
149 Billingsley Crescent Markham, Ontario L3S 4P4

$1,650 Monthly
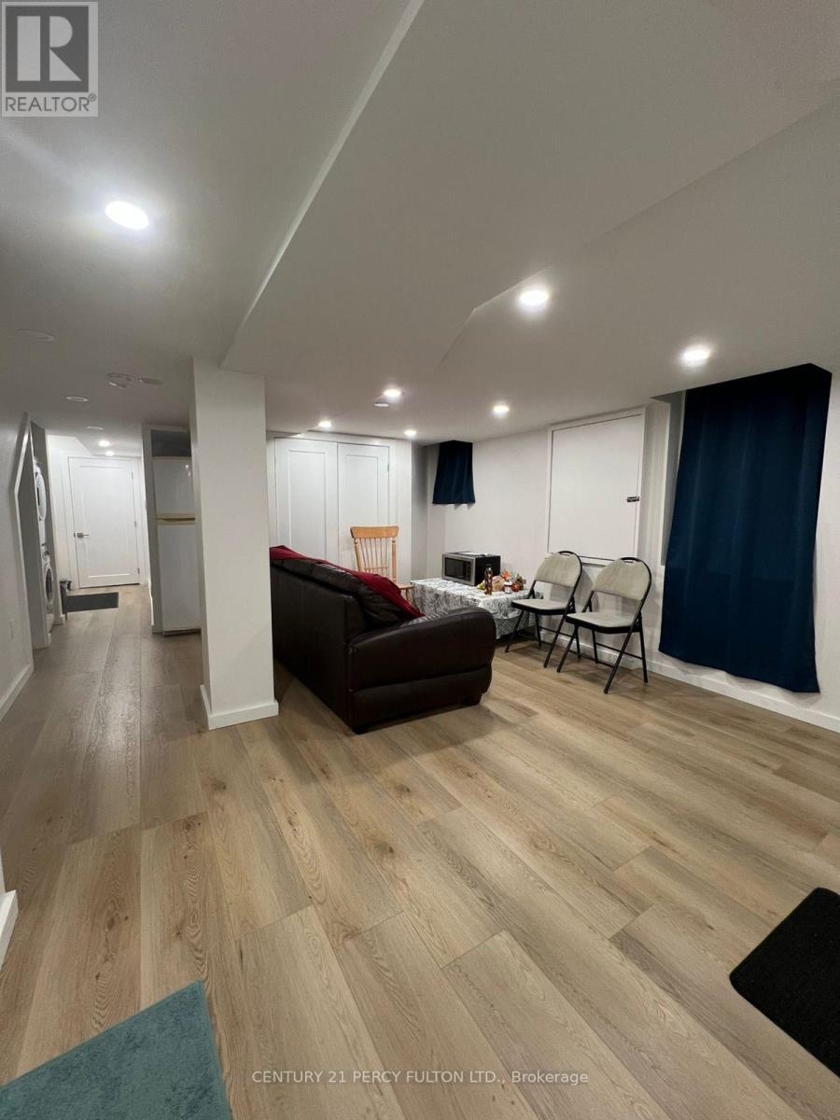
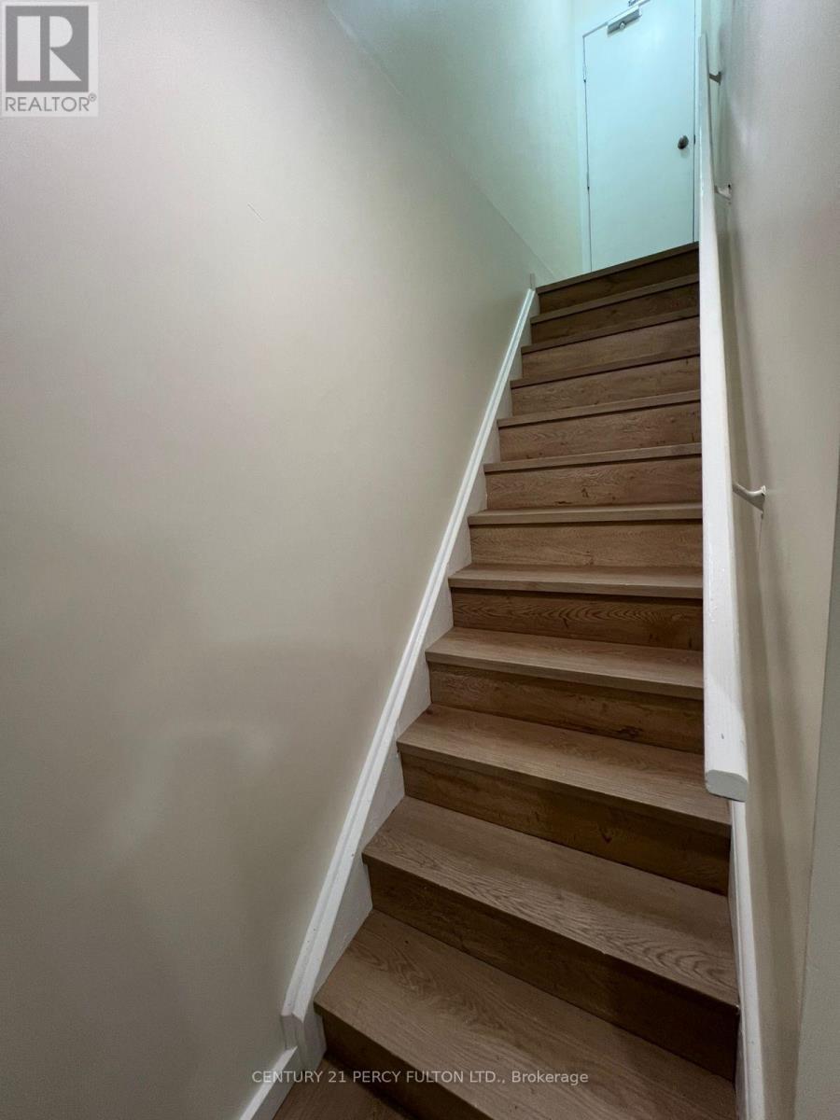
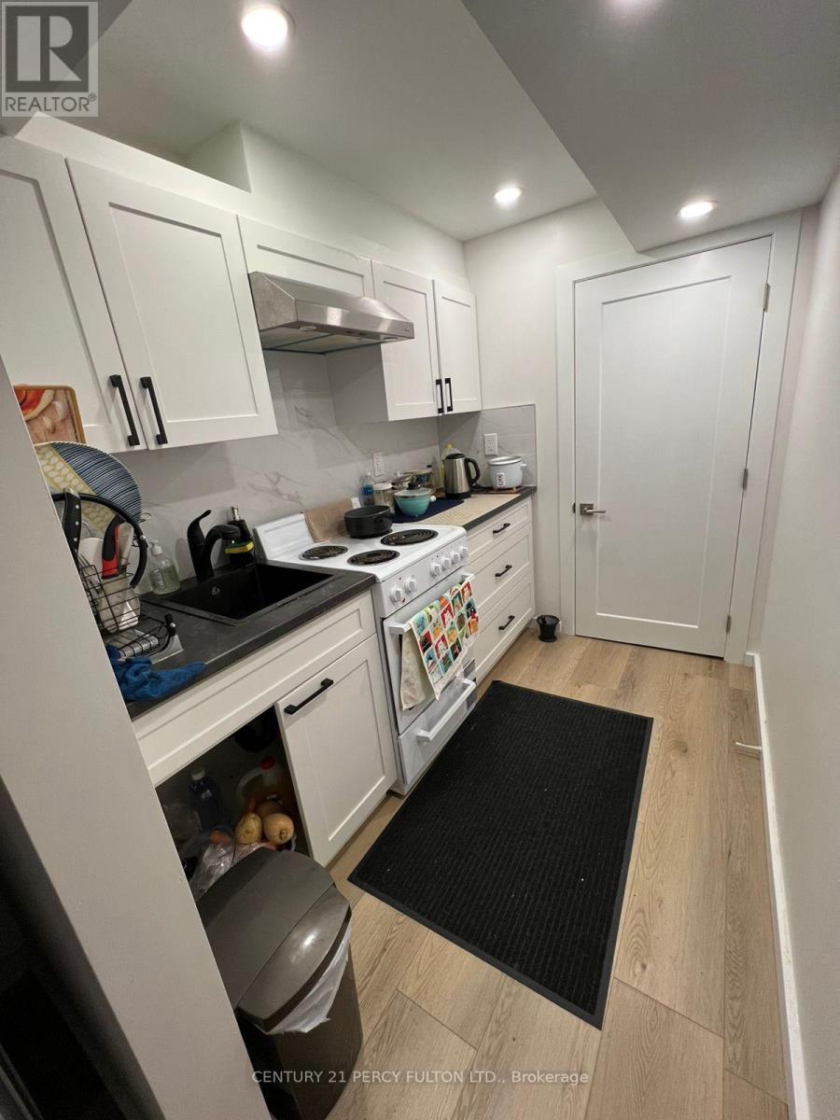
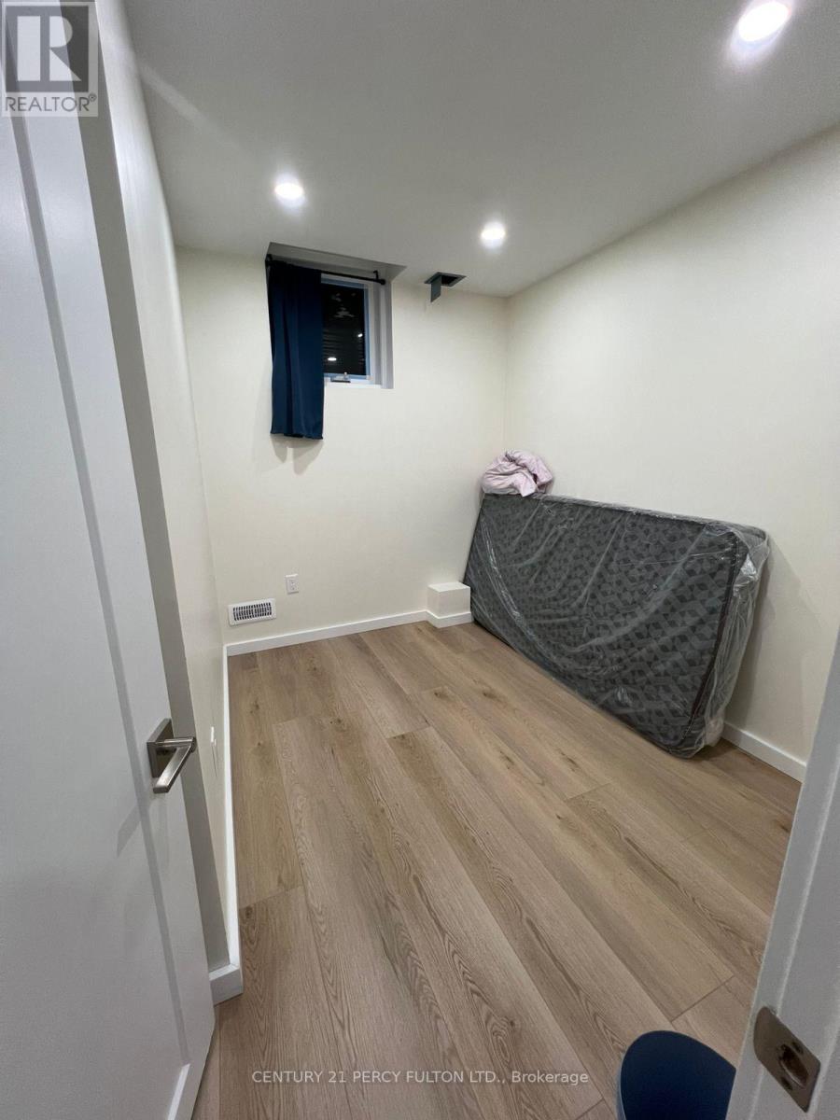
Spacious and inviting 2+1-bedroom Legal basement suite offering a bright, well-designed living space. Features a generous living area, private entrance, and dedicated one parking for added convenience. Ideally located close to schools, public transit, shopping, and everyday amenities. A great opportunity offering exceptional space, comfort. ** This is a linked property.** (id:55499)
Property Details
| MLS® Number | N14193222 |
| Property Type | Single Family |
| Community Name | Cedarwood |
| Features | Carpet Free, In Suite Laundry |
| Parking Space Total | 1 |
Building
| Bathroom Total | 1 |
| Bedrooms Above Ground | 2 |
| Bedrooms Below Ground | 1 |
| Bedrooms Total | 3 |
| Appliances | Dryer, Stove, Washer, Refrigerator |
| Basement Features | Apartment In Basement |
| Basement Type | N/a |
| Construction Style Attachment | Detached |
| Cooling Type | Central Air Conditioning |
| Exterior Finish | Brick |
| Foundation Type | Concrete |
| Heating Fuel | Natural Gas |
| Heating Type | Forced Air |
| Stories Total | 2 |
| Size Interior | 1,500 - 2,000 Sqft |
| Type | House |
| Utility Water | Municipal Water |
Parking
| No Garage |
Land
| Acreage | No |
| Sewer | Sanitary Sewer |
| Size Frontage | 19 Ft ,3 In |
| Size Irregular | 19.3 Ft |
| Size Total Text | 19.3 Ft |
Rooms
| Level | Type | Length | Width | Dimensions |
|---|---|---|---|---|
| Basement | Living Room | 5.61 m | 3.68 m | 5.61 m x 3.68 m |
| Basement | Dining Room | 5.61 m | 3.69 m | 5.61 m x 3.69 m |
| Basement | Primary Bedroom | 2.79 m | 2.57 m | 2.79 m x 2.57 m |
| Basement | Bedroom 2 | 2.8 m | 2.47 m | 2.8 m x 2.47 m |
| Basement | Den | 4.12 m | 0.15 m | 4.12 m x 0.15 m |
https://www.realtor.ca/real-estate/30526756/149-billingsley-crescent-markham-cedarwood-cedarwood
Contact Us
Contact us for more information

The trademarks REALTOR®, REALTORS®, and the REALTOR® logo are controlled by The Canadian Real Estate Association (CREA) and identify real estate professionals who are members of CREA. The trademarks MLS®, Multiple Listing Service® and the associated logos are owned by The Canadian Real Estate Association (CREA) and identify the quality of services provided by real estate professionals who are members of CREA. The trademark DDF® is owned by The Canadian Real Estate Association (CREA) and identifies CREA's Data Distribution Facility (DDF®)
November 18 2026 10:28:42
Toronto Regional Real Estate Board
Century 21 Percy Fulton Ltd.