
1484 Culcastle Drive Milton, Ontario L9E 2H9

$1,057,990
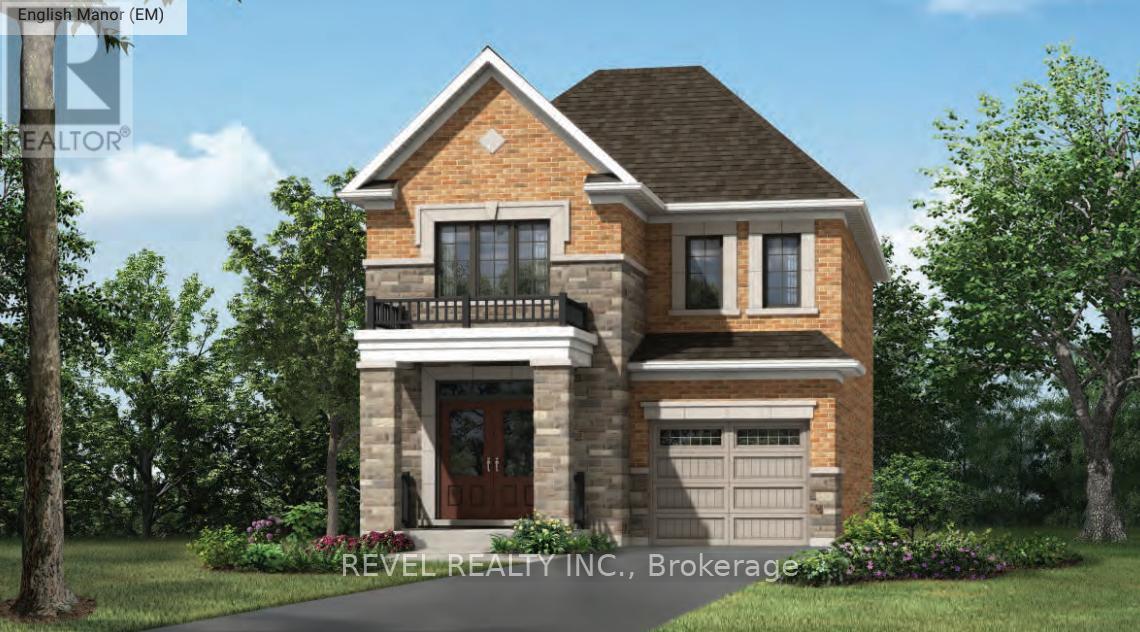
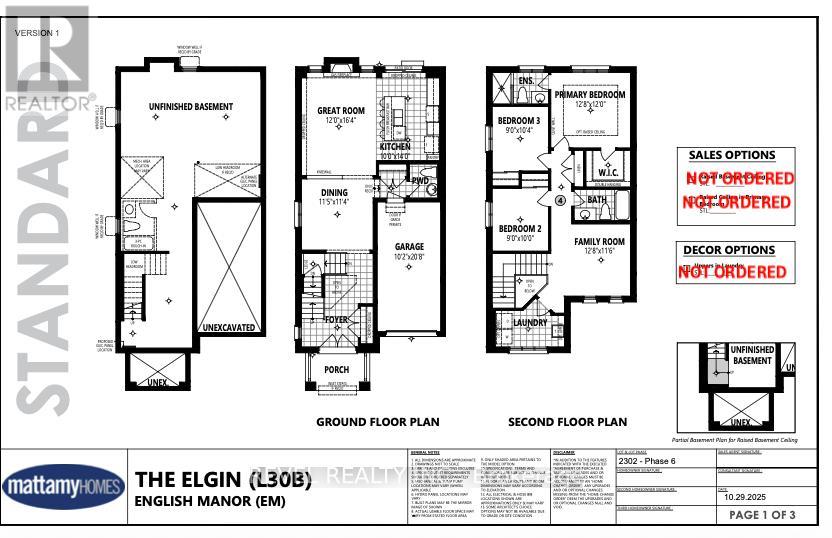
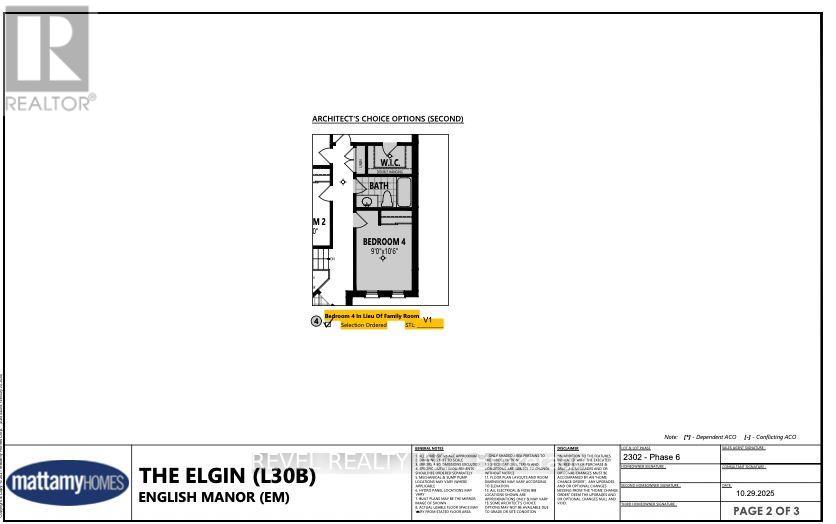
Welcome To 1484 Culcastle Drive In The Highly Desirable Hawthorne East Village Community Of Milton. This Brand-New Elgin (EM) Single Car Detached Home By Mattamy Homes Offers 1,829 Sq Ft Of Thoughtfully Designed Living Space Featuring 4 Bedrooms And 2.5 Bathrooms. The Functional Floor Plan Is Ideal For Modern Family Living, Complete With A Bright Open-Concept Layout, Gas Fireplace, And Spacious Principal Rooms. Built With Sustainability In Mind, This Net Zero Ready Home Includes An Energy-Efficient Air Source Heat Pump And Tankless Water Heater. Situated On A Premium 30.02 Ft X 88.85 Ft Lot In One Of Milton's Most Sought-After New Communities, Residents Will Enjoy Convenient Access To Schools, Parks, Shopping, And Everyday Amenities, Along With Easy Access To Major Highways For Commuting Throughout the GTA. A Fantastic Opportunity To Own A Newly Built Detached Home In A Growing Family-Friendly Neighbourhood With A Quick Move-In Closing Available July 23, 2026. The listing price incorporates an estimated amount for the temporary Ontario enhanced new housing HST rebate. This pricing assumes that the purchaser meets all eligibility criteria for the rebate. If it is determined that the purchaser is not eligible, the rebate will not apply and the purchaser may be responsible for a higher purchase price without the benefit of the rebate. (id:55499)
Property Details
| MLS® Number | W13260922 |
| Property Type | Single Family |
| Community Name | 1025 - BW Bowes |
| Parking Space Total | 2 |
Building
| Bathroom Total | 3 |
| Bedrooms Above Ground | 4 |
| Bedrooms Total | 4 |
| Age | New Building |
| Appliances | Water Heater - Tankless |
| Basement Development | Unfinished |
| Basement Type | N/a (unfinished) |
| Construction Style Attachment | Detached |
| Exterior Finish | Brick, Stone |
| Fireplace Present | Yes |
| Foundation Type | Unknown |
| Half Bath Total | 1 |
| Heating Fuel | Other |
| Heating Type | Heat Pump |
| Stories Total | 2 |
| Size Interior | 1,500 - 2,000 Ft2 |
| Type | House |
| Utility Water | Municipal Water |
Parking
| Attached Garage | |
| Garage |
Land
| Acreage | No |
| Sewer | Sanitary Sewer |
| Size Depth | 88 Ft ,10 In |
| Size Frontage | 30 Ft |
| Size Irregular | 30 X 88.9 Ft |
| Size Total Text | 30 X 88.9 Ft |
| Zoning Description | Rmdi*334 |
https://www.realtor.ca/real-estate/29863826/1484-culcastle-drive-milton-bw-bowes-1025-bw-bowes
Contact Us
Contact us for more information

The trademarks REALTOR®, REALTORS®, and the REALTOR® logo are controlled by The Canadian Real Estate Association (CREA) and identify real estate professionals who are members of CREA. The trademarks MLS®, Multiple Listing Service® and the associated logos are owned by The Canadian Real Estate Association (CREA) and identify the quality of services provided by real estate professionals who are members of CREA. The trademark DDF® is owned by The Canadian Real Estate Association (CREA) and identifies CREA's Data Distribution Facility (DDF®)
July 23 2026 02:35:45
Toronto Regional Real Estate Board
Revel Realty Inc.