
147 Berczy Green Drive Markham, Ontario L6C 3P5

$3,600 Monthly
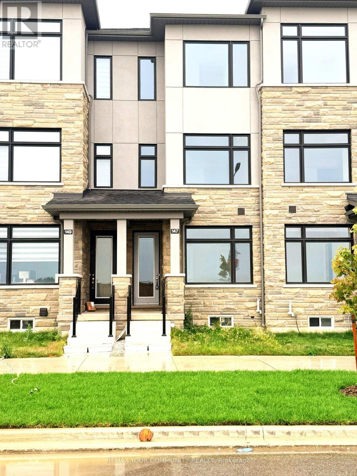
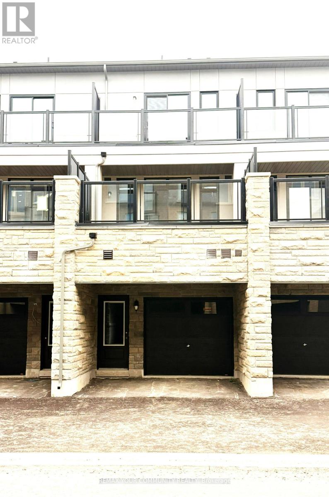
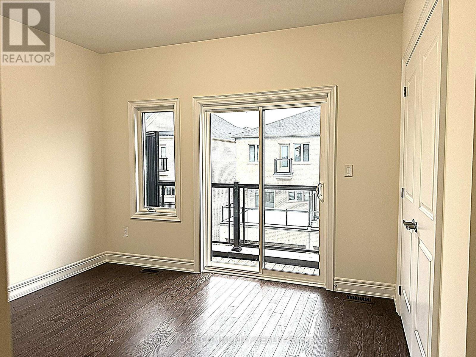
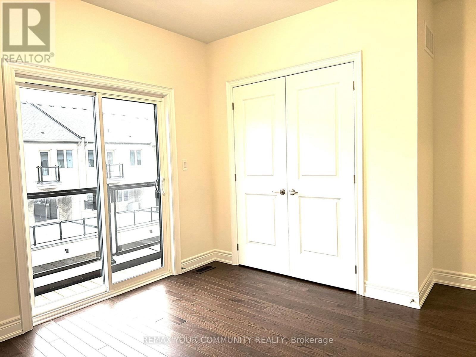
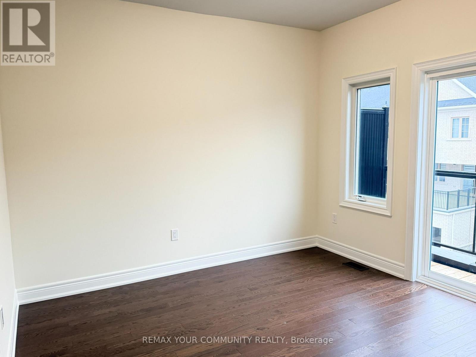
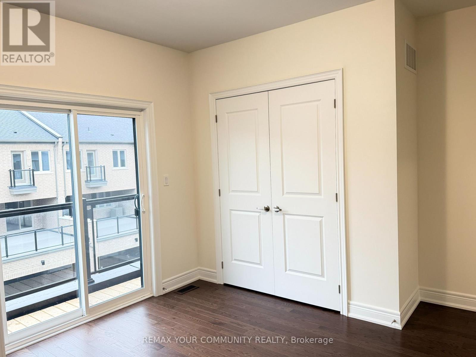
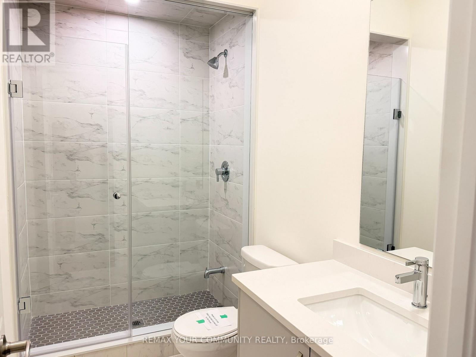
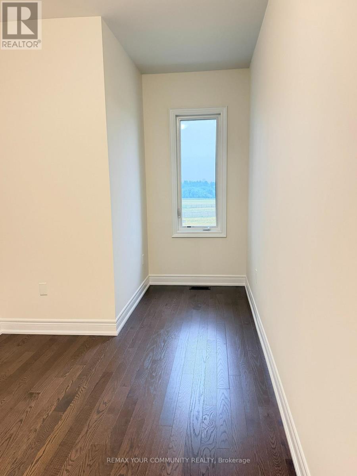
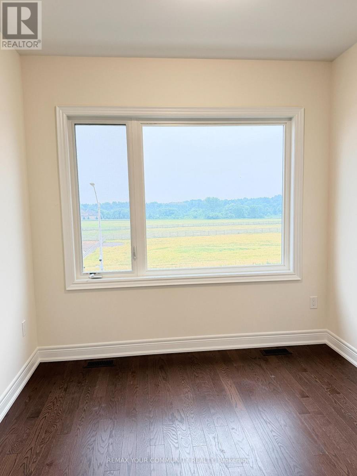
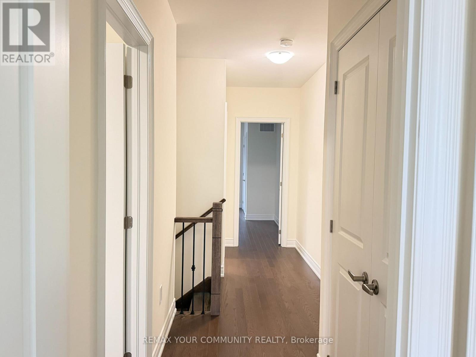
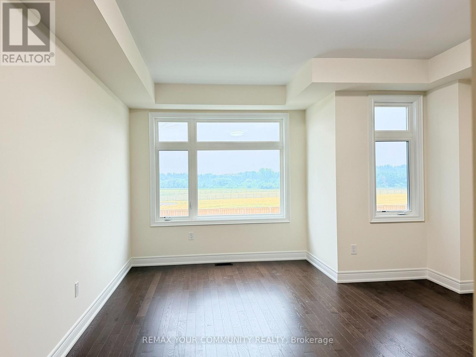
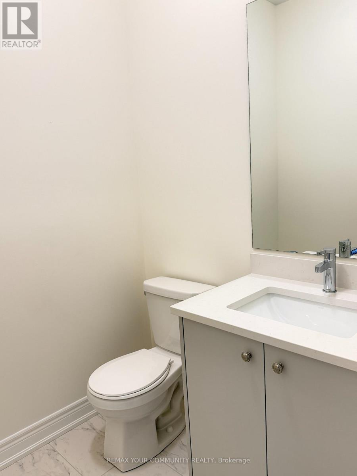
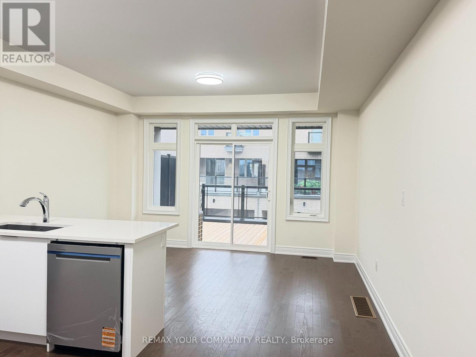
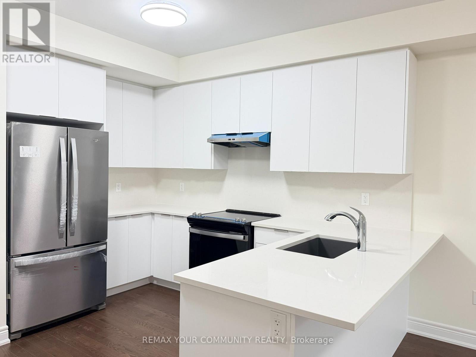
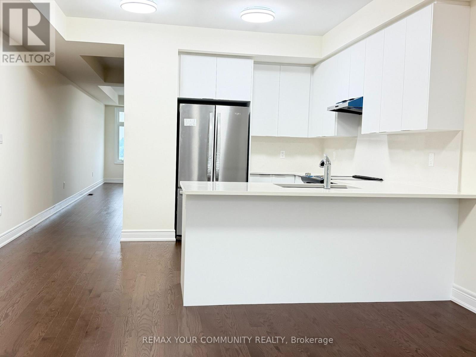
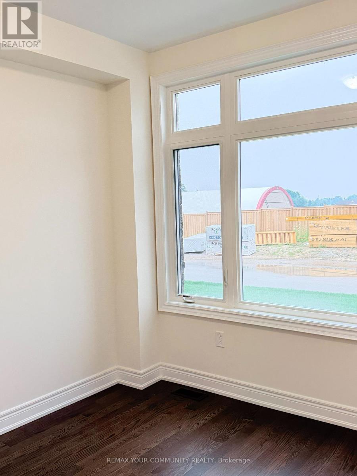
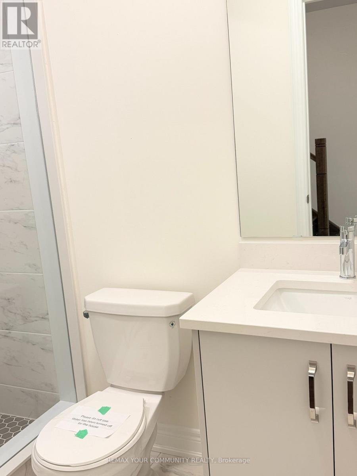
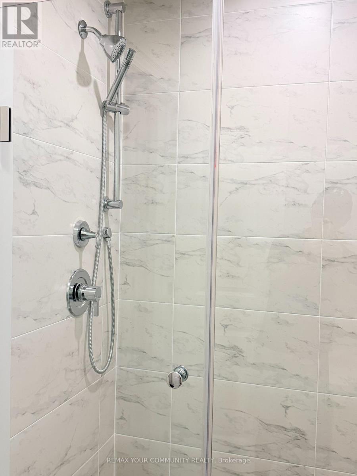
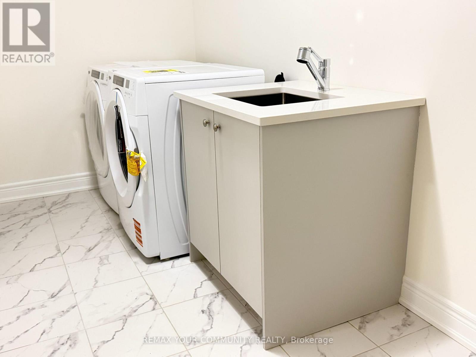
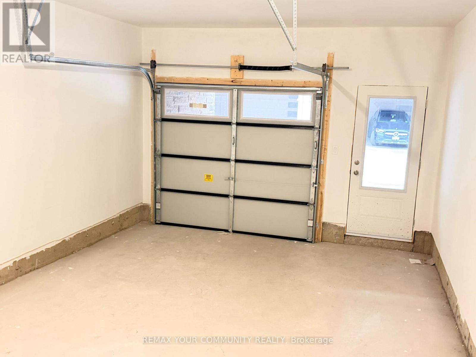
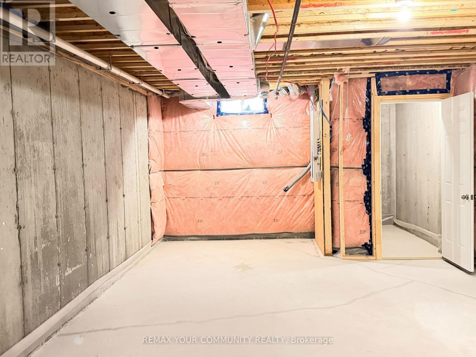
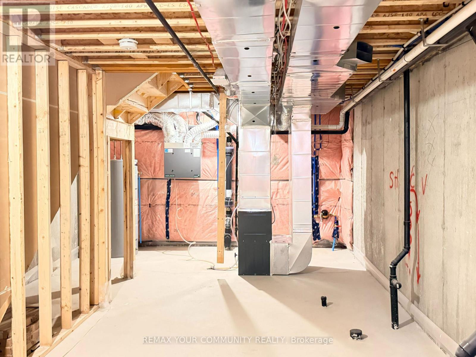
Brand New, Never Lived In Freehold Townhouse In High Demand New Markham Sub-Division. 9 Ft ceilings on all floors, Upgrades Through-out. 4th Bedroom on Ground Floor with 3 pc full shower for Potential In-Law Suite. Modern Kitchen with Quartz Countertops, Matching Quartz Backsplash, stainless steel appliances, large grey "Vogranite" (a highly durable, eco-friendly quartz composite material) sink. Quartz countertops throughout all washrooms and laundry sink, all finished with undermount sinks. Direct access to an extra wide garage, additional storage space in basement. Conveniently located at Major Mac & Warden, surrounded by new development, Minutes to Angus Glen Community Centre, Good Schools, Hwy 404, T&T, et Cetera. (id:55499)
Property Details
| MLS® Number | N13570026 |
| Property Type | Single Family |
| Community Name | Rural Markham |
| Amenities Near By | Golf Nearby, Schools |
| Community Features | Community Centre |
| Equipment Type | Water Heater |
| Features | Conservation/green Belt, Carpet Free, In-law Suite |
| Parking Space Total | 2 |
| Rental Equipment Type | Water Heater |
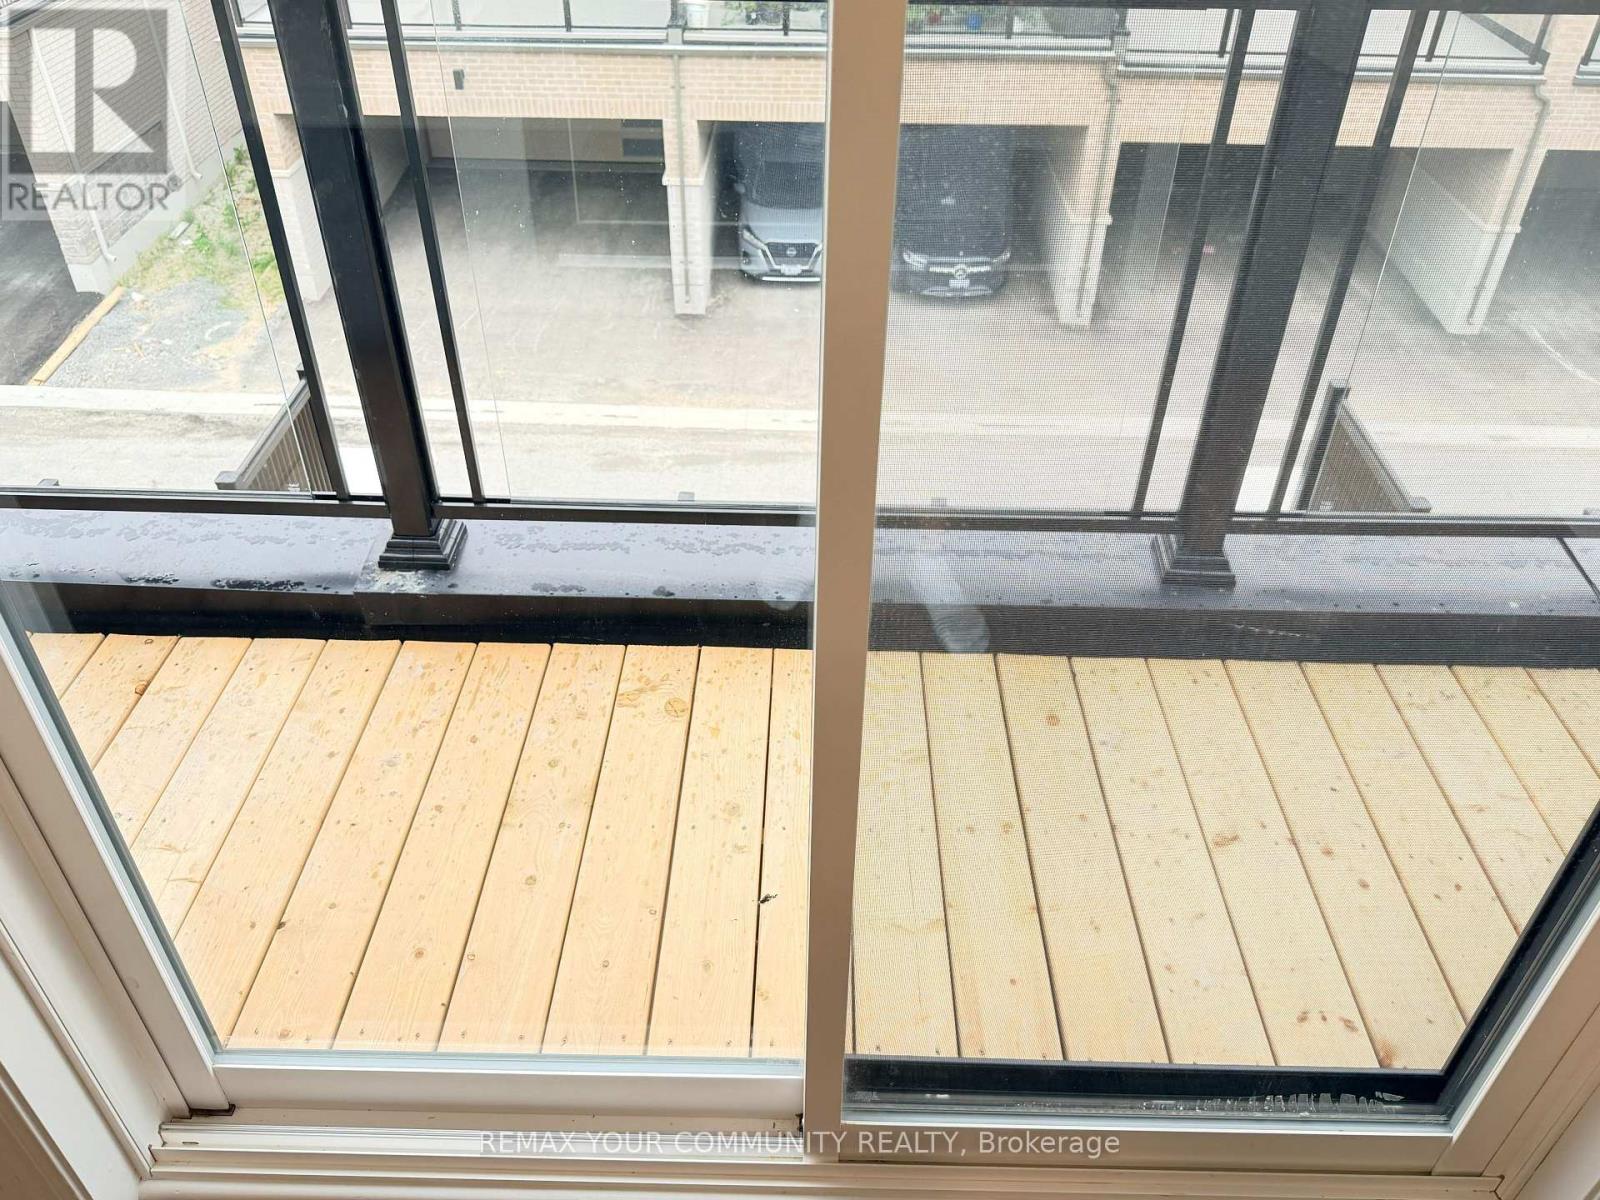
| Structure | Deck |
| View Type | View |
Building
| Bathroom Total | 4 |
| Bedrooms Above Ground | 4 |
| Bedrooms Total | 4 |
| Age | New Building |
| Appliances | Water Heater |
| Basement Development | Unfinished |
| Basement Type | Full (unfinished) |
| Construction Style Attachment | Attached |
| Cooling Type | Central Air Conditioning |
| Exterior Finish | Stone, Stucco |
| Flooring Type | Hardwood, Ceramic |
| Foundation Type | Concrete |
| Half Bath Total | 1 |
| Heating Fuel | Natural Gas |
| Heating Type | Forced Air |
| Stories Total | 3 |
| Size Interior | 2,000 - 2,500 Ft2 |
| Type | Row / Townhouse |
| Utility Water | Municipal Water |
Parking
| Garage | |
| Covered | |
| Inside Entry |
Land
| Acreage | No |
| Land Amenities | Golf Nearby, Schools |
| Sewer | Sanitary Sewer |
| Size Depth | 88 Ft |
| Size Frontage | 15 Ft |
| Size Irregular | 15 X 88 Ft |
| Size Total Text | 15 X 88 Ft |
Rooms
| Level | Type | Length | Width | Dimensions |
|---|---|---|---|---|
| Second Level | Living Room | 4.24 m | 5.59 m | 4.24 m x 5.59 m |
| Second Level | Dining Room | 4.24 m | 5.59 m | 4.24 m x 5.59 m |
| Second Level | Family Room | 4.24 m | 3.35 m | 4.24 m x 3.35 m |
| Second Level | Kitchen | 4.24 m | 3.35 m | 4.24 m x 3.35 m |
| Third Level | Primary Bedroom | 3.53 m | 3.45 m | 3.53 m x 3.45 m |
| Third Level | Bedroom 2 | 2.84 m | 2.9 m | 2.84 m x 2.9 m |
| Third Level | Bedroom 3 | 2.44 m | 3.35 m | 2.44 m x 3.35 m |
| Ground Level | Bedroom 4 | 2.74 m | 3 m | 2.74 m x 3 m |
| Ground Level | Laundry Room | 2 m | 4.24 m | 2 m x 4.24 m |
https://www.realtor.ca/real-estate/30040497/147-berczy-green-drive-markham-rural-markham
Contact Us
Contact us for more information

The trademarks REALTOR®, REALTORS®, and the REALTOR® logo are controlled by The Canadian Real Estate Association (CREA) and identify real estate professionals who are members of CREA. The trademarks MLS®, Multiple Listing Service® and the associated logos are owned by The Canadian Real Estate Association (CREA) and identify the quality of services provided by real estate professionals who are members of CREA. The trademark DDF® is owned by The Canadian Real Estate Association (CREA) and identifies CREA's Data Distribution Facility (DDF®)
July 16 2026 12:02:11
Toronto Regional Real Estate Board
RE/MAX Your Community Realty