
146 Beaverbrook Court Toronto, Ontario M1C 3A9


$1,050,000
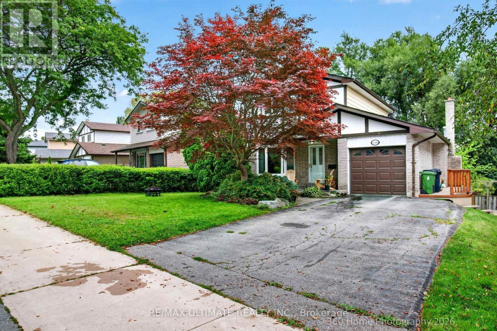
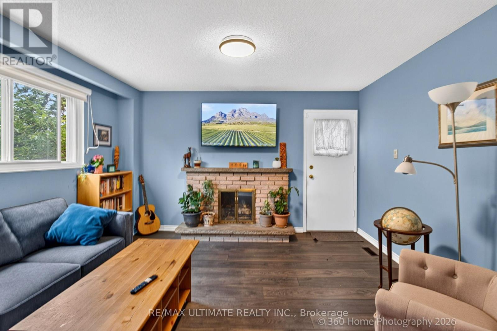
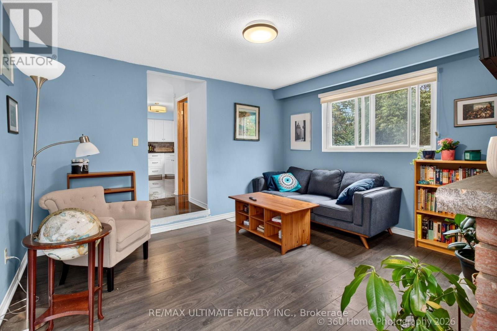
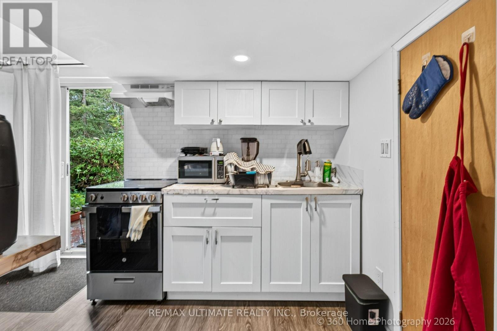
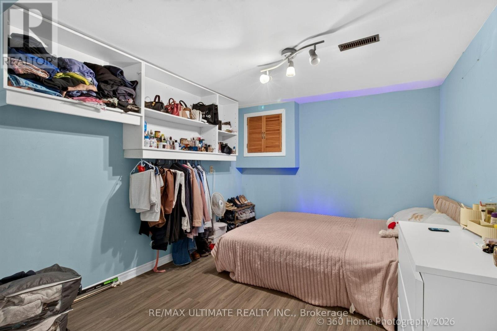
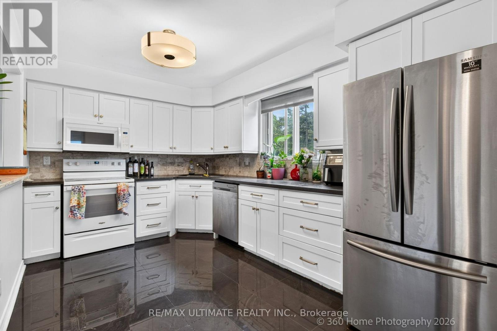
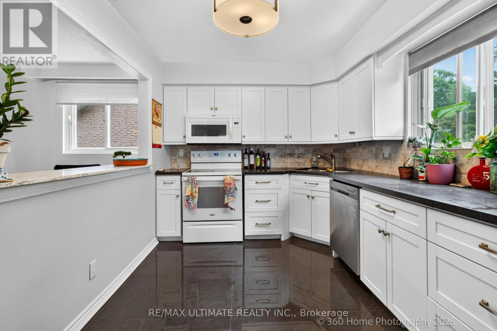
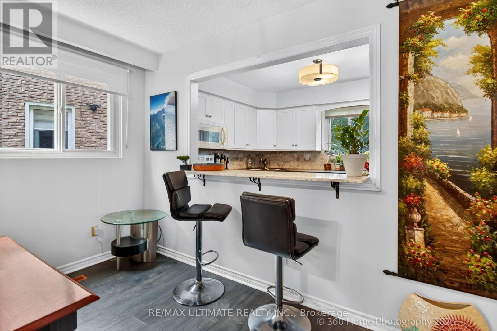
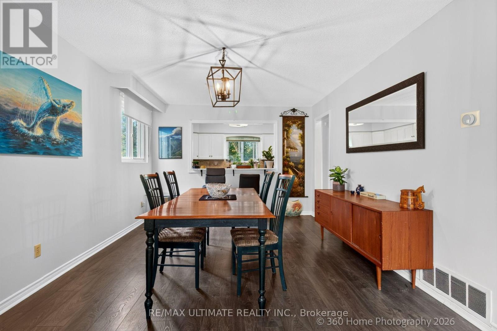
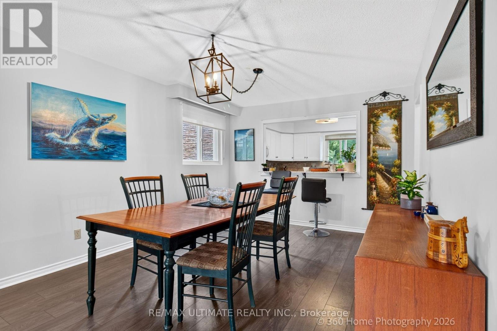
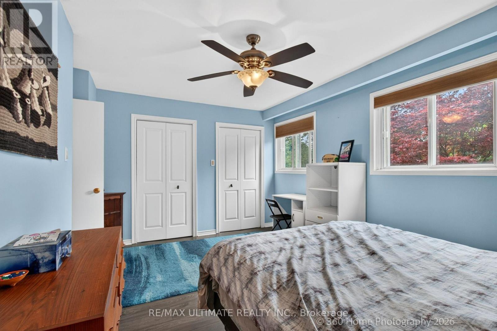
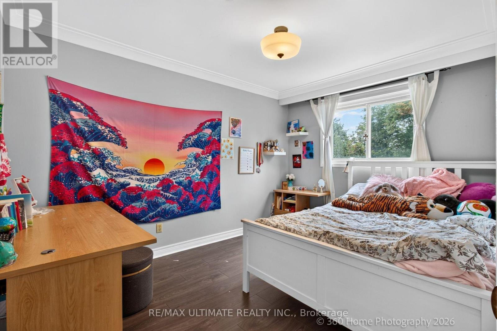
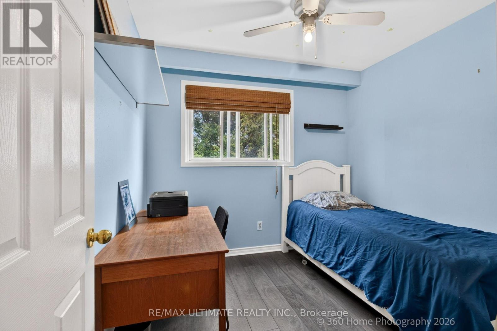
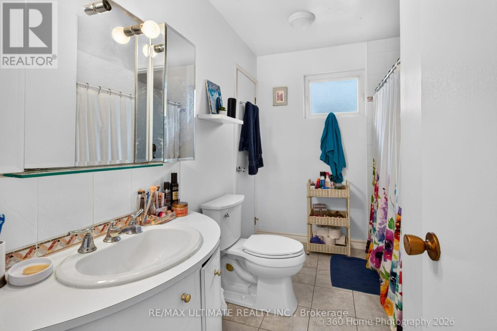
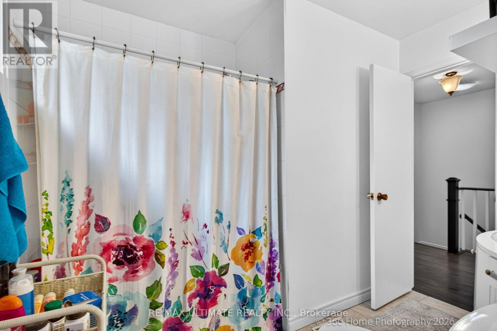
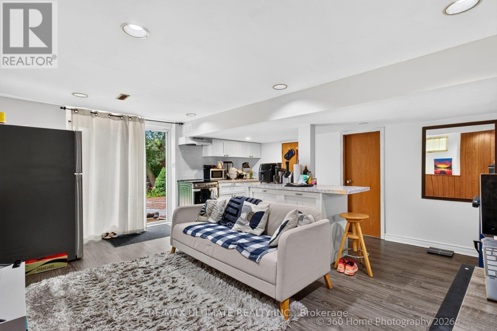
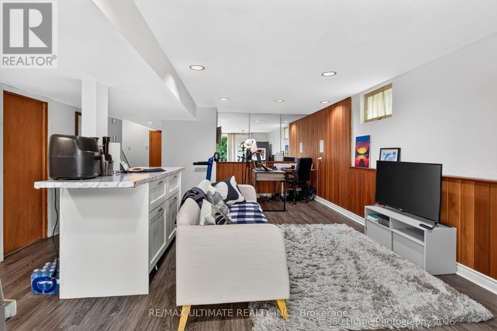
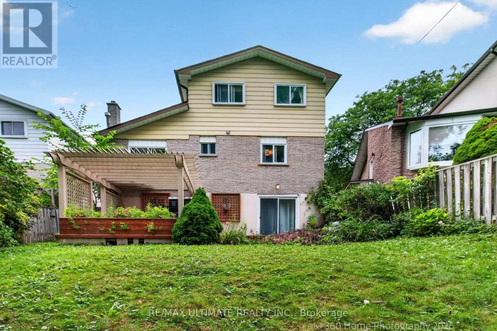
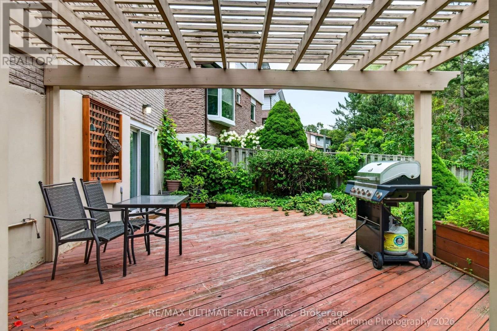
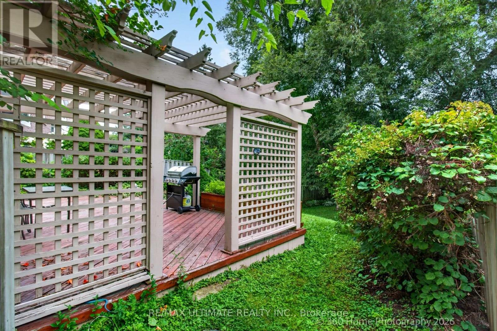
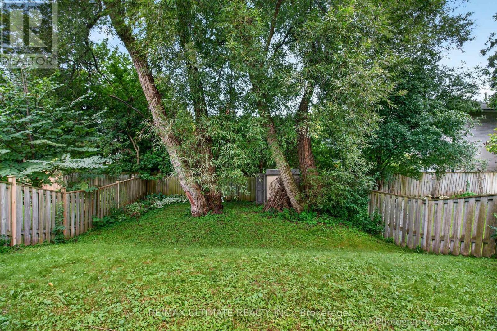
Prime West Rouge Lakeside Community! This beautifully maintained detached two-storey family home is tucked away on a quiet, child-friendly court and sits on a premium, deep, south-facing lot. The bright walkout basement offers endless possibilities, while the renovated kitchen is perfect for everyday living and entertaining. Enjoy the warmth of the main floor family room with a cozy fireplace, and step outside to the spacious sundeck, ideal for summer BBQs and gatherings. Conveniently located just steps from a walkway leading to the school and close to excellent schools, parks, TTC, GO Transit, Rouge Beach, the lake, popular dining, and quick access to Highway 401. Pride of ownership is evident throughout this exceptional home. (id:55499)
Property Details
| MLS® Number | E13676728 |
| Property Type | Single Family |
| Community Name | Rouge E10 |
| Equipment Type | Water Heater |
| Parking Space Total | 5 |
| Rental Equipment Type | Water Heater |
Building
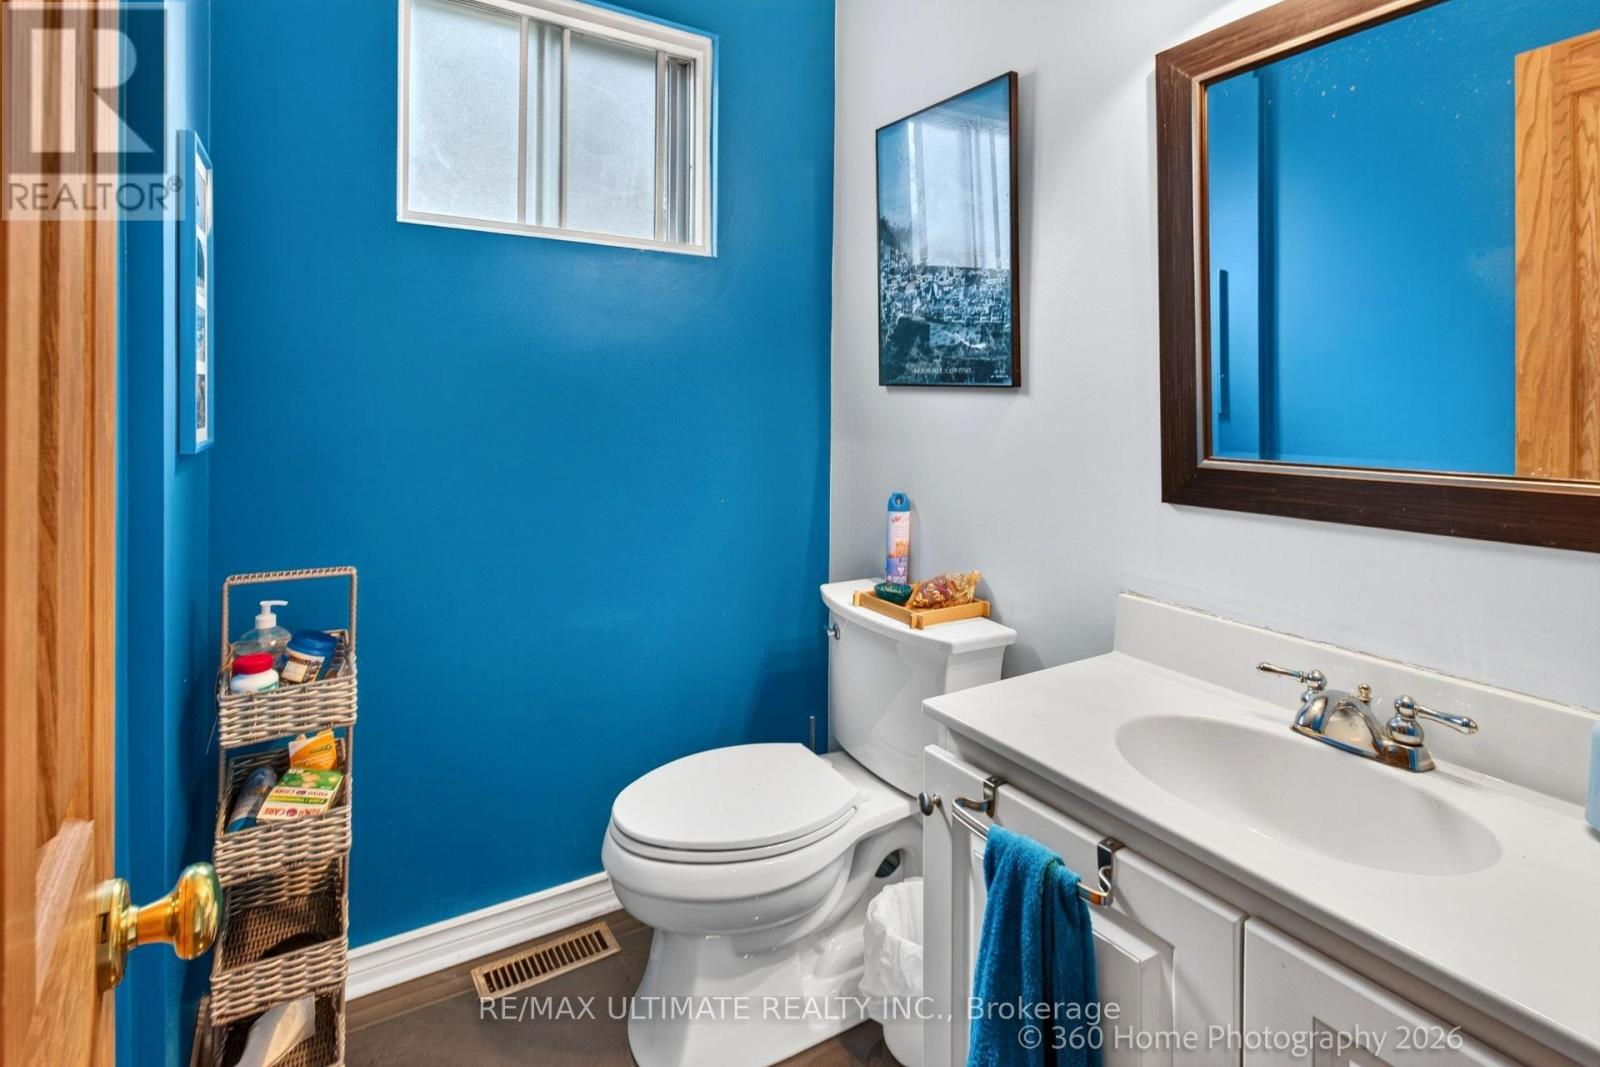
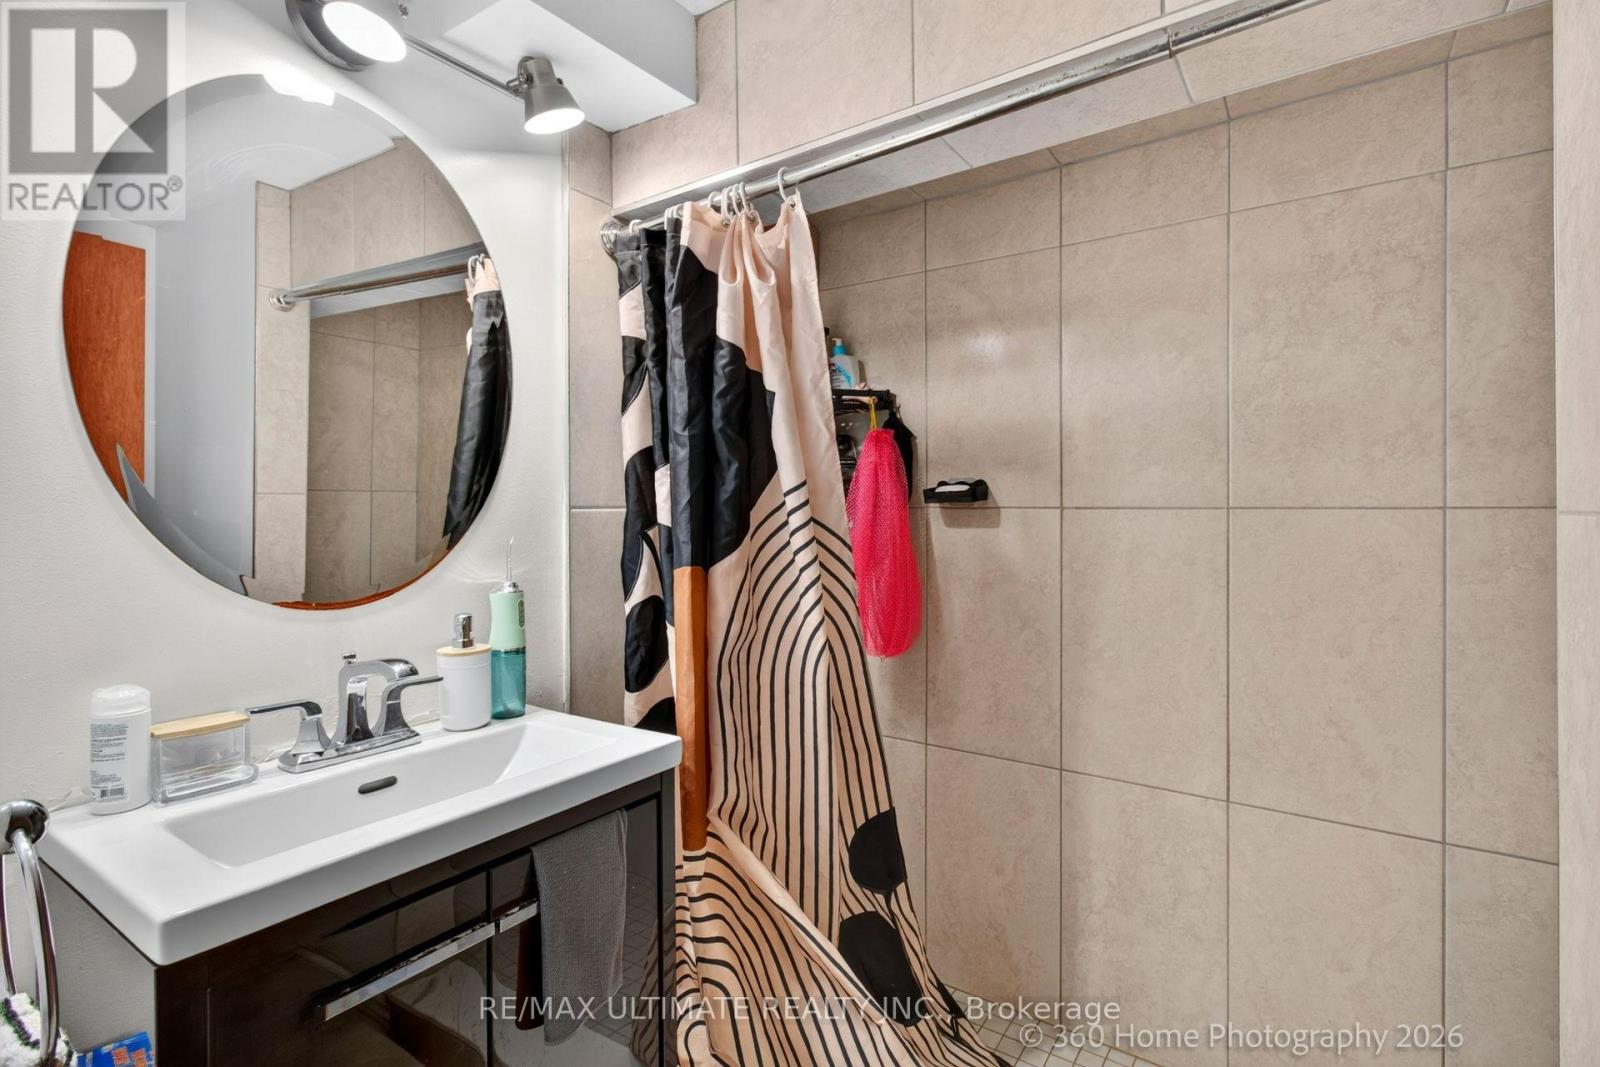
| Bathroom Total | 3 |
| Bedrooms Above Ground | 3 |
| Bedrooms Below Ground | 1 |
| Bedrooms Total | 4 |
| Appliances | Stove, Refrigerator |
| Basement Development | Finished |
| Basement Features | Walk Out |
| Basement Type | N/a (finished) |
| Construction Style Attachment | Detached |
| Cooling Type | Central Air Conditioning |
| Exterior Finish | Brick, Stucco |
| Fireplace Present | Yes |
| Flooring Type | Ceramic |
| Foundation Type | Concrete |
| Half Bath Total | 1 |
| Heating Fuel | Natural Gas |
| Heating Type | Forced Air |
| Stories Total | 2 |
| Size Interior | 0 - 699 Ft2 |
| Type | House |
| Utility Water | Municipal Water |
Parking
| Attached Garage | |
| Garage |
Land
| Acreage | No |
| Sewer | Sanitary Sewer |
| Size Depth | 140 Ft |
| Size Frontage | 53 Ft ,8 In |
| Size Irregular | 53.7 X 140 Ft |
| Size Total Text | 53.7 X 140 Ft|under 1/2 Acre |
Rooms
| Level | Type | Length | Width | Dimensions |
|---|---|---|---|---|
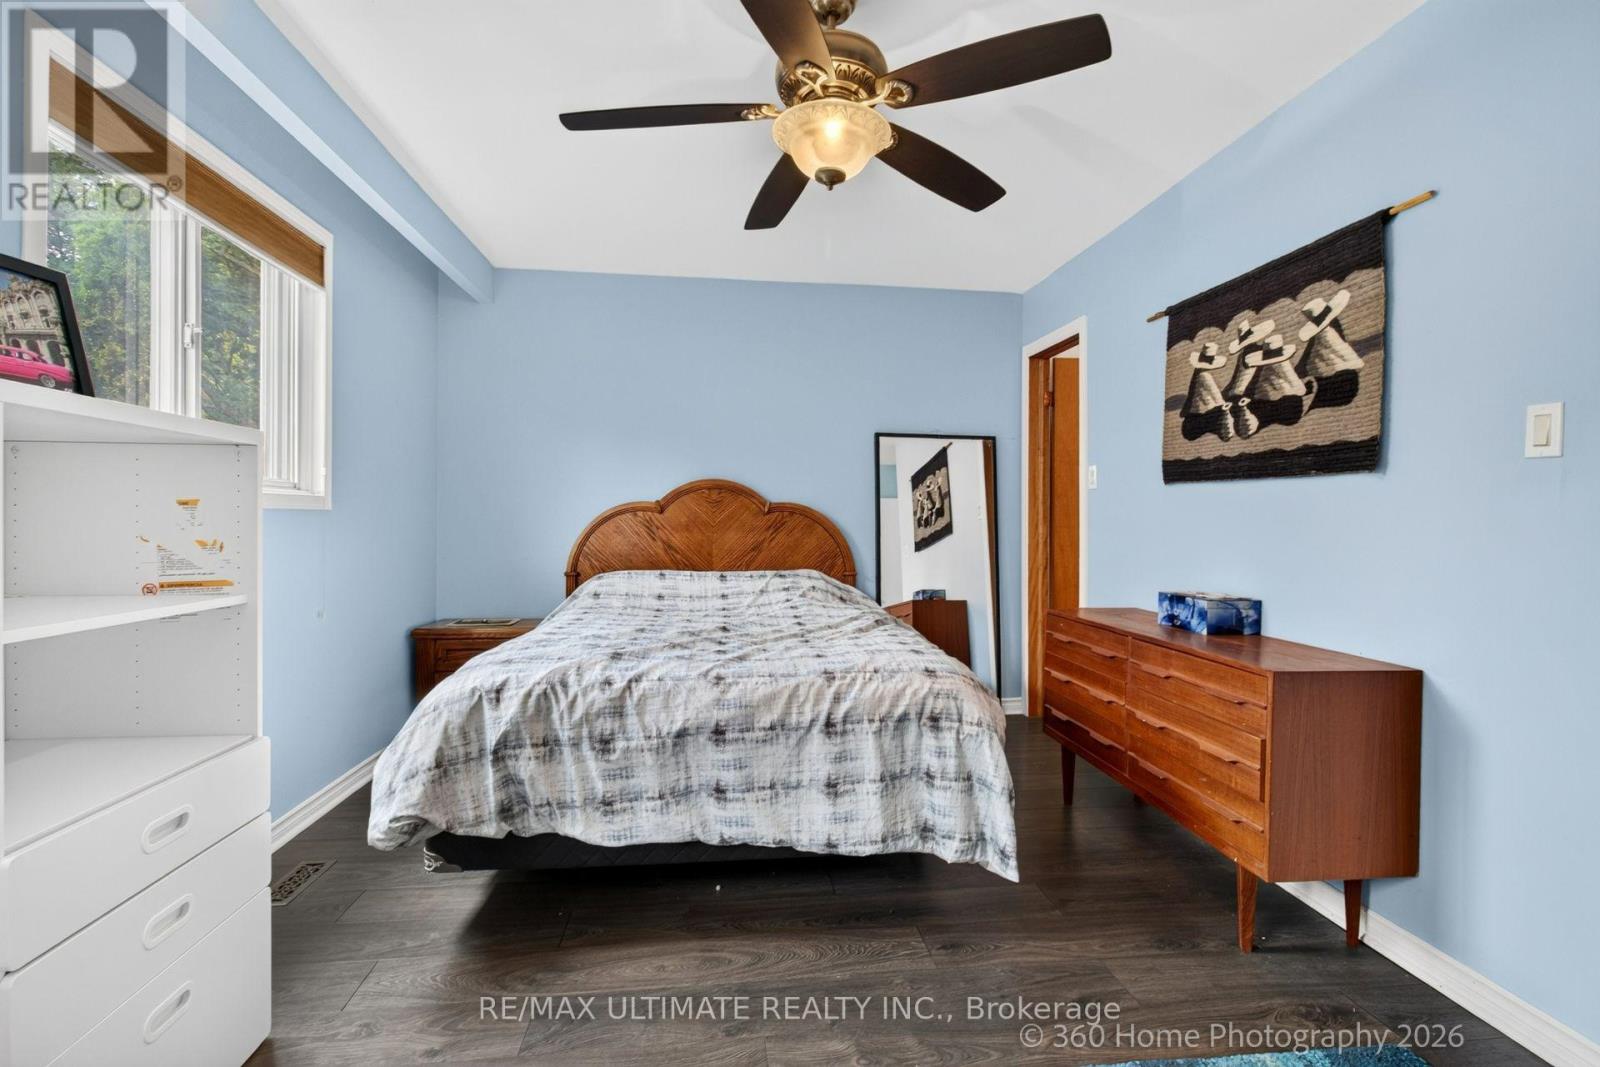
| Second Level | Primary Bedroom | 3.81 m | 2.89 m | 3.81 m x 2.89 m |
| Second Level | Bedroom 2 | 2.76 m | 2.72 m | 2.76 m x 2.72 m |
| Second Level | Bedroom 3 | 3.5 m | 2.84 m | 3.5 m x 2.84 m |
| Lower Level | Living Room | 6.03 m | 4.88 m | 6.03 m x 4.88 m |
| Lower Level | Kitchen | 6.03 m | 4.88 m | 6.03 m x 4.88 m |
| Lower Level | Bedroom | 3.5 m | 2.84 m | 3.5 m x 2.84 m |
| Main Level | Living Room | 6.2 m | 3.5 m | 6.2 m x 3.5 m |
| Main Level | Dining Room | 4.09 m | 2.7 m | 4.09 m x 2.7 m |
| Main Level | Kitchen | 4.07 m | 3.62 m | 4.07 m x 3.62 m |
| Main Level | Family Room | 4.5 m | 3.22 m | 4.5 m x 3.22 m |
https://www.realtor.ca/real-estate/30157159/146-beaverbrook-court-toronto-rouge-rouge-e10
Contact Us
Contact us for more information

The trademarks REALTOR®, REALTORS®, and the REALTOR® logo are controlled by The Canadian Real Estate Association (CREA) and identify real estate professionals who are members of CREA. The trademarks MLS®, Multiple Listing Service® and the associated logos are owned by The Canadian Real Estate Association (CREA) and identify the quality of services provided by real estate professionals who are members of CREA. The trademark DDF® is owned by The Canadian Real Estate Association (CREA) and identifies CREA's Data Distribution Facility (DDF®)
August 14 2026 05:31:45
Toronto Regional Real Estate Board
RE/MAX Ultimate Realty Inc.