
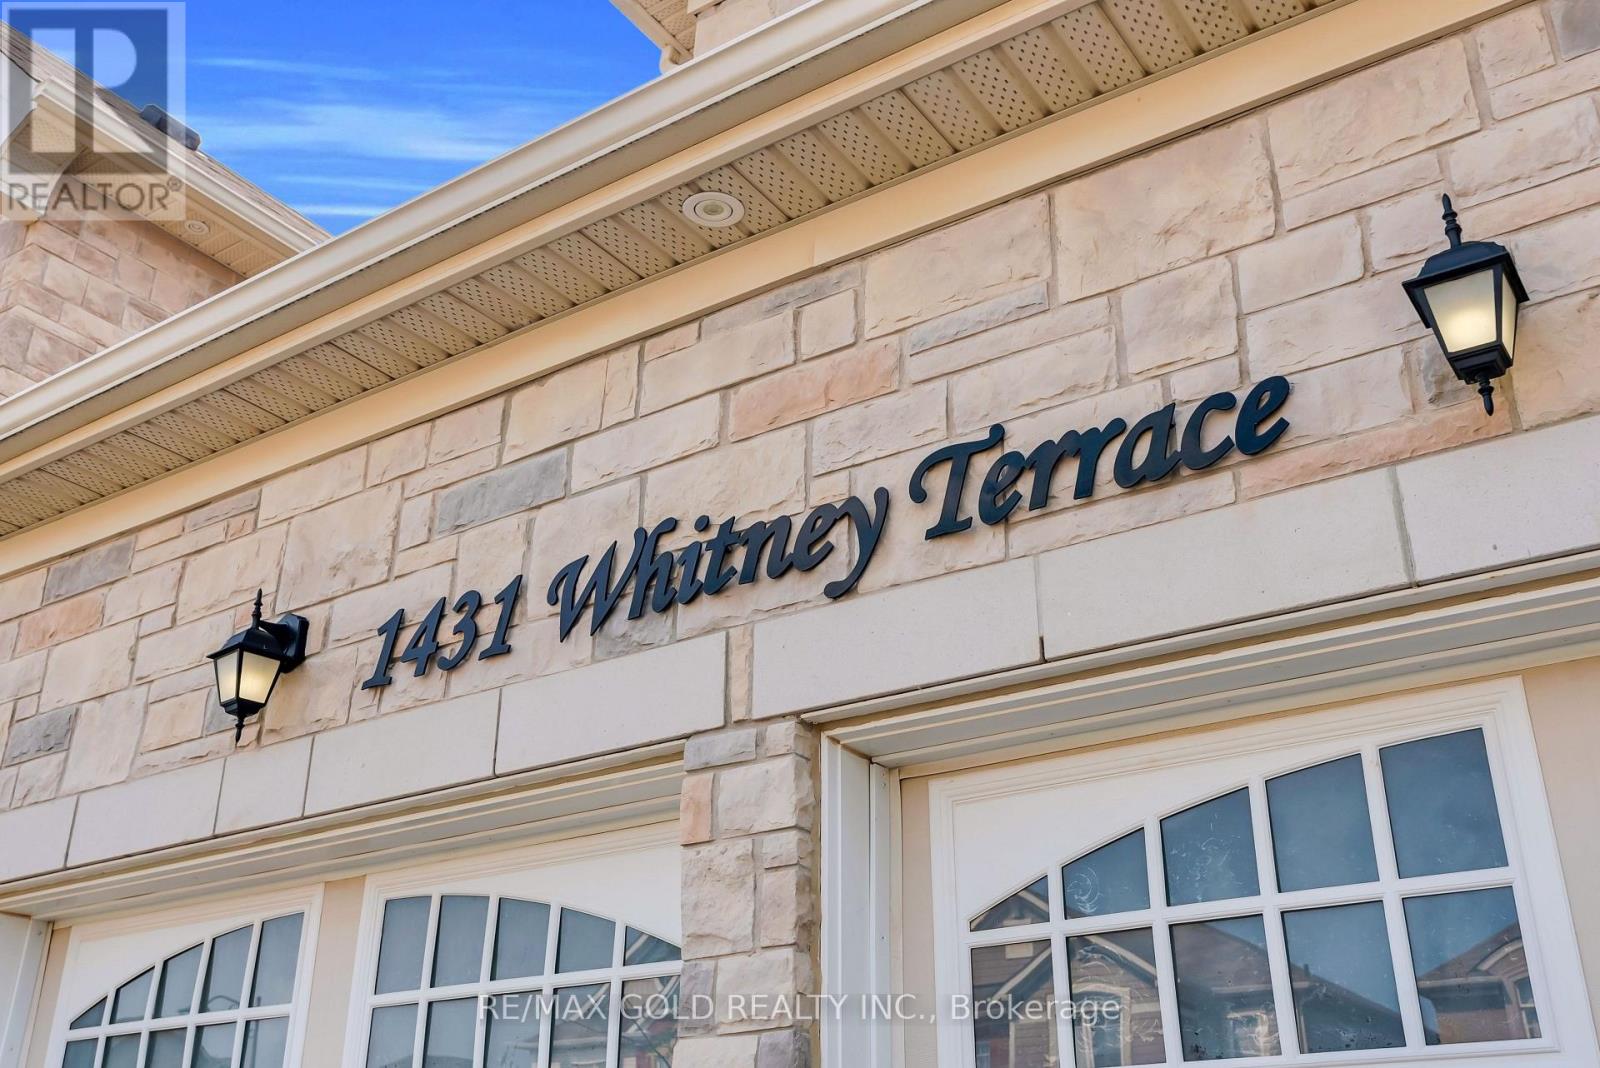
1431 Whitney Terrace Milton, Ontario L9E 0B7

$4,300 Monthly
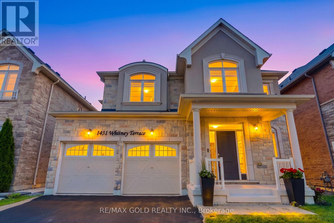
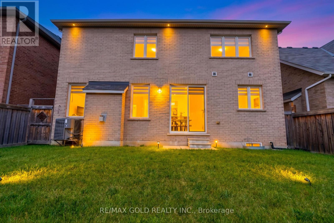
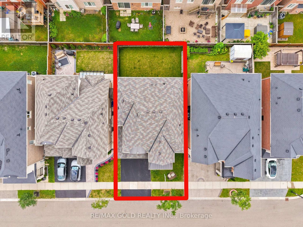
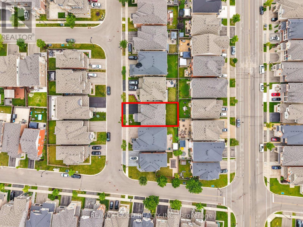
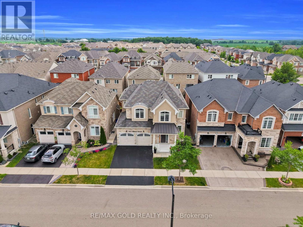
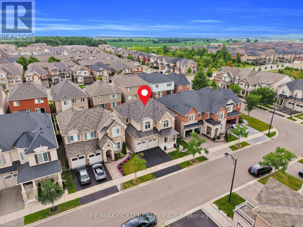
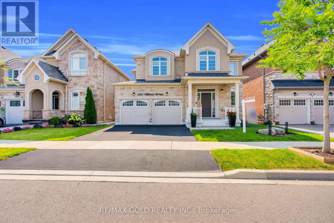
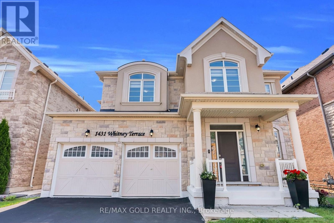
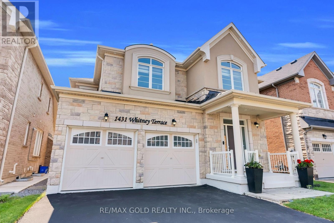
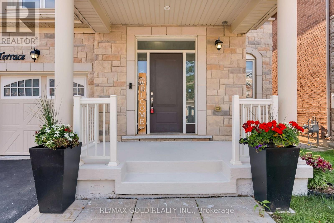
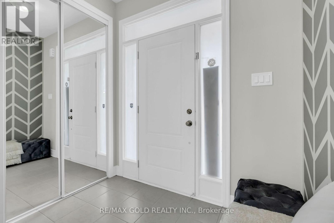
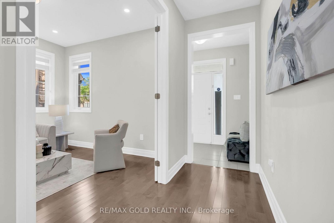
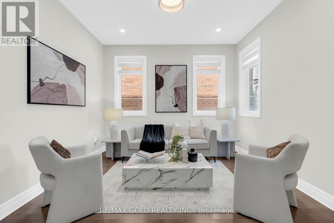
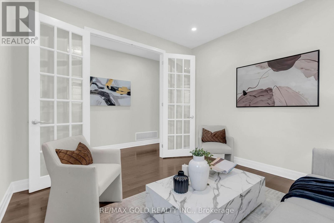
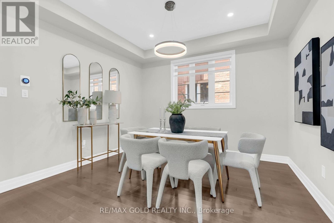
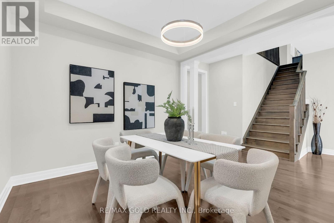
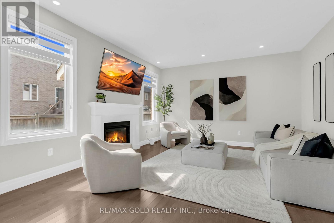
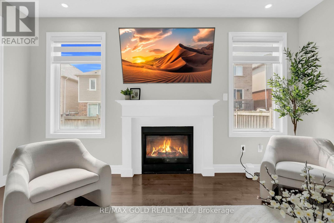
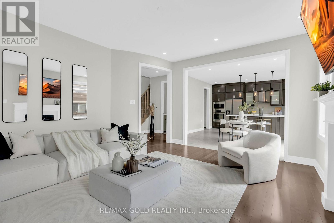
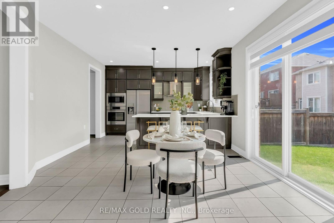
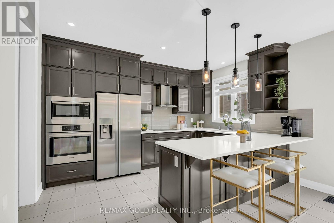
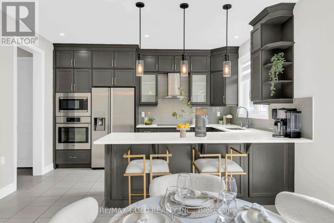
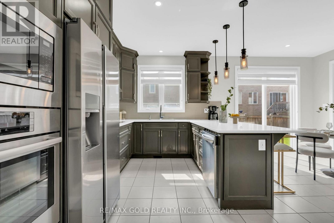
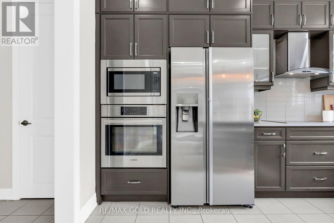
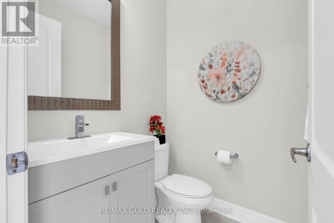
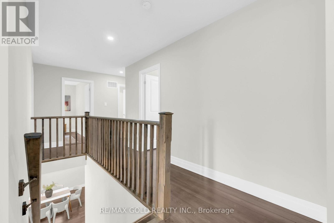
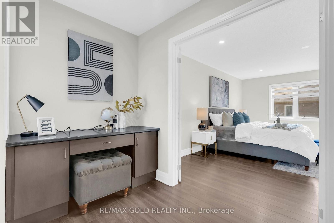
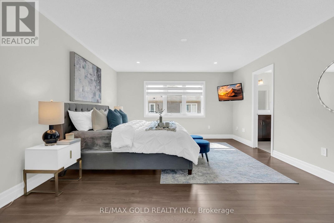
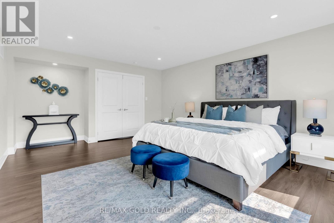
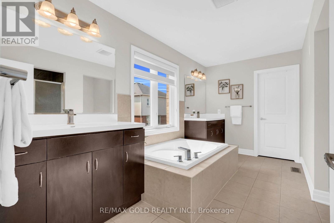
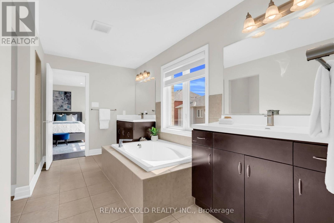
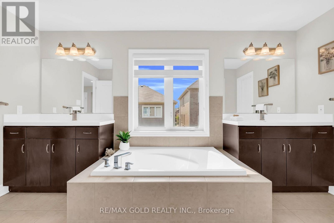
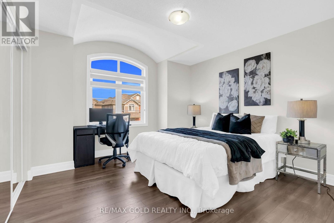
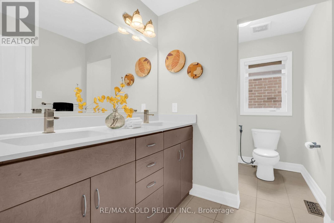
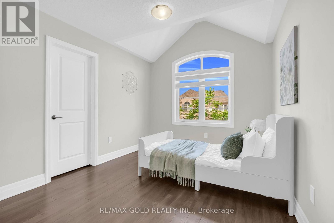
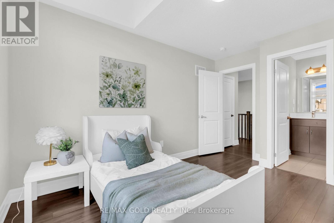
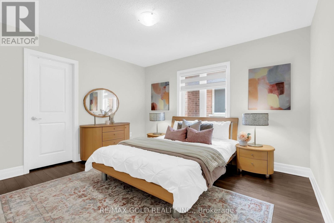
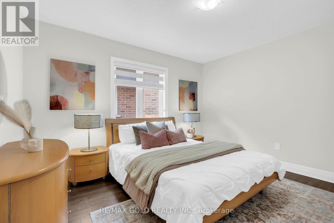
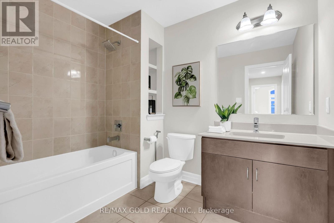
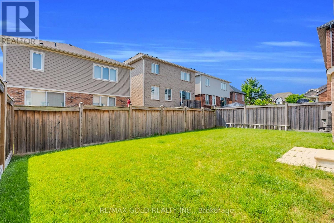
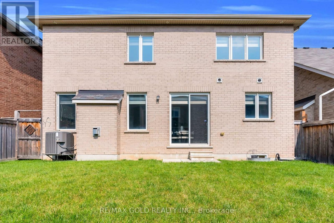
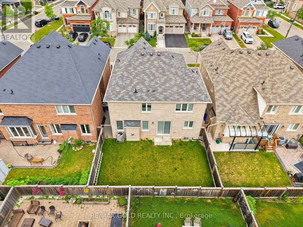
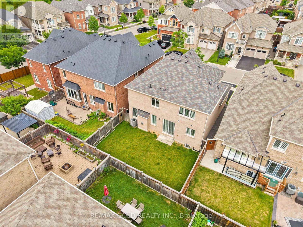
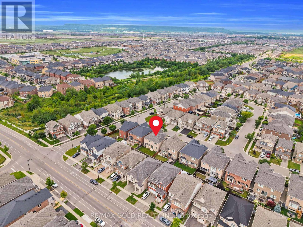
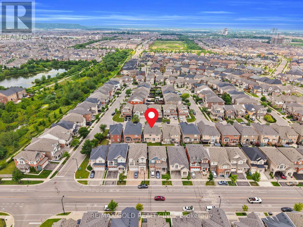
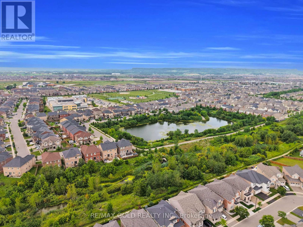
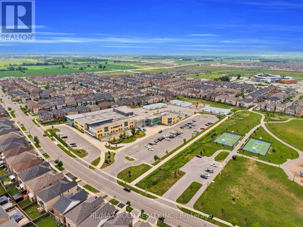
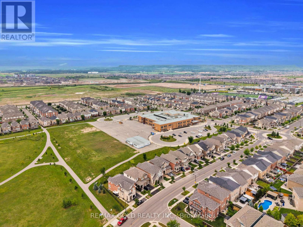
Welcome to this exceptional French Château-inspired residence, perfectly situated on a quiet, family-friendly street in Milton's highly sought-after Ford community. Set on a premium 43-ft wide lot and offering approximately 2,705 sqft. of meticulously maintained living space, this elegant home blends timeless architecture with modern sophistication. From its striking curb appeal to its thoughtfully designed interior, every detail showcases quality craftsmanship and pride of ownership. Inside, you'll find soaring 9-ft ceilings, rich maple hardwood flooring, and custom architectural details, including elegant drywall arches that beautifully frame the eat-in kitchen and family room. Designed with both comfort and functionality in mind, the spacious layout offers the perfect balance of open-concept living and defined spaces for everyday family life and entertaining. The main floor features a private den with French doors, a coffered-ceiling dining room, and a bright family room with a cozy gas fireplace. The upgraded Grande Kitchen is the heart of the home, complete with stacked cabinetry, quartz countertops, a designer backsplash, a large centre island, and premium built-in stainless steel appliances. Upstairs, you'll find four generously sized bedrooms and three full bathrooms, including a luxurious primary suite with a spa-inspired ensuite and oversized walk-in closet. A built-in office nook provides the ideal space for working from home or studying. Additional highlights include designer zebra blinds throughout, a freshly sealed driveway, tasteful upgrades inside and out, and exceptional attention to detail. Located in one of Milton's most desirable neighborhoods, this outstanding home is close to top-rated schools, parks, scenic trails, and everyday amenities. Combining elegant design, premium finishes, a functional family-friendly layout, and an unbeatable location, this property offers the perfect blend of luxury, comfort, and lasting value, Come visit to today!! (id:55499)
Property Details
| MLS® Number | W13797426 |
| Property Type | Single Family |
| Community Name | 1032 - FO Ford |
| Features | Sump Pump |
| Parking Space Total | 4 |
| Structure | Porch |
Building
| Bathroom Total | 4 |
| Bedrooms Above Ground | 4 |
| Bedrooms Total | 4 |
| Amenities | Fireplace(s) |
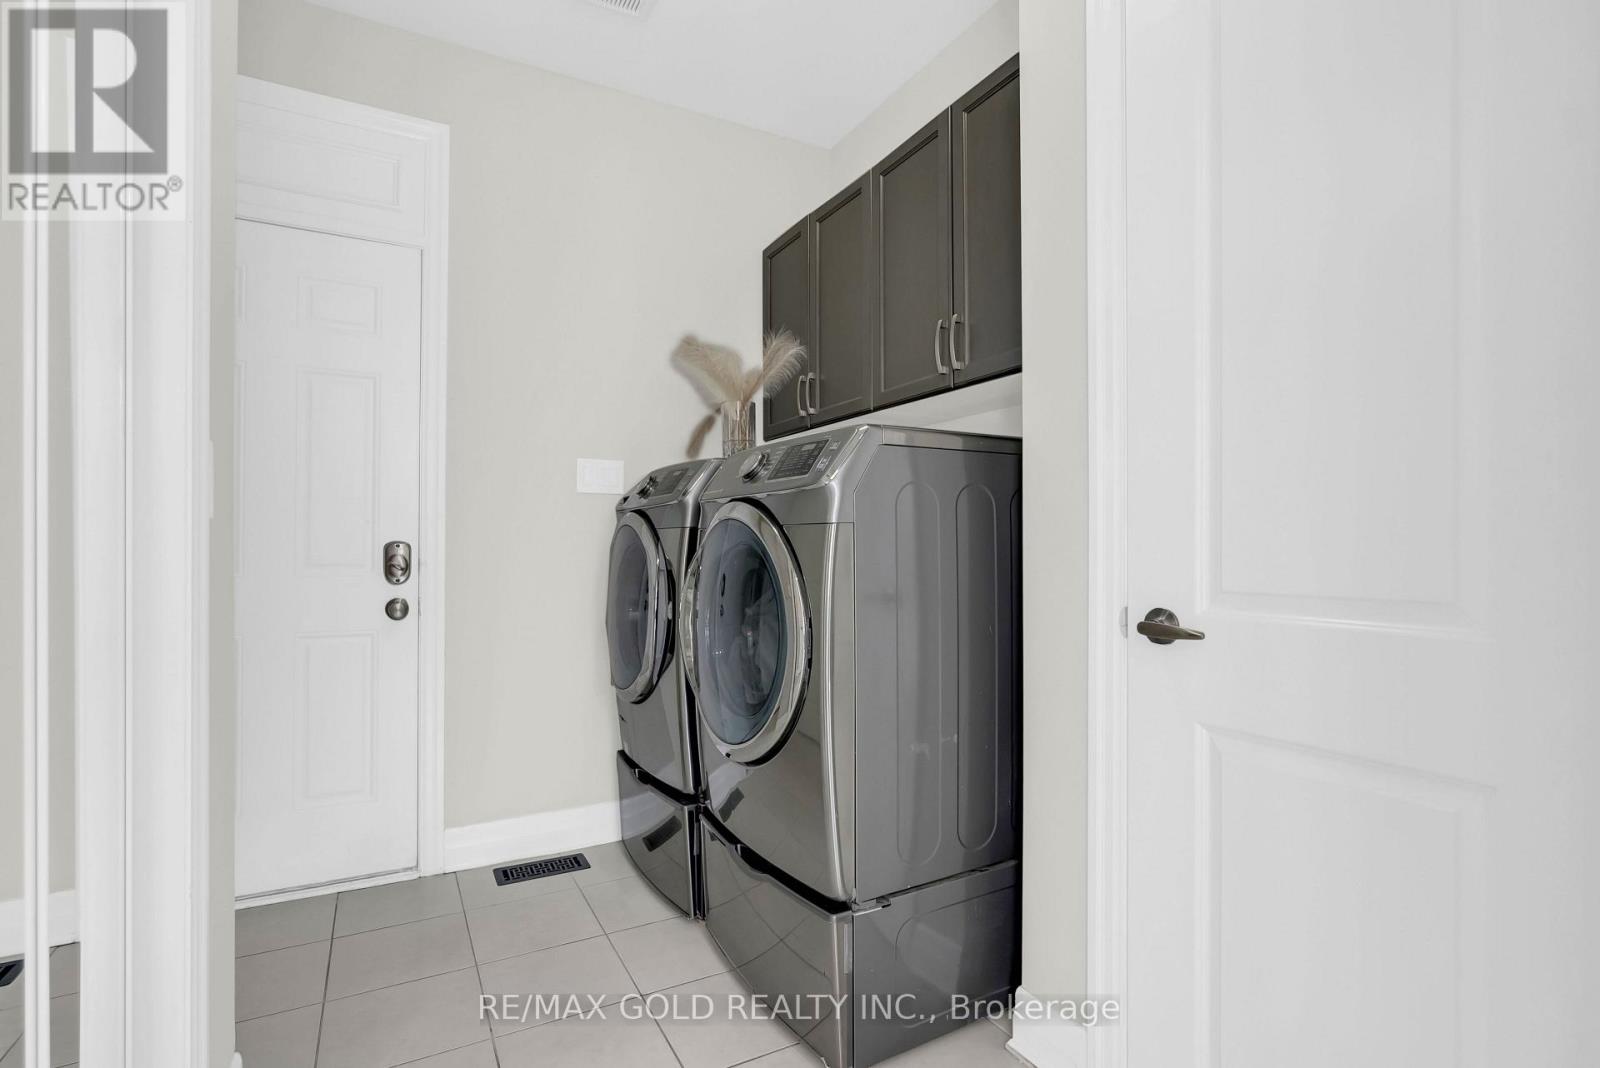
| Appliances | Range, Oven - Built-in, Garage Door Opener Remote(s), Cooktop, Dishwasher, Dryer, Microwave, Oven, Washer |
| Basement Type | Full |
| Construction Style Attachment | Detached |
| Cooling Type | Central Air Conditioning, Air Exchanger |
| Exterior Finish | Brick, Stucco |
| Fireplace Present | Yes |
| Flooring Type | Ceramic, Hardwood |
| Foundation Type | Poured Concrete |
| Half Bath Total | 1 |
| Heating Fuel | Natural Gas |
| Heating Type | Forced Air |
| Stories Total | 2 |
| Size Interior | 2,500 - 3,000 Ft2 |
| Type | House |
| Utility Water | Municipal Water |
Parking
| Attached Garage | |
| Garage |
Land
| Acreage | No |
| Landscape Features | Landscaped |
| Sewer | Septic System |
| Size Depth | 88 Ft ,8 In |
| Size Frontage | 43 Ft |
| Size Irregular | 43 X 88.7 Ft |
| Size Total Text | 43 X 88.7 Ft |
Rooms
| Level | Type | Length | Width | Dimensions |
|---|---|---|---|---|
| Second Level | Bedroom 4 | 11.1 m | 11 m | 11.1 m x 11 m |
| Second Level | Primary Bedroom | 14 m | 17 m | 14 m x 17 m |
| Second Level | Bedroom 3 | 10 m | 12 m | 10 m x 12 m |
| Second Level | Bedroom 2 | 11.3 m | 12.6 m | 11.3 m x 12.6 m |
| Ground Level | Dining Room | 11 m | 12 m | 11 m x 12 m |
| Ground Level | Eating Area | 9.1 m | 13.8 m | 9.1 m x 13.8 m |
| Ground Level | Kitchen | 9.1 m | 13.8 m | 9.1 m x 13.8 m |
| Ground Level | Partial Bathroom | 5.3 m | 5 m | 5.3 m x 5 m |
| Ground Level | Family Room | 15.6 m | 14 m | 15.6 m x 14 m |
| Ground Level | Den | 11 m | 11 m | 11 m x 11 m |
https://www.realtor.ca/real-estate/30293489/1431-whitney-terrace-milton-fo-ford-1032-fo-ford
Contact Us
Contact us for more information

The trademarks REALTOR®, REALTORS®, and the REALTOR® logo are controlled by The Canadian Real Estate Association (CREA) and identify real estate professionals who are members of CREA. The trademarks MLS®, Multiple Listing Service® and the associated logos are owned by The Canadian Real Estate Association (CREA) and identify the quality of services provided by real estate professionals who are members of CREA. The trademark DDF® is owned by The Canadian Real Estate Association (CREA) and identifies CREA's Data Distribution Facility (DDF®)
September 17 2026 05:36:24
Toronto Regional Real Estate Board
RE/MAX Gold Realty Inc.