
1428 Outlet Drive Oshawa, Ontario L1J 7Z5

$625,000
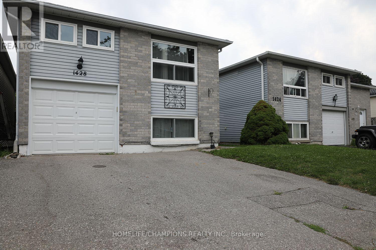
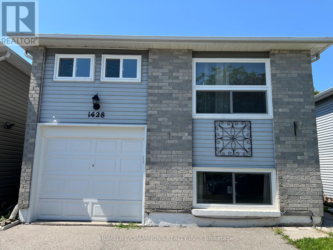
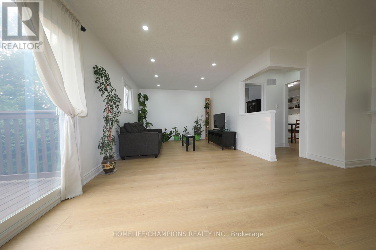
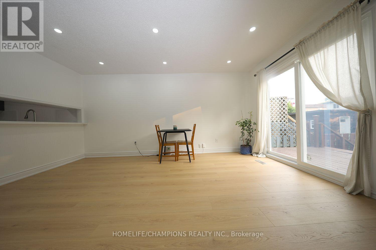
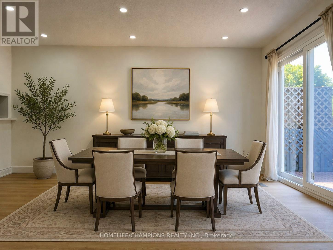
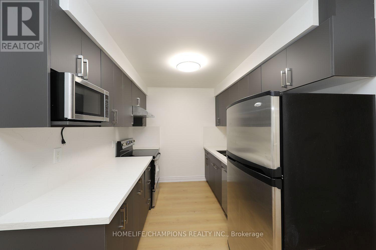
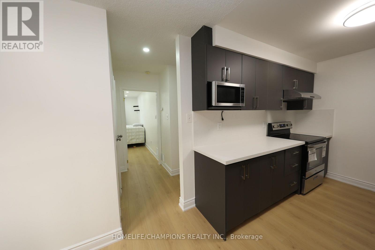
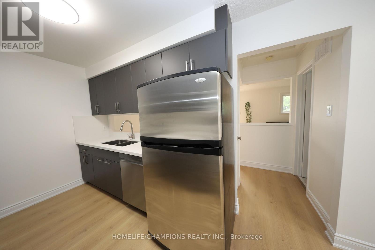
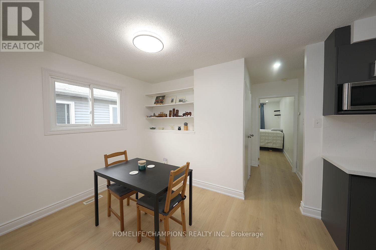
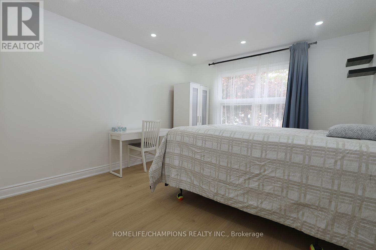
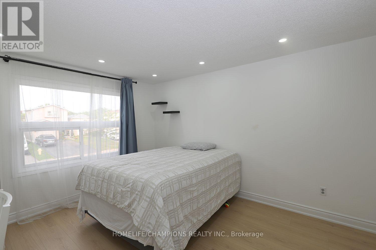
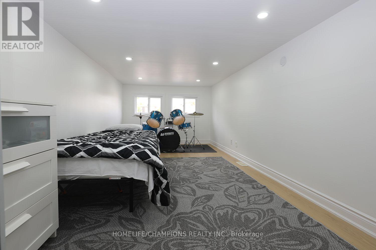
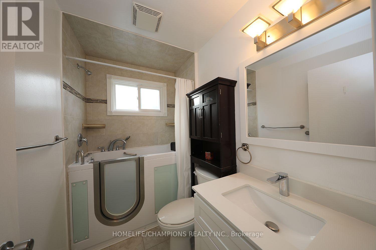
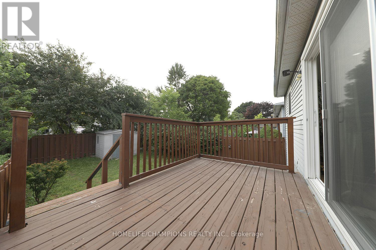
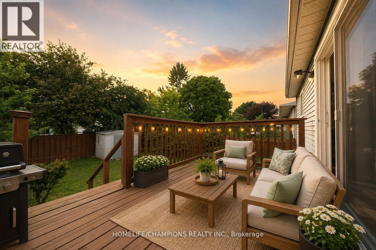
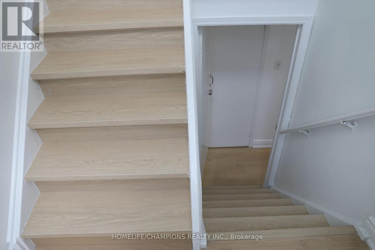
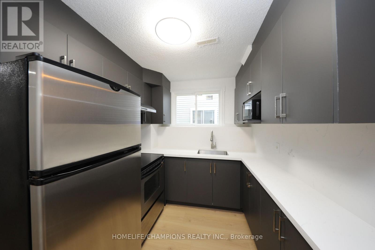
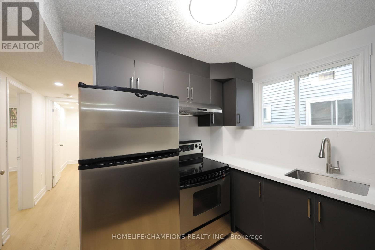
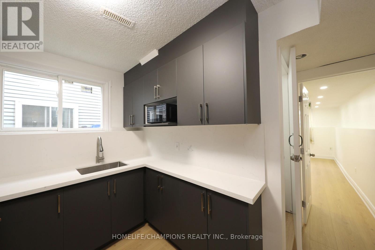
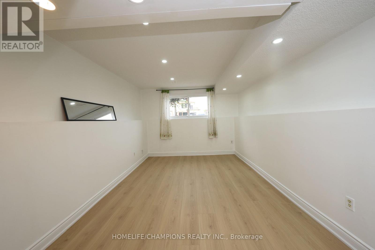
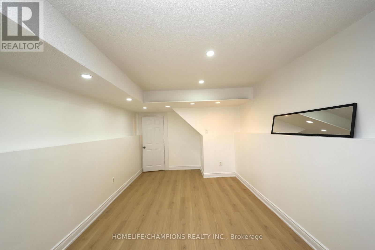
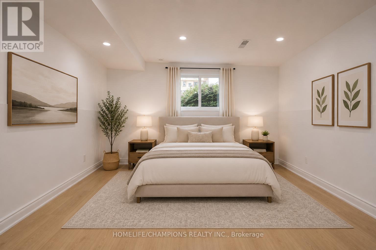
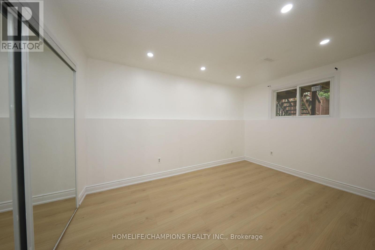
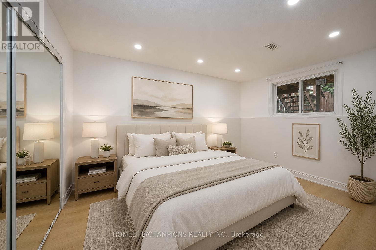
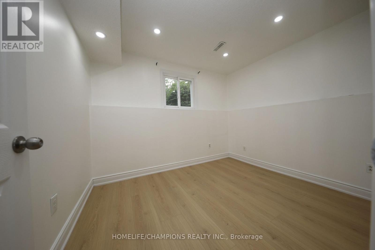
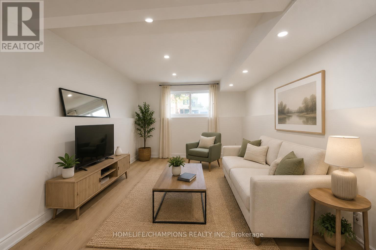
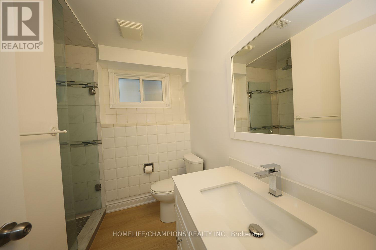
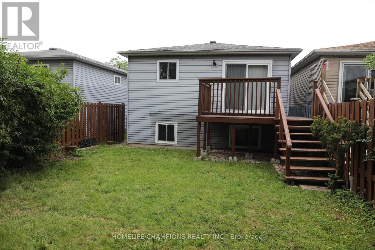
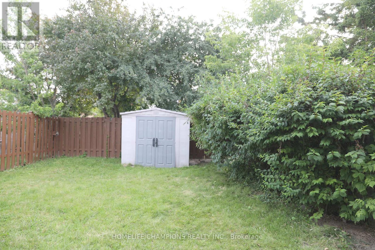
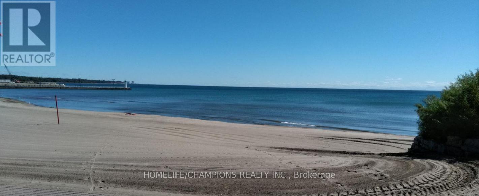
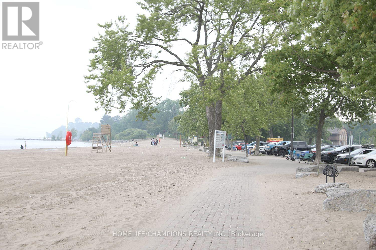
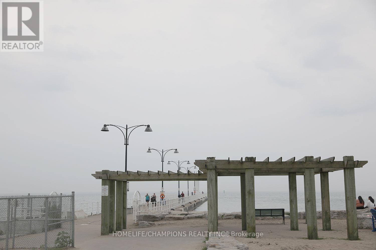
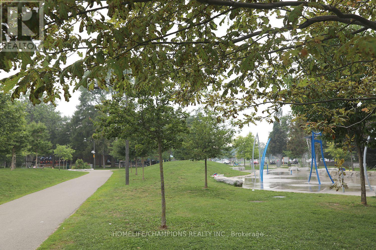
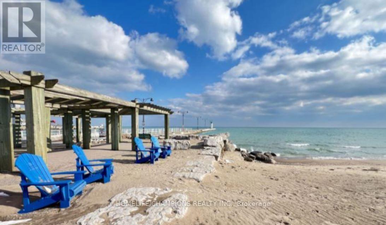
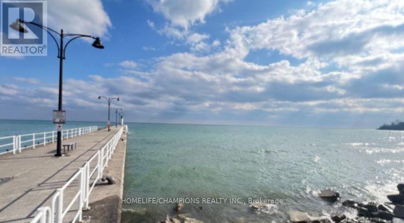
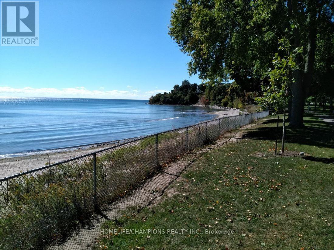
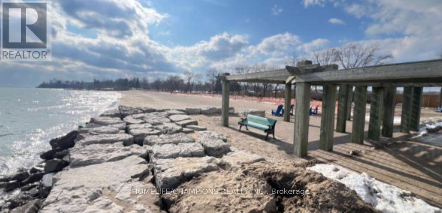
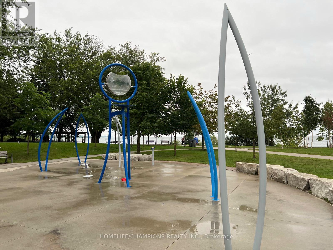
Fully Renovated Detached Home Just a 5 Minute Walk to Oshawa Beach! Beautifully renovated detached home. Professionally updated on both levels, this property offers exceptional versatility for homeowners, investors, or multi generational families. A separate split entrance leads to the fully finished look out basement. Potential 3 bedrooms basement Apt can generate approximately $2000/month. * Basement is high ceilings, oversized windows, abundant natural light, and excellent cross ventilation. The main floor showcases two generously sized bedrooms, a bright and inviting living and dining area, a modern kitchen, an updated washroom, and a walkout to a large deck overlooking a private, fully fenced backyard. A separate rear entrance provides additional access to the main floor. Recent upgrades include new vanities,water proof laminate thruout, cooking range, 2 kitchen range hoods and dishwasher. Conveniently located close to Highway 401, highly rated public and Catholic schools, Costco, Walmart, Fresh-Co, Shoppers Drug Mart, parks, restaurants, public transit, and all essential amenities. Additional features include parking for 4 vehicles with a 1-car garage and 3 car driveway. ** This is a linked property.** (id:55499)
Property Details
| MLS® Number | E13629068 |
| Property Type | Single Family |
| Community Name | Lakeview |
| Amenities Near By | Marina, Park, Public Transit, Schools |
| Equipment Type | Water Heater |
| Parking Space Total | 4 |
| Rental Equipment Type | Water Heater |
Building
| Bathroom Total | 2 |
| Bedrooms Above Ground | 2 |
| Bedrooms Below Ground | 3 |
| Bedrooms Total | 5 |
| Architectural Style | Raised Bungalow |
| Basement Development | Finished |
| Basement Type | N/a (finished) |
| Construction Style Attachment | Detached |
| Cooling Type | Central Air Conditioning |
| Exterior Finish | Aluminum Siding |
| Flooring Type | Laminate |
| Foundation Type | Concrete |
| Heating Fuel | Natural Gas |
| Heating Type | Forced Air |
| Stories Total | 1 |
| Size Interior | 700 - 1,100 Ft2 |
| Type | House |
| Utility Water | Municipal Water |
Parking
| Attached Garage | |
| Garage |
Land
| Acreage | No |
| Fence Type | Fenced Yard |
| Land Amenities | Marina, Park, Public Transit, Schools |
| Sewer | Sanitary Sewer |
| Size Depth | 108 Ft ,3 In |
| Size Frontage | 27 Ft ,10 In |
| Size Irregular | 27.9 X 108.3 Ft |
| Size Total Text | 27.9 X 108.3 Ft |
| Surface Water | Lake/pond |
Rooms
| Level | Type | Length | Width | Dimensions |
|---|---|---|---|---|
| Basement | Kitchen | 3.42 m | 0.96 m | 3.42 m x 0.96 m |
| Basement | Bedroom 3 | 5.62 m | 3.11 m | 5.62 m x 3.11 m |
| Basement | Bedroom 4 | 4.09 m | 2.64 m | 4.09 m x 2.64 m |
| Basement | Office | 2.44 m | 3.17 m | 2.44 m x 3.17 m |
| Main Level | Family Room | 3.44 m | 4.24 m | 3.44 m x 4.24 m |
| Main Level | Dining Room | 4.99 m | 2.22 m | 4.99 m x 2.22 m |
| Main Level | Kitchen | 2.47 m | 3.98 m | 2.47 m x 3.98 m |
| Main Level | Eating Area | 2.84 m | 2.47 m | 2.84 m x 2.47 m |
| Main Level | Primary Bedroom | 6.72 m | 2.75 m | 6.72 m x 2.75 m |
| Main Level | Bedroom 2 | 4.83 m | 3.53 m | 4.83 m x 3.53 m |
https://www.realtor.ca/real-estate/30104659/1428-outlet-drive-oshawa-lakeview-lakeview
Contact Us
Contact us for more information

The trademarks REALTOR®, REALTORS®, and the REALTOR® logo are controlled by The Canadian Real Estate Association (CREA) and identify real estate professionals who are members of CREA. The trademarks MLS®, Multiple Listing Service® and the associated logos are owned by The Canadian Real Estate Association (CREA) and identify the quality of services provided by real estate professionals who are members of CREA. The trademark DDF® is owned by The Canadian Real Estate Association (CREA) and identifies CREA's Data Distribution Facility (DDF®)
August 10 2026 11:57:35
Toronto Regional Real Estate Board
Homelife/champions Realty Inc.