
141 Conklin Crescent Aurora, Ontario L4G 0Z2

$4,980 Monthly
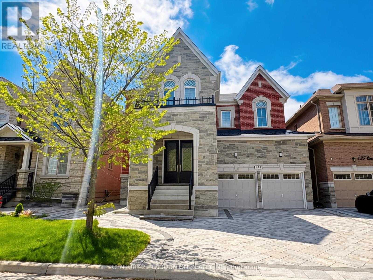
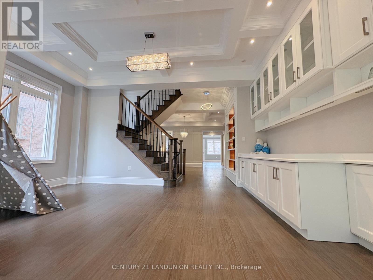
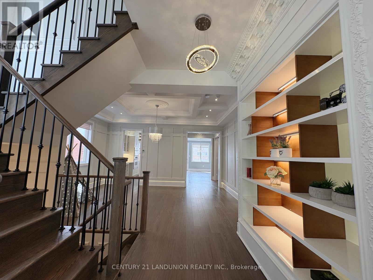
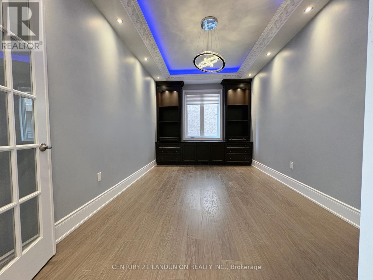
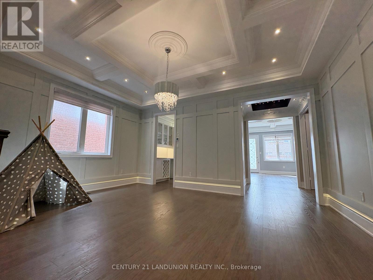
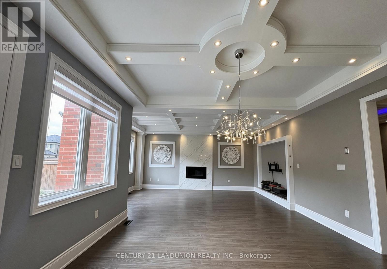
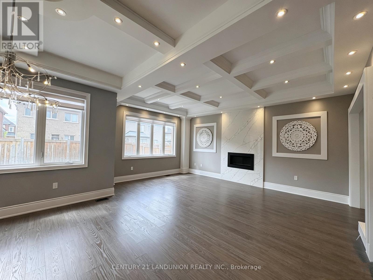
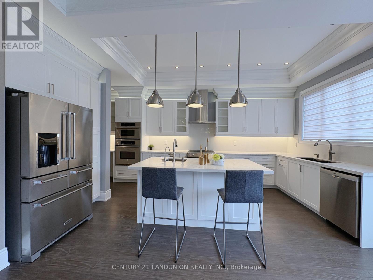
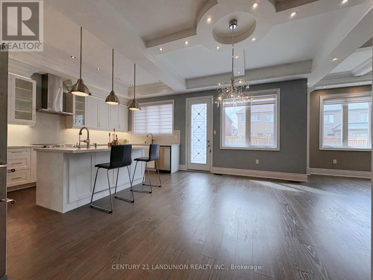
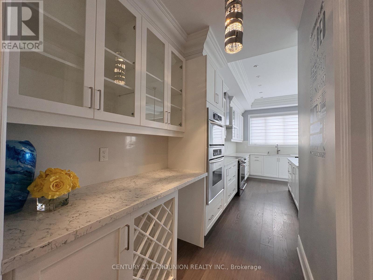
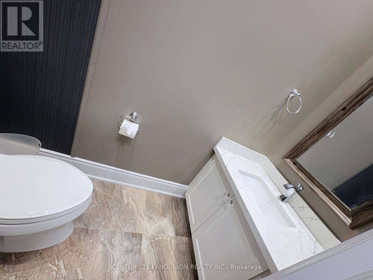
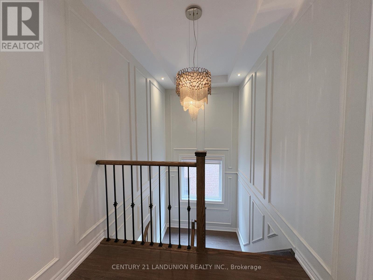
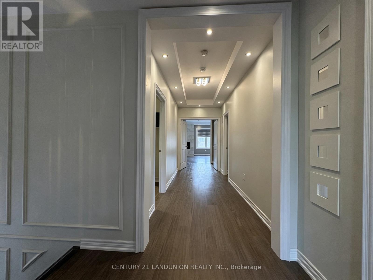
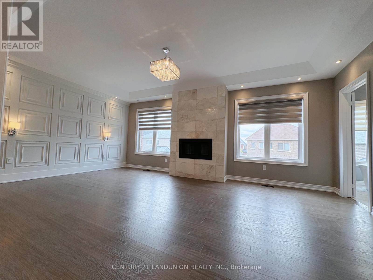
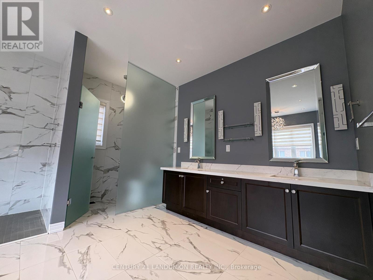
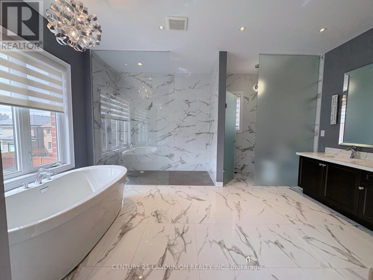
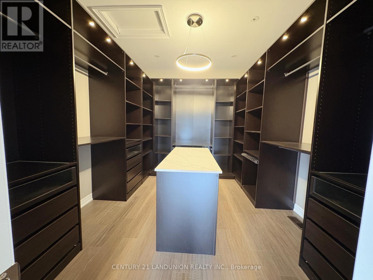
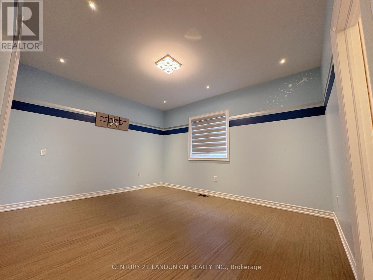
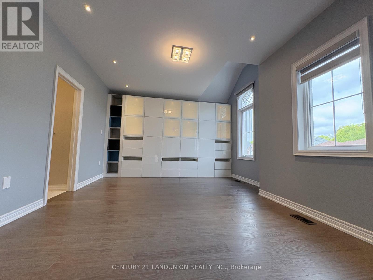
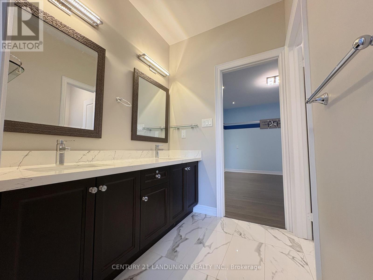
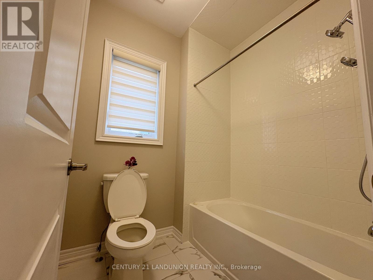
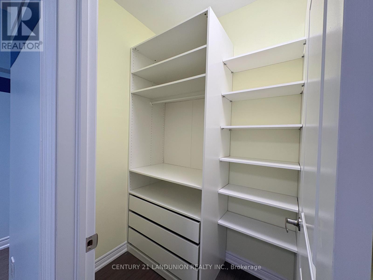
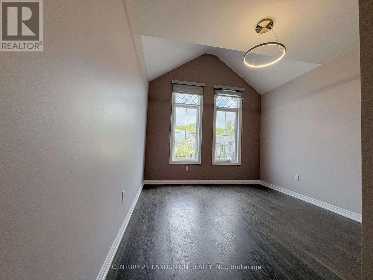
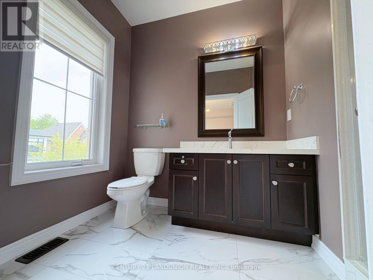
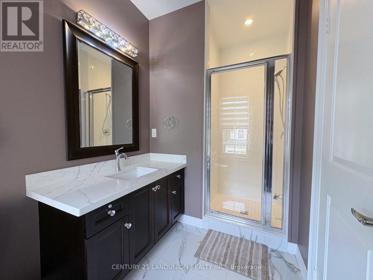
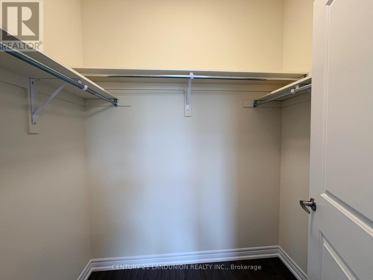
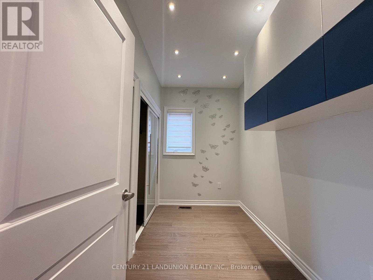
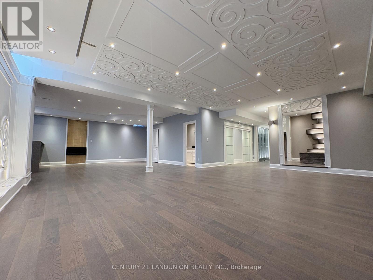
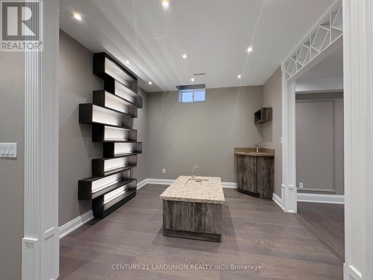
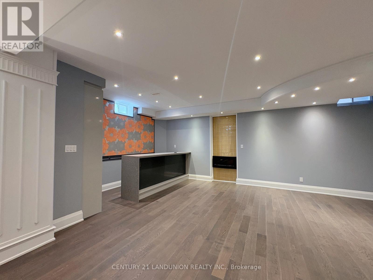
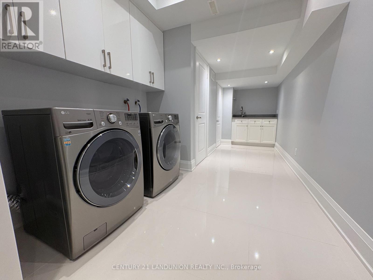
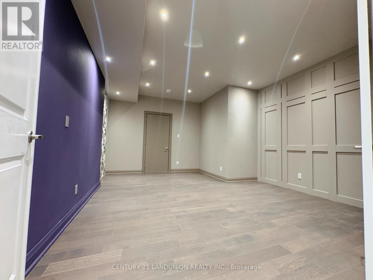
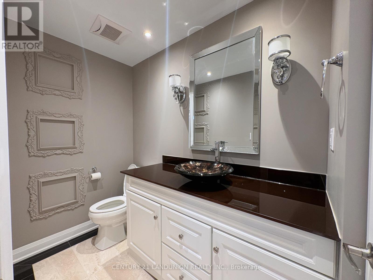
Executive Home In The Heart Of Aurora. Quiet Street.Modern And High End Finishes,$$$spent in Upgrate(custom closet shelving, and extensive kitchen upgrades, finished bsmt)enhancing the open-concept living spaces. The spacious kitchen offers a large granite countertop and a walk-in pantry, complemented by hardwood floors throughout.Oak Staircase.Long Driveway With No Sidewalk. Spacious Mstr Bdrm W/Luxurious 5 Pc Ens.Close To 404,Viva, Go Train,Community Centre, Shopping, Restaurants, Walking Trails & Parks. (id:55499)
Property Details
| MLS® Number | N13172122 |
| Property Type | Single Family |
| Community Name | Rural Aurora |
| Equipment Type | Water Heater |
| Features | Carpet Free |
| Parking Space Total | 6 |
| Rental Equipment Type | Water Heater |
Building
| Bathroom Total | 5 |
| Bedrooms Above Ground | 5 |
| Bedrooms Total | 5 |
| Appliances | Dishwasher, Dryer, Hood Fan, Stove, Washer, Refrigerator |
| Basement Development | Finished |
| Basement Type | N/a (finished) |
| Construction Style Attachment | Detached |
| Cooling Type | Central Air Conditioning |
| Exterior Finish | Brick |
| Fireplace Present | Yes |
| Foundation Type | Concrete |
| Half Bath Total | 2 |
| Heating Fuel | Natural Gas |
| Heating Type | Forced Air |
| Stories Total | 2 |
| Size Interior | 3,500 - 5,000 Ft2 |
| Type | House |
| Utility Water | Municipal Water |
Parking
| Garage |
Land
| Acreage | No |
| Sewer | Sanitary Sewer |
| Size Depth | 33.5 M |
| Size Frontage | 13.4 M |
| Size Irregular | 13.4 X 33.5 M |
| Size Total Text | 13.4 X 33.5 M |
https://www.realtor.ca/real-estate/29803010/141-conklin-crescent-aurora-rural-aurora
Contact Us
Contact us for more information

The trademarks REALTOR®, REALTORS®, and the REALTOR® logo are controlled by The Canadian Real Estate Association (CREA) and identify real estate professionals who are members of CREA. The trademarks MLS®, Multiple Listing Service® and the associated logos are owned by The Canadian Real Estate Association (CREA) and identify the quality of services provided by real estate professionals who are members of CREA. The trademark DDF® is owned by The Canadian Real Estate Association (CREA) and identifies CREA's Data Distribution Facility (DDF®)
May 25 2026 10:15:53
Toronto Regional Real Estate Board
Century 21 Landunion Realty Inc.