
1402 - 51 Trolley Crescent Toronto, Ontario M5A 0E9

$2,200 Monthly
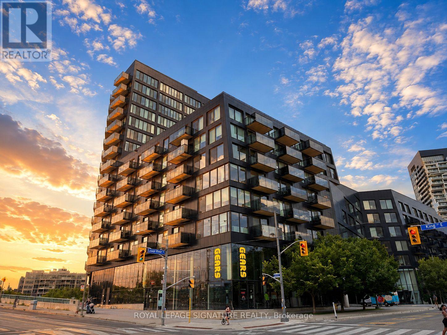
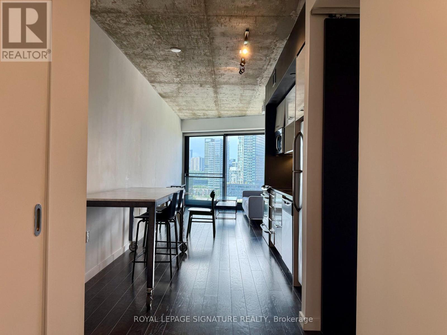
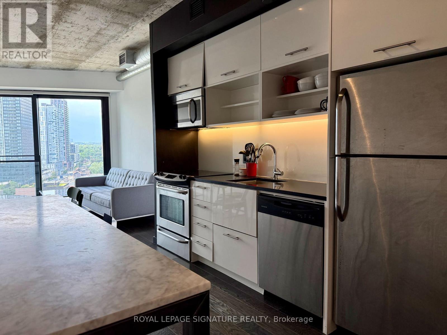
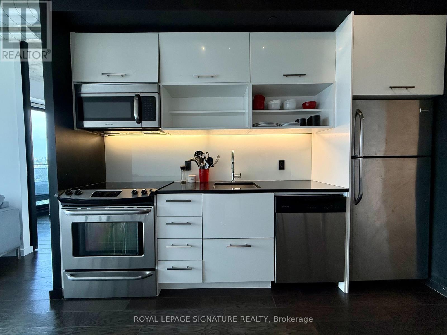
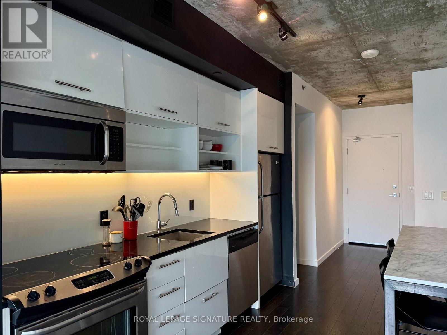
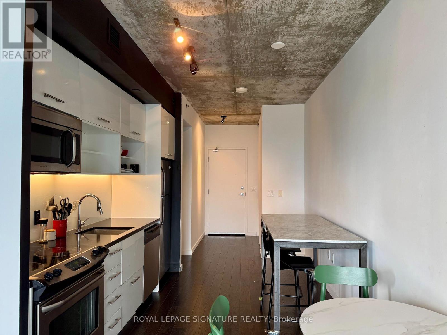
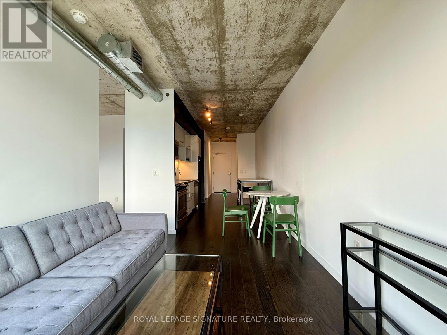
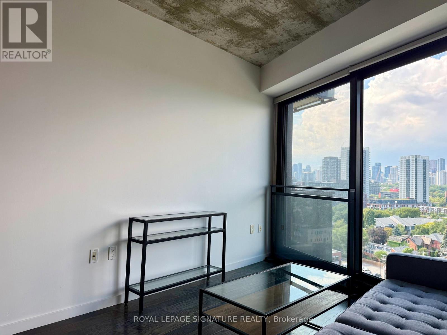
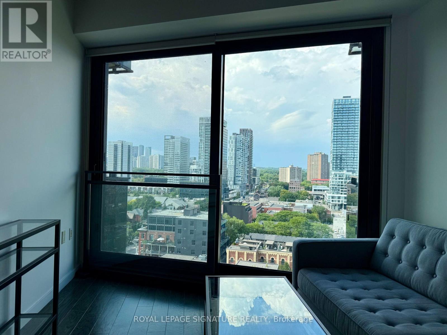
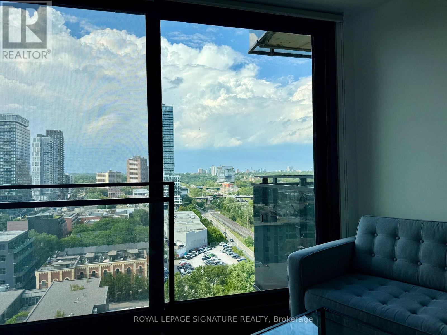
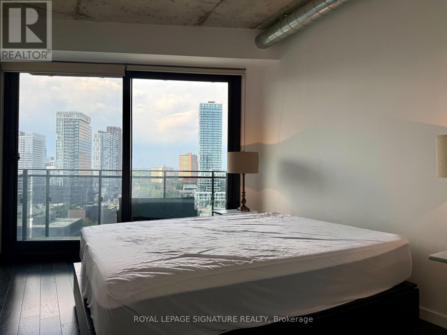
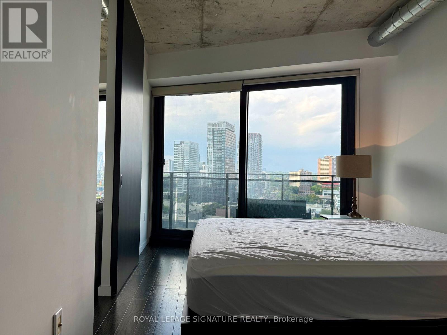
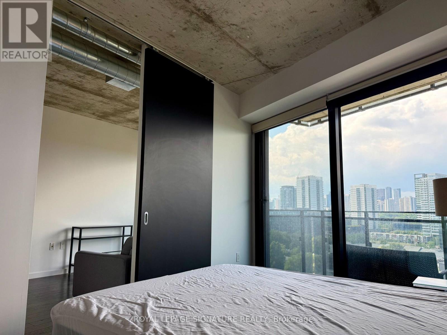
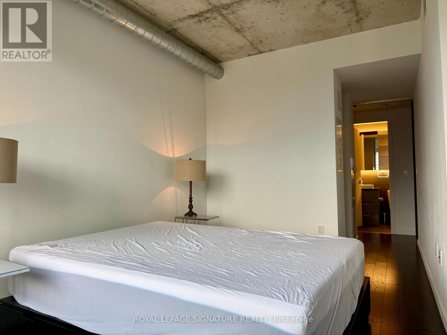
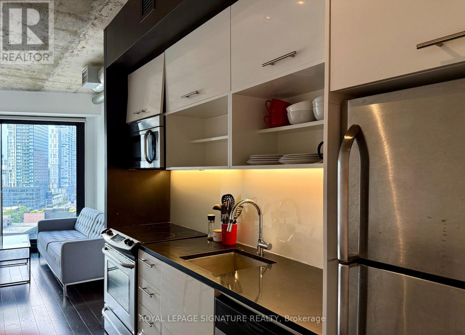
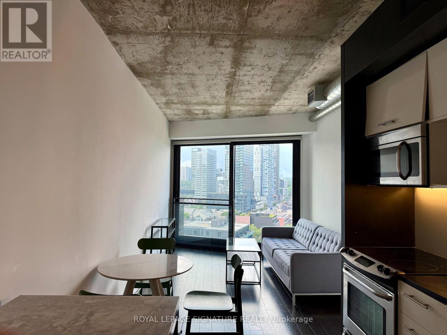
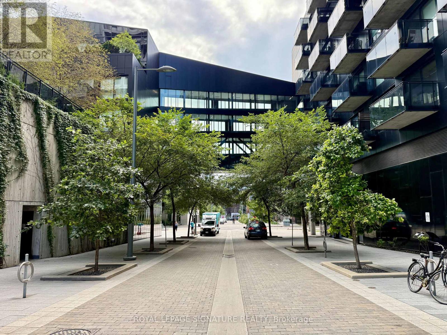
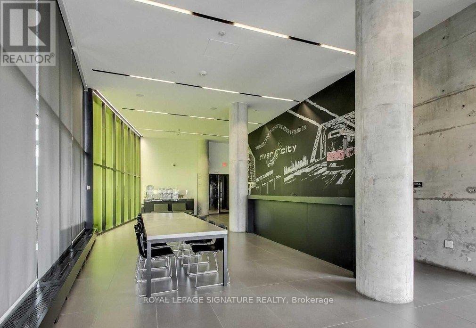
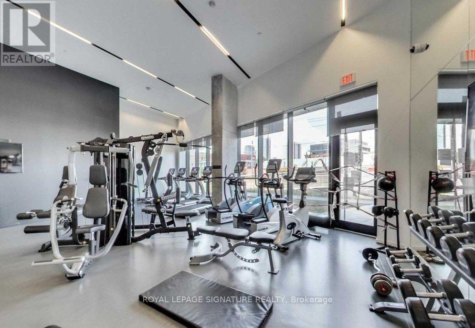
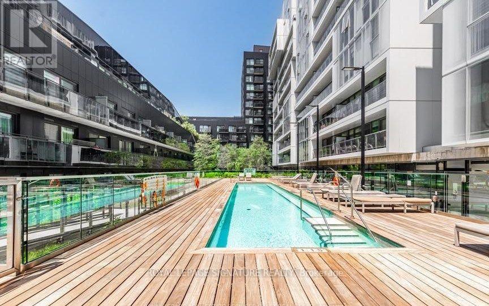
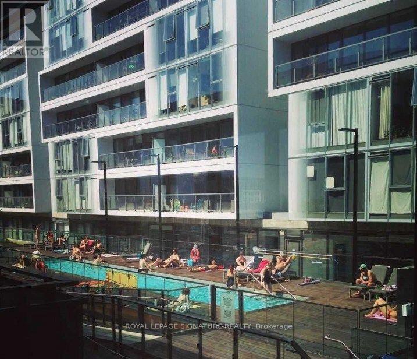
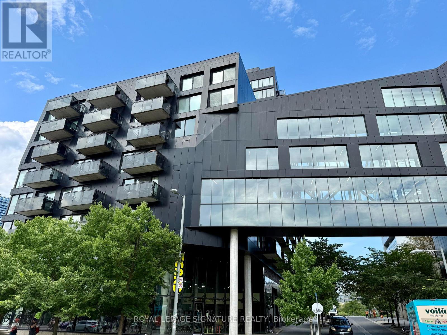
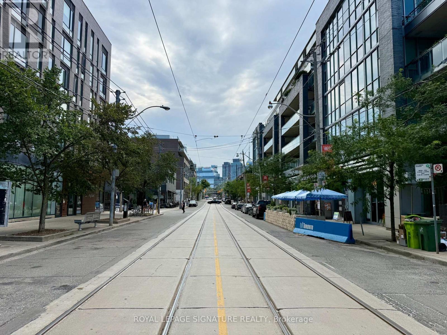
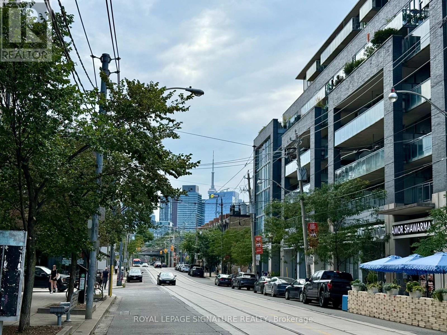
Welcome to River City Phase 1- Where Cutting- Edge Design Meets the Energy of Downtown Toronto!This impressive 1-bedroom suite delivers the perfect blend of style, space and urban convenience in one of Corktown's most recognizable award-winning communities. Soaring 9-ft exposed concrete ceilings, dramatic floor-to-ceiling windows and a desirable northwesterly exposure flood the suite with natural light while creating that unmistakable loft-inspired feel. The sleek open-concept kitchen features full-sized stainless steel appliances and flows effortlessly into a spacious living area with plenty of room to entertain. Step outside to your private balcony, retreat to a generous bedroom with an oversized walk-in closet built for two,and enjoy exceptional storage throughout. Resort-inspired amenities include an outdoor pool,fitness centre, yoga studio, rooftop terrace with BBQs, party room, concierge, guest suites and visitor parking. Parking, locker and bike storage included! Just steps to Corktown Common, the Distillery District, Canary District, TTC, trails, parks, cafés and restaurants, with quick access to the DVP and Gardiner. Stylish. Connected. Distinctly River City. Welcome Home! (id:55499)
Property Details
| MLS® Number | C13666164 |
| Property Type | Single Family |
| Community Name | Moss Park |
| Amenities Near By | Beach, Park, Public Transit, Schools |
| Community Features | Pets Not Allowed, Community Centre |
| Features | Balcony, Carpet Free |
| Pool Type | Outdoor Pool |
| View Type | View, City View |
Building
| Bathroom Total | 1 |
| Bedrooms Above Ground | 1 |
| Bedrooms Total | 1 |
| Age | 11 To 15 Years |
| Amenities | Security/concierge, Exercise Centre, Party Room, Separate Electricity Meters, Storage - Locker |
| Basement Type | None |
| Cooling Type | Central Air Conditioning |
| Exterior Finish | Brick |
| Flooring Type | Hardwood |
| Heating Fuel | Natural Gas |
| Heating Type | Forced Air |
| Size Interior | 500 - 599 Ft2 |
| Type | Apartment |
Parking
| Underground | |
| Garage |
Land
| Acreage | No |
| Land Amenities | Beach, Park, Public Transit, Schools |
Rooms
| Level | Type | Length | Width | Dimensions |
|---|---|---|---|---|
| Main Level | Foyer | 1.6 m | 1.6 m | 1.6 m x 1.6 m |
| Main Level | Kitchen | 2.4 m | 3.6 m | 2.4 m x 3.6 m |
| Main Level | Dining Room | 2.4 m | 3.6 m | 2.4 m x 3.6 m |
| Main Level | Living Room | 2.4 m | 3.6 m | 2.4 m x 3.6 m |
| Main Level | Primary Bedroom | 2.8 m | 3.5 m | 2.8 m x 3.5 m |
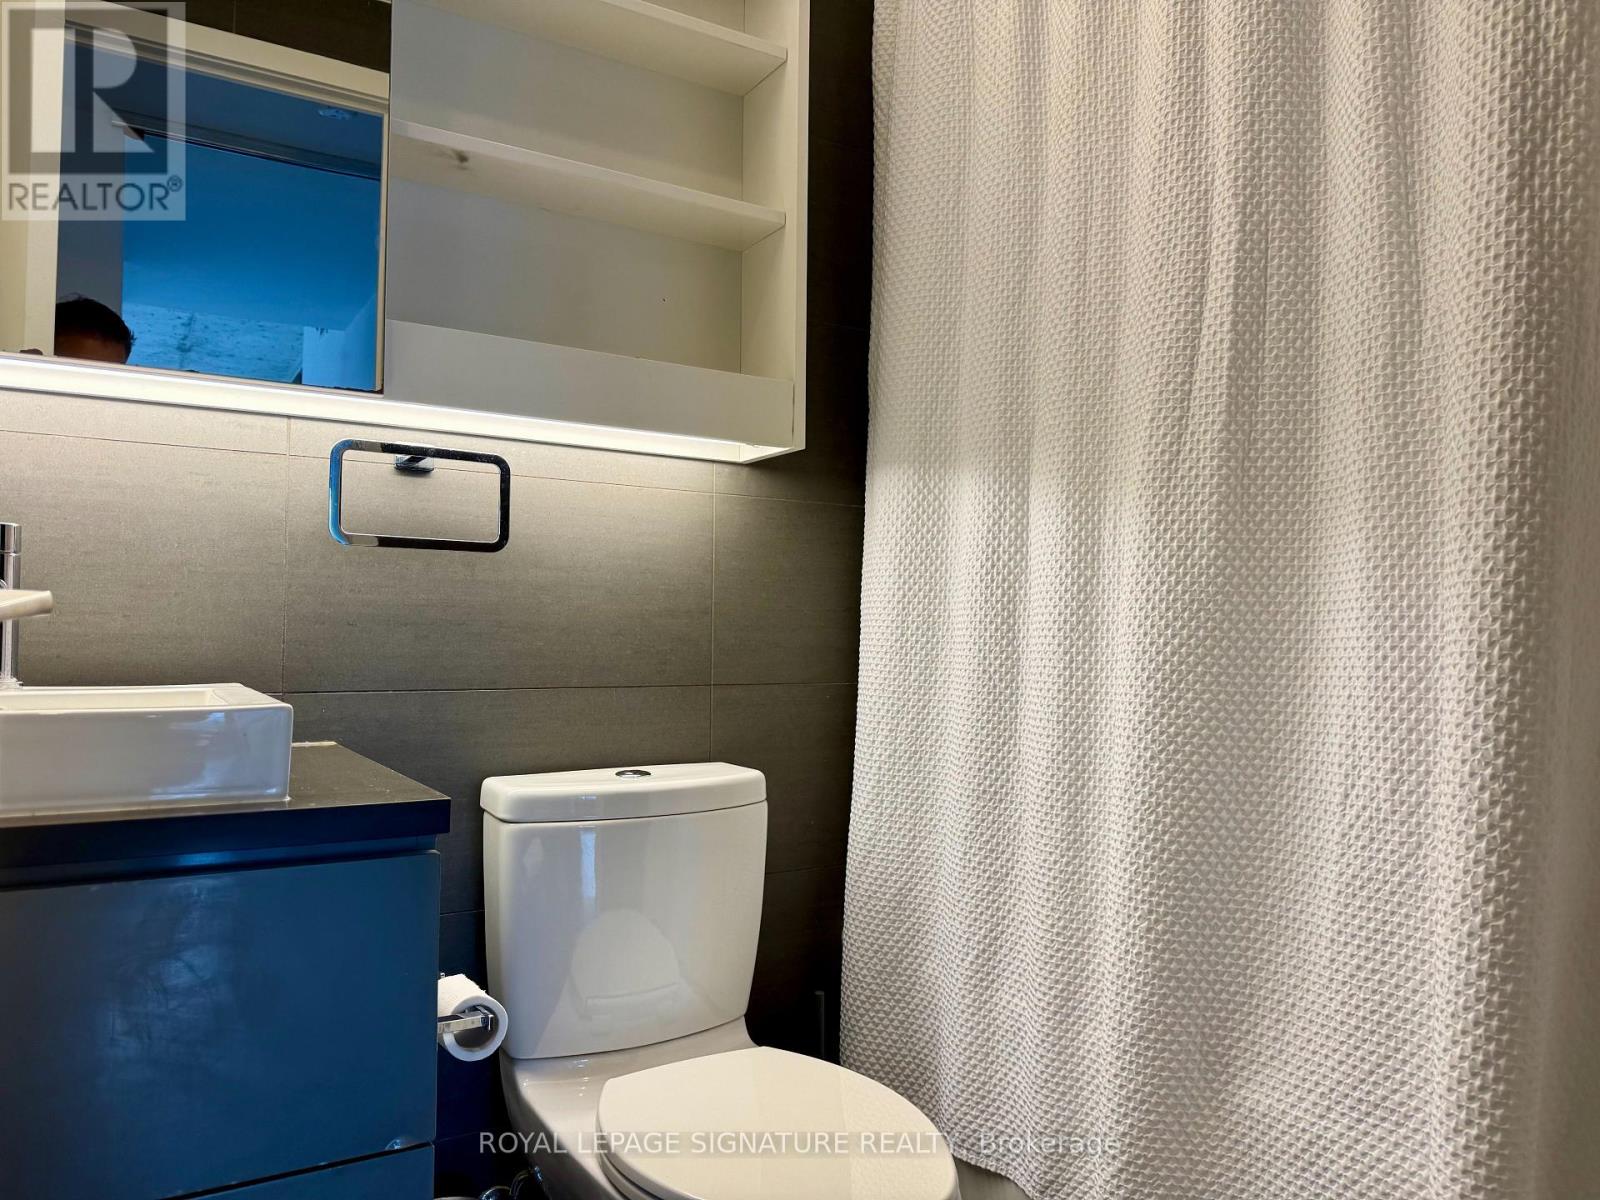
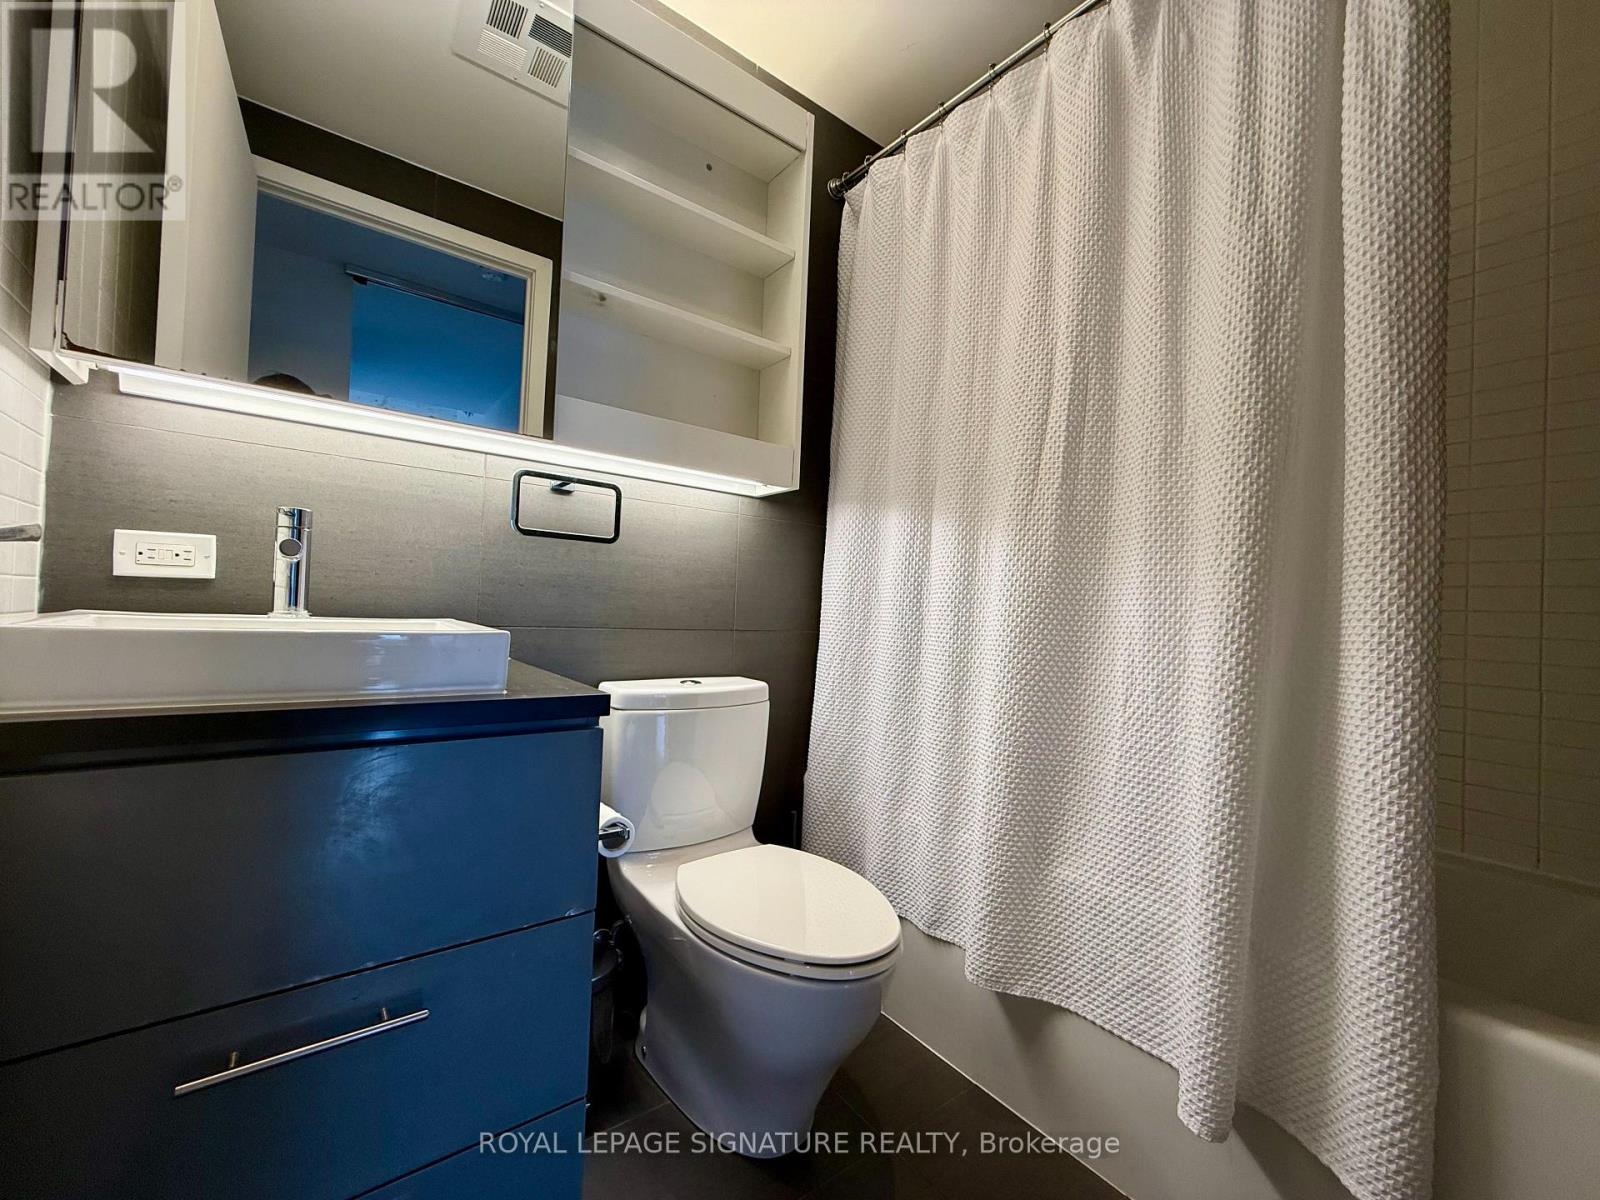
| Main Level | Bathroom | 1.5 m | 1.9 m | 1.5 m x 1.9 m |
https://www.realtor.ca/real-estate/30145432/1402-51-trolley-crescent-toronto-moss-park-moss-park
Contact Us
Contact us for more information

The trademarks REALTOR®, REALTORS®, and the REALTOR® logo are controlled by The Canadian Real Estate Association (CREA) and identify real estate professionals who are members of CREA. The trademarks MLS®, Multiple Listing Service® and the associated logos are owned by The Canadian Real Estate Association (CREA) and identify the quality of services provided by real estate professionals who are members of CREA. The trademark DDF® is owned by The Canadian Real Estate Association (CREA) and identifies CREA's Data Distribution Facility (DDF®)
August 12 2026 02:56:40
Toronto Regional Real Estate Board
Royal LePage Signature Realty