
1402 - 325 Webb Drive Mississauga, Ontario L5B 3Z9

$3,275 Monthly
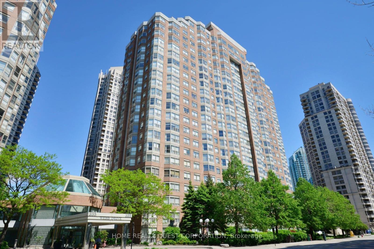
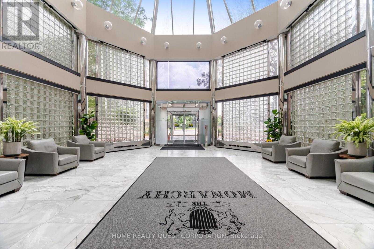
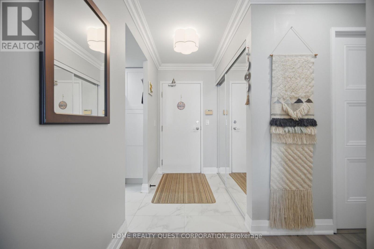
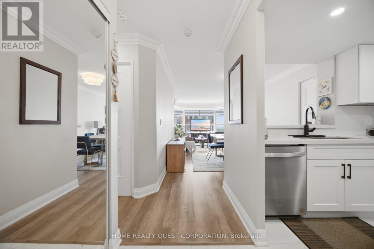
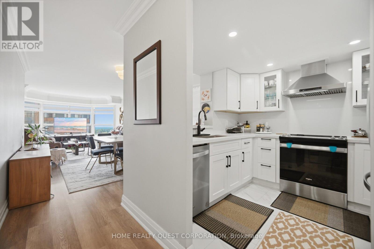
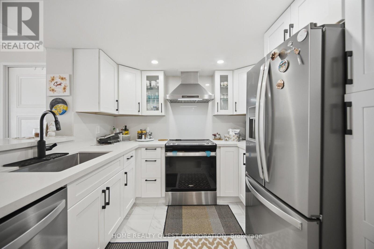
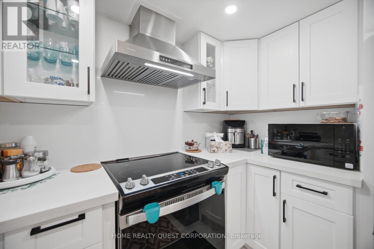
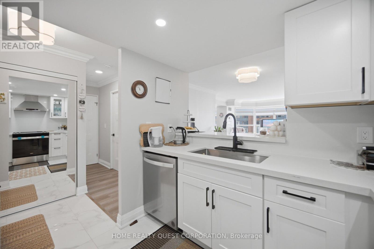
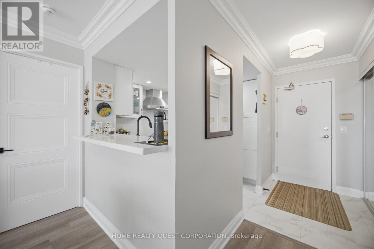
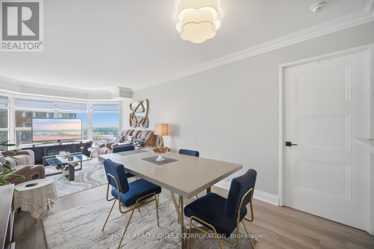
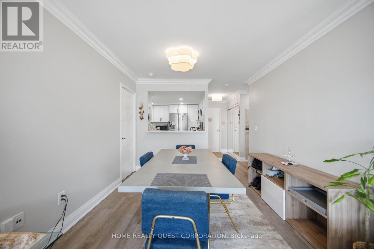
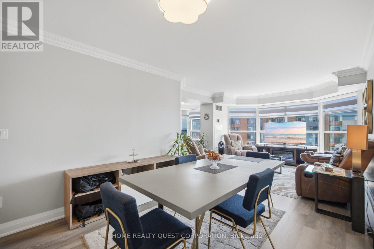
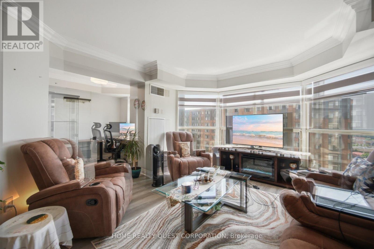
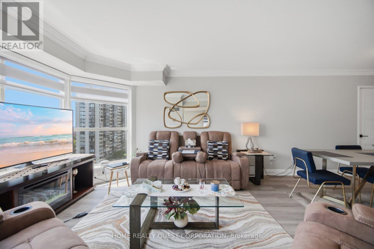
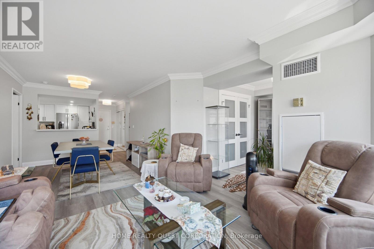
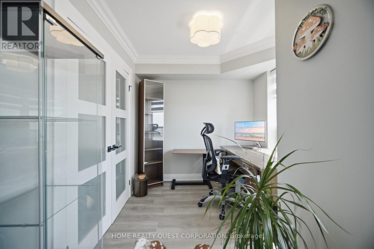
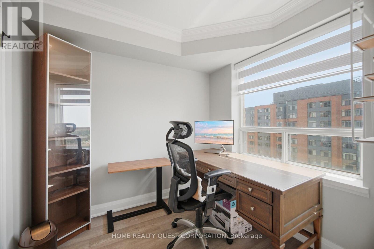
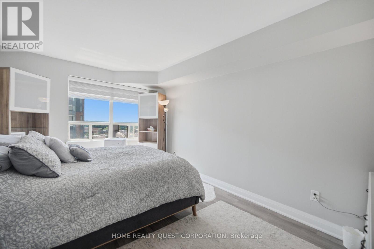
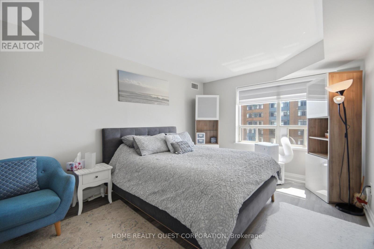
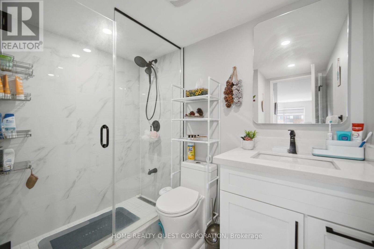
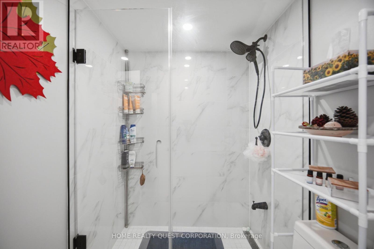
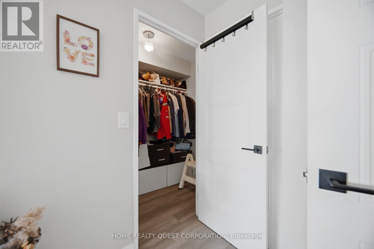
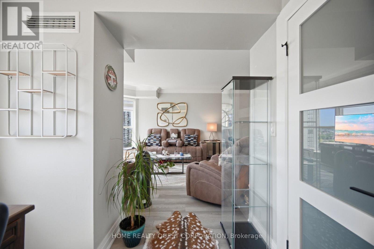
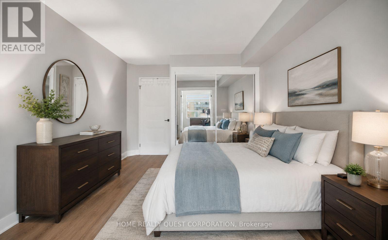
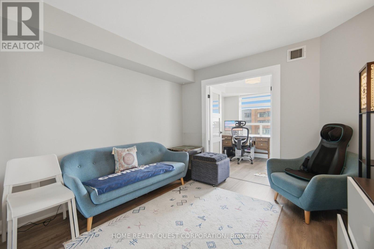
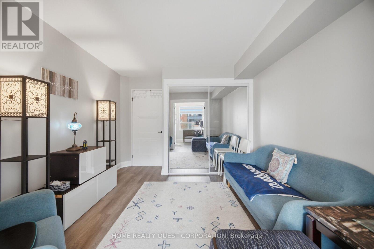
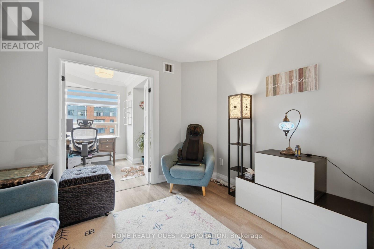
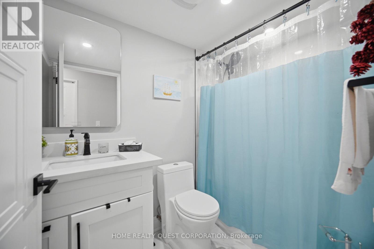
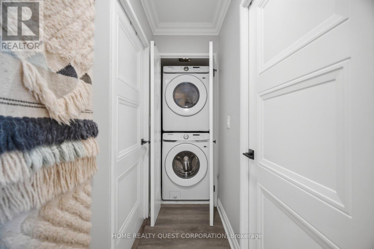
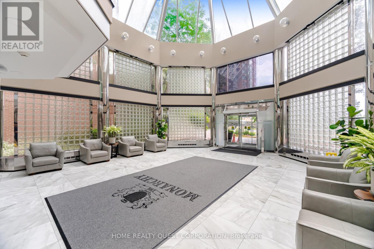
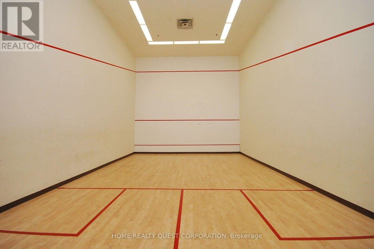
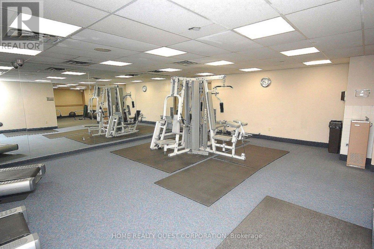
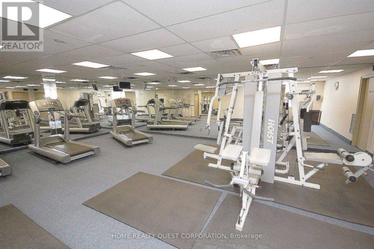
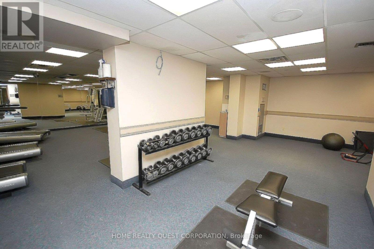
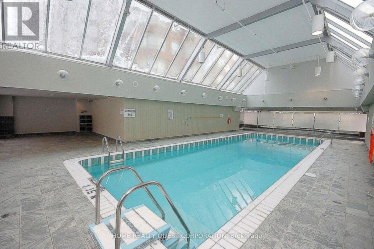
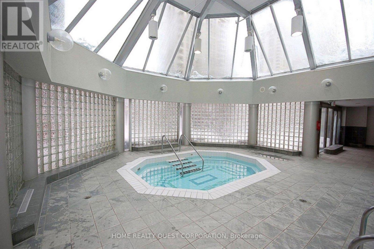
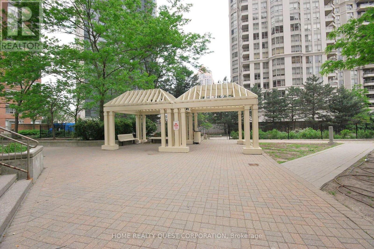
Beautifully renovated and offered fully furnished** (furnishings can be removed), this spacious **1,049 sq. ft.** 2-bedroom + Den, 2 full bathroom suite is located in the prestigious **Monarchy Condominiums** in the heart of Mississauga. Featuring a modern kitchen with quartz counter & backsplash, porcelin tiles and newer applainces! 2 Full renovated bathrooms, ensuite bath with luxurious walk in shower. Newer laminate flooring throughout, and recently painted in neutral décor. this bright open-concept layout is designed for comfortable living. Large windows fill the living and dining area with natural light while showcasing beautiful 14th-floor views. Offers two generously sized bedrooms, plus a versatile den ideal for a home office, in-suite laundry, and one oversized underground parking space which can fit 2 cars! Residents enjoy outstanding resort-style amenities including a 24-hour concierge, indoor pool, fitness centre, squash court, tennis court, party room, and more. Ideally situated just steps to Square One Shopping Centre, the YMCA, Central Library, Celebration Square, public transit, restaurants, parks, and with quick access to major highways.**Heat, water, and internet are included. Tenant pays hydro.** (id:55499)
Property Details
| MLS® Number | W13508442 |
| Property Type | Single Family |
| Community Name | City Centre |
| Communication Type | High Speed Internet |
| Community Features | Pets Not Allowed |
| Features | Carpet Free |
| Parking Space Total | 1 |
| Pool Type | Indoor Pool |
| Structure | Squash & Raquet Court |
| View Type | City View, Lake View |
Building
| Bathroom Total | 2 |
| Bedrooms Above Ground | 2 |
| Bedrooms Total | 2 |
| Amenities | Exercise Centre, Party Room, Security/concierge |
| Appliances | All |
| Basement Type | None |
| Cooling Type | Central Air Conditioning |
| Exterior Finish | Brick |
| Flooring Type | Laminate |
| Heating Fuel | Natural Gas |
| Heating Type | Coil Fan |
| Size Interior | 1,000 - 1,199 Ft2 |
| Type | Apartment |
Parking
| Underground | |
| Garage |
Land
| Acreage | No |
Rooms
| Level | Type | Length | Width | Dimensions |
|---|---|---|---|---|
| Flat | Living Room | 3.6 m | 3.8 m | 3.6 m x 3.8 m |
| Flat | Dining Room | 3.05 m | 3.05 m | 3.05 m x 3.05 m |
| Flat | Primary Bedroom | 3.2 m | 4.5 m | 3.2 m x 4.5 m |
| Flat | Bedroom 2 | 3.2 m | 3.05 m | 3.2 m x 3.05 m |
| Flat | Den | 2.7 m | 3.3 m | 2.7 m x 3.3 m |
| Flat | Kitchen | 2.4 m | 3.05 m | 2.4 m x 3.05 m |
https://www.realtor.ca/real-estate/29974890/1402-325-webb-drive-mississauga-city-centre-city-centre
Contact Us
Contact us for more information

The trademarks REALTOR®, REALTORS®, and the REALTOR® logo are controlled by The Canadian Real Estate Association (CREA) and identify real estate professionals who are members of CREA. The trademarks MLS®, Multiple Listing Service® and the associated logos are owned by The Canadian Real Estate Association (CREA) and identify the quality of services provided by real estate professionals who are members of CREA. The trademark DDF® is owned by The Canadian Real Estate Association (CREA) and identifies CREA's Data Distribution Facility (DDF®)
July 18 2026 07:34:59
Toronto Regional Real Estate Board
Home Realty Quest Corporation