
14 Paulvale Crescent Toronto, Ontario M3J 1K5

$1,198,000
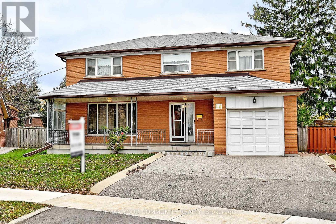
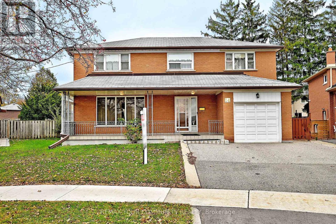
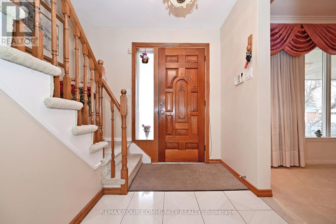
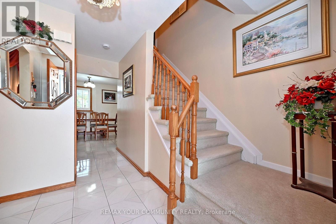
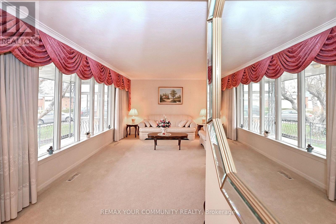
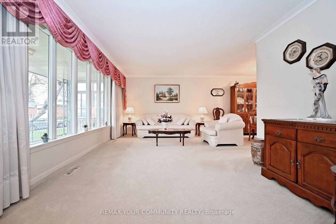
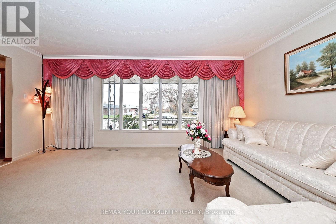
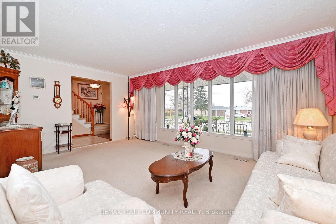
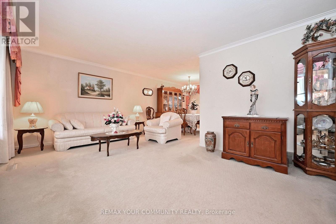
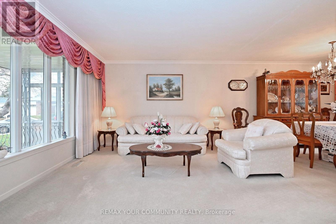
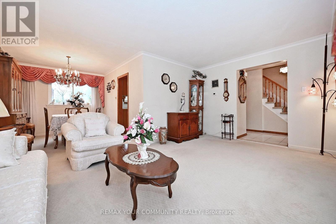
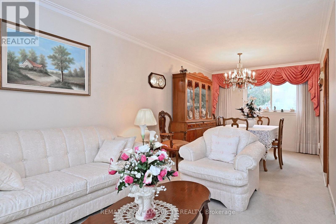
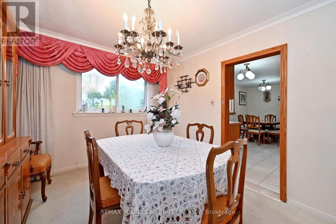
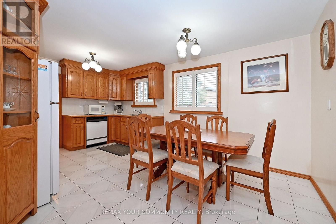
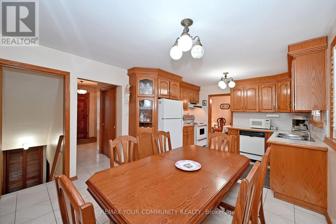
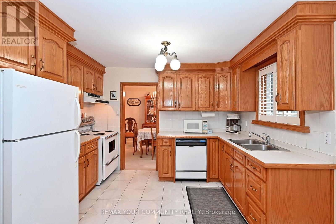
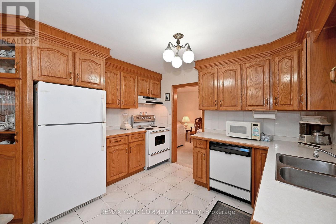
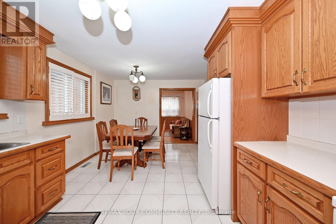
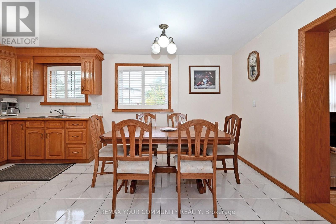
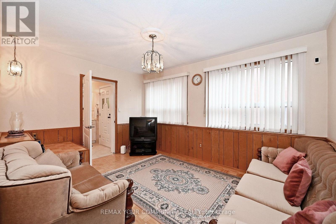
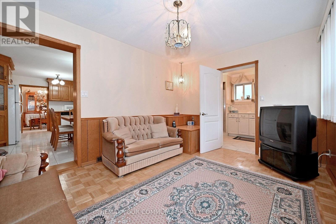
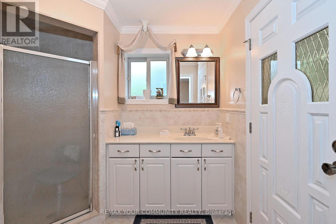
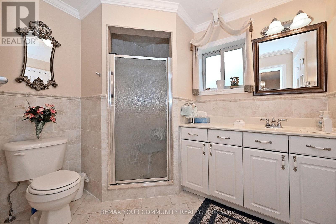
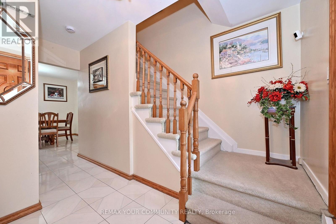
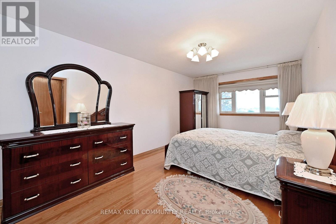
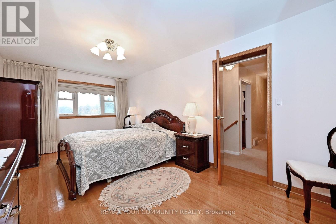
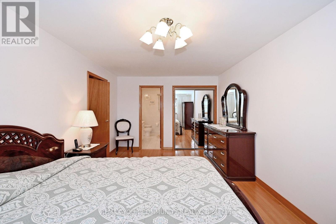
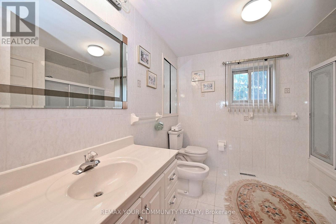
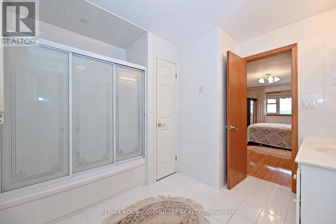
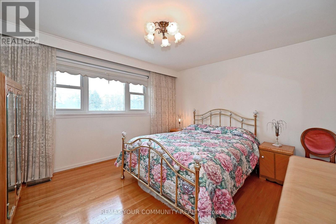
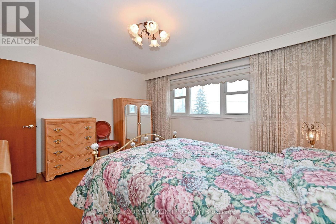
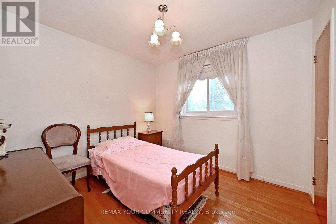
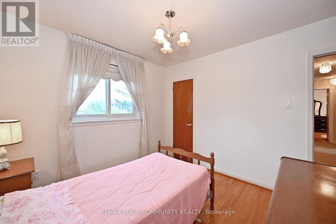
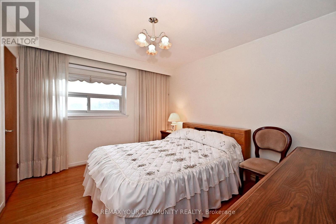
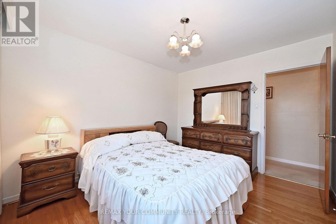
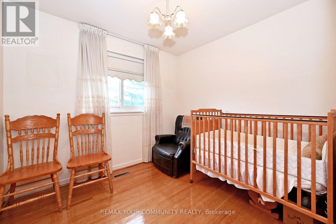
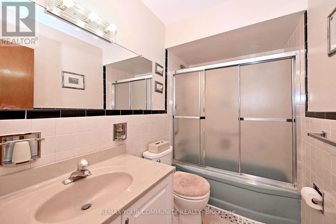
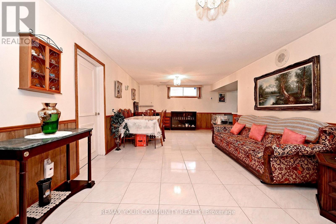
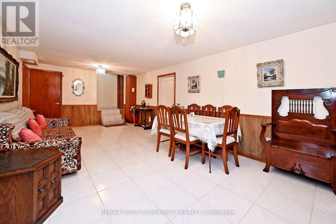
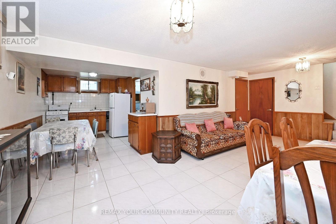
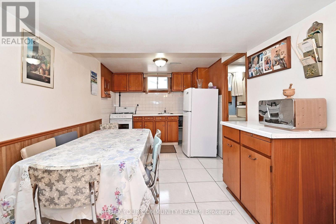
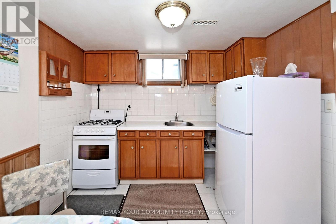
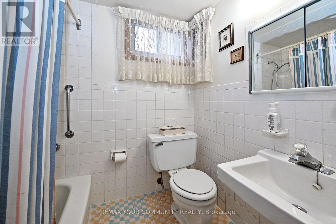
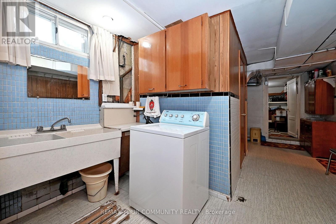
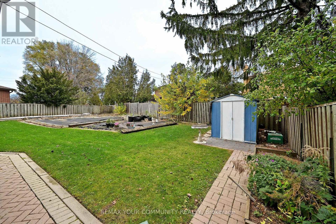
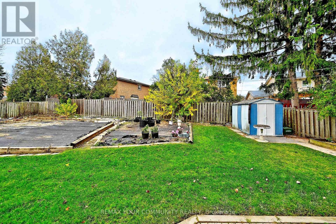
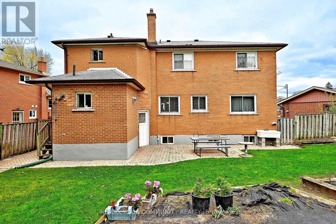
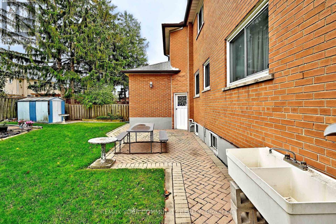
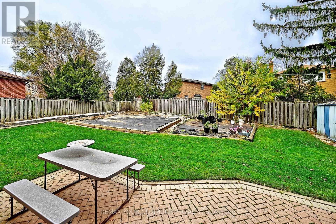
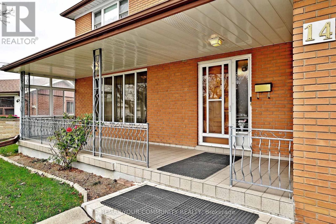
Original owners with pride of ownership.Welcome to this bright, well maintained 2 storey detached home on a premium pie shaped lot that widens to 75 feet at rear of property.This stunning residence features 5 bedrooms, 4 bathrooms and additional living space in the finished basement with separate entrance providing flexibility for extended family or potential rental income.Property located in a prime location within steps to the Finch West Subway, Finch LRT, York University, schools, Walmart, Hospital 401 + 400 and all other amenities. (id:55499)
Property Details
| MLS® Number | W14164176 |
| Property Type | Single Family |
| Community Name | York University Heights |
| Amenities Near By | Hospital, Park, Place Of Worship, Public Transit, Schools |
| Equipment Type | Water Heater |
| Features | Irregular Lot Size |
| Parking Space Total | 4 |
| Rental Equipment Type | Water Heater |
| Structure | Porch, Shed |
Building
| Bathroom Total | 4 |
| Bedrooms Above Ground | 5 |
| Bedrooms Total | 5 |
| Age | 51 To 99 Years |
| Appliances | Water Heater, Water Meter, Dishwasher, Freezer, Garage Door Opener, Gas Stove(s), Washer, Window Coverings, Two Refrigerators |
| Basement Development | Finished |
| Basement Features | Apartment In Basement, Separate Entrance, Walk-up |
| Basement Type | N/a, N/a, N/a, N/a (finished) |
| Construction Style Attachment | Detached |
| Cooling Type | Central Air Conditioning |
| Exterior Finish | Brick |
| Fire Protection | Security System, Smoke Detectors |
| Flooring Type | Ceramic, Carpeted, Parquet, Hardwood |
| Foundation Type | Block |
| Heating Fuel | Natural Gas |
| Heating Type | Forced Air |
| Stories Total | 2 |
| Size Interior | 2,000 - 2,500 Sqft |
| Type | House |
| Utility Water | Municipal Water |
Parking
| Garage |
Land
| Acreage | No |
| Fence Type | Fenced Yard |
| Land Amenities | Hospital, Park, Place Of Worship, Public Transit, Schools |
| Sewer | Sanitary Sewer |
| Size Depth | 106 Ft ,8 In |
| Size Frontage | 46 Ft ,4 In |
| Size Irregular | 46.4 X 106.7 Ft ; Pie Shape Lot |
| Size Total Text | 46.4 X 106.7 Ft ; Pie Shape Lot |
| Zoning Description | Residential |
Rooms
| Level | Type | Length | Width | Dimensions |
|---|---|---|---|---|
| Basement | Living Room | 8.23 m | 3.51 m | 8.23 m x 3.51 m |
| Basement | Utility Room | 3.11 m | 3.11 m | 3.11 m x 3.11 m |
| Basement | Kitchen | 3.66 m | 2.27 m | 3.66 m x 2.27 m |
| Main Level | Kitchen | 5.28 m | 3.4 m | 5.28 m x 3.4 m |
| Main Level | Dining Room | 3.65 m | 2.95 m | 3.65 m x 2.95 m |
| Main Level | Living Room | 6.2 m | 3.7 m | 6.2 m x 3.7 m |
| Main Level | Family Room | 4.3 m | 3.14 m | 4.3 m x 3.14 m |
| Upper Level | Primary Bedroom | 5.38 m | 3.09 m | 5.38 m x 3.09 m |
| Upper Level | Bedroom 2 | 4.26 m | 3.58 m | 4.26 m x 3.58 m |
| Upper Level | Bedroom 3 | 3.55 m | 3.12 m | 3.55 m x 3.12 m |
| Upper Level | Bedroom 4 | 3.38 m | 3.02 m | 3.38 m x 3.02 m |
| Upper Level | Bedroom 5 | 2.84 m | 2.6 m | 2.84 m x 2.6 m |
Utilities
| Cable | Installed |
| Electricity | Installed |
| Sewer | Installed |
Contact Us
Contact us for more information

The trademarks REALTOR®, REALTORS®, and the REALTOR® logo are controlled by The Canadian Real Estate Association (CREA) and identify real estate professionals who are members of CREA. The trademarks MLS®, Multiple Listing Service® and the associated logos are owned by The Canadian Real Estate Association (CREA) and identify the quality of services provided by real estate professionals who are members of CREA. The trademark DDF® is owned by The Canadian Real Estate Association (CREA) and identifies CREA's Data Distribution Facility (DDF®)
November 10 2026 03:35:15
Toronto Regional Real Estate Board
RE/MAX Your Community Realty