
14 Brightview Crescent Toronto, Ontario M1E 3Y7

$3,950 Monthly
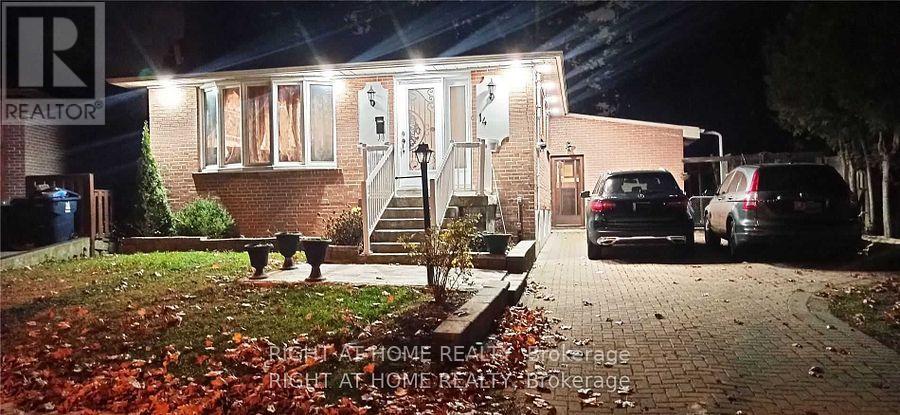
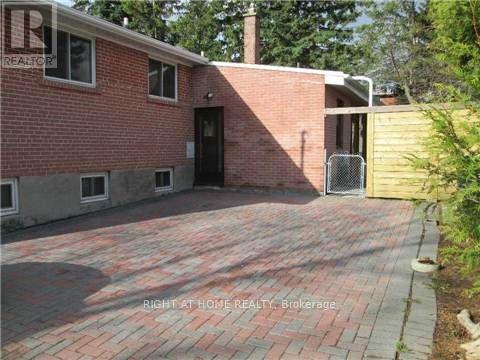
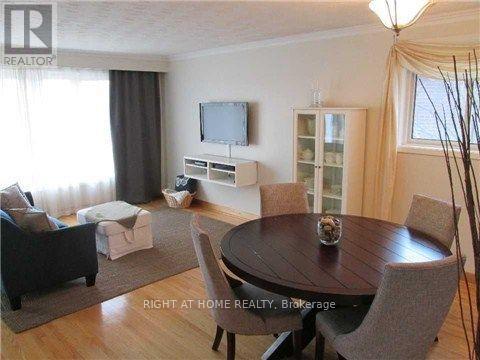
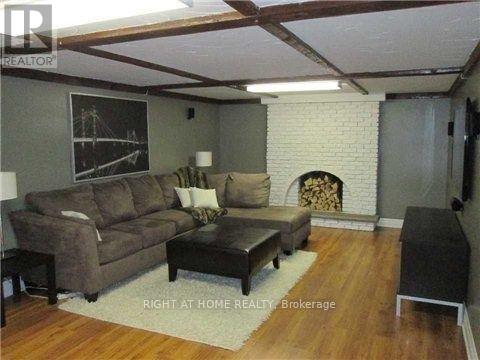
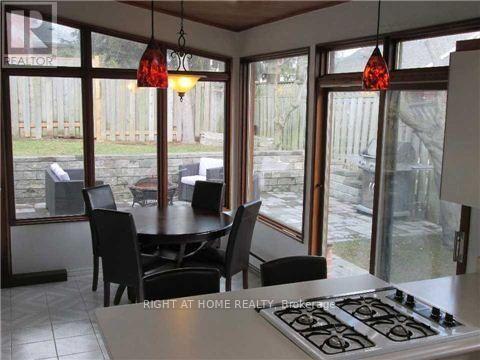
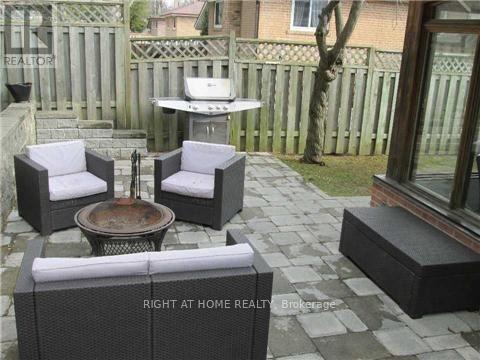
Spacious and recently renovated and Painted 4 + 2 Bed bungalow. Featuring generous living spaces and expansive front and back yards,this home is ideal for family living or entertaining. The lower level includes a fully equipped basement apartment complete with a kitchen, a spacious party room, and a 3-piece bathroom. Conveniently located just minutes from Highway 401, public transit (TTC), local parks, and the Toronto Pan Am Sports Centre, the property places shopping and dining right at your doorstep. This versatile residence is ready for immediate occupancy and presents a fantastic opportunity for large families or shared living. (id:55499)
Property Details
| MLS® Number | E14190296 |
| Property Type | Single Family |
| Community Name | West Hill |
| Features | Carpet Free |
| Parking Space Total | 6 |
Building
| Bathroom Total | 2 |
| Bedrooms Above Ground | 4 |
| Bedrooms Below Ground | 2 |
| Bedrooms Total | 6 |
| Architectural Style | Bungalow |
| Basement Features | Apartment In Basement |
| Basement Type | N/a |
| Construction Style Attachment | Detached |
| Cooling Type | Central Air Conditioning |
| Exterior Finish | Brick |
| Foundation Type | Block |
| Heating Fuel | Natural Gas |
| Heating Type | Forced Air |
| Stories Total | 1 |
| Size Interior | 1,100 - 1,500 Sqft |
| Type | House |
| Utility Water | Municipal Water |
Parking
| Other | |
| No Garage |
Land
| Acreage | No |
| Sewer | Sanitary Sewer |
| Size Depth | 95 Ft ,7 In |
| Size Frontage | 53 Ft ,3 In |
| Size Irregular | 53.3 X 95.6 Ft |
| Size Total Text | 53.3 X 95.6 Ft |
Rooms
| Level | Type | Length | Width | Dimensions |
|---|---|---|---|---|
| Basement | Family Room | 7.22 m | 3.2 m | 7.22 m x 3.2 m |
| Basement | Living Room | 7.22 m | 6.2 m | 7.22 m x 6.2 m |
| Main Level | Living Room | 6.14 m | 4.9 m | 6.14 m x 4.9 m |
| Main Level | Dining Room | 6.14 m | 4.9 m | 6.14 m x 4.9 m |
| Main Level | Primary Bedroom | 4.03 m | 3.3 m | 4.03 m x 3.3 m |
| Main Level | Kitchen | 6.18 m | 3.4 m | 6.18 m x 3.4 m |
| Main Level | Bedroom 2 | 2.73 m | 3 m | 2.73 m x 3 m |
| Main Level | Bedroom 3 | 2.96 m | 3.3 m | 2.96 m x 3.3 m |
| Main Level | Bedroom 4 | 5.3 m | 3.2 m | 5.3 m x 3.2 m |
Utilities
| Electricity | Available |
| Sewer | Available |
https://www.realtor.ca/real-estate/30523510/14-brightview-crescent-toronto-west-hill-west-hill
Contact Us
Contact us for more information

The trademarks REALTOR®, REALTORS®, and the REALTOR® logo are controlled by The Canadian Real Estate Association (CREA) and identify real estate professionals who are members of CREA. The trademarks MLS®, Multiple Listing Service® and the associated logos are owned by The Canadian Real Estate Association (CREA) and identify the quality of services provided by real estate professionals who are members of CREA. The trademark DDF® is owned by The Canadian Real Estate Association (CREA) and identifies CREA's Data Distribution Facility (DDF®)
November 18 2026 05:24:55
Toronto Regional Real Estate Board
Right At Home Realty