
139 Dalewood Avenue Hamilton, Ontario L8S 1Z3

$669,900
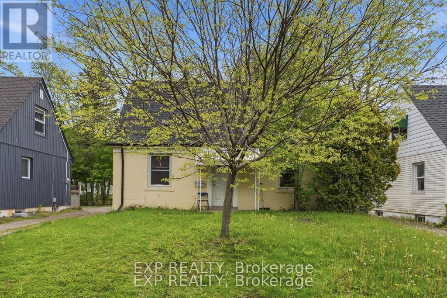
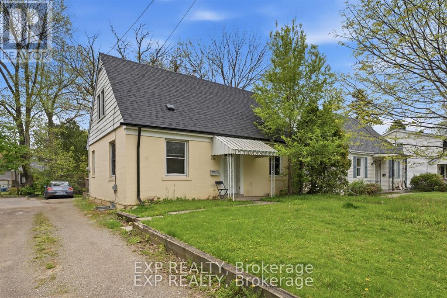
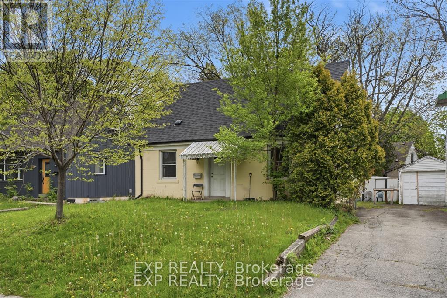
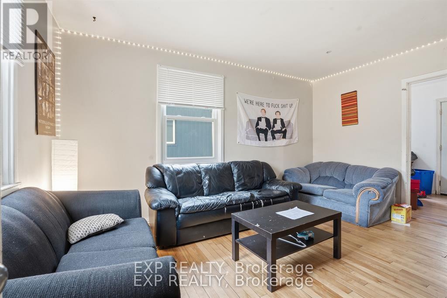
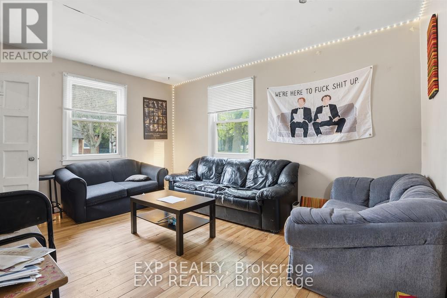
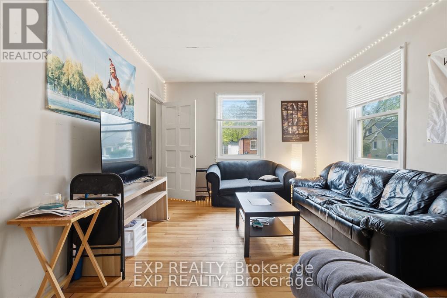
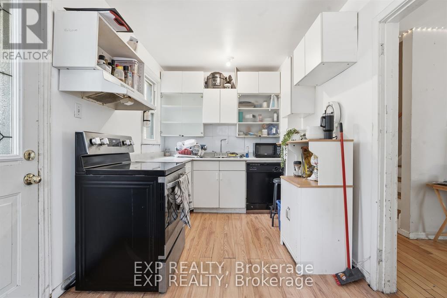
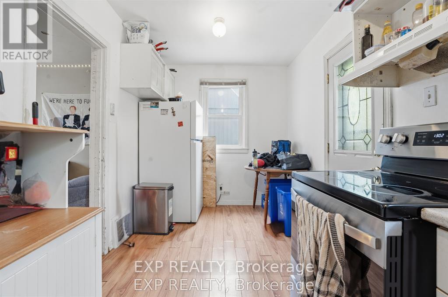
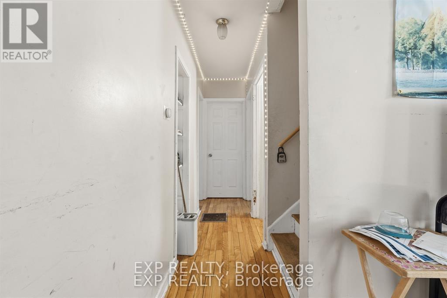
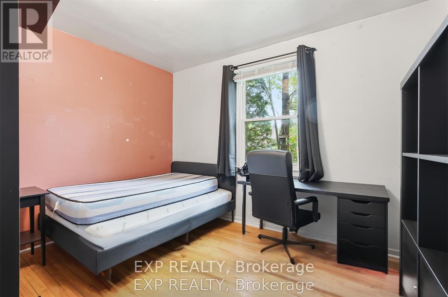
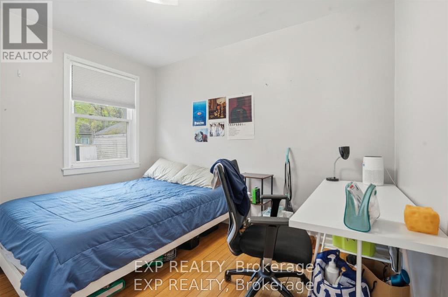
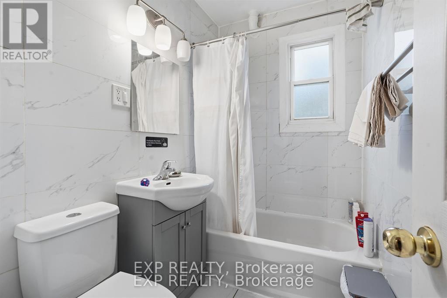
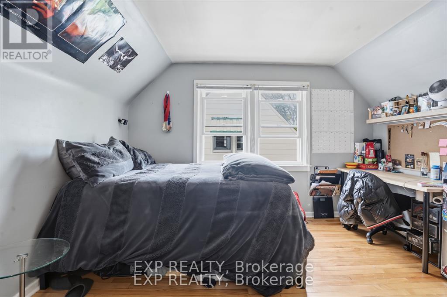
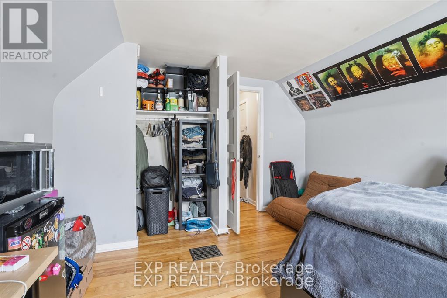
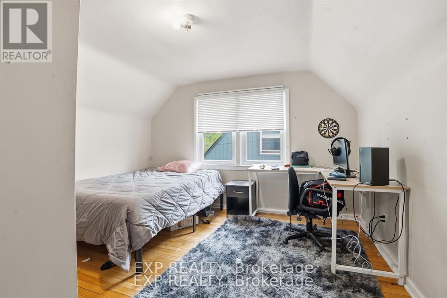
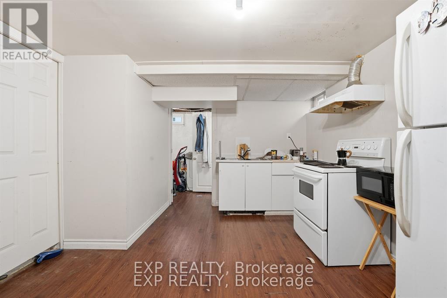
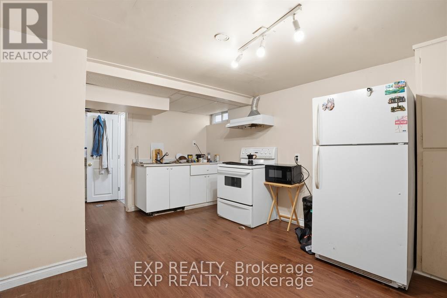
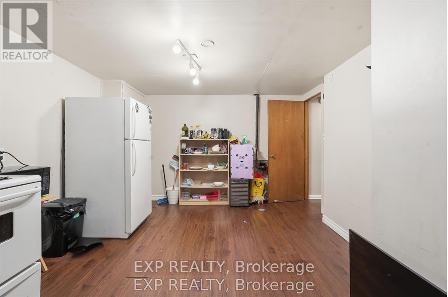
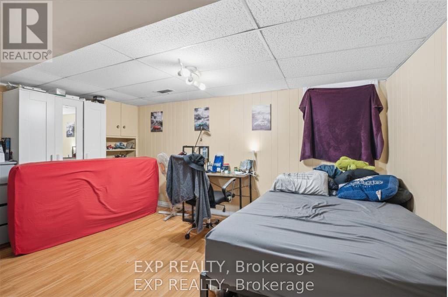
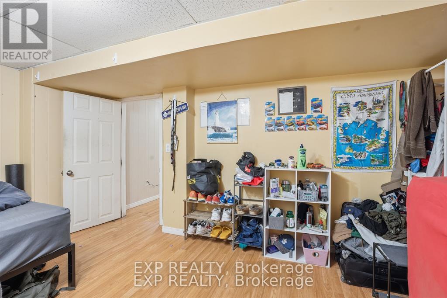
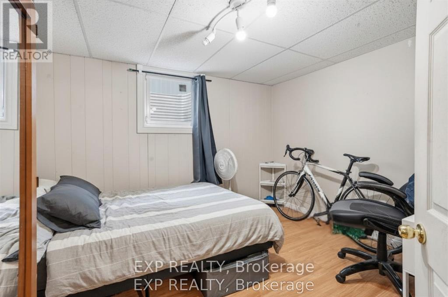
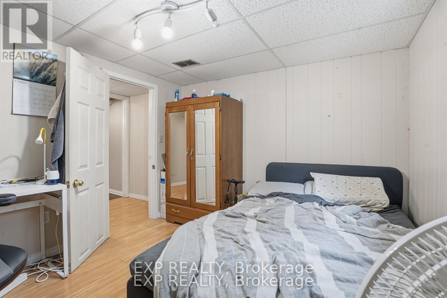
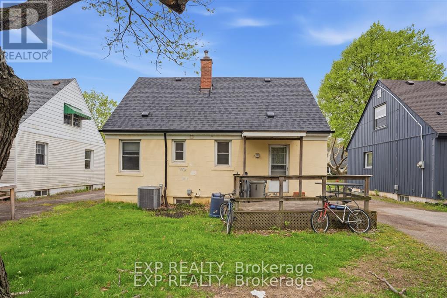
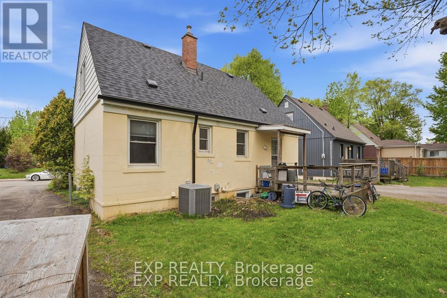
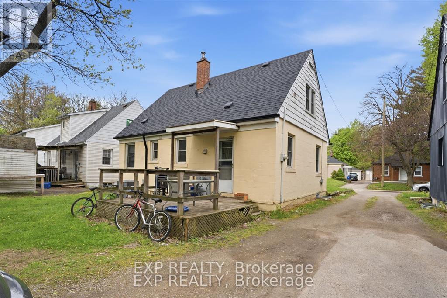
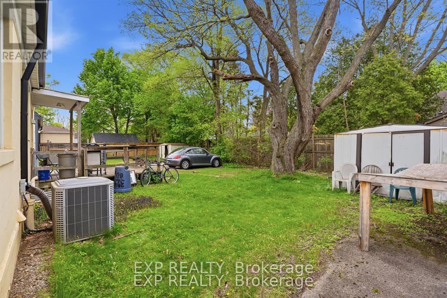
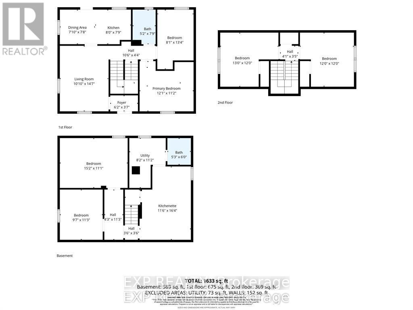
*Current tenant on Month to Month* Welcome to 139 Dalewood Avenue, a beautiful, meticulously maintained home situated just aneasy 10-minute walk to McMaster University. If you are a parent looking for the perfect, safe, and premiumlocation for your son or daughter while they complete their studies-or a savvy investor looking to add ahigh-yield asset to your portfolio in Hamilton's most resilient rental market-this is the property you havebeen waiting for. Inside, the home offers a bright and functional layout updated vinyl windows that flood the rooms with natural light, and a roof that was fully replaced in July 2019 for years of maintenance-free living. The finished basement features durable laminate flooring and excellent ceiling height, two spacious rooms equipped with proper egress windows. Located just steps from the McMaster campus, Westdale Village, transit, and amenities, this property offers unparalleled peace of mind for parents and a guaranteed draw for top-tier tenants. Don't miss this rare West End gem! (id:55499)
Property Details
| MLS® Number | X13530424 |
| Property Type | Single Family |
| Community Name | Ainslie Wood |
| Parking Space Total | 1 |
Building
| Bathroom Total | 2 |
| Bedrooms Above Ground | 4 |
| Bedrooms Below Ground | 2 |
| Bedrooms Total | 6 |
| Appliances | Water Heater, Dishwasher, Stove, Refrigerator |
| Basement Development | Finished |
| Basement Type | N/a (finished) |
| Construction Style Attachment | Detached |
| Cooling Type | Central Air Conditioning |
| Exterior Finish | Brick |
| Fireplace Present | Yes |
| Foundation Type | Block |
| Heating Fuel | Natural Gas |
| Heating Type | Forced Air |
| Stories Total | 2 |
| Size Interior | 1,100 - 1,500 Ft2 |
| Type | House |
| Utility Water | Municipal Water |
Parking
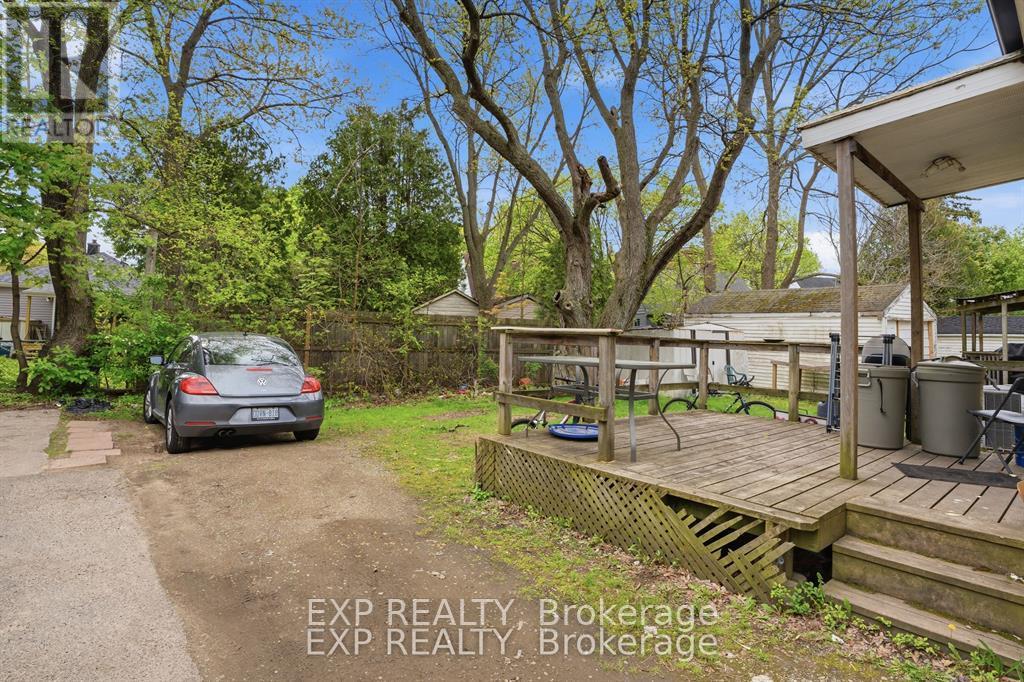
| No Garage |
Land
| Acreage | No |
| Sewer | Sanitary Sewer |
| Size Depth | 81 Ft ,9 In |
| Size Frontage | 46 Ft |
| Size Irregular | 46 X 81.8 Ft |
| Size Total Text | 46 X 81.8 Ft |
| Zoning Description | C/s-1335 |
Rooms
| Level | Type | Length | Width | Dimensions |
|---|---|---|---|---|
| Second Level | Bedroom | 3.96 m | 3.66 m | 3.96 m x 3.66 m |
| Second Level | Bedroom | 3.66 m | 3.66 m | 3.66 m x 3.66 m |
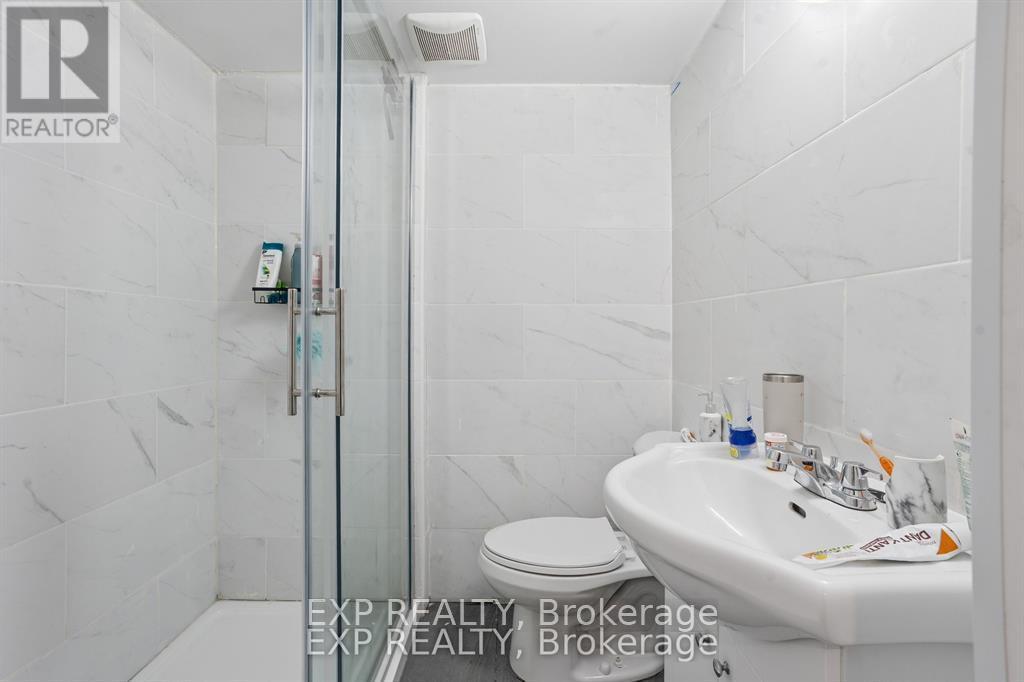
| Basement | Bathroom | 1.6 m | 1.83 m | 1.6 m x 1.83 m |
| Basement | Kitchen | 3.51 m | 4.98 m | 3.51 m x 4.98 m |
| Basement | Bedroom | 4.62 m | 3.38 m | 4.62 m x 3.38 m |
| Basement | Bedroom | 2.92 m | 3.43 m | 2.92 m x 3.43 m |
| Main Level | Dining Room | 2.39 m | 2.34 m | 2.39 m x 2.34 m |
| Main Level | Kitchen | 2.44 m | 2.36 m | 2.44 m x 2.36 m |
| Main Level | Bathroom | 1.57 m | 2.36 m | 1.57 m x 2.36 m |
| Main Level | Bedroom | 2.46 m | 4.06 m | 2.46 m x 4.06 m |
| Main Level | Bedroom | 3.68 m | 3.4 m | 3.68 m x 3.4 m |
| Main Level | Living Room | 3.3 m | 4.44 m | 3.3 m x 4.44 m |
https://www.realtor.ca/real-estate/29997634/139-dalewood-avenue-hamilton-ainslie-wood-ainslie-wood
Contact Us
Contact us for more information

The trademarks REALTOR®, REALTORS®, and the REALTOR® logo are controlled by The Canadian Real Estate Association (CREA) and identify real estate professionals who are members of CREA. The trademarks MLS®, Multiple Listing Service® and the associated logos are owned by The Canadian Real Estate Association (CREA) and identify the quality of services provided by real estate professionals who are members of CREA. The trademark DDF® is owned by The Canadian Real Estate Association (CREA) and identifies CREA's Data Distribution Facility (DDF®)
August 27 2026 11:32:08
Toronto Regional Real Estate Board
Exp Realty