
138 Cleanside Road Toronto, Ontario M1L 0C6

$890,000Maintenance, Parcel of Tied Land
$155 Monthly
Maintenance, Parcel of Tied Land
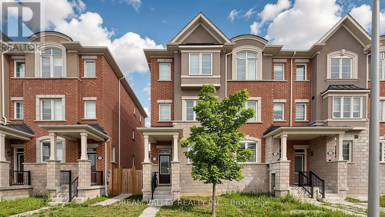
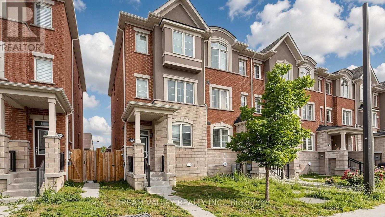
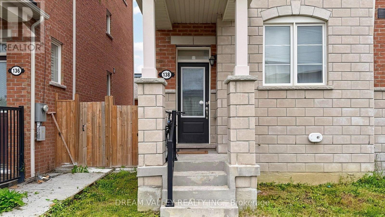
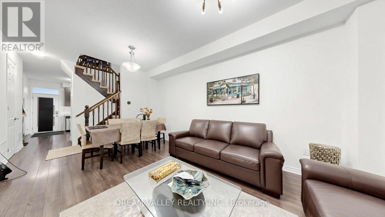
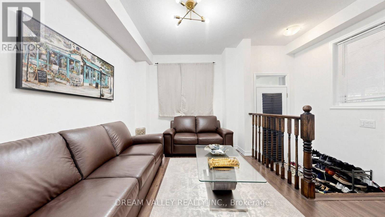
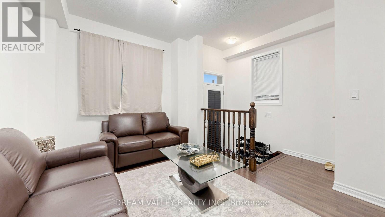
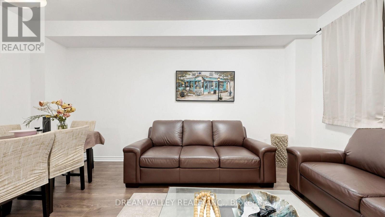
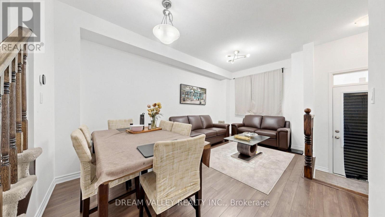
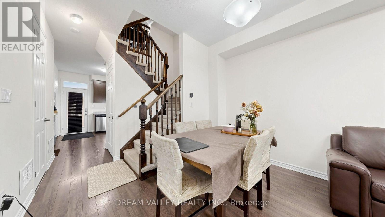
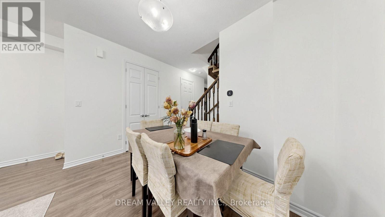
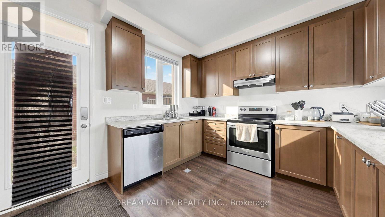
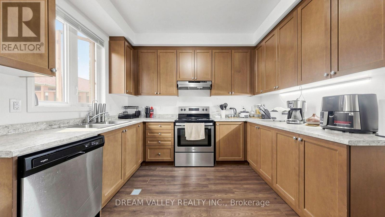
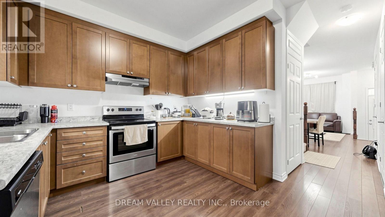
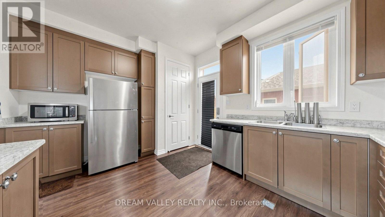
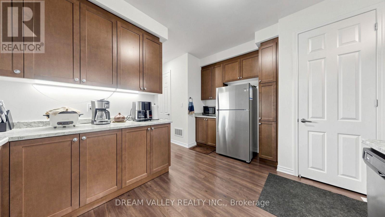
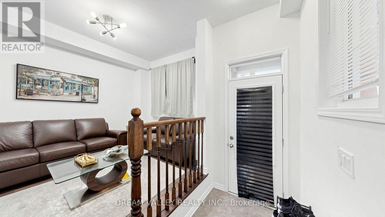
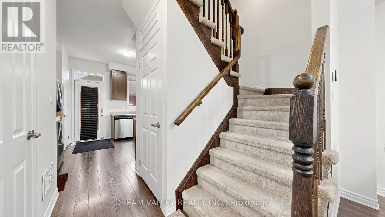
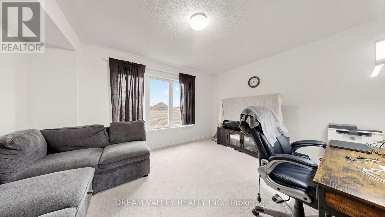
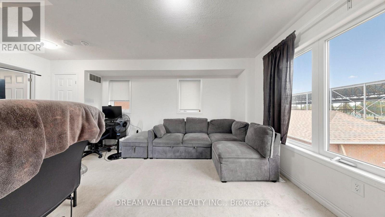
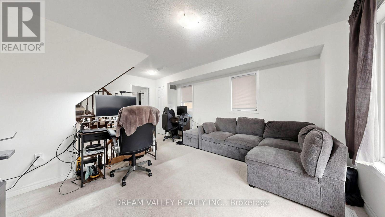
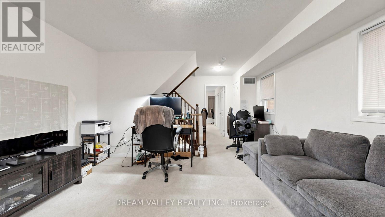
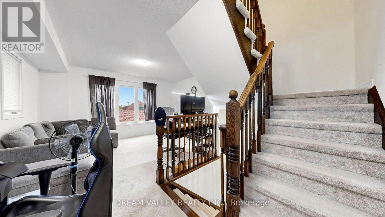
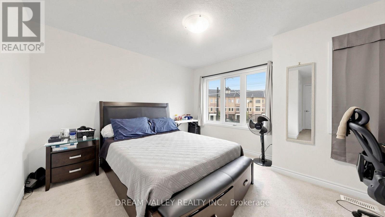
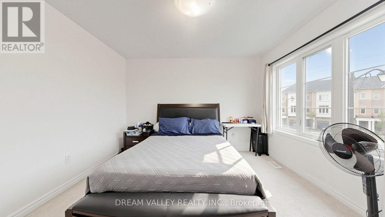
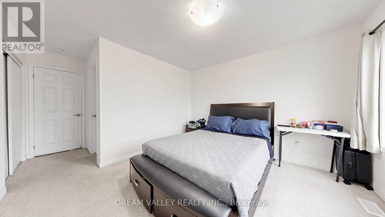
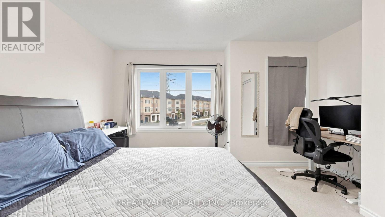
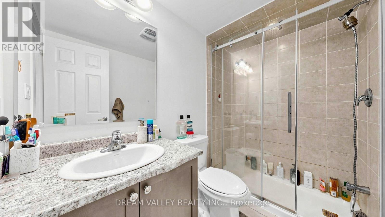
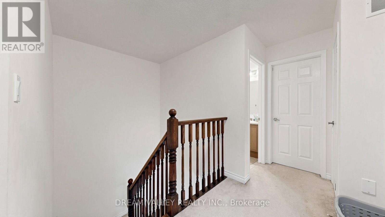
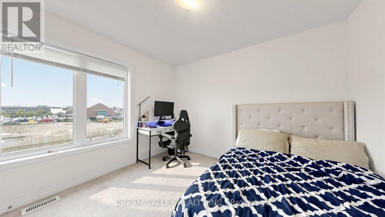
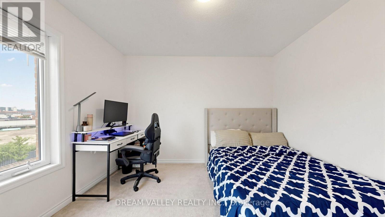
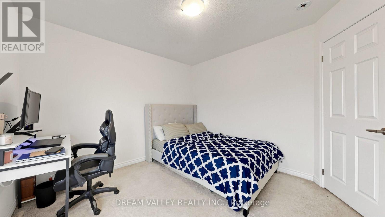
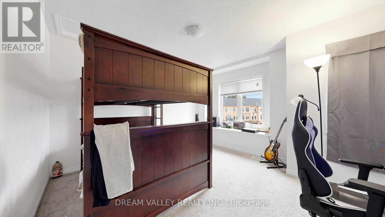
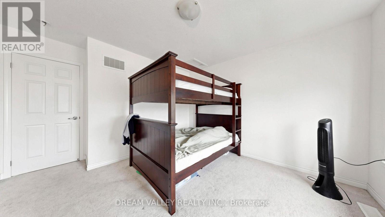
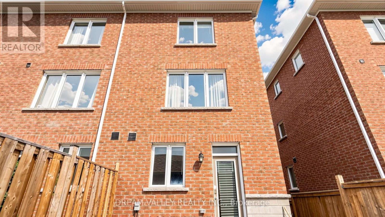
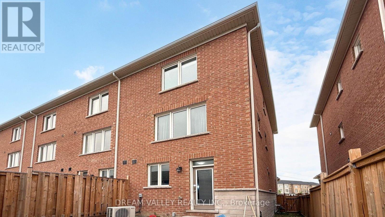
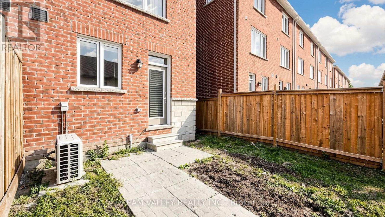
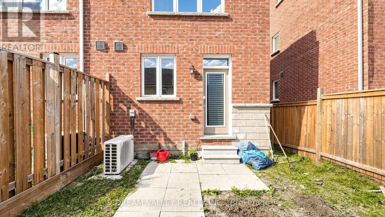
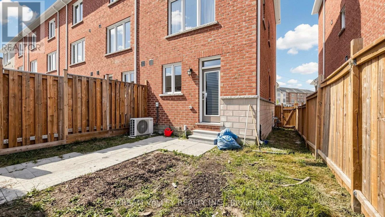
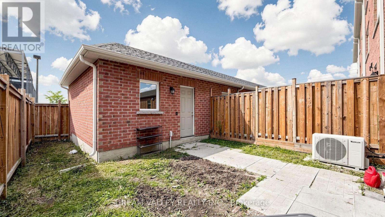
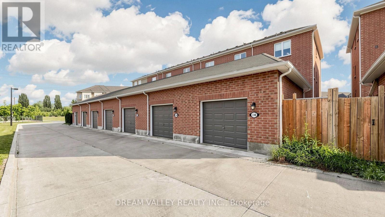
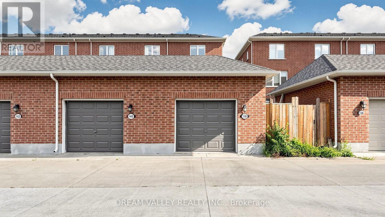
$155 MonthlyWelcome to 138 Cleanside Rd, a beautifully maintained corner freehold townhome like semi in one of Toronto's most established and family-friendly neighbourhoods.Thoughtfully designed with a bright,functional layout, this home offers comfortable living spaces perfect for families, professionals, and investors alike. Enjoy the convenience of being just minutes from Warden Subway Station and TTC, making commuting to downtown Toronto effortless. Walk to parks,shopping, restaurants, grocery stores, and a variety of everyday amenities. Families will appreciate the proximity to excellent schools, including the renowned SATEC @ W.A. Porter Collegiate Institute, known for its specialized STEM program, as well as other highly regarded public and Catholic schools nearby. With quick access to the DVP and Hwy 401, this exceptional location offers the perfect balance of urban convenience and neighbourhood charm. A wonderful opportunity to own a move-in-ready home in a vibrant, well-established community where everything you need is just moments away. A monthly maintencance fee of $155 applies, covering grass maintenance along the rear and side roads, as well as snow removal during winters. (id:55499)
Property Details
| MLS® Number | E13581032 |
| Property Type | Single Family |
| Community Name | Clairlea-Birchmount |
| Amenities Near By | Park, Public Transit, Schools |
| Equipment Type | Water Heater - Gas, Water Heater, Water Heater - Tankless |
| Features | Ravine |
| Parking Space Total | 1 |
| Rental Equipment Type | Water Heater - Gas, Water Heater, Water Heater - Tankless |
Building
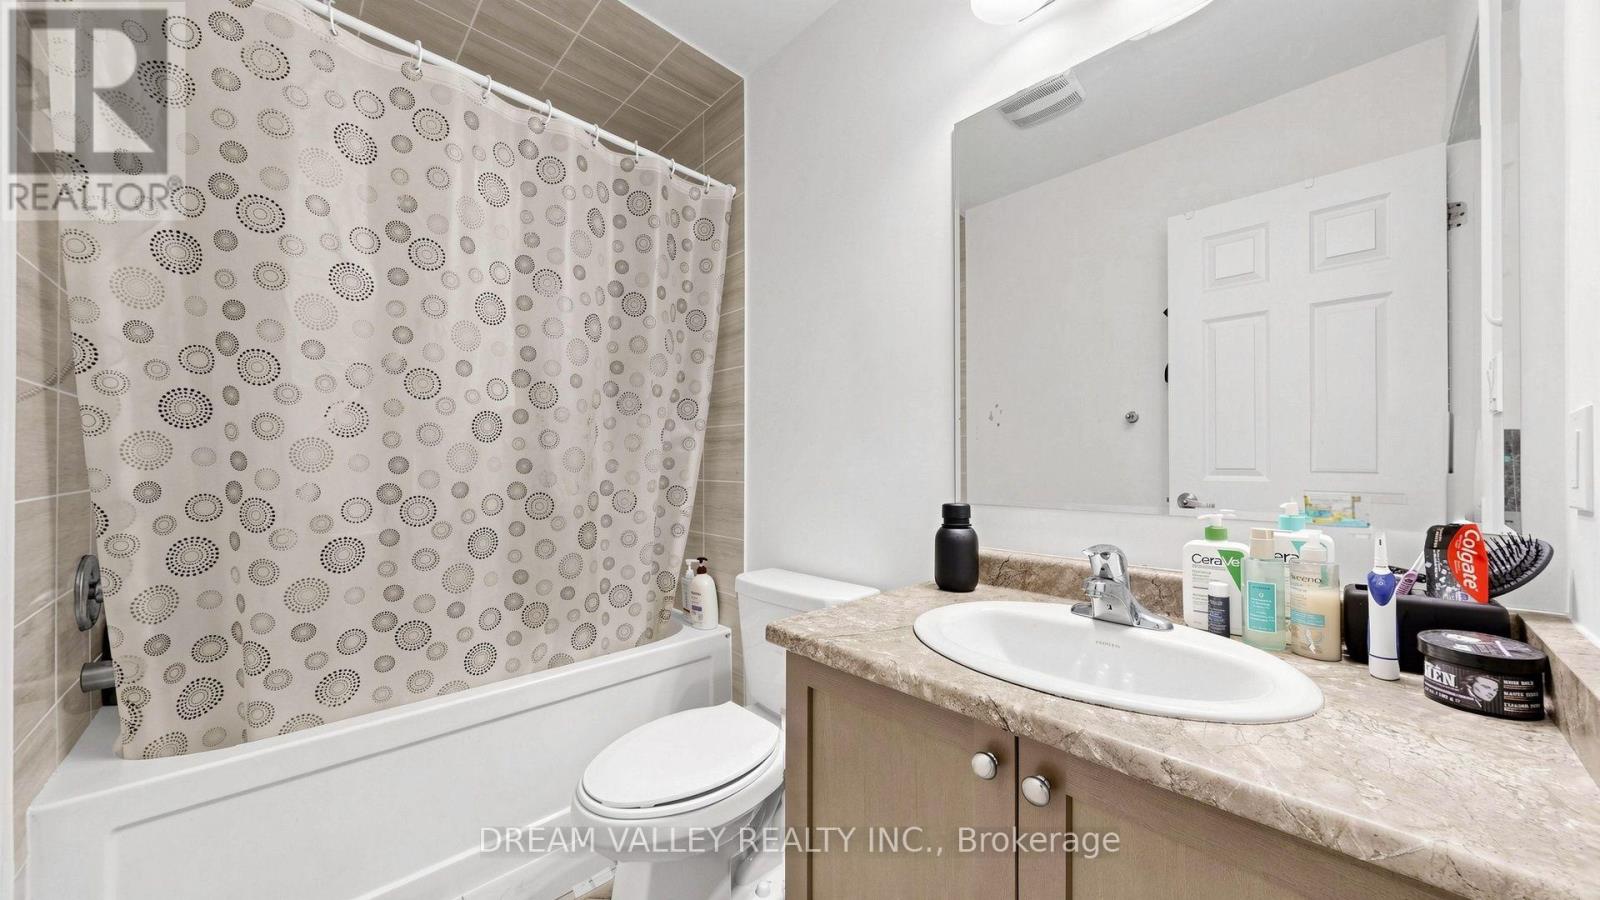
| Bathroom Total | 3 |
| Bedrooms Above Ground | 4 |
| Bedrooms Total | 4 |
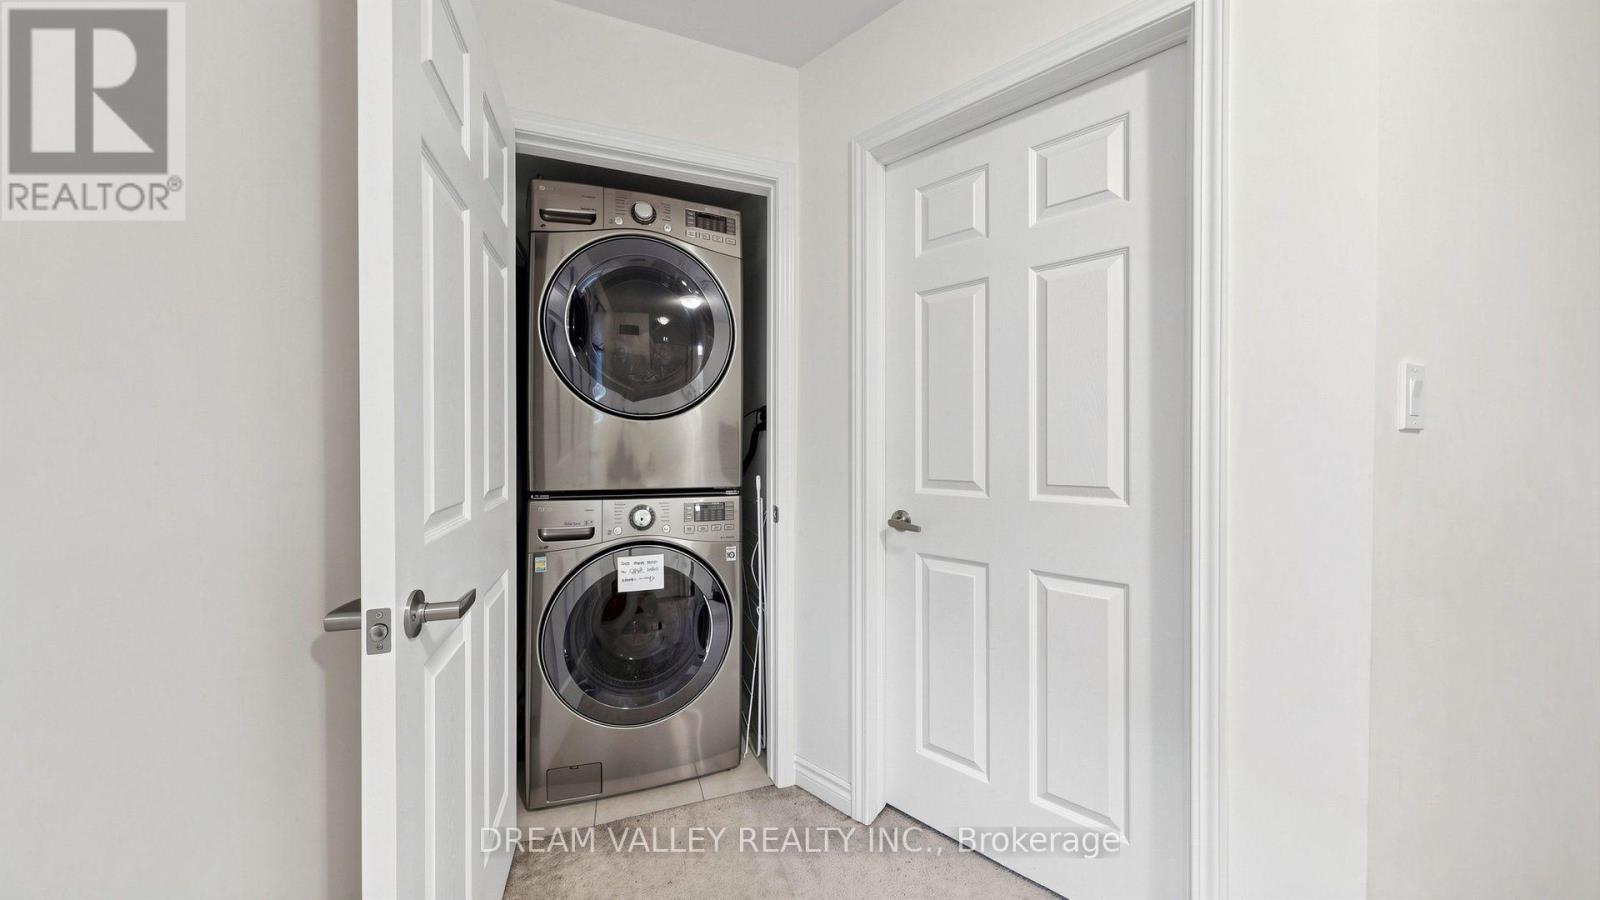
| Appliances | Dishwasher, Dryer, Garage Door Opener, Stove, Washer, Window Coverings, Refrigerator |
| Basement Type | None |
| Construction Style Attachment | Attached |
| Cooling Type | Central Air Conditioning |
| Exterior Finish | Brick |
| Flooring Type | Tile |
| Foundation Type | Brick |
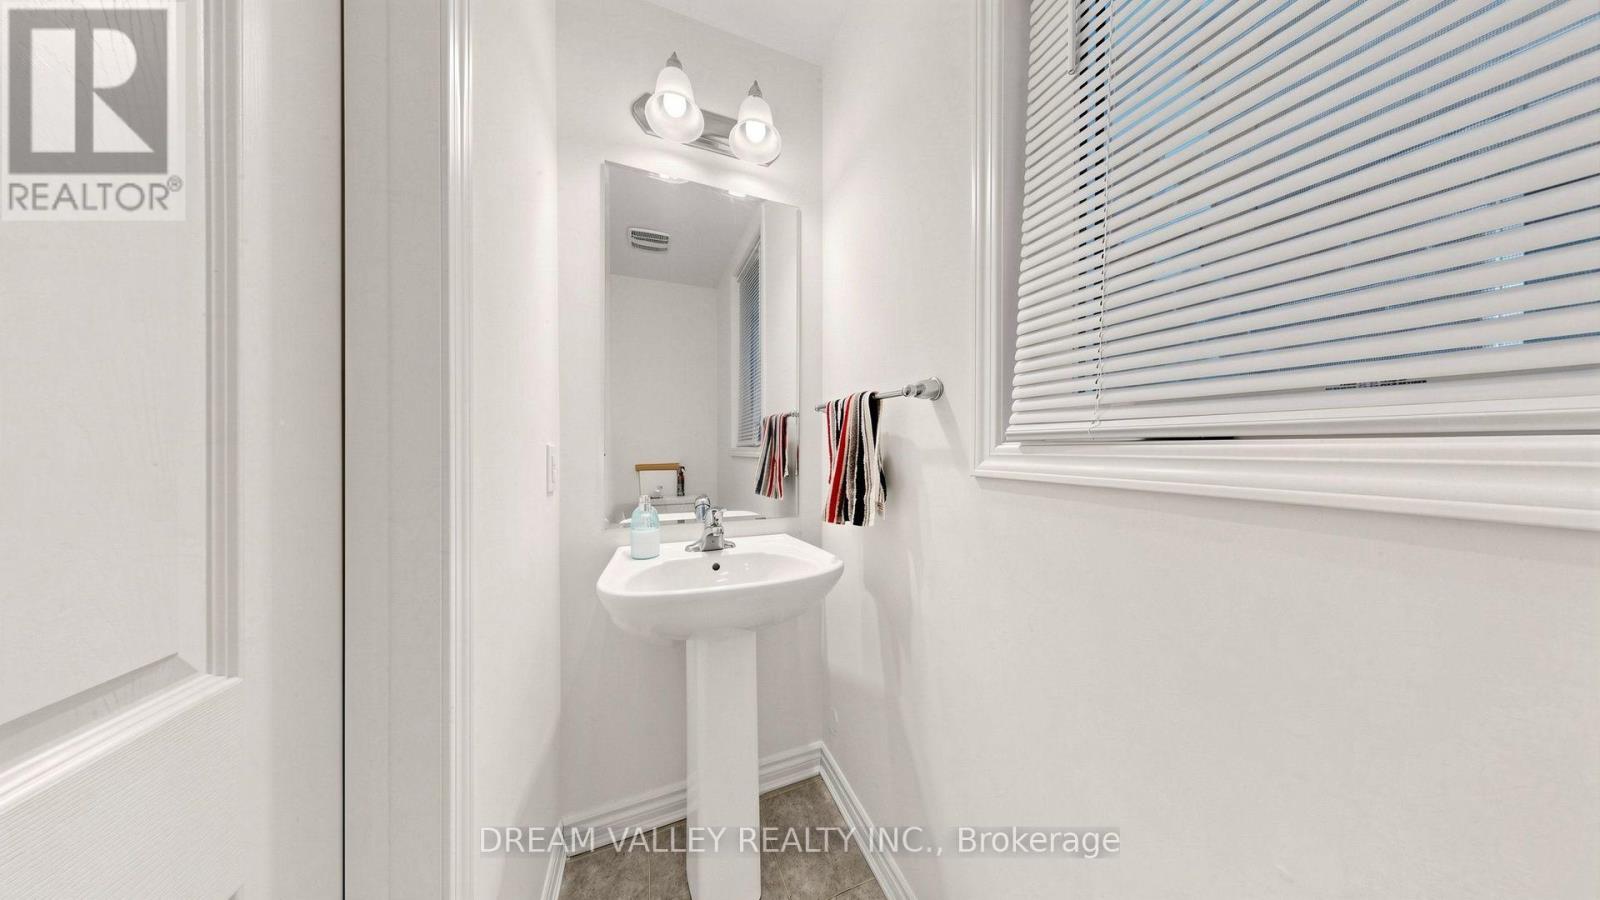
| Half Bath Total | 1 |
| Heating Fuel | Natural Gas |
| Heating Type | Forced Air |
| Stories Total | 3 |
| Size Interior | 1,500 - 2,000 Sqft |
| Type | Row / Townhouse |
| Utility Water | Municipal Water |
Parking
| Detached Garage | |
| Garage |
Land
| Acreage | No |
| Land Amenities | Park, Public Transit, Schools |
| Sewer | Sanitary Sewer |
| Size Depth | 88 Ft ,3 In |
| Size Frontage | 20 Ft |
| Size Irregular | 20 X 88.3 Ft |
| Size Total Text | 20 X 88.3 Ft |
Rooms
| Level | Type | Length | Width | Dimensions |
|---|---|---|---|---|
| Second Level | Bedroom 2 | 3.6 m | 3.6 m | 3.6 m x 3.6 m |
| Second Level | Primary Bedroom | 4.28 m | 3.62 m | 4.28 m x 3.62 m |
| Third Level | Bedroom 3 | 3.16 m | 3.3 m | 3.16 m x 3.3 m |
| Third Level | Bedroom 4 | 3.16 m | 3.3 m | 3.16 m x 3.3 m |
| Main Level | Living Room | 5.23 m | 2.77 m | 5.23 m x 2.77 m |
| Main Level | Dining Room | 5.23 m | 2.77 m | 5.23 m x 2.77 m |
| Main Level | Kitchen | 3.55 m | 3 m | 3.55 m x 3 m |
Utilities
| Electricity | Installed |
| Sewer | Installed |
Contact Us
Contact us for more information

The trademarks REALTOR®, REALTORS®, and the REALTOR® logo are controlled by The Canadian Real Estate Association (CREA) and identify real estate professionals who are members of CREA. The trademarks MLS®, Multiple Listing Service® and the associated logos are owned by The Canadian Real Estate Association (CREA) and identify the quality of services provided by real estate professionals who are members of CREA. The trademark DDF® is owned by The Canadian Real Estate Association (CREA) and identifies CREA's Data Distribution Facility (DDF®)
August 22 2026 04:00:15
Toronto Regional Real Estate Board
Dream Valley Realty Inc.