
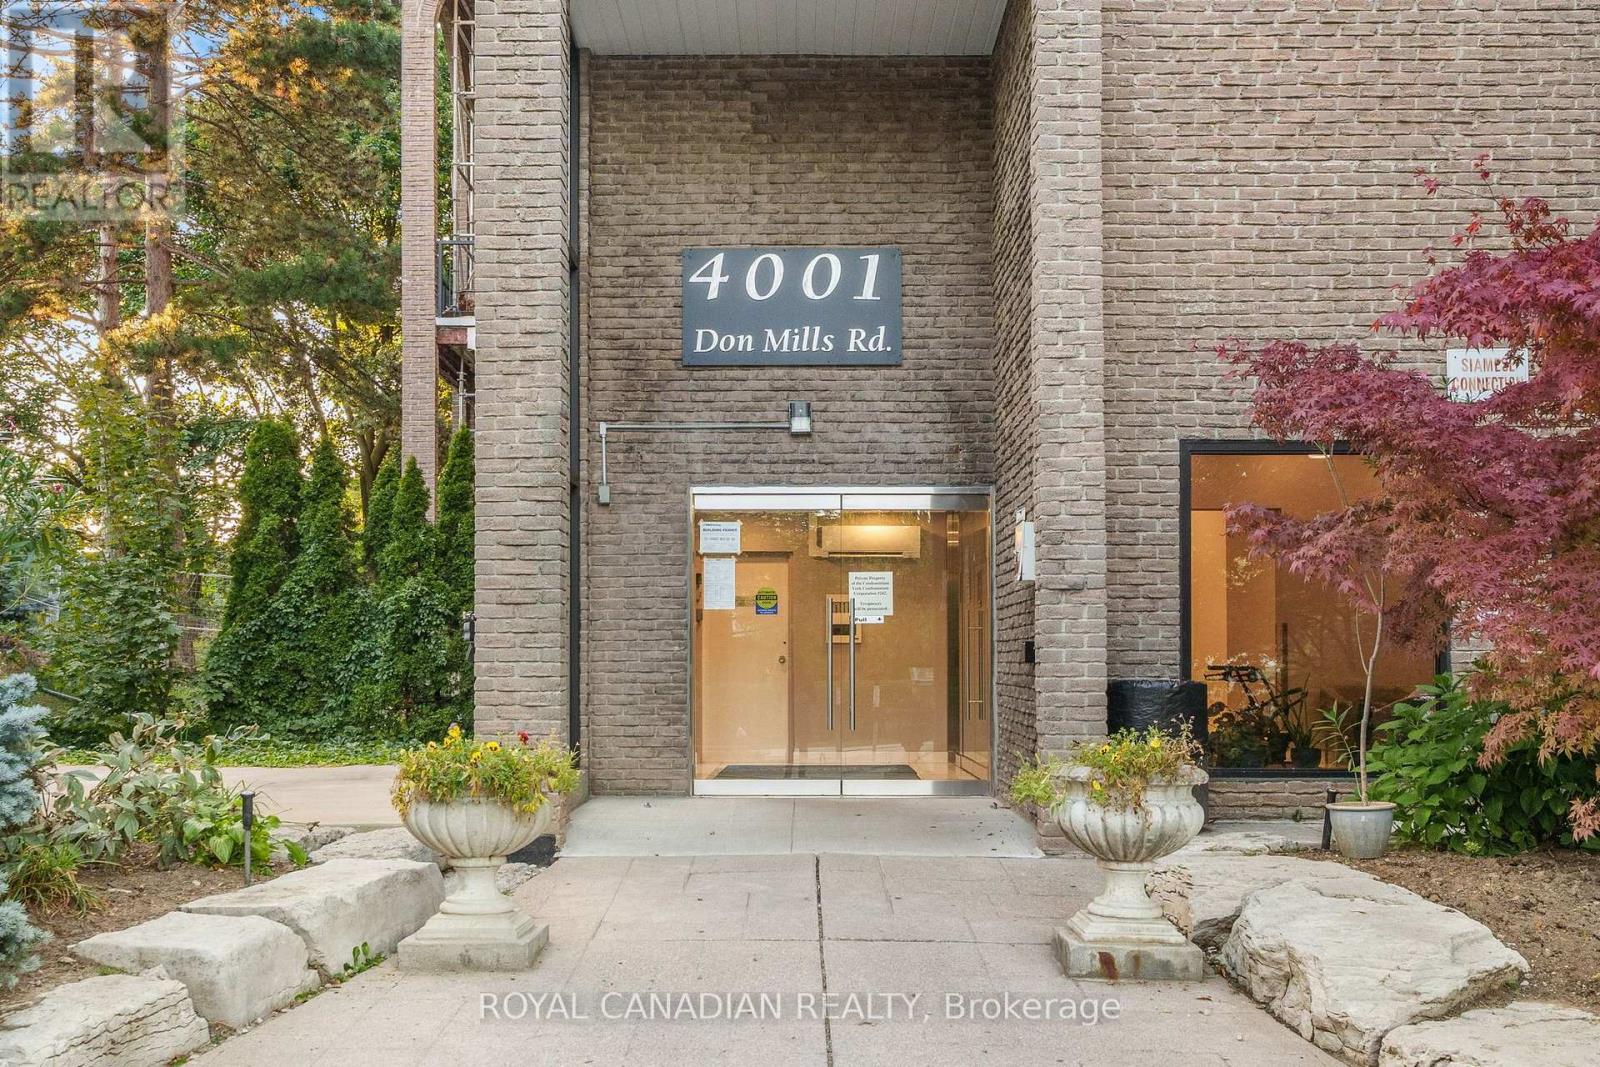
135 - 4001 Don Mills Road Toronto, Ontario M2H 3J8

$614,000Maintenance, Insurance, Common Area Maintenance, Heat, Electricity, Water
$918.32 Monthly
Maintenance, Insurance, Common Area Maintenance, Heat, Electricity, Water
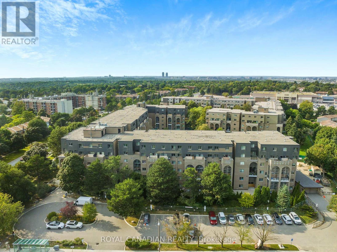
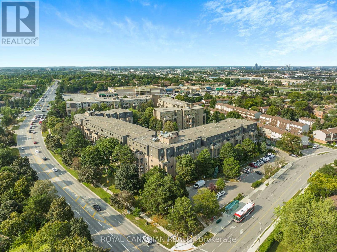
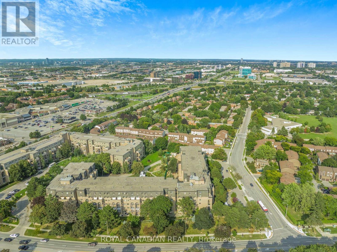
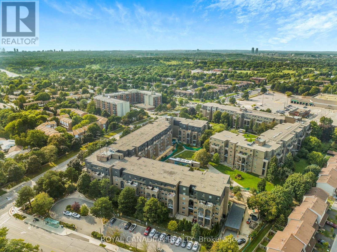
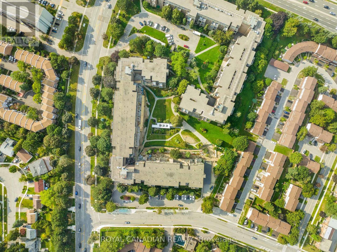
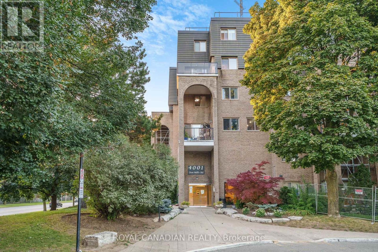
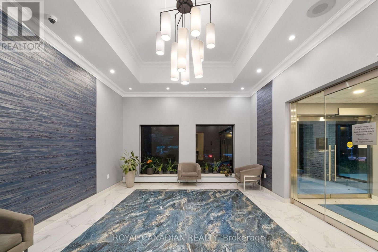
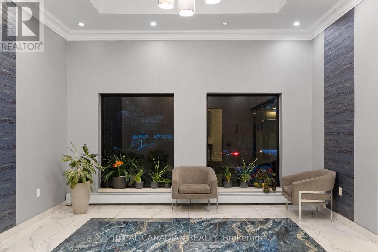
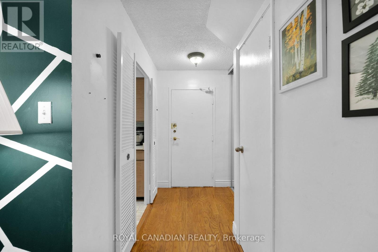
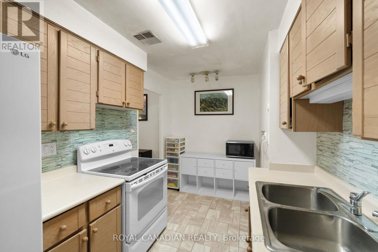
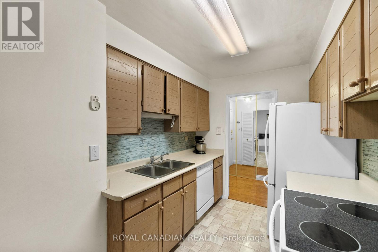
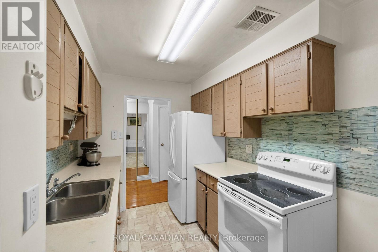
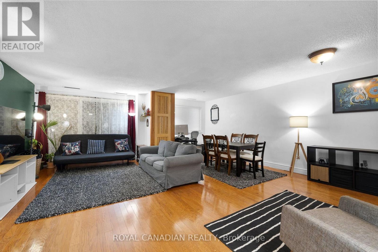
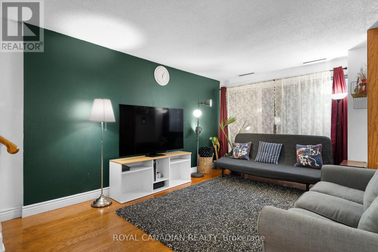
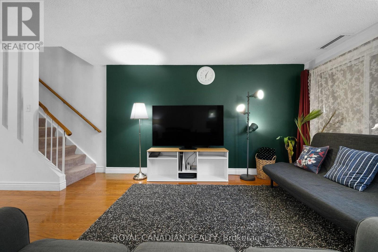
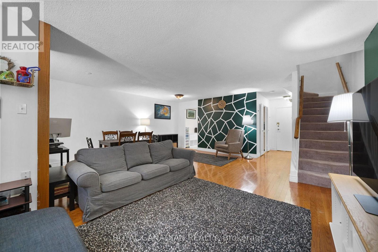
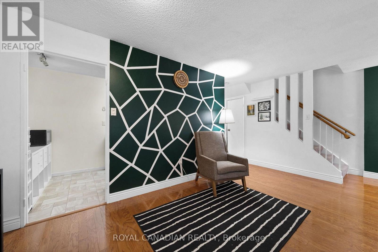
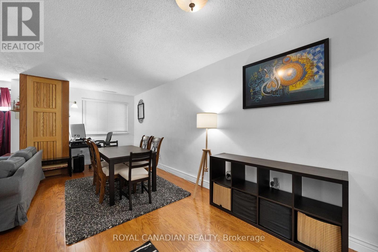
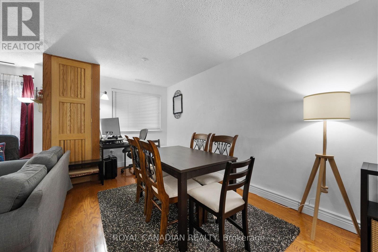
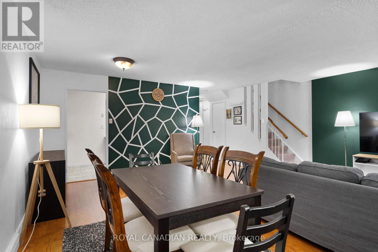
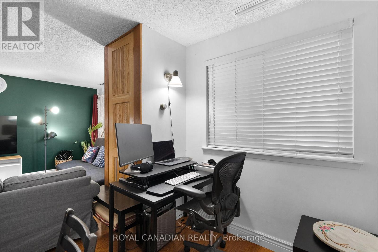
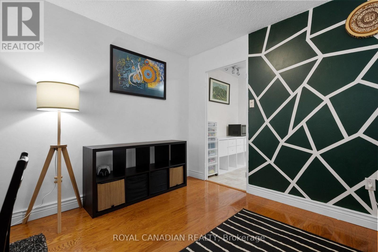
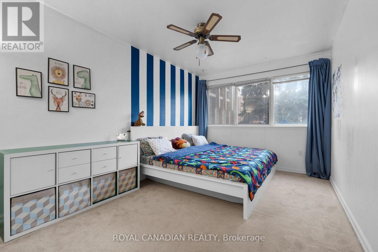
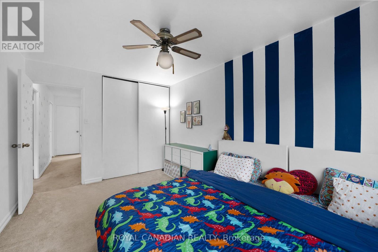
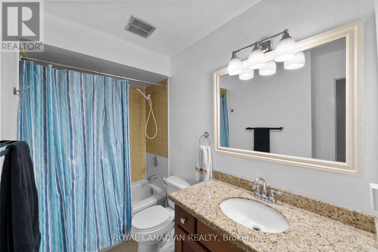
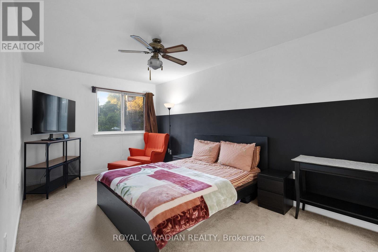
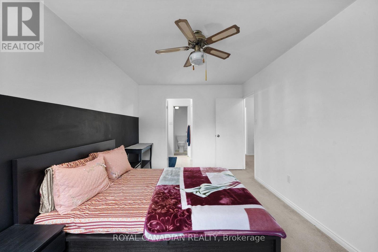
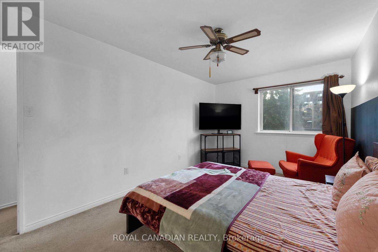
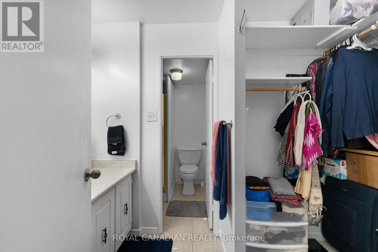
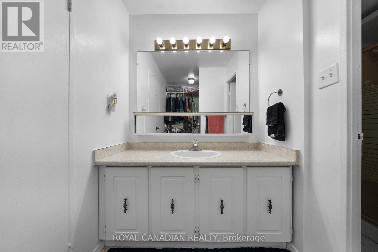
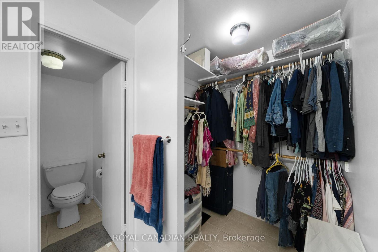
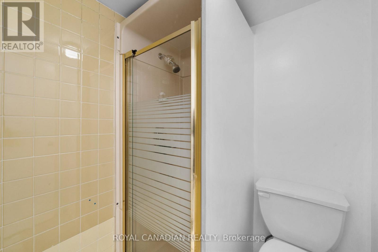
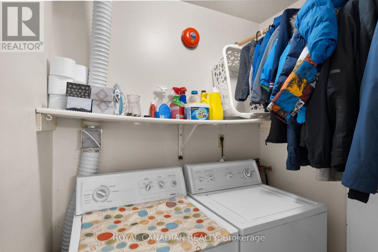
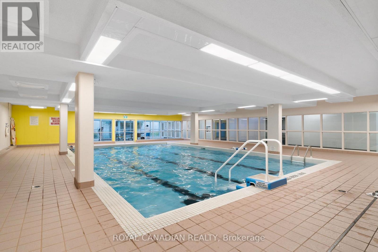
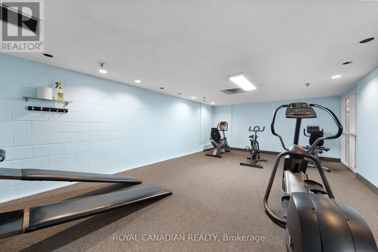
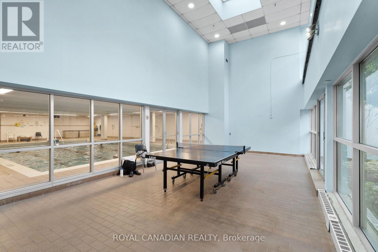
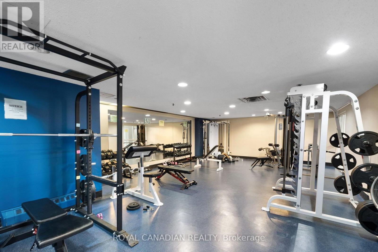
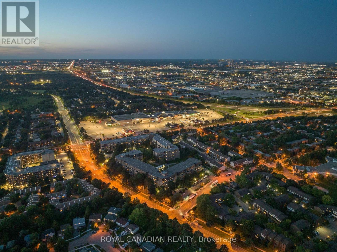
$918.32 MonthlyAbsolutely Stunning Highly Upgraded Condo Town nestled in a highly sought-after area of North York. This 2 Bedroom, 2 Bathroom Condo offers 2 level living space. Very spacious open concept living area connected with dining area and lounge. A functional layout, beautiful upgraded kitchen, and large windows make it a joyful place to live with your family. The primary bed comes with a walk-in closet and ensuite bath; the condo fee is all-inclusive. 2nd bed offers lots of closet space and large windows for plenty of natural light. Building amenities include an indoor pool, multiple gyms, party room, ping pong table, visitor parking, etc. TTC bus stop at the doorstep. Minutes away from top-ranked Elementary, Middle, and High Schools, Seneca College, Strip Malls, HWY 404, and many more. (id:55499)
Property Details
| MLS® Number | C14144870 |
| Property Type | Single Family |
| Community Name | Hillcrest Village |
| Community Features | Pets Allowed With Restrictions |
| Parking Space Total | 1 |
Building
| Bathroom Total | 2 |
| Bedrooms Above Ground | 2 |
| Bedrooms Total | 2 |
| Appliances | Dishwasher, Dryer, Stove, Washer, Window Coverings, Refrigerator |
| Basement Type | None |
| Cooling Type | Central Air Conditioning |
| Exterior Finish | Brick |
| Flooring Type | Hardwood, Ceramic, Carpeted |
| Heating Fuel | Electric |
| Heating Type | Forced Air |
| Stories Total | 2 |
| Size Interior | 1,200 - 1,399 Sqft |
| Type | Row / Townhouse |
Parking
| Underground | |
| Garage |
Land
| Acreage | No |
Rooms
| Level | Type | Length | Width | Dimensions |
|---|---|---|---|---|
| Second Level | Primary Bedroom | 4.89 m | 2.85 m | 4.89 m x 2.85 m |
| Second Level | Bedroom 2 | 4.09 m | 2.78 m | 4.09 m x 2.78 m |
| Main Level | Living Room | 6.54 m | 6.01 m | 6.54 m x 6.01 m |
| Main Level | Dining Room | 6.54 m | 6.01 m | 6.54 m x 6.01 m |
| Main Level | Kitchen | 3.78 m | 2.28 m | 3.78 m x 2.28 m |
Contact Us
Contact us for more information

The trademarks REALTOR®, REALTORS®, and the REALTOR® logo are controlled by The Canadian Real Estate Association (CREA) and identify real estate professionals who are members of CREA. The trademarks MLS®, Multiple Listing Service® and the associated logos are owned by The Canadian Real Estate Association (CREA) and identify the quality of services provided by real estate professionals who are members of CREA. The trademark DDF® is owned by The Canadian Real Estate Association (CREA) and identifies CREA's Data Distribution Facility (DDF®)
November 03 2026 08:00:01
Toronto Regional Real Estate Board
Royal Canadian Realty