
134 Fallharvest Way Whitchurch-Stouffville, Ontario L4A 5A2

$1,468,000
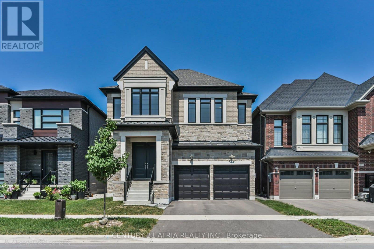
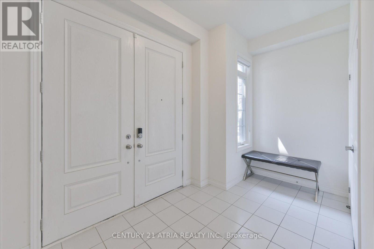
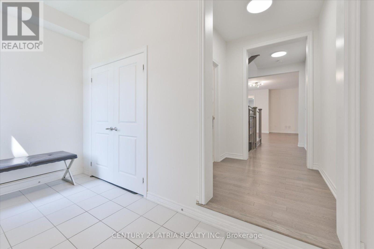
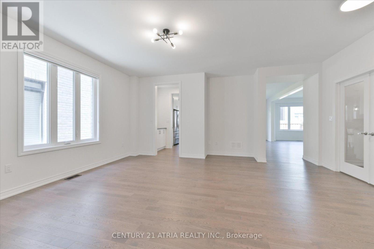
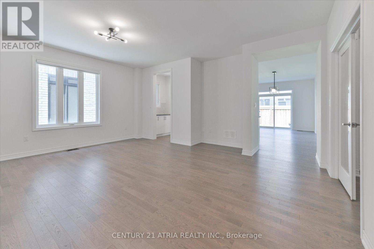
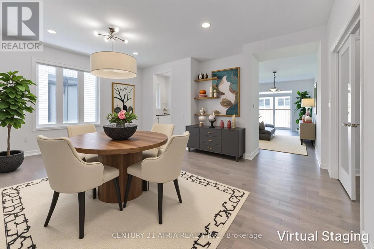
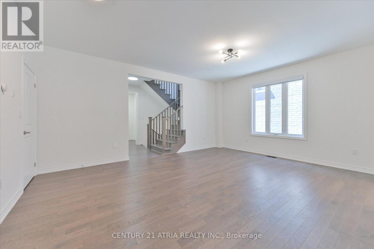
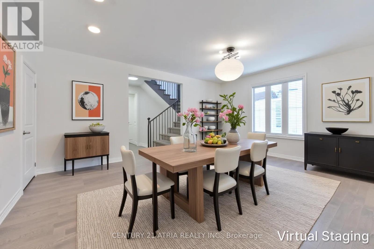
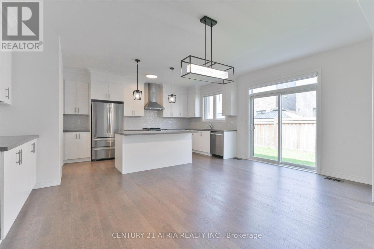
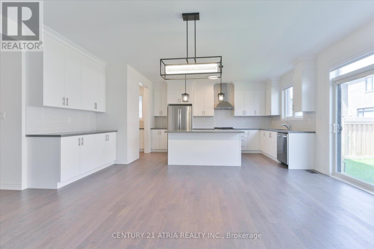
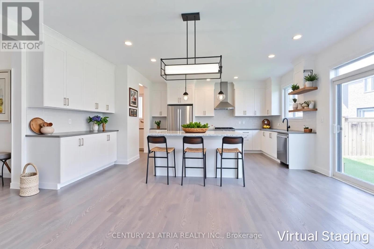
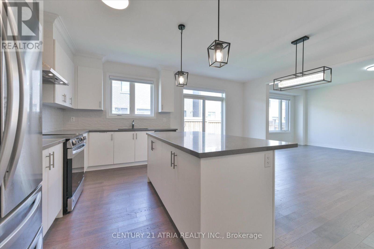
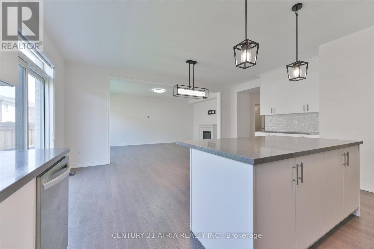
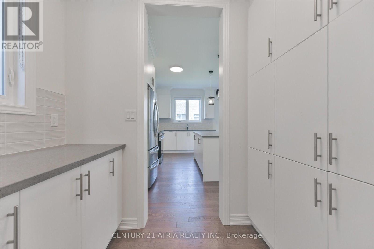
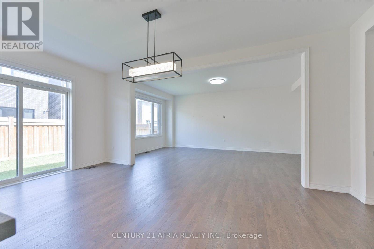
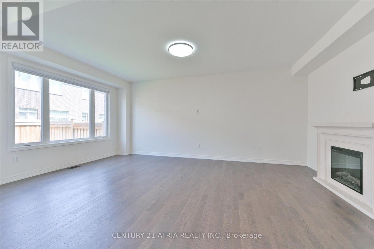
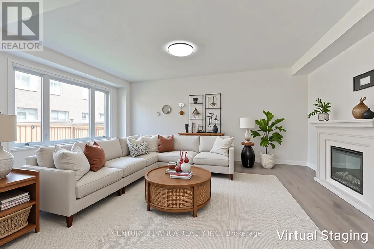
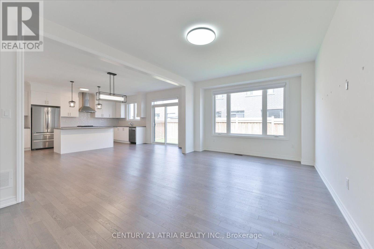
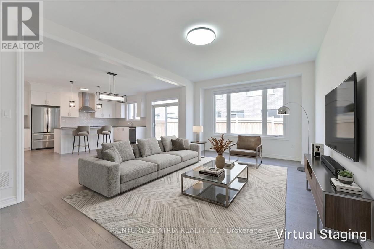
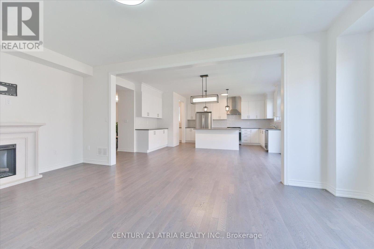
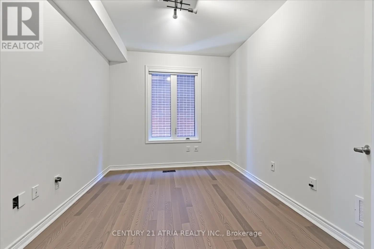
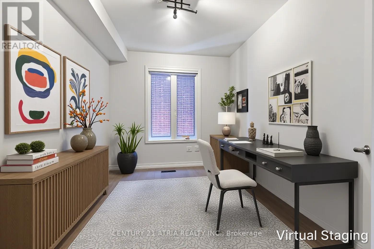
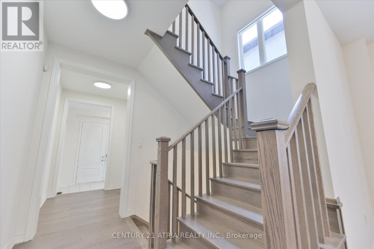
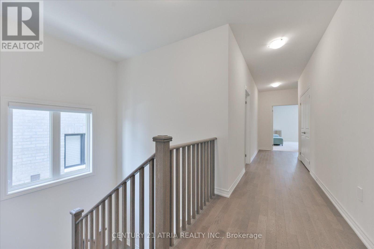
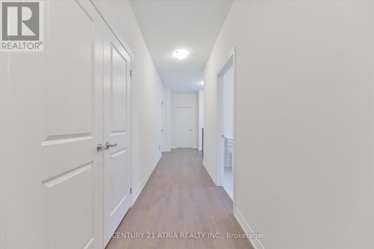
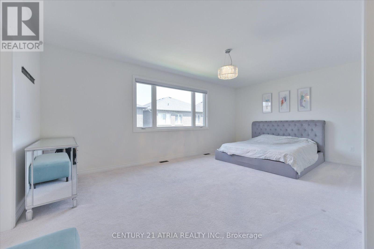
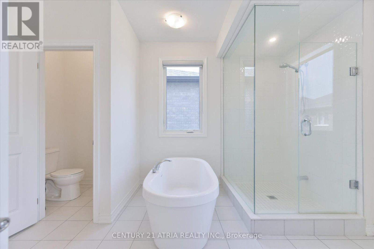
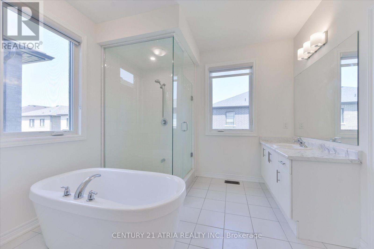
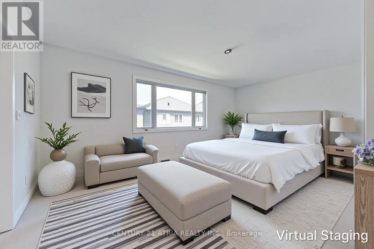
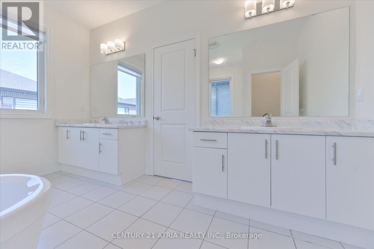
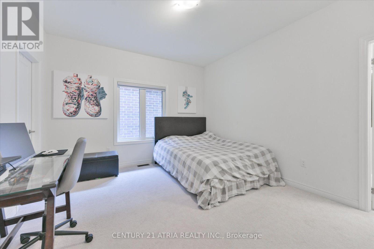
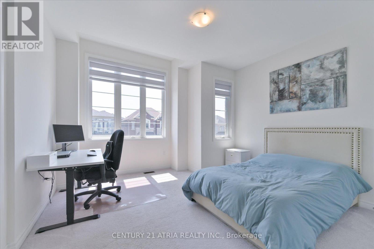
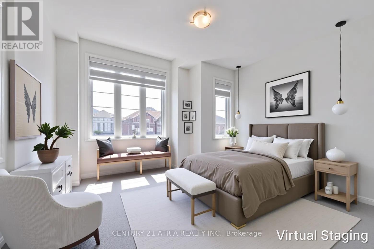
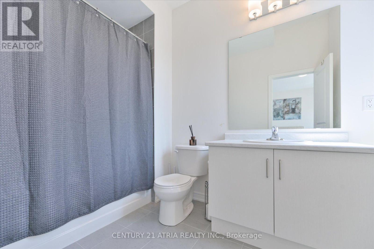
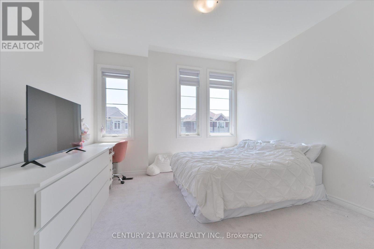
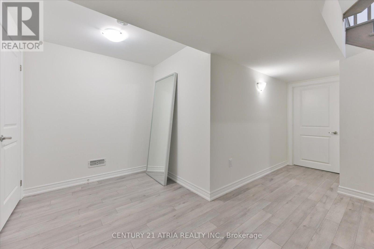
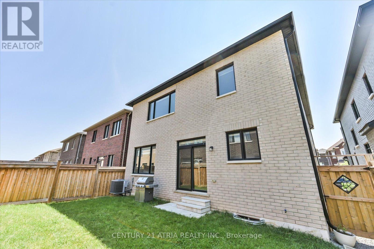
134 Fallharvest Way, Stouffville The Largest Home in the Community. They say go big or go home. Why not both? At 3,512 sq. ft. above grade, plus 172 sq. ft. of finished basement space (total 3684sf) - the largest floor plan in the entire community. You can change the paint colours. You can swap outevery piece of hardware in the house. But you can't change size. 134 Fallharvest Way gives your family room to actually grow into. A private main-floor study, servery, and oversized pantry set the stage for a layout built to entertain and to live in every day - and a rare walk-in closet beside the mudroom means coming home is effortless, coats and bags included. Upstairs, four bedrooms each come with their own private ensuite - no lineups, no sharing, no compromises. The primary suite feels like its own private wing, with a his walk-in closet and asupersized hers walk-in closet that would make anyone jealous, all connected to a spa-style ensuite. Downstairs, finished foyer space in basement and cold cellar leave room for a gym, atheatre, or a future in-law suite. 200 AMP Panel & EV Charger installed! And you're not giving up the commute to get here. The Stouffville GO is minutes away for adirect ride into Union, top-rated schools are a short drive in every direction, and Main Street's shops, cafés, and Saturday-morning market energy are close enough to actually use.This is the home families move to Stouffville for. Come see why it should be your next home. (id:55499)
Property Details
| MLS® Number | N13629042 |
| Property Type | Single Family |
| Community Name | Stouffville |
| Equipment Type | Water Heater |
| Parking Space Total | 4 |
| Rental Equipment Type | Water Heater |
Building
| Bathroom Total | 5 |
| Bedrooms Above Ground | 4 |
| Bedrooms Total | 4 |
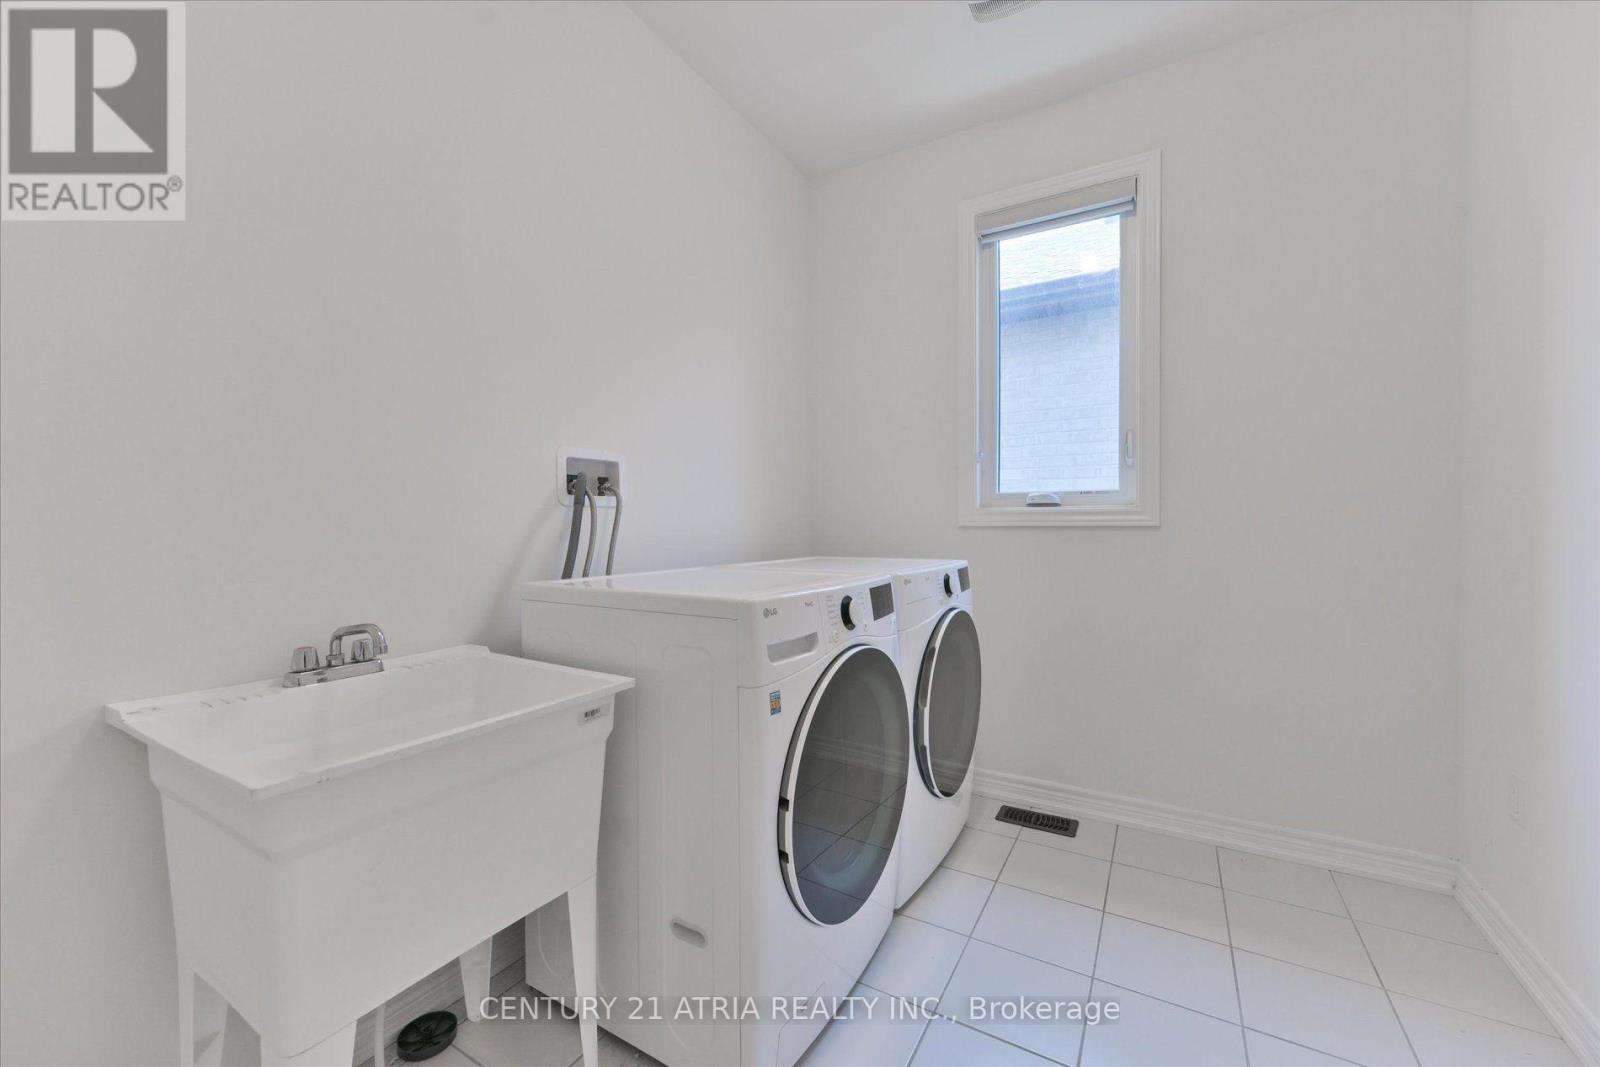
| Appliances | Garage Door Opener Remote(s), Oven - Built-in, Dishwasher, Dryer, Garage Door Opener, Humidifier, Hood Fan, Washer, Window Coverings, Refrigerator |
| Basement Development | Partially Finished |
| Basement Type | N/a (partially Finished) |
| Construction Style Attachment | Detached |
| Cooling Type | Central Air Conditioning |
| Exterior Finish | Brick |
| Fireplace Present | Yes |
| Flooring Type | Hardwood, Carpeted |
| Foundation Type | Concrete |
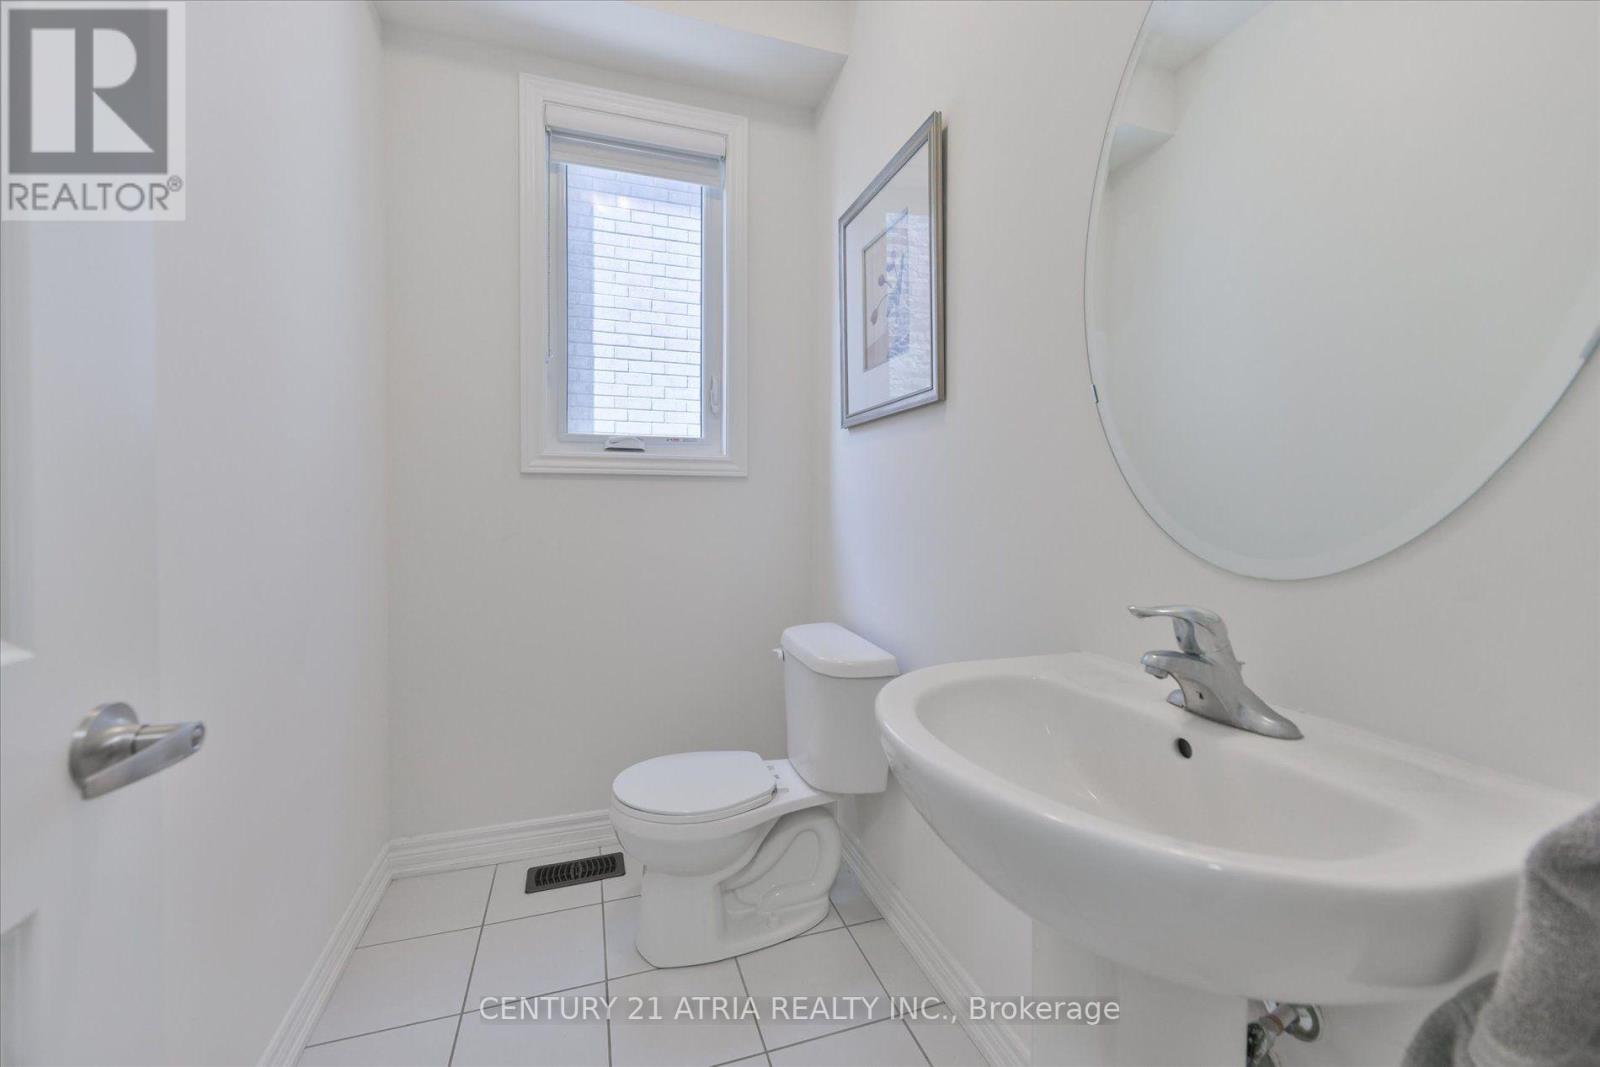
| Half Bath Total | 1 |
| Heating Fuel | Natural Gas |
| Heating Type | Forced Air |
| Stories Total | 2 |
| Size Interior | 3,500 - 5,000 Ft2 |
| Type | House |
| Utility Water | Municipal Water |
Parking
| Garage |
Land
| Acreage | No |
| Sewer | Sanitary Sewer |
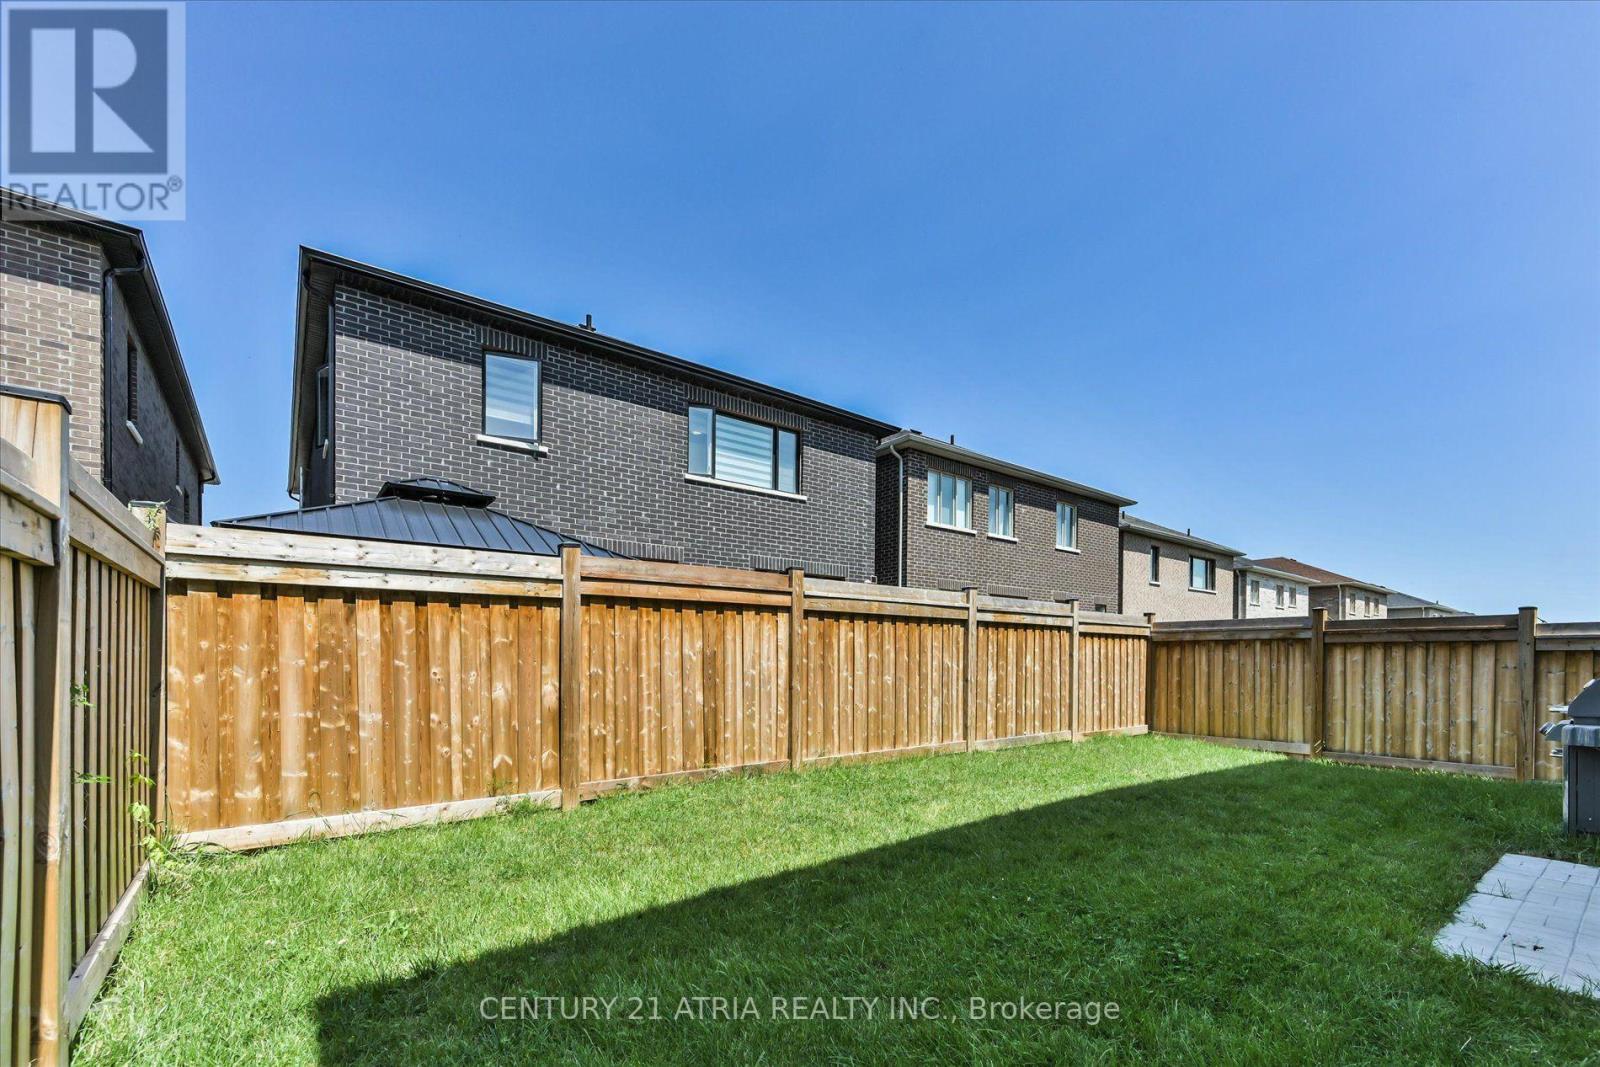
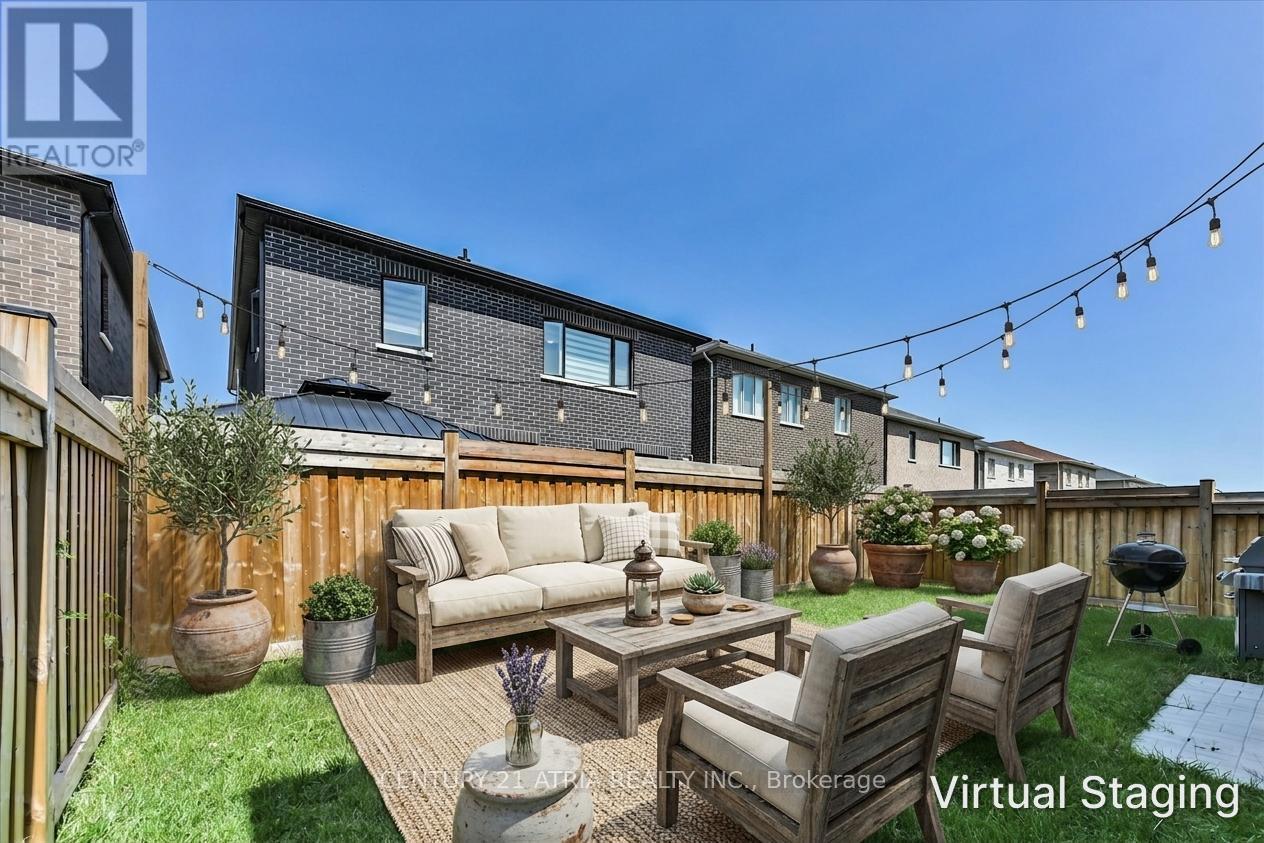
| Size Depth | 98 Ft ,4 In |
| Size Frontage | 40 Ft |
| Size Irregular | 40 X 98.4 Ft |
| Size Total Text | 40 X 98.4 Ft |
Rooms
| Level | Type | Length | Width | Dimensions |
|---|---|---|---|---|
| Second Level | Primary Bedroom | 6.4 m | 3.96 m | 6.4 m x 3.96 m |
| Second Level | Bedroom 2 | 4.11 m | 3.66 m | 4.11 m x 3.66 m |
| Second Level | Bedroom 3 | 3.66 m | 4.11 m | 3.66 m x 4.11 m |
| Second Level | Bedroom 4 | 3.96 m | 3.28 m | 3.96 m x 3.28 m |
| Ground Level | Great Room | 3.66 m | 6.1 m | 3.66 m x 6.1 m |
| Ground Level | Kitchen | 2.44 m | 5.69 m | 2.44 m x 5.69 m |
| Ground Level | Eating Area | 3.48 m | 5.69 m | 3.48 m x 5.69 m |
| Ground Level | Dining Room | 5.66 m | 4.57 m | 5.66 m x 4.57 m |
| Ground Level | Den | 3.35 m | 2.97 m | 3.35 m x 2.97 m |
Contact Us
Contact us for more information

The trademarks REALTOR®, REALTORS®, and the REALTOR® logo are controlled by The Canadian Real Estate Association (CREA) and identify real estate professionals who are members of CREA. The trademarks MLS®, Multiple Listing Service® and the associated logos are owned by The Canadian Real Estate Association (CREA) and identify the quality of services provided by real estate professionals who are members of CREA. The trademark DDF® is owned by The Canadian Real Estate Association (CREA) and identifies CREA's Data Distribution Facility (DDF®)
August 01 2026 07:33:02
Toronto Regional Real Estate Board
Century 21 Atria Realty Inc.