
1337 Bateman Road Stirling-Rawdon, Ontario K0K 3C0

$715,000
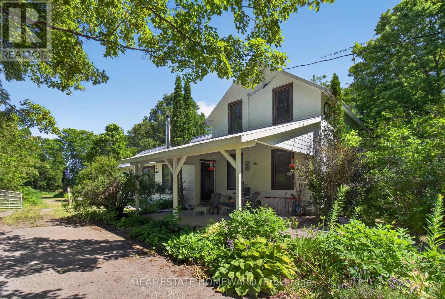
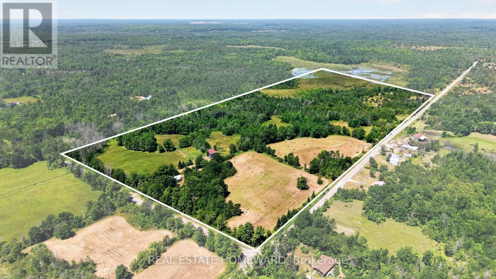
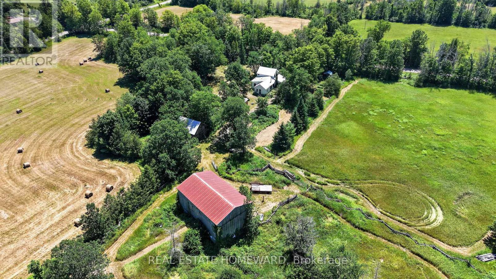
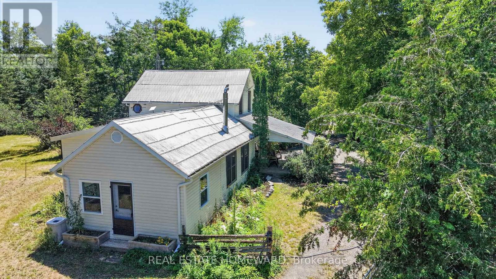
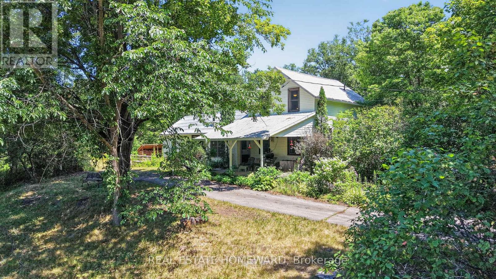
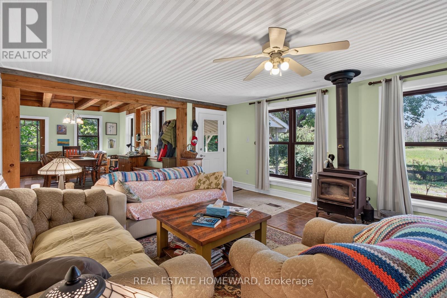
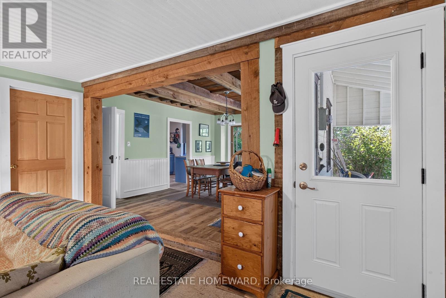
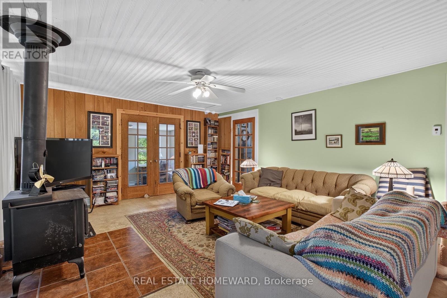
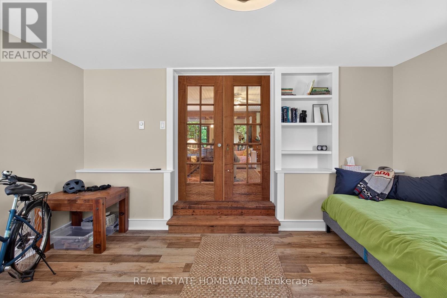
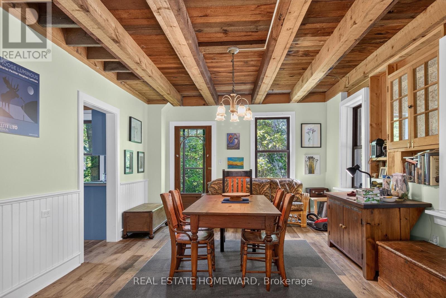
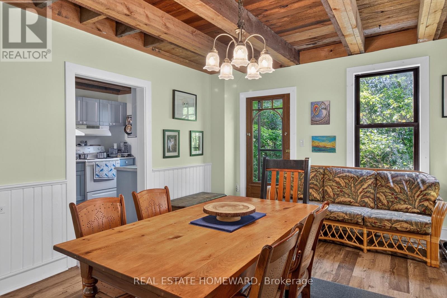
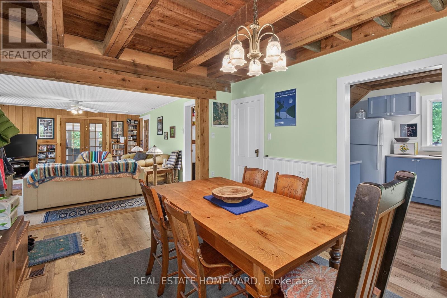
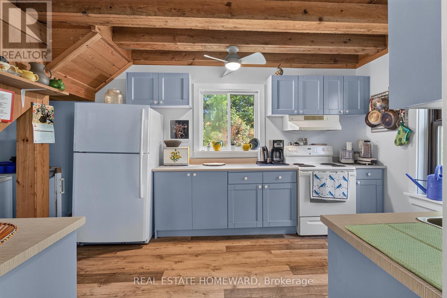
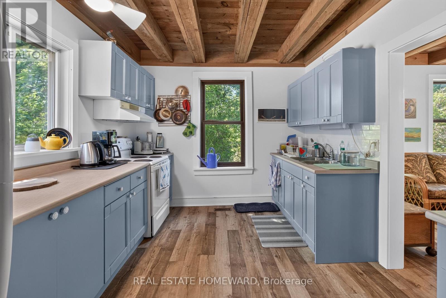
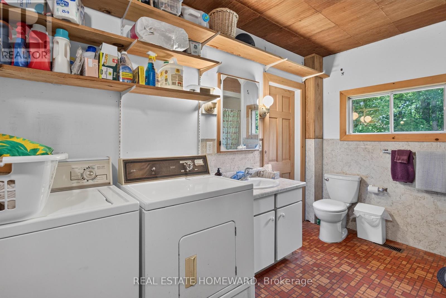
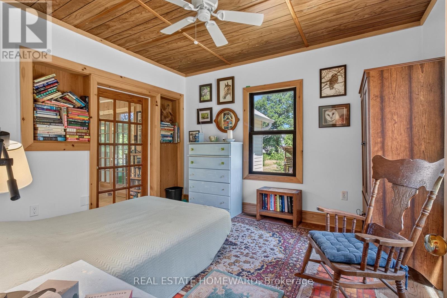
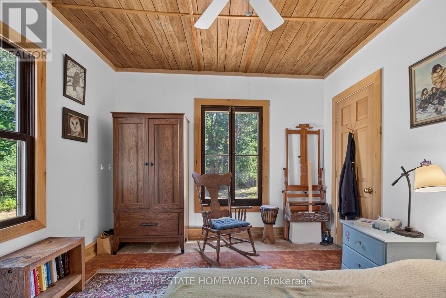
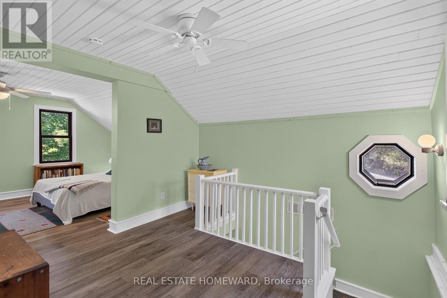
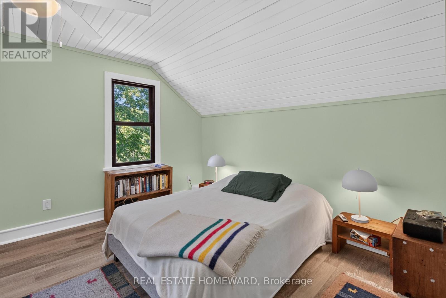
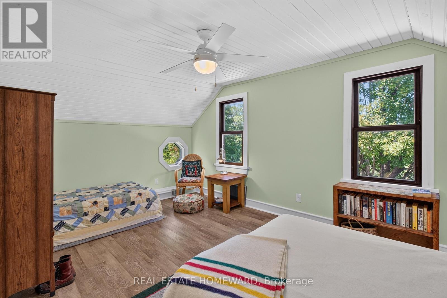
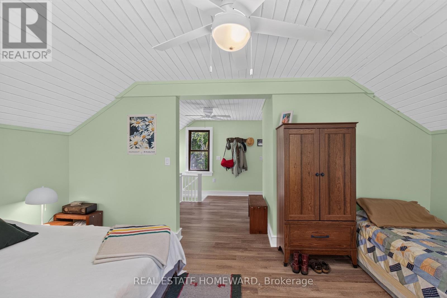
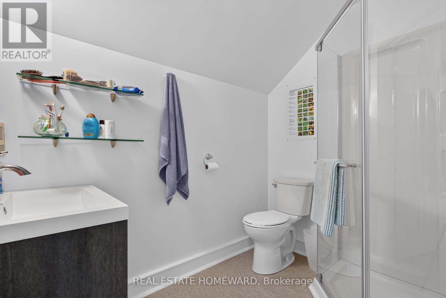
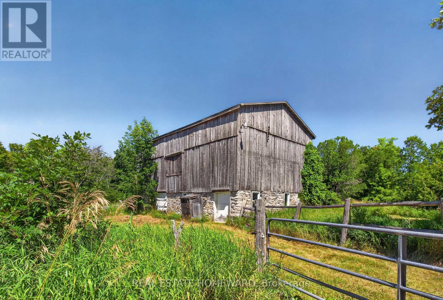
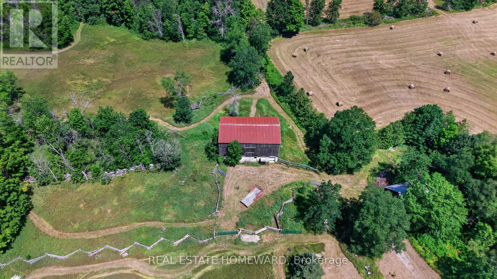
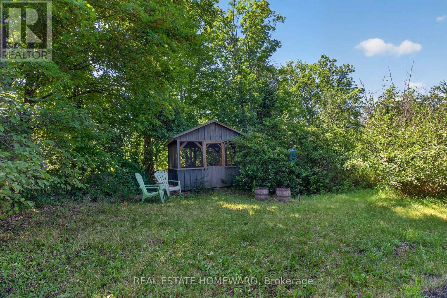
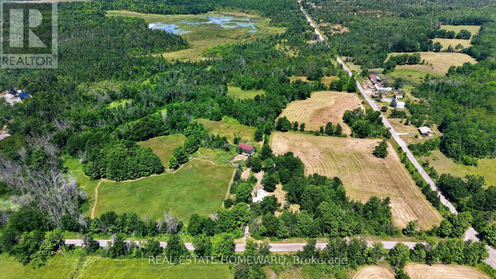
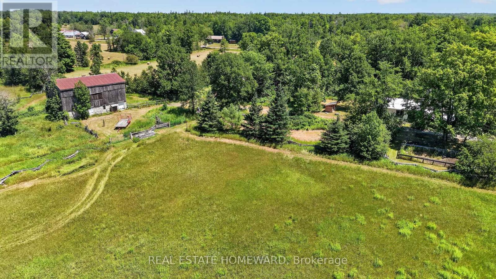
Fifty-three acre Hobby Farm with a move-in-ready home and a stunning 1800s Barn - No, this is not movie and this isn't just any property. Inside the gated driveway is a 3 bed, 2 bath updated home with a renovated kitchen, a bright back addition and dining room. Upstairs, a private upper-floor primary retreat with its own ensuite. 200-amp service, newer windows, added insulation, and a steel roof. The living room and main bath are ready for your personal touches, offering great value and room to make it your own. The land contains 7 hay fields, an open meadow, mixed hardwood and cedar bush, all rolling back onto a quiet wetland pond at the rear. A serene country trail takes you through the whole property, with stone walls, tress, plants, and local fauna throughout! And that barn... The five-stall block barn is a true standout, with a tack room, hay loft, and walkout - the kind of barn you rarely find at this price. There's also a large garage/wood shed, so storage and space are never a problem out here.Overhauled well and new pump in 2025. 35 mins to Belleville and two hours from the GTA. Whether you're chasing the hobby-farm dream, keeping horses, or simply craving space and privacy, you'll rarely find a better opportunity than this. (id:55499)
Property Details
| MLS® Number | X13596054 |
| Property Type | Agriculture |
| Community Name | Rawdon Ward |
| Farm Type | Farm |
| Features | Wooded Area, Irregular Lot Size, Rolling, Partially Cleared, Gazebo, Sump Pump |
| Parking Space Total | 8 |
| Structure | Patio(s), Porch, Barn, Drive Shed, Outbuilding |
| View Type | View |
Building
| Bathroom Total | 2 |
| Bedrooms Above Ground | 3 |
| Bedrooms Total | 3 |
| Age | 100+ Years |
| Appliances | Central Vacuum, Water Heater, Water Softener, Dryer, Stove, Washer, Window Coverings, Refrigerator |
| Basement Development | Unfinished |
| Basement Type | N/a (unfinished) |
| Cooling Type | None |
| Exterior Finish | Vinyl Siding |
| Fireplace Present | Yes |
| Fireplace Type | Woodstove |
| Heating Fuel | Electric, Wood |
| Heating Type | Forced Air, Other |
| Stories Total | 2 |
| Size Interior | 1,500 - 2,000 Ft2 |
Parking
| Garage |
Land
| Acreage | Yes |
| Landscape Features | Landscaped |
| Sewer | Septic System |
| Size Depth | 2356 Ft |
| Size Frontage | 953 Ft |
| Size Irregular | 953 X 2356 Ft |
| Size Total Text | 953 X 2356 Ft|50 - 100 Acres |
Rooms
| Level | Type | Length | Width | Dimensions |
|---|---|---|---|---|
| Second Level | Primary Bedroom | 6.99 m | 5.27 m | 6.99 m x 5.27 m |
| Second Level | Bathroom | 2.5 m | 1.94 m | 2.5 m x 1.94 m |
| Main Level | Living Room | 5.91 m | 4.59 m | 5.91 m x 4.59 m |
| Main Level | Dining Room | 5.27 m | 4.59 m | 5.27 m x 4.59 m |
| Main Level | Kitchen | 5.27 m | 3.05 m | 5.27 m x 3.05 m |
| Main Level | Bedroom | 3.54 m | 2.96 m | 3.54 m x 2.96 m |
| Main Level | Bathroom | 3.54 m | 2.86 m | 3.54 m x 2.86 m |
Utilities
| Cable | Available |
| Electricity | Installed |
Contact Us
Contact us for more information

The trademarks REALTOR®, REALTORS®, and the REALTOR® logo are controlled by The Canadian Real Estate Association (CREA) and identify real estate professionals who are members of CREA. The trademarks MLS®, Multiple Listing Service® and the associated logos are owned by The Canadian Real Estate Association (CREA) and identify the quality of services provided by real estate professionals who are members of CREA. The trademark DDF® is owned by The Canadian Real Estate Association (CREA) and identifies CREA's Data Distribution Facility (DDF®)
July 23 2026 05:07:57
Toronto Regional Real Estate Board
Real Estate Homeward