
1321 Granrock Crescent Mississauga, Ontario L5V 0E1

$3,500 Monthly
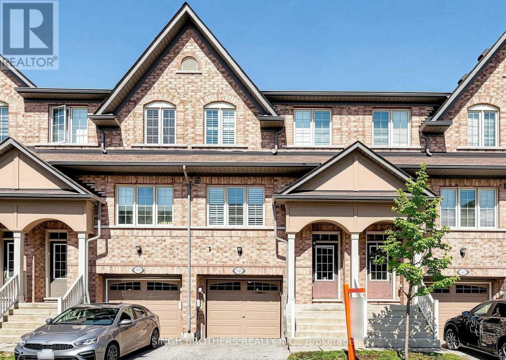
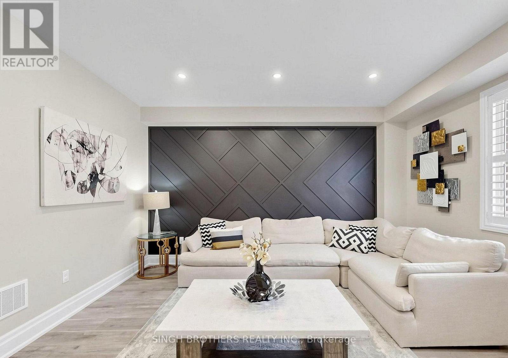
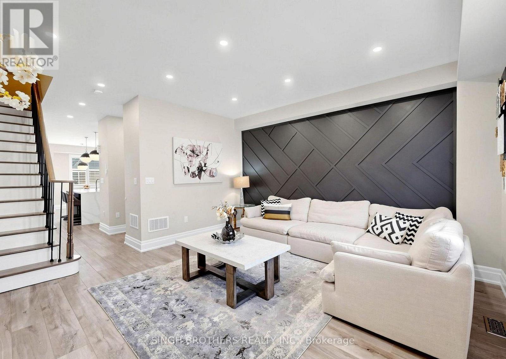
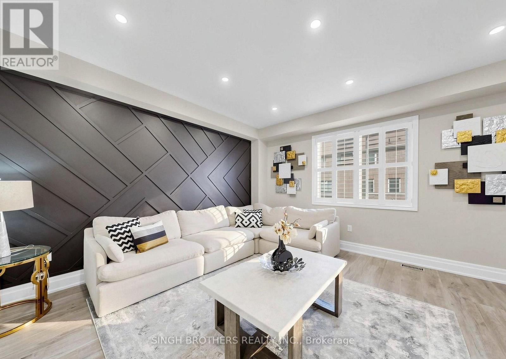
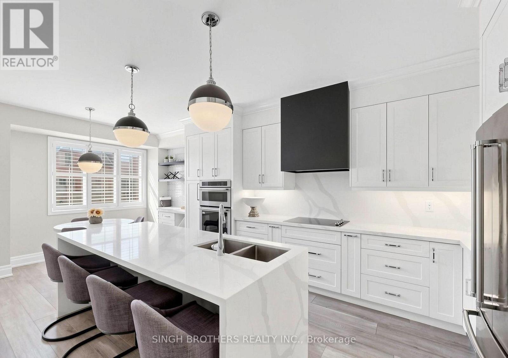
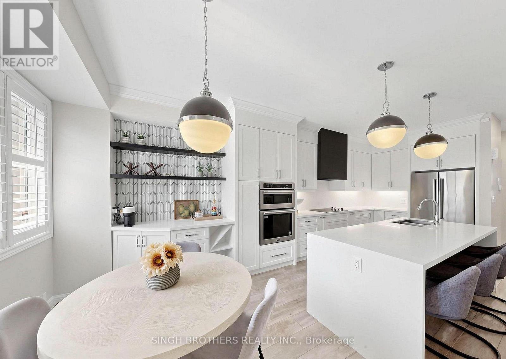
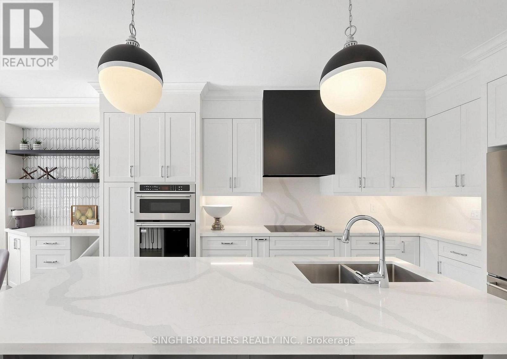
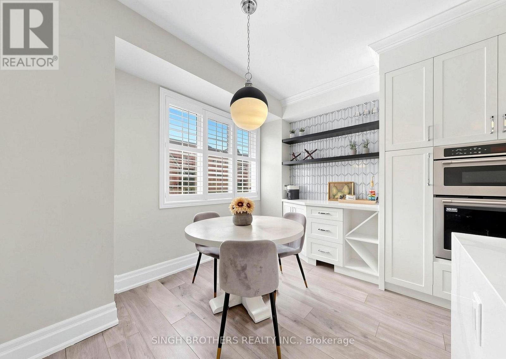
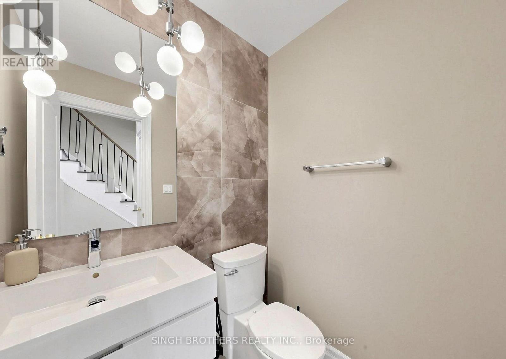
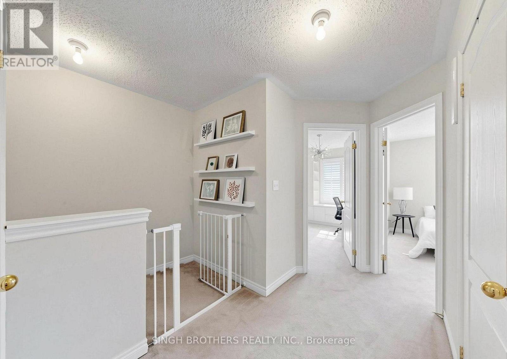
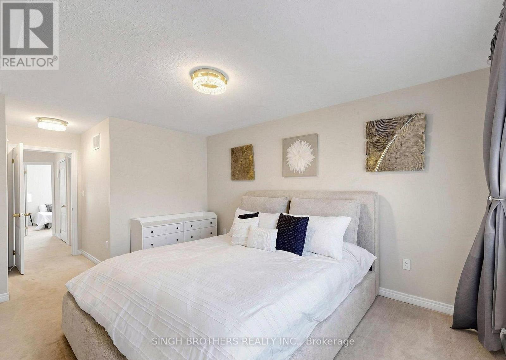
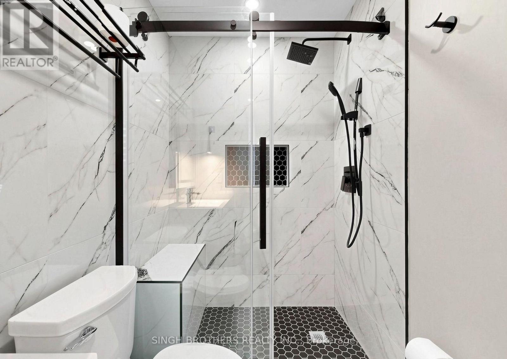
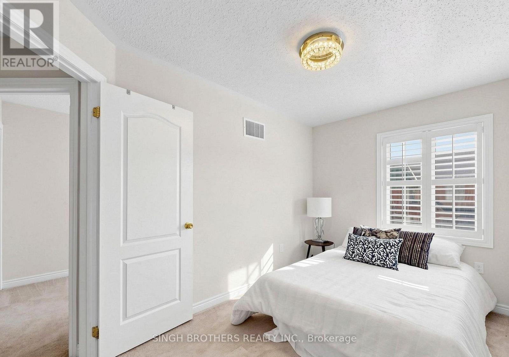
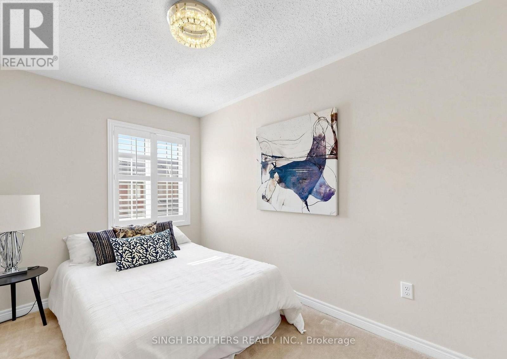
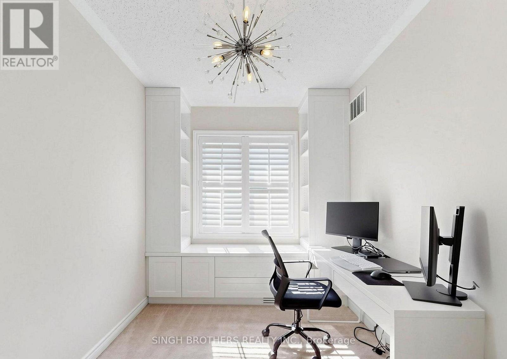
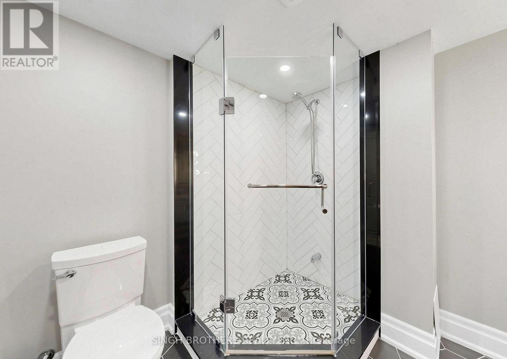
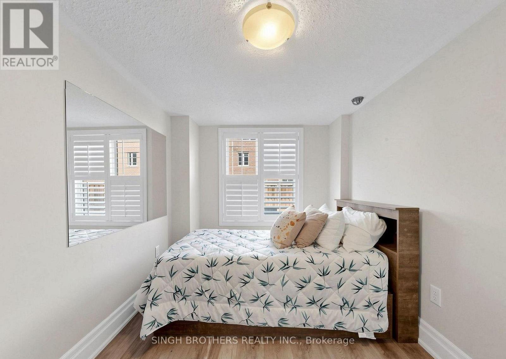
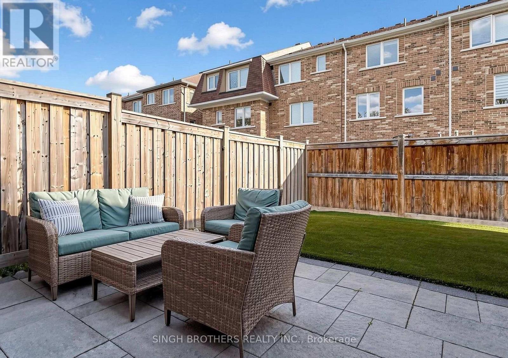
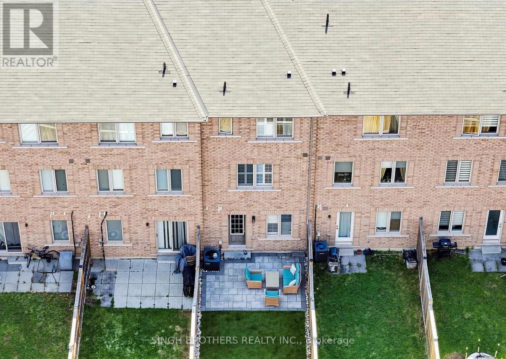
Welcome to 1321 Granrock Cres - an elegant freehold townhome tucked into one of Mississauga's most sought-after enclaves, East Credit. Built in 2014, this beautifully finished three-storey residence offers close to 1,500 sq ft of thoughtfully designed living space where contemporary luxury meets everyday comfort. Soaring 9-ft ceilings, sleek pot lighting, and rich porcelain tile set an upscale tone on the main level, while the show-stopping white kitchen features premium cabinetry, Built In-Stainless Steel appliances, and a bright eat-in breakfast area perfect for entertaining. Upstairs, the primary suite is a private retreat with a walk-in closet and 3-piece ensuite, complemented by two additional bedrooms and the ease of upper-level laundry. The fully finished walk-out lower level adds a fourth bedroom, full washroom, and a private sauna - ideal for guests, extended family, or a personal wellness escape. Step out to a professionally landscaped, low-maintenance turf backyard for effortless outdoor living, and enjoy the convenience of a built-in garage plus driveway parking. Just minutes from top-rated schools, shopping, grocery, banking, and transit, this move-in-ready home offers discerning tenants a refined, turnkey lifestyle in the heart of East Credit. Available for lease - book your private showing today. (id:55499)
Property Details
| MLS® Number | W13652762 |
| Property Type | Single Family |
| Community Name | East Credit |
| Features | In Suite Laundry, Sauna |
| Parking Space Total | 2 |
Building
| Bathroom Total | 4 |
| Bedrooms Above Ground | 3 |
| Bedrooms Below Ground | 1 |
| Bedrooms Total | 4 |
| Basement Development | Finished |
| Basement Features | Walk Out |
| Basement Type | N/a (finished) |
| Construction Style Attachment | Attached |
| Cooling Type | Central Air Conditioning |
| Exterior Finish | Brick |
| Flooring Type | Ceramic |
| Foundation Type | Concrete |
| Half Bath Total | 1 |
| Heating Fuel | Natural Gas |
| Heating Type | Forced Air |
| Stories Total | 3 |
| Size Interior | 1,100 - 1,500 Ft2 |
| Type | Row / Townhouse |
| Utility Water | Municipal Water |
Parking
| Garage |
Land
| Acreage | No |
| Sewer | Sanitary Sewer |
| Size Depth | 90 Ft ,8 In |
| Size Frontage | 16 Ft |
| Size Irregular | 16 X 90.7 Ft |
| Size Total Text | 16 X 90.7 Ft |
Rooms
| Level | Type | Length | Width | Dimensions |
|---|---|---|---|---|
| Second Level | Kitchen | 12.01 m | 12.4 m | 12.01 m x 12.4 m |
| Second Level | Eating Area | 10.01 m | 11.38 m | 10.01 m x 11.38 m |
| Second Level | Family Room | 14.99 m | 15.58 m | 14.99 m x 15.58 m |
| Second Level | Partial Bathroom | Measurements not available | ||
| Third Level | Primary Bedroom | 10.01 m | 14.99 m | 10.01 m x 14.99 m |
| Third Level | Bedroom 2 | 9.15 m | 12.6 m | 9.15 m x 12.6 m |
| Third Level | Bedroom 3 | 8.01 m | 12.01 m | 8.01 m x 12.01 m |
| Main Level | Bedroom 4 | 8.01 m | 10.99 m | 8.01 m x 10.99 m |
Contact Us
Contact us for more information

The trademarks REALTOR®, REALTORS®, and the REALTOR® logo are controlled by The Canadian Real Estate Association (CREA) and identify real estate professionals who are members of CREA. The trademarks MLS®, Multiple Listing Service® and the associated logos are owned by The Canadian Real Estate Association (CREA) and identify the quality of services provided by real estate professionals who are members of CREA. The trademark DDF® is owned by The Canadian Real Estate Association (CREA) and identifies CREA's Data Distribution Facility (DDF®)
August 07 2026 10:35:14
Toronto Regional Real Estate Board
Singh Brothers Realty Inc.