
131 - 69 Curlew Drive Toronto, Ontario M3A 2P8

$2,900 Monthly
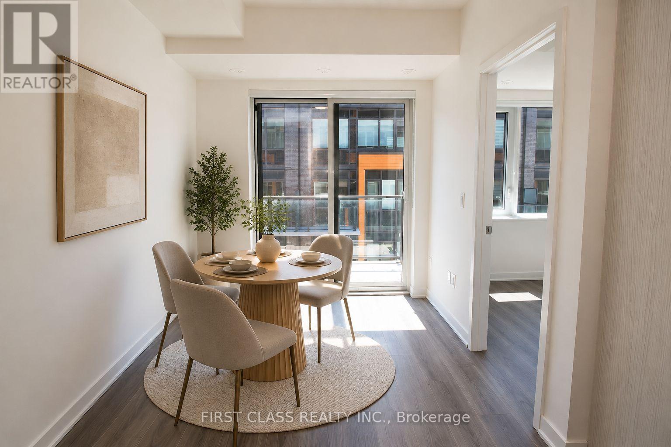
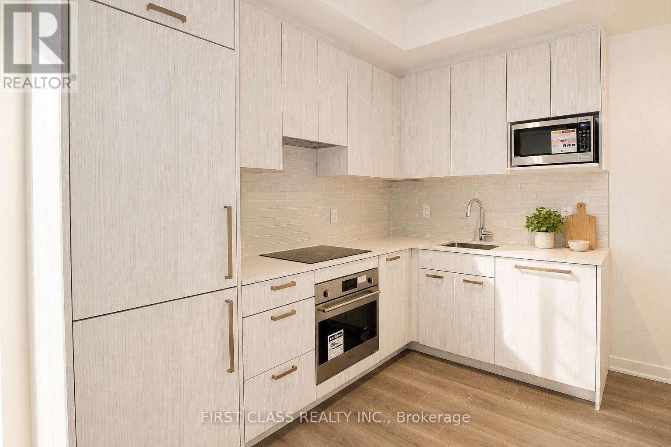
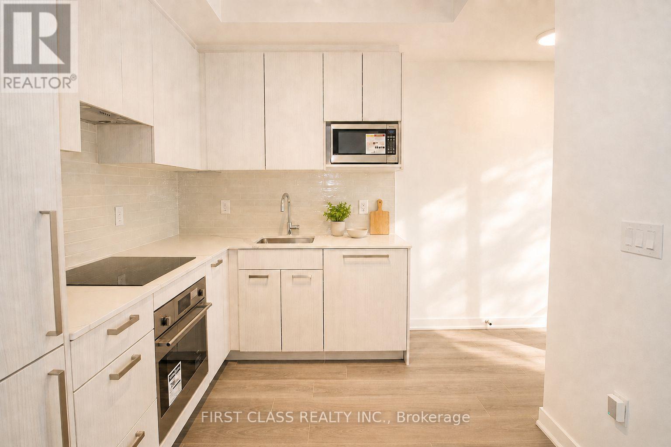
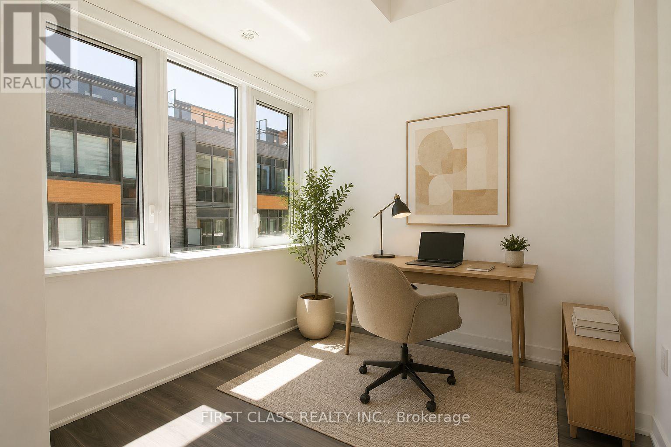
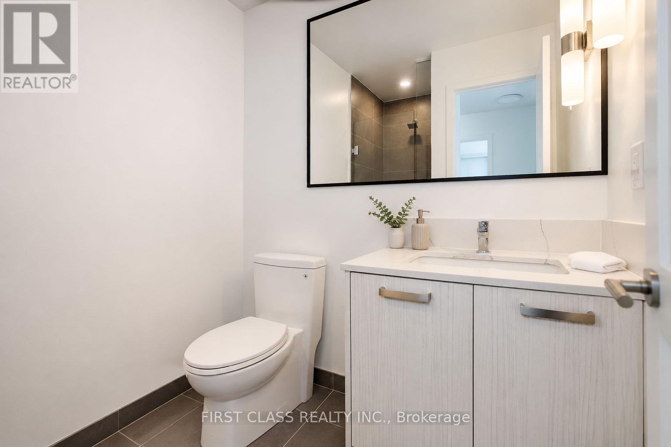
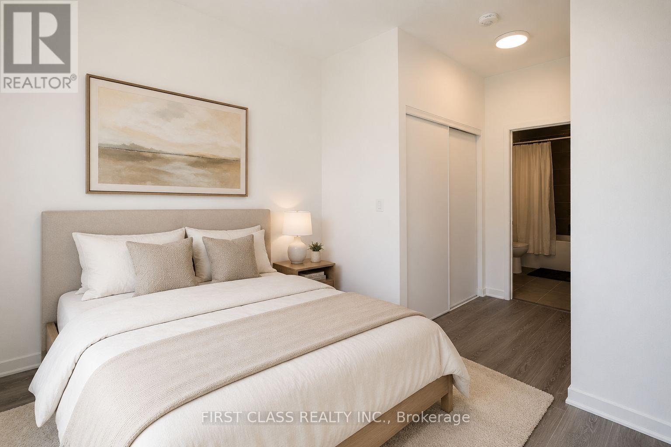
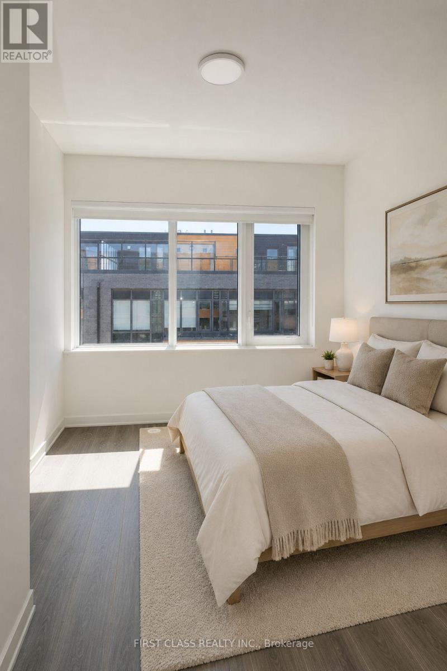
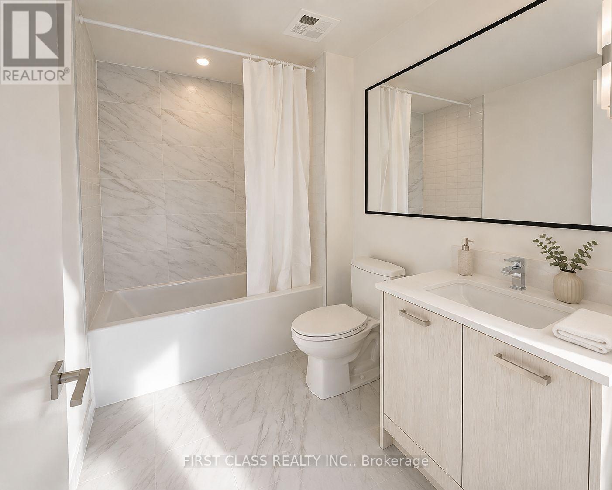
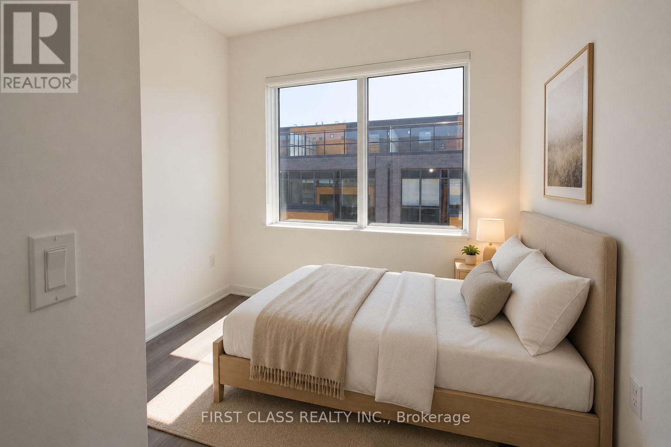
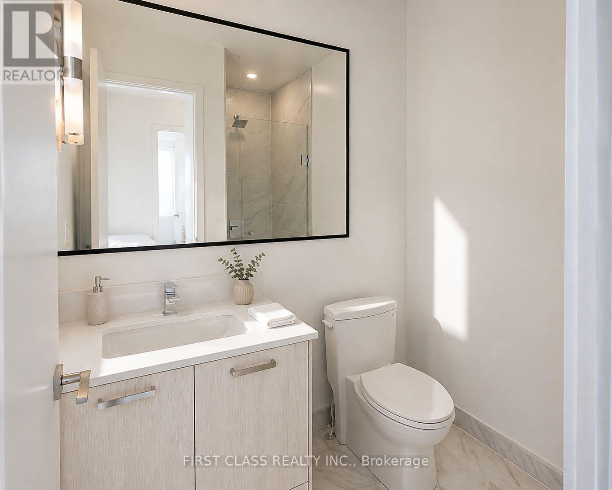
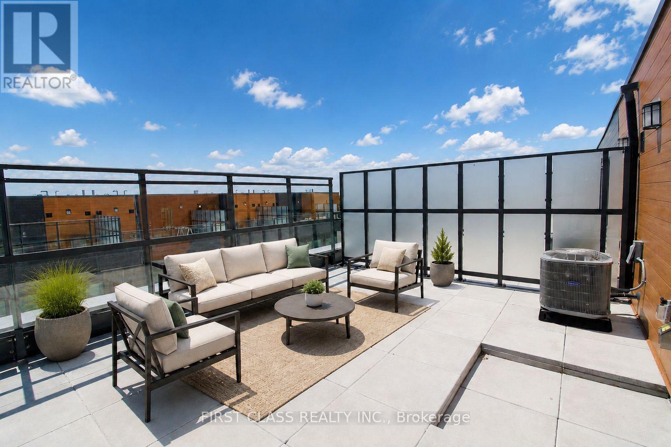
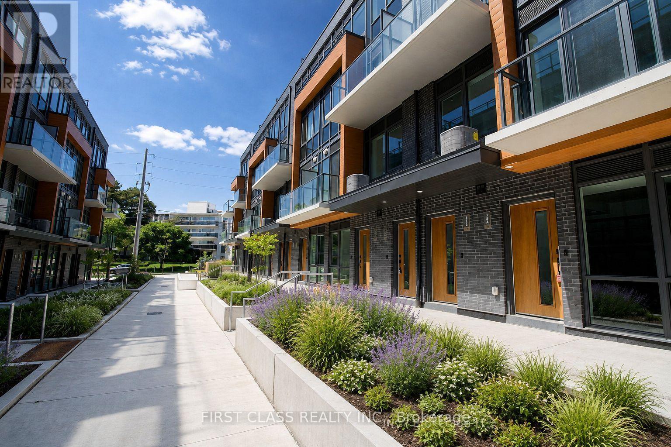
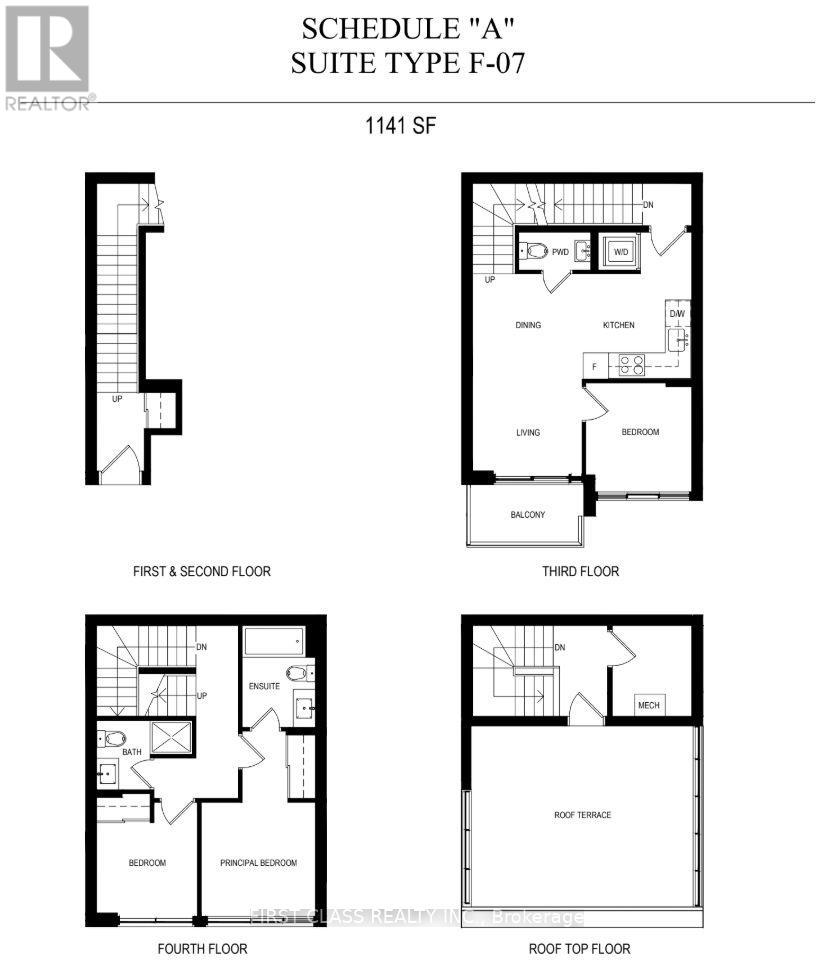
Private Rooftop Terrace, Garden-Facing Exposure & High-End Upgrades! Welcome to this stylish and spacious 3-bedroom, 2.5-bathroom stacked townhouse in the sought-after Parkwoods-Donalda neighbourhood. Featuring high-end upgraded finishes throughout, large windows, and a bright open-concept layout, this modern home offers the perfect blend of comfort, style, and functionality. Solid concrete wall construction provides exceptional sound insulation and added privacy. The primary bedroom features a private ensuite, while the versatile third bedroom is ideal for a home office, nursery, or guest room. Enjoy peaceful garden-facing views and your own private rooftop terrace, roughed in with water, hydro, and gas-perfect for summer BBQs, entertaining, or unwinding outdoors. One underground parking space included. Steps to shopping, groceries, parks, schools, and transit, with quick access to the DVP and Hwy 401. Just minutes from Shops at Don Mills! (id:55499)
Property Details
| MLS® Number | C13745936 |
| Property Type | Single Family |
| Community Name | Parkwoods-Donalda |
| Community Features | Pets Allowed With Restrictions |
| Equipment Type | Water Heater |
| Features | Carpet Free |
| Parking Space Total | 1 |
| Rental Equipment Type | Water Heater |
Building
| Bathroom Total | 3 |
| Bedrooms Above Ground | 3 |
| Bedrooms Total | 3 |
| Age | New Building |
| Amenities | Storage - Locker |
| Appliances | Dishwasher, Dryer, Stove, Washer, Window Coverings, Refrigerator |
| Basement Type | None |
| Cooling Type | Central Air Conditioning |
| Exterior Finish | Brick |
| Half Bath Total | 1 |
| Heating Fuel | Natural Gas |
| Heating Type | Forced Air |
| Stories Total | 2 |
| Size Interior | 1,000 - 1,199 Ft2 |
| Type | Row / Townhouse |
Parking
| Underground | |
| Garage |
Land
| Acreage | No |
Rooms
| Level | Type | Length | Width | Dimensions |
|---|---|---|---|---|
| Second Level | Living Room | 4.7 m | 2.3 m | 4.7 m x 2.3 m |
| Second Level | Dining Room | 4.7 m | 2.3 m | 4.7 m x 2.3 m |
| Second Level | Kitchen | 2.71 m | 2.5 m | 2.71 m x 2.5 m |
| Second Level | Bedroom 2 | 2.74 m | 2.5 m | 2.74 m x 2.5 m |
| Third Level | Primary Bedroom | 4.2 m | 2.6 m | 4.2 m x 2.6 m |
| Third Level | Bedroom 3 | 2.1 m | 2.36 m | 2.1 m x 2.36 m |
| Upper Level | Other | 5.48 m | 4.39 m | 5.48 m x 4.39 m |
Contact Us
Contact us for more information

The trademarks REALTOR®, REALTORS®, and the REALTOR® logo are controlled by The Canadian Real Estate Association (CREA) and identify real estate professionals who are members of CREA. The trademarks MLS®, Multiple Listing Service® and the associated logos are owned by The Canadian Real Estate Association (CREA) and identify the quality of services provided by real estate professionals who are members of CREA. The trademark DDF® is owned by The Canadian Real Estate Association (CREA) and identifies CREA's Data Distribution Facility (DDF®)
September 04 2026 05:30:01
Toronto Regional Real Estate Board
First Class Realty Inc.