
130 - 5496 Rice Lake Scenic Drive Hamilton Township, Ontario K0K 2E0

$899,000
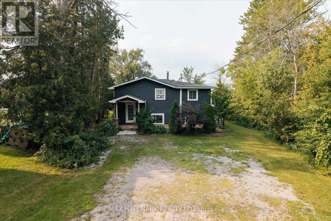
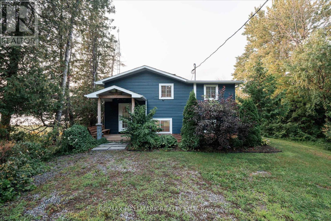
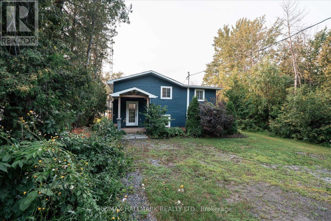
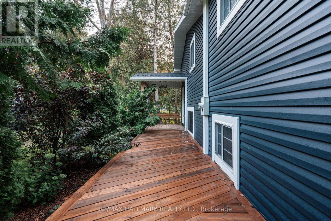
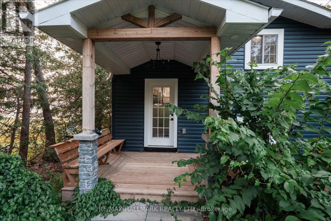
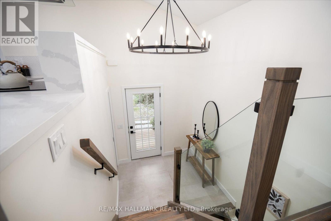
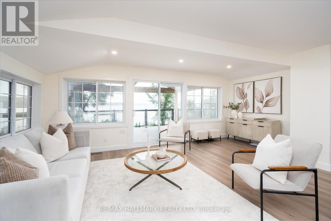
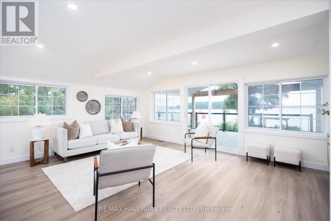
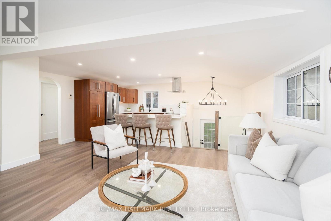
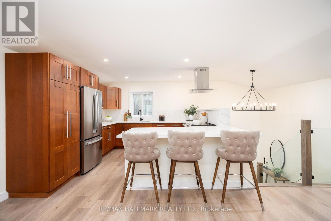
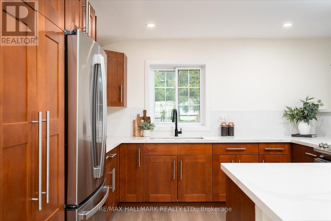
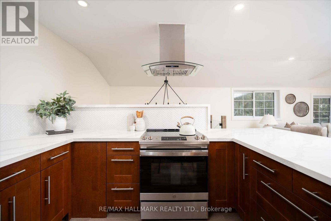
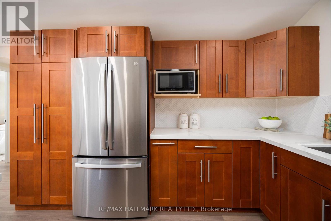
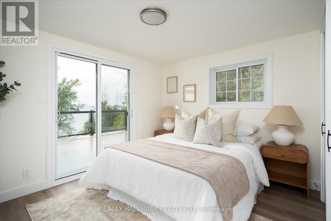
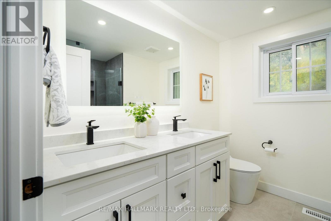
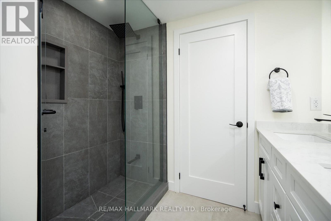
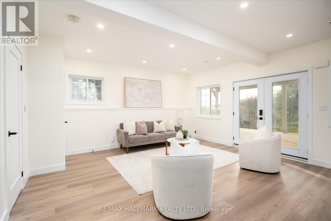
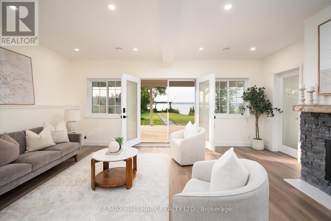
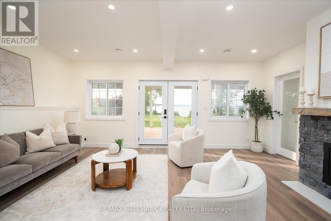
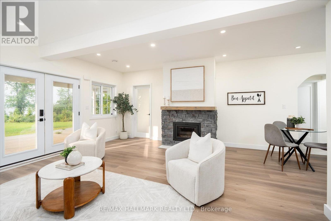
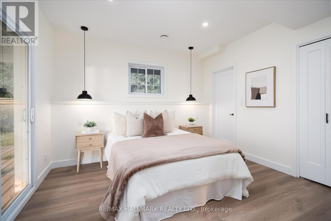
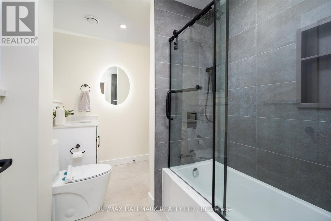
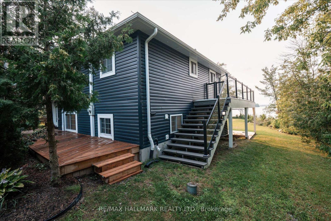
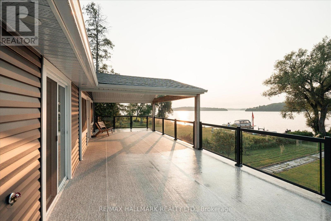
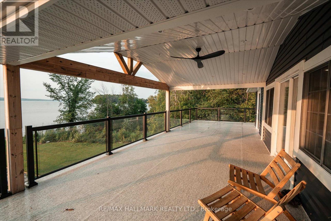
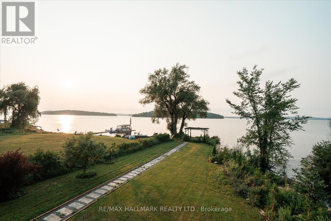
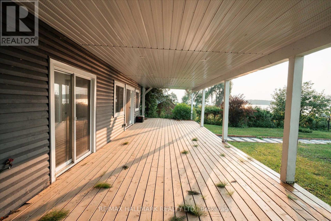
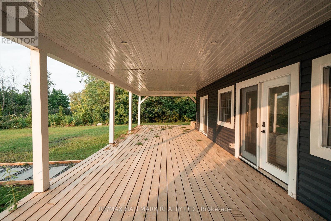
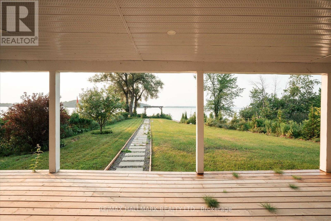
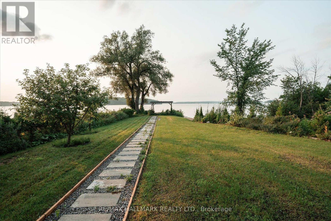
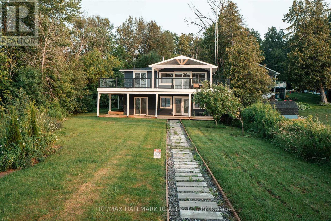
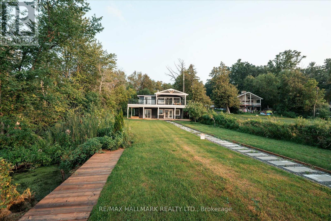
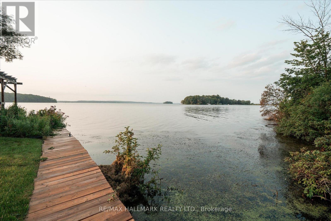
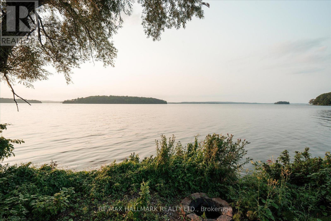
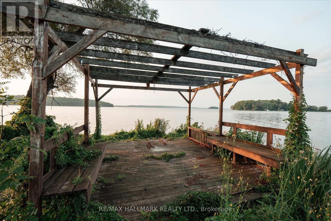
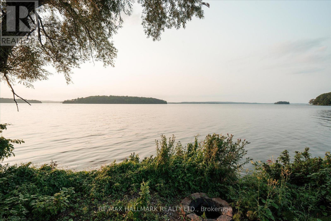
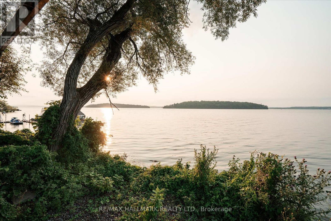
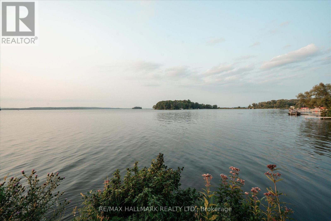
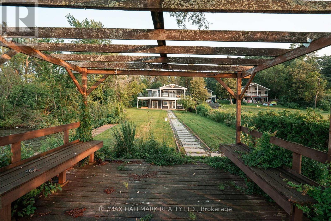
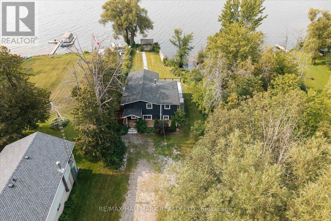
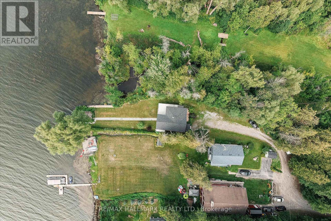
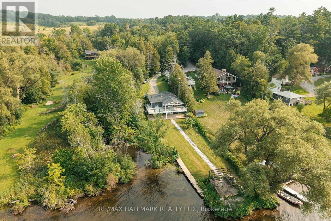
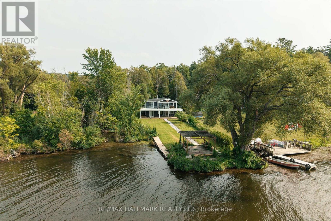
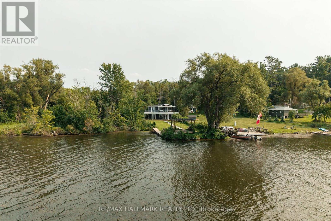
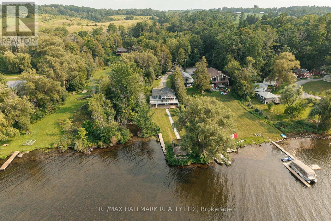
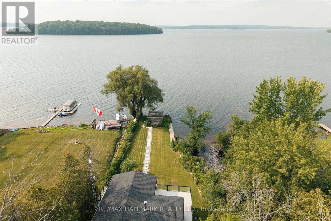
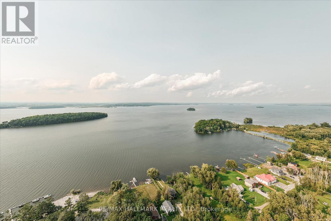
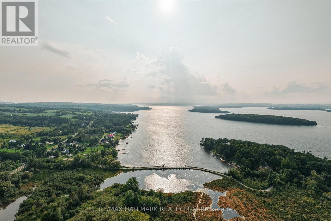
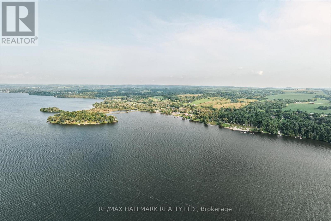
Breathtaking lakeside living on the shores of Rice Lake. This spectacular cottage is set back with no traffic noise. It is an extremely quiet place with prime water front. Clean lake with no weeds. The raised bungalow has the most amazing outdoor Duradek decking. It was recently fully renovated and is ready to be enjoyed year-round as a home, cottage, or income-generating retreat. Offering 3 bedrooms and 2 bathrooms, this stunning property features panoramic lake views, private water access, and an extensive list of upgrades, including new appliances, a new wood-burning fireplace, Duradek decking comes with a 25-year warranty. Also featured is a raised basement floor with a weeping tile system and walk out. Designed to maximize the incredible waterfront setting, the home offers both upper and lower covered outdoor living spaces, including a walkout basement, creating the perfect places to relax, entertain, and take in spectacular sunsets throughout every season. A detached shed provides excellent additional space, ready to be transformed into anything your heart desires. Whether you're seeking a full-time residence, a weekend getaway, or an investment opportunity, this versatile property is ready to fit your lifestyle. Conveniently located just 20 minutes from Highway 401, this peaceful retreat needs to be seen to be appreciated. Additional feature is the separate unit downstairs. Can be enjoyed by extended family, rented or Airbnb it for wonderful cash flow. Please do not walk property without your realtor (id:55499)
Property Details
| MLS® Number | X13663848 |
| Property Type | Single Family |
| Community Name | Rural Hamilton |
| Easement | Unknown |
| Features | Carpet Free |
| Parking Space Total | 20 |
| View Type | View, Lake View, Direct Water View, Unobstructed Water View |
| Water Front Type | Waterfront On Lake |
Building
| Bathroom Total | 2 |
| Bedrooms Above Ground | 3 |
| Bedrooms Total | 3 |
| Age | 51 To 99 Years |
| Amenities | Fireplace(s) |
| Appliances | Microwave, Stove, Two Refrigerators |
| Architectural Style | Raised Bungalow |
| Basement Development | Finished |
| Basement Features | Walk Out |
| Basement Type | Full (finished) |
| Construction Style Attachment | Detached |
| Cooling Type | Central Air Conditioning |
| Exterior Finish | Vinyl Siding |
| Fireplace Present | Yes |
| Fireplace Total | 1 |
| Flooring Type | Hardwood |
| Foundation Type | Block |
| Heating Fuel | Electric |
| Heating Type | Heat Pump |
| Stories Total | 1 |
| Size Interior | 1,500 - 2,000 Ft2 |
| Type | House |
Parking
| No Garage |
Land
| Access Type | Year-round Access, Private Docking |
| Acreage | No |
| Sewer | Holding Tank |
| Size Depth | 312 Ft |
| Size Frontage | 50 Ft |
| Size Irregular | 50 X 312 Ft |
| Size Total Text | 50 X 312 Ft|under 1/2 Acre |
| Zoning Description | Sr |
Rooms
| Level | Type | Length | Width | Dimensions |
|---|---|---|---|---|
| Basement | Kitchen | 2.75 m | 3.06 m | 2.75 m x 3.06 m |
| Basement | Bedroom | 3.25 m | 3.65 m | 3.25 m x 3.65 m |
| Basement | Bathroom | 1.91 m | 3.12 m | 1.91 m x 3.12 m |
| Basement | Laundry Room | 3.25 m | 2.4 m | 3.25 m x 2.4 m |
| Main Level | Kitchen | 3.82 m | 3.06 m | 3.82 m x 3.06 m |
| Main Level | Dining Room | 5.95 m | 2.1 m | 5.95 m x 2.1 m |
| Main Level | Living Room | 5.95 m | 3.09 m | 5.95 m x 3.09 m |
| Main Level | Bedroom | 3.6 m | 2.98 m | 3.6 m x 2.98 m |
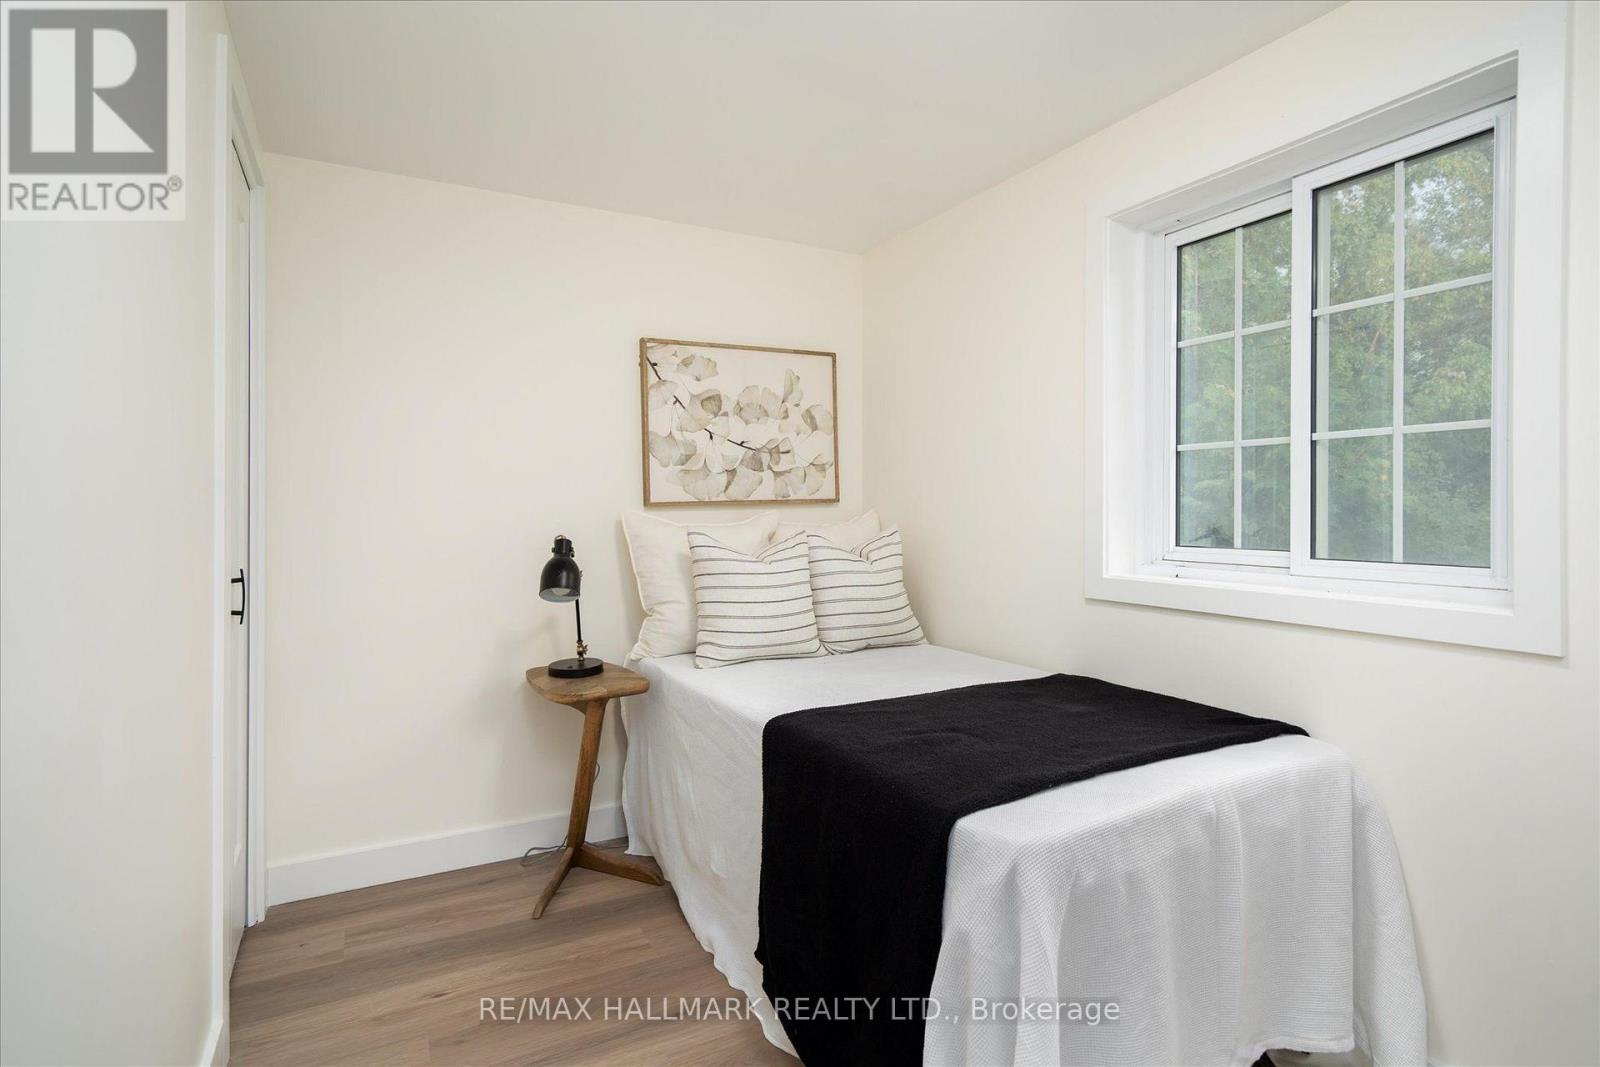
| Main Level | Bedroom | 3.6 m | 1.98 m | 3.6 m x 1.98 m |
| Main Level | Bathroom | 5.59 m | 5.08 m | 5.59 m x 5.08 m |
Utilities
| Cable | Installed |
| Electricity | Installed |
Contact Us
Contact us for more information

The trademarks REALTOR®, REALTORS®, and the REALTOR® logo are controlled by The Canadian Real Estate Association (CREA) and identify real estate professionals who are members of CREA. The trademarks MLS®, Multiple Listing Service® and the associated logos are owned by The Canadian Real Estate Association (CREA) and identify the quality of services provided by real estate professionals who are members of CREA. The trademark DDF® is owned by The Canadian Real Estate Association (CREA) and identifies CREA's Data Distribution Facility (DDF®)
August 11 2026 08:39:37
Toronto Regional Real Estate Board
RE/MAX Hallmark Realty Ltd.