
13 Veronica Gene Lane Muskoka Lakes, Ontario P0C 1J0

$14,999,999
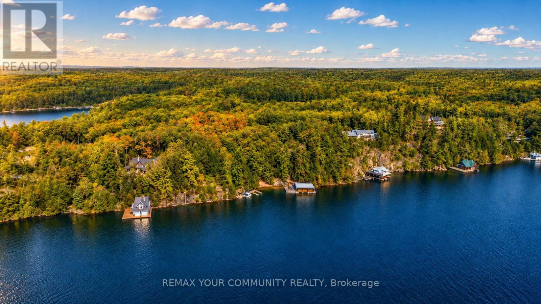
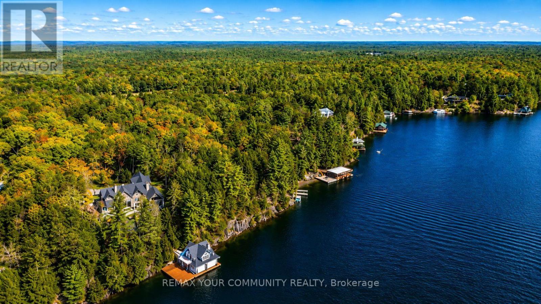
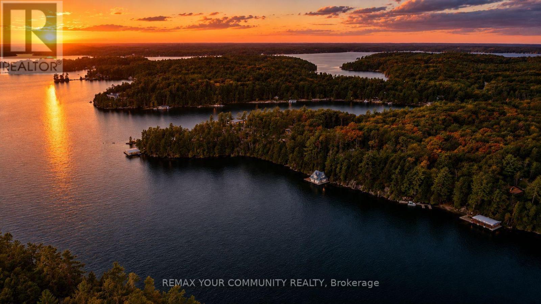
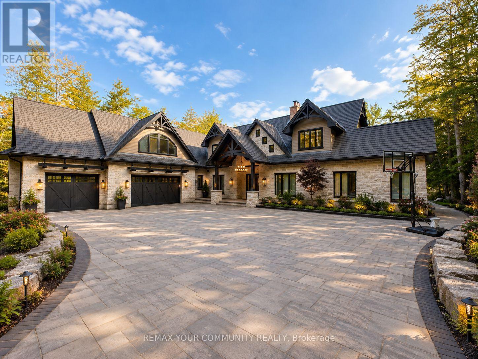
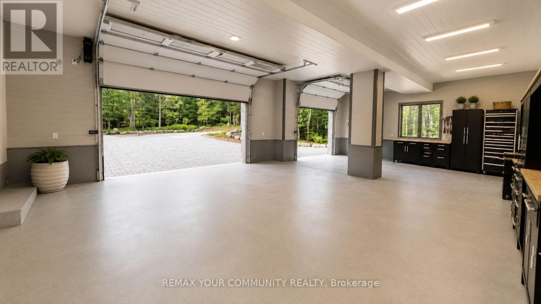
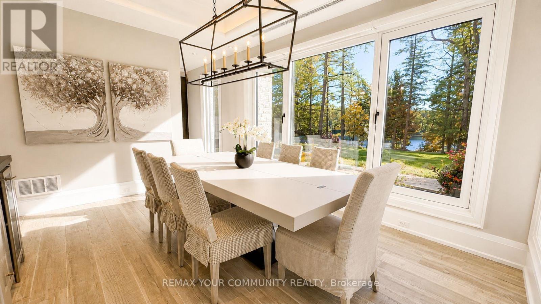
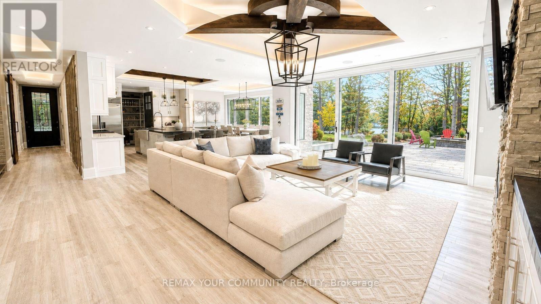
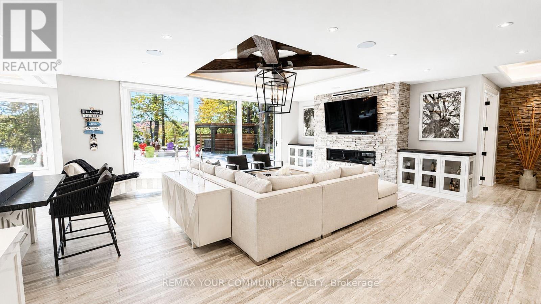
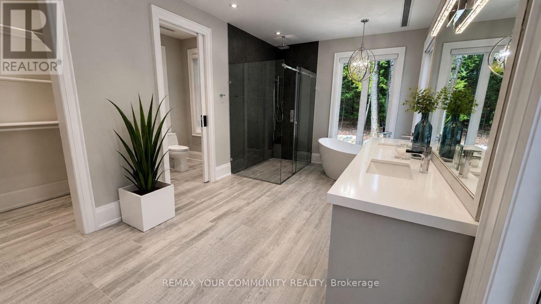
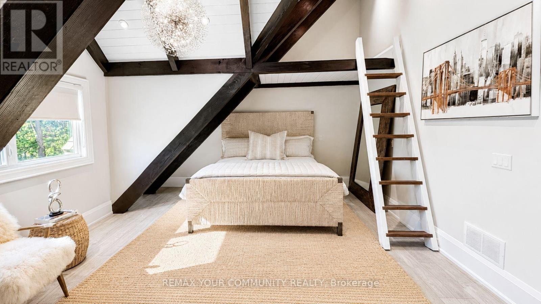
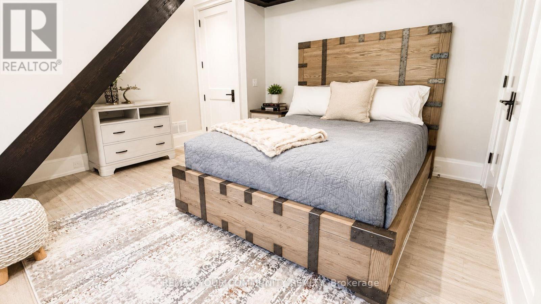
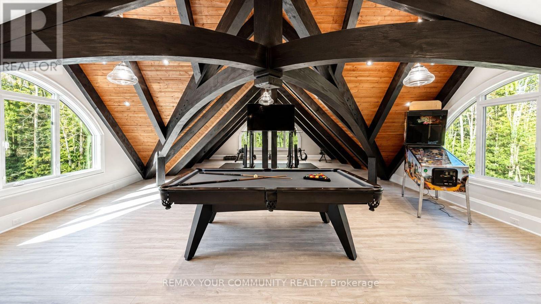
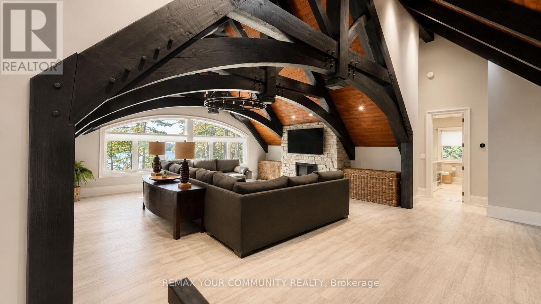
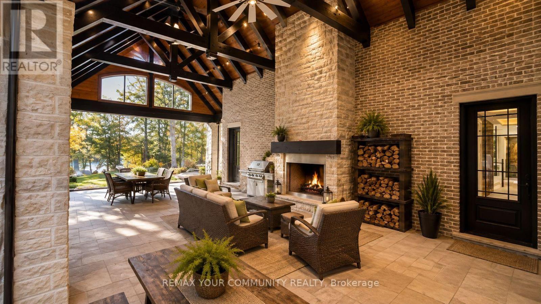
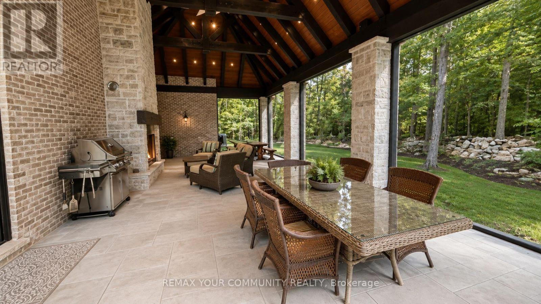
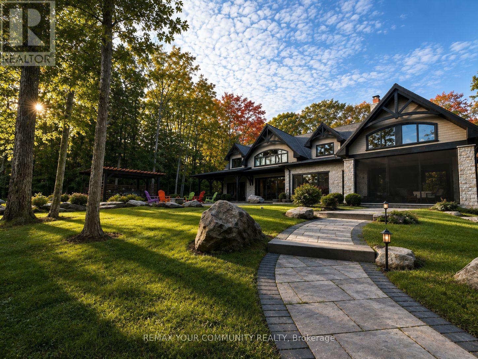
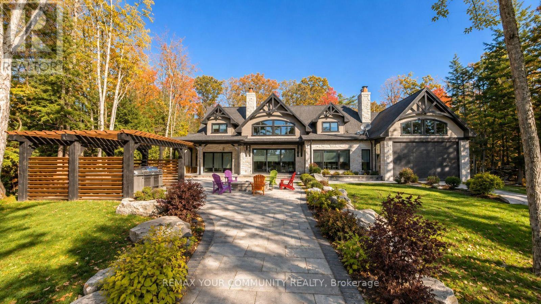
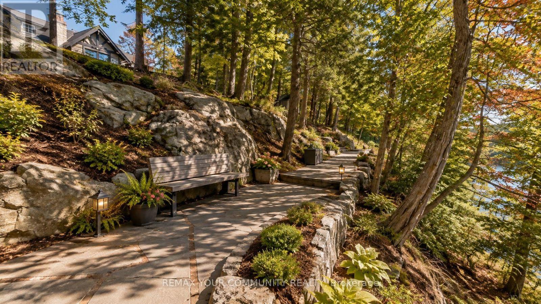

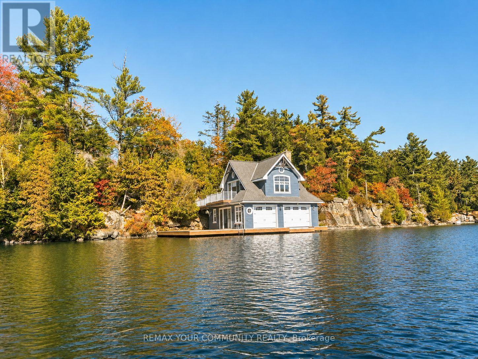
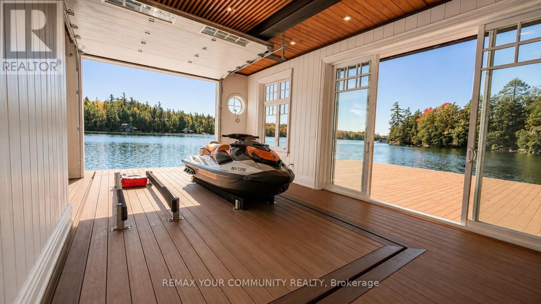
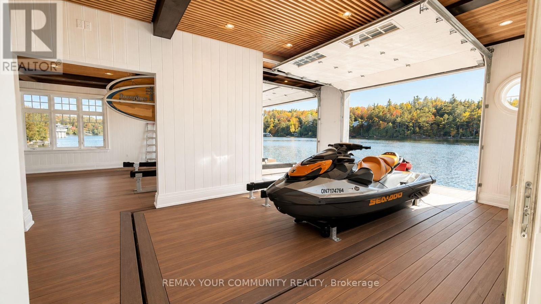
Welcome to 13 Veronica Gene Lane, an extraordinarywaterfront offering on the coveted shores of Lake Joseph. Set within one of Muskoka's most prestigious locations, this exceptional property presents a rare opportunity to enjoy privacy, breathtaking long lakeviews, and the timeless beauty that defines cottage country.Thoughtfully positioned to capture all-day sun, theproperty offers an exceptional waterfront experience with a beautiful shoreline ideal for swimming, boating, and lakeside entertaining. Mature trees, iconic granite outcroppings, and a picturesque natural setting create an unparalleled sense of peace and exclusivity. Whether you're seeking a luxurious family retreat or alegacy property to be enjoyed for generations, this remarkable offering delivers the very best of Muskoka living. Located just a short boat or drive from renowned golf courses, marinas, fine dining, boutique shopping, and the charming villages of Port Sandfieldand Rosseau, every convenience is within easy reach while maintaining the privacy expected of a premier Lake Joseph address. A truly exceptional opportunity to own one of Muskoka's most sought-after waterfront properties. (id:55499)
Property Details
| MLS® Number | X13640218 |
| Property Type | Single Family |
| Community Name | Monck (Muskoka Lakes) |
| Easement | Unknown |
| Features | Wheelchair Access, Carpet Free, Guest Suite, In-law Suite |
| Parking Space Total | 13 |
| Structure | Boathouse, Dock |
| View Type | Direct Water View |
| Water Front Type | Waterfront On Lake |
Building
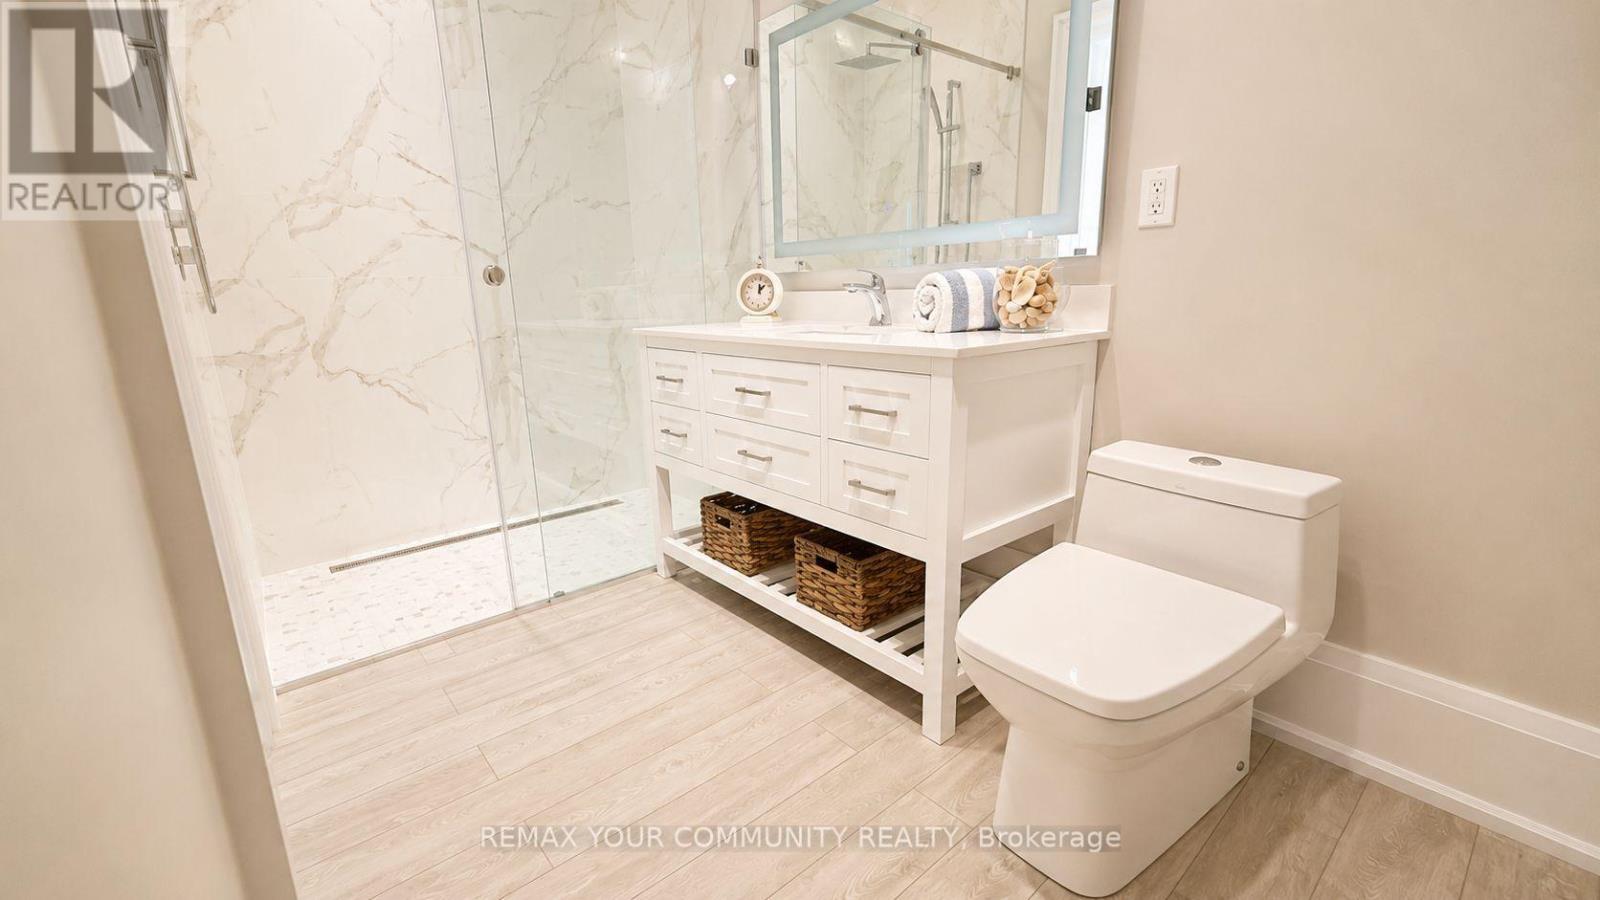
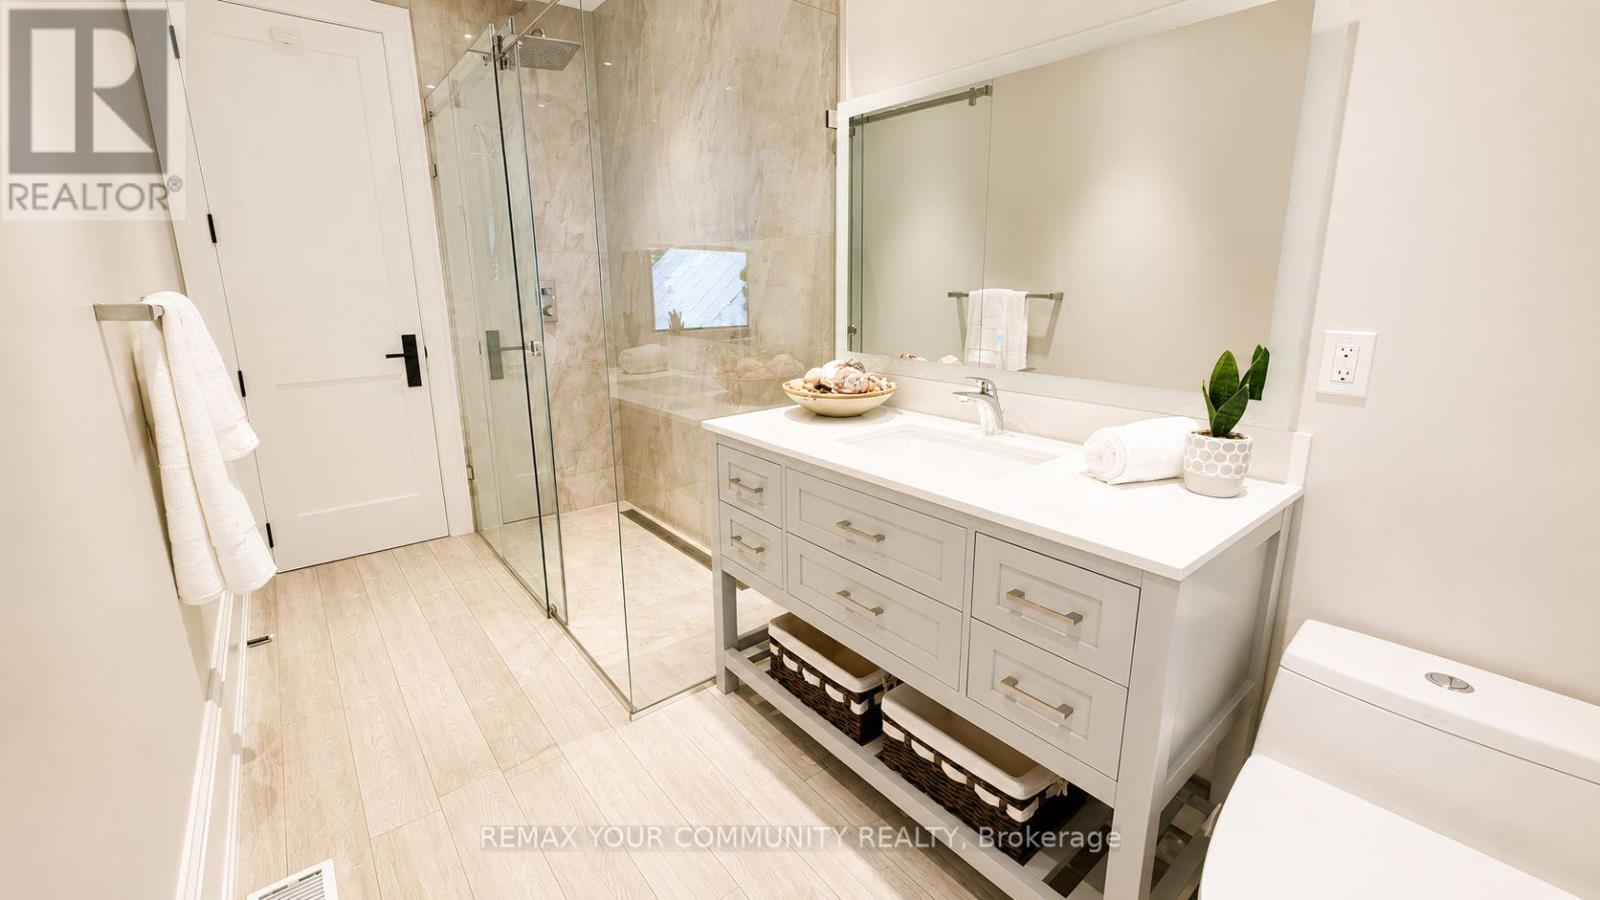
| Bathroom Total | 5 |
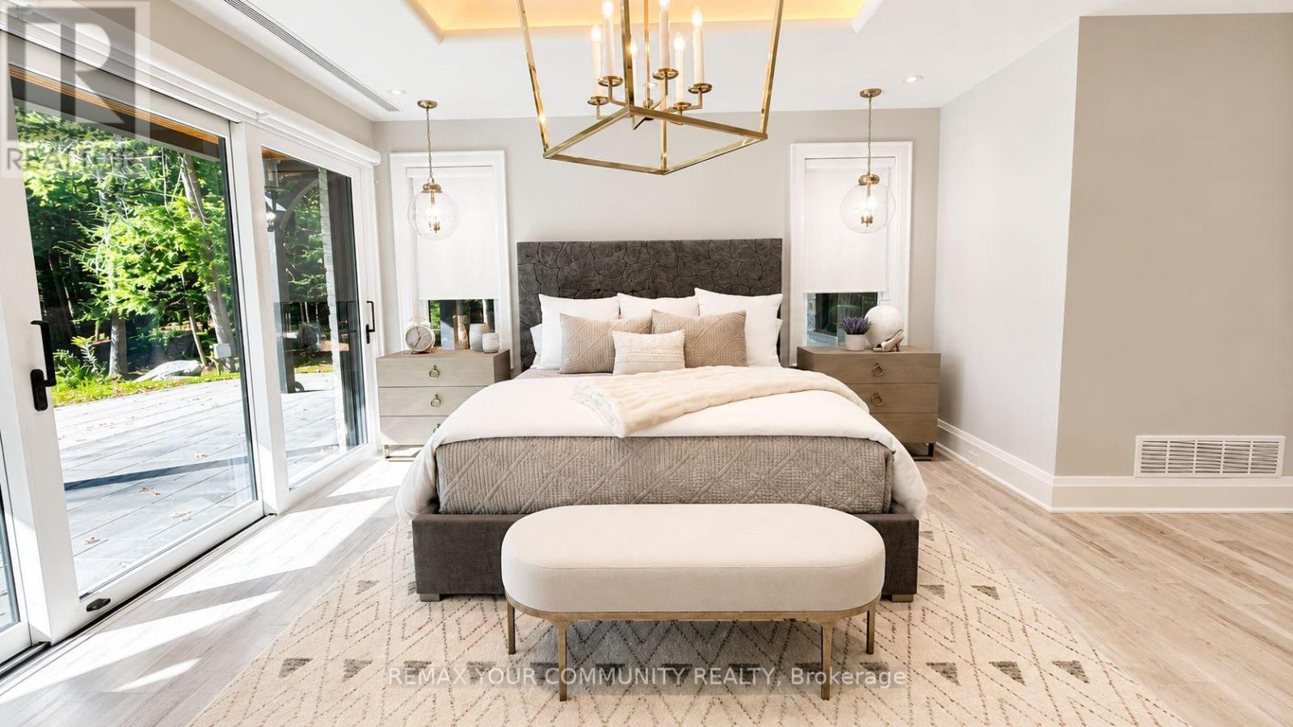
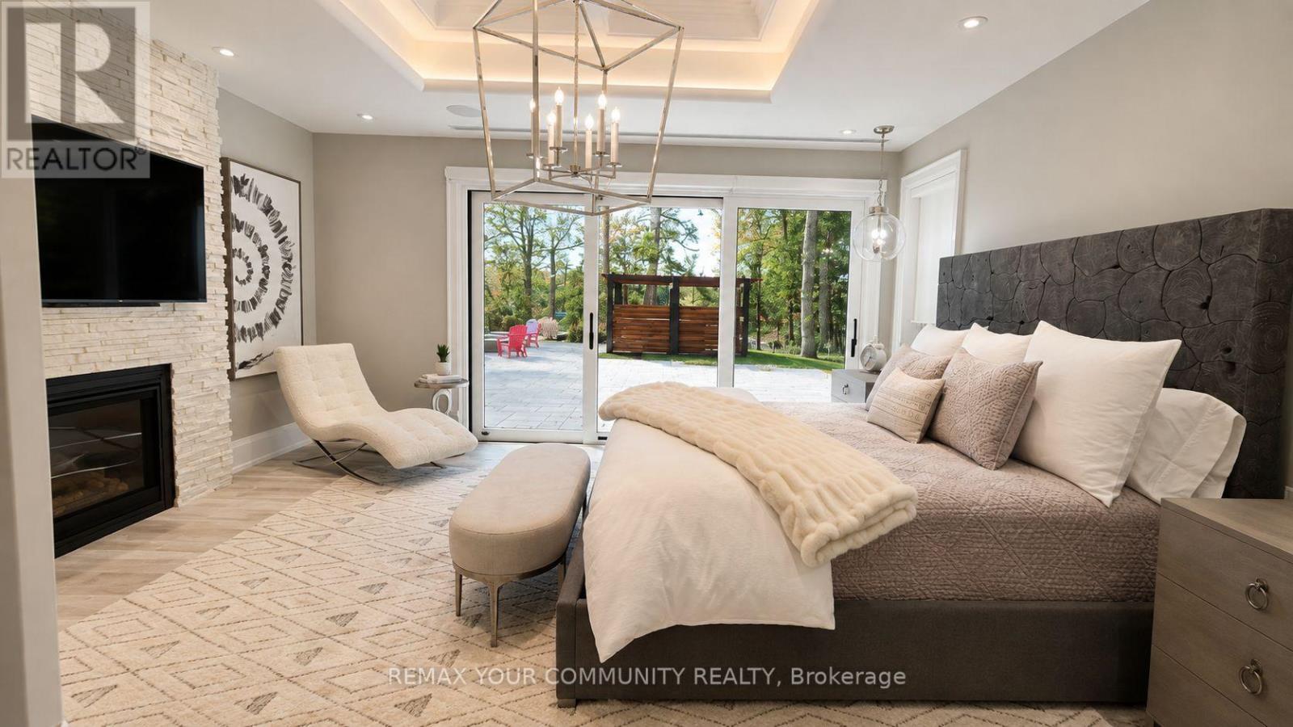
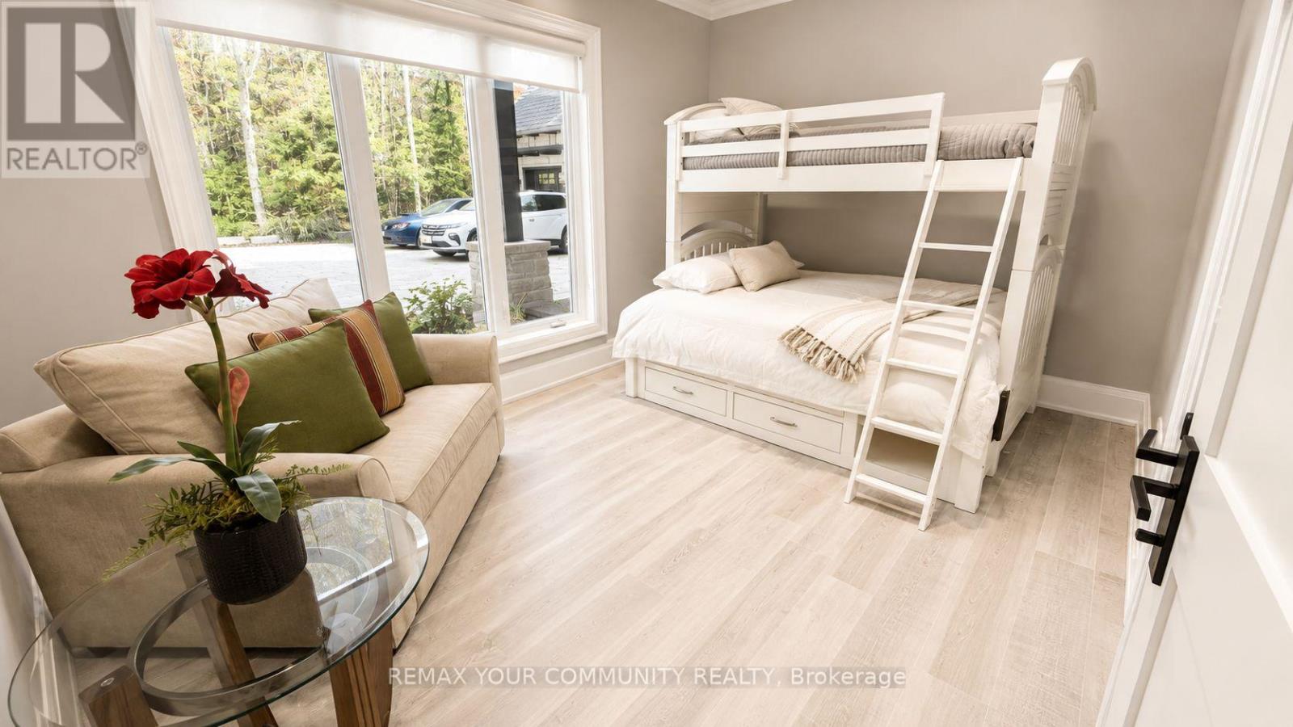
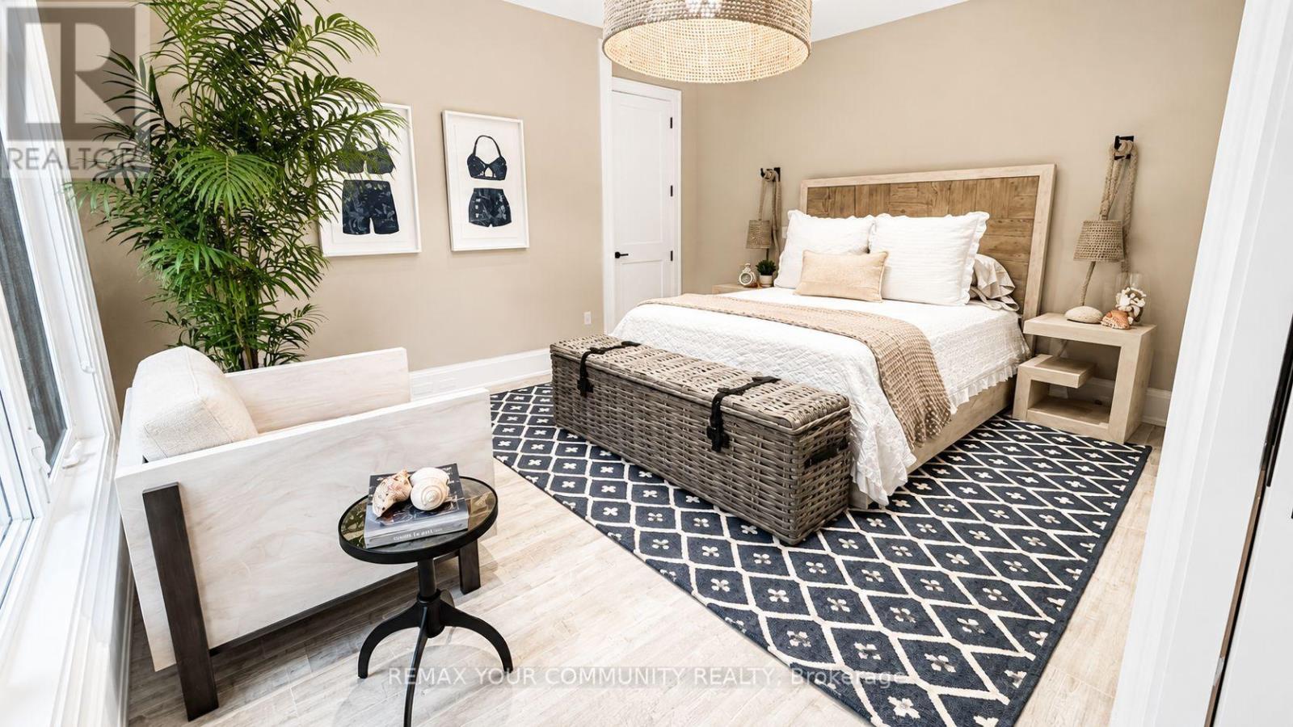
| Bedrooms Above Ground | 7 |
| Bedrooms Total | 7 |
| Amenities | Separate Heating Controls |
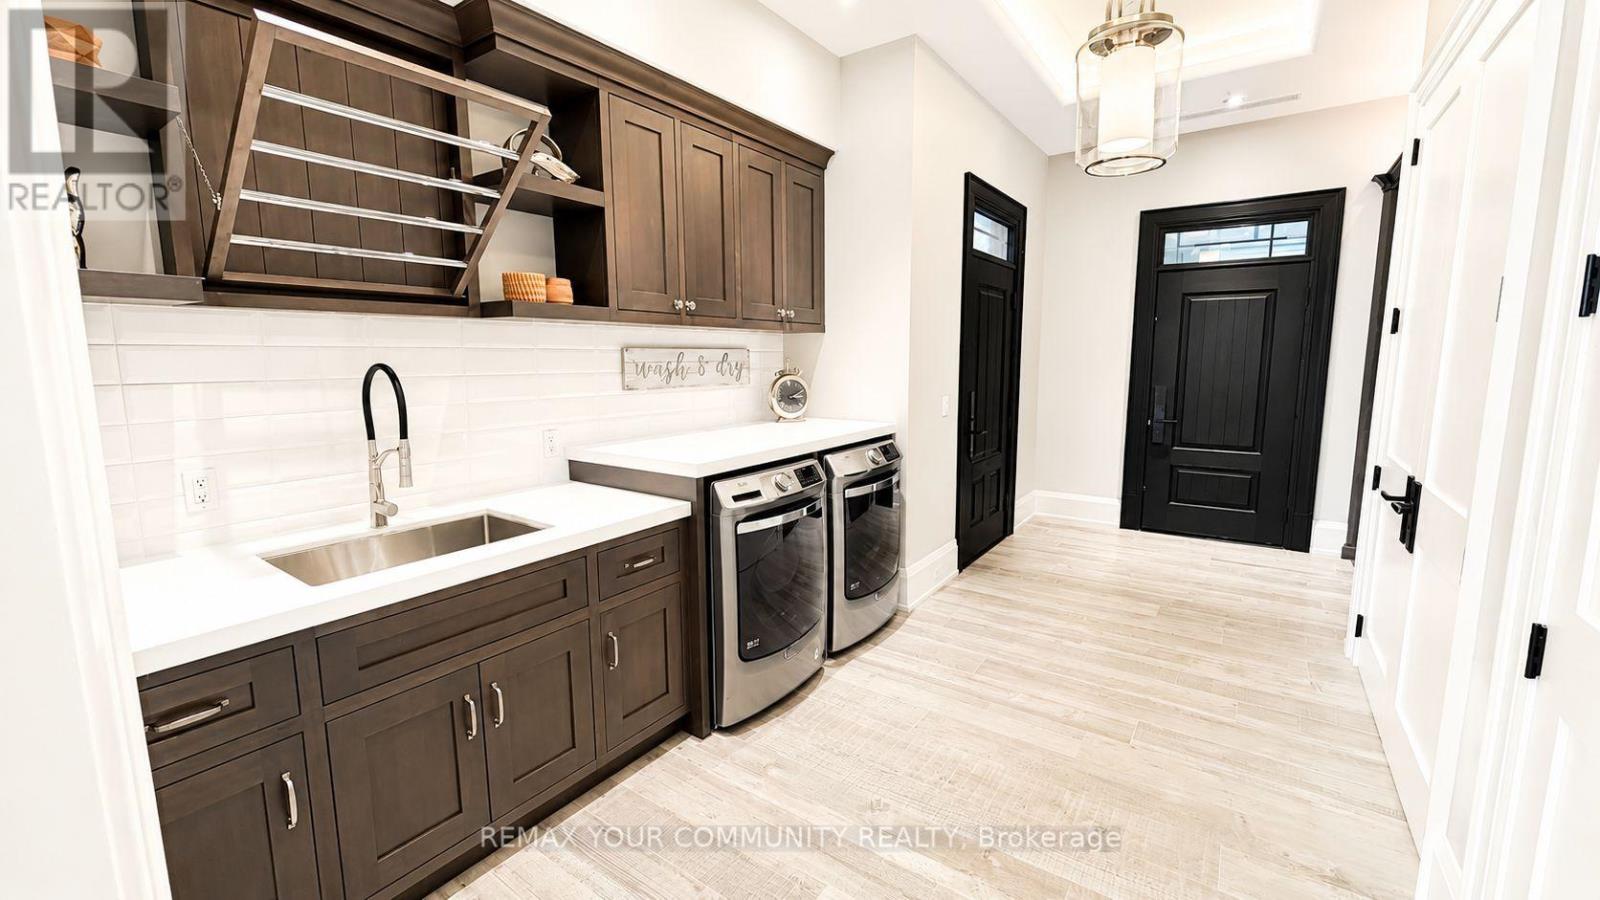
| Appliances | Garage Door Opener Remote(s), Range, Intercom, Water Heater, Blinds, Dryer, Garage Door Opener, Hood Fan, Washer, Window Coverings, Wine Fridge |
| Basement Development | Unfinished |
| Basement Type | Crawl Space, Full, N/a (unfinished) |
| Construction Status | Insulation Upgraded |
| Construction Style Attachment | Detached |
| Cooling Type | Central Air Conditioning |
| Exterior Finish | Brick, Stone |
| Fireplace Present | Yes |
| Foundation Type | Concrete |
| Heating Fuel | Propane |
| Heating Type | Forced Air |
| Stories Total | 2 |
| Size Interior | 5,000 - 100,000 Ft2 |
| Type | House |
Parking
| Attached Garage | |
| Garage |
Land
| Access Type | Private Docking, Public Road, Year-round Access |
| Acreage | No |
| Sewer | Septic System |
| Size Frontage | 442 Ft ,10 In |
| Size Irregular | 442.9 Ft |
| Size Total Text | 442.9 Ft |
Rooms
| Level | Type | Length | Width | Dimensions |
|---|---|---|---|---|
| Second Level | Bedroom 2 | 4.66 m | 4.69 m | 4.66 m x 4.69 m |
| Second Level | Bedroom 3 | 3.81 m | 4.27 m | 3.81 m x 4.27 m |
| Second Level | Bedroom 4 | 3.81 m | 4.27 m | 3.81 m x 4.27 m |
| Second Level | Media | 7.01 m | 5.58 m | 7.01 m x 5.58 m |
| Second Level | Games Room | 4.88 m | 3.63 m | 4.88 m x 3.63 m |
| Lower Level | Other | 10.36 m | 10.36 m | 10.36 m x 10.36 m |
| Main Level | Other | 5.18 m | 4.57 m | 5.18 m x 4.57 m |
| Main Level | Study | 4.27 m | 3.29 m | 4.27 m x 3.29 m |
| Main Level | Foyer | 2.44 m | 3.17 m | 2.44 m x 3.17 m |
| Main Level | Living Room | 4.97 m | 7.01 m | 4.97 m x 7.01 m |
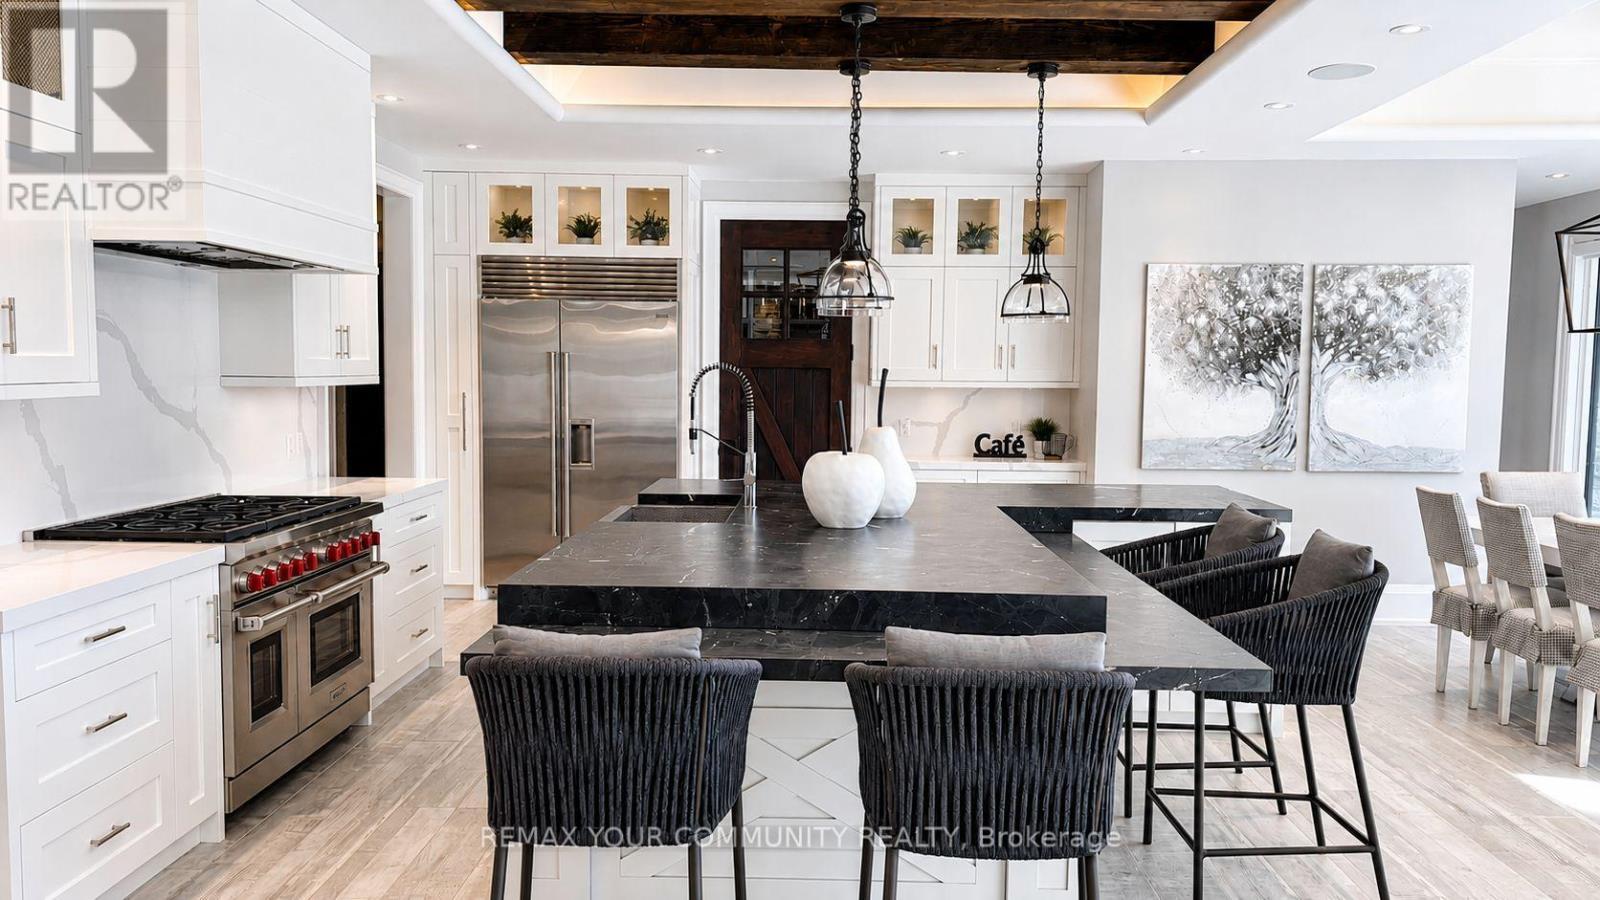
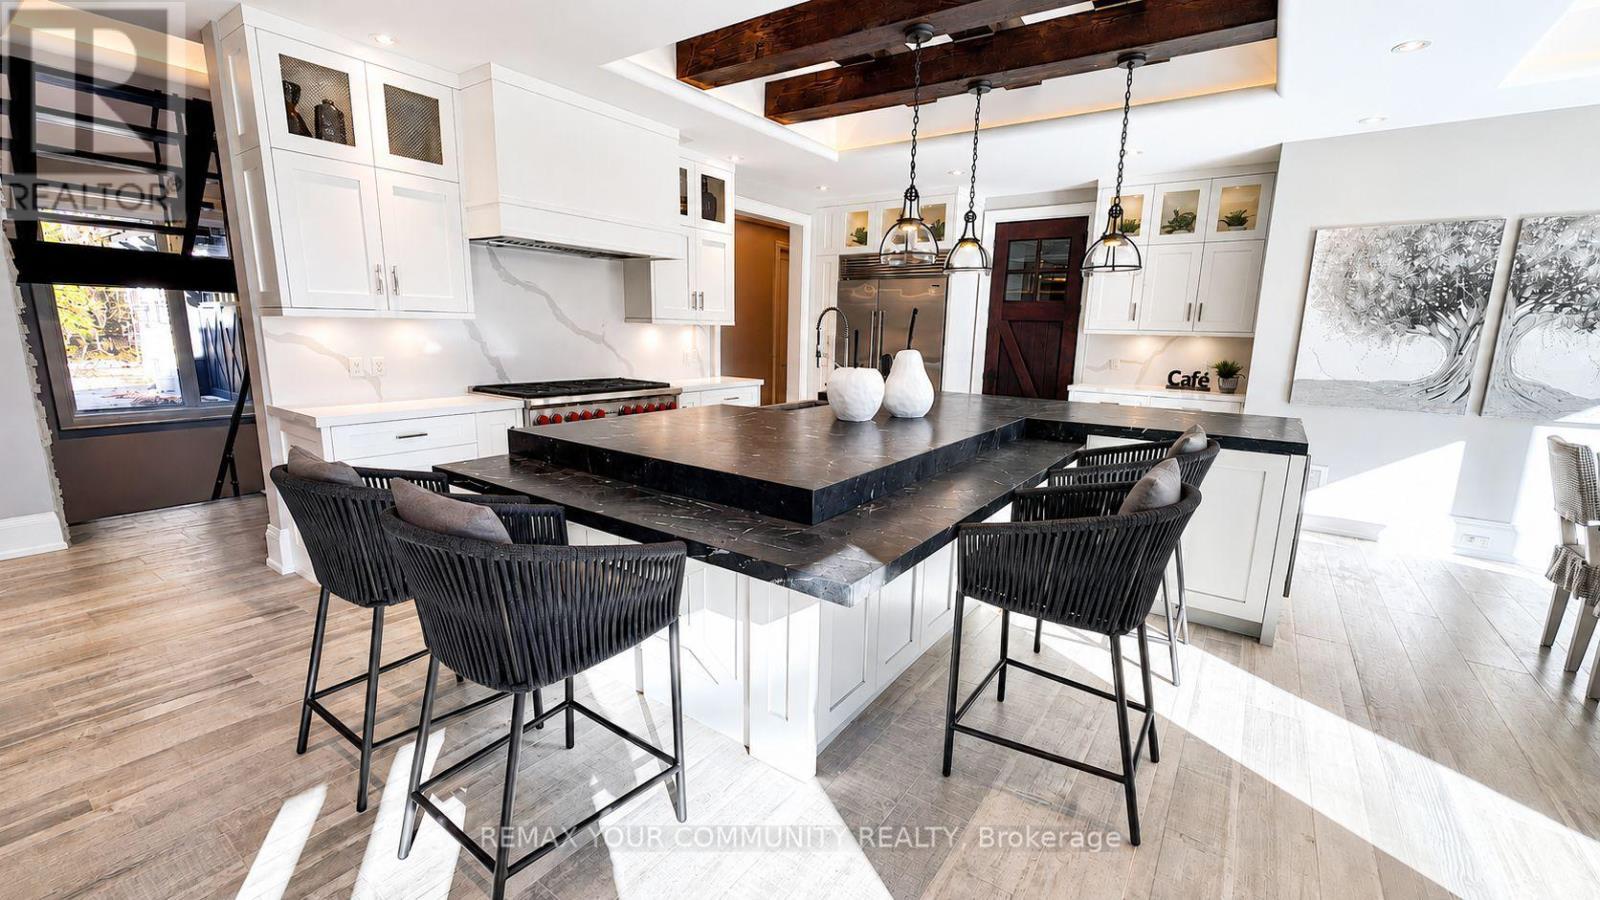
| Main Level | Kitchen | 4.76 m | 5.18 m | 4.76 m x 5.18 m |
| Main Level | Dining Room | 4.57 m | 3.02 m | 4.57 m x 3.02 m |
| Main Level | Laundry Room | 2.96 m | 6.04 m | 2.96 m x 6.04 m |
| Main Level | Other | 6.1 m | 9.75 m | 6.1 m x 9.75 m |
| Main Level | Bedroom | 4.42 m | 3.66 m | 4.42 m x 3.66 m |
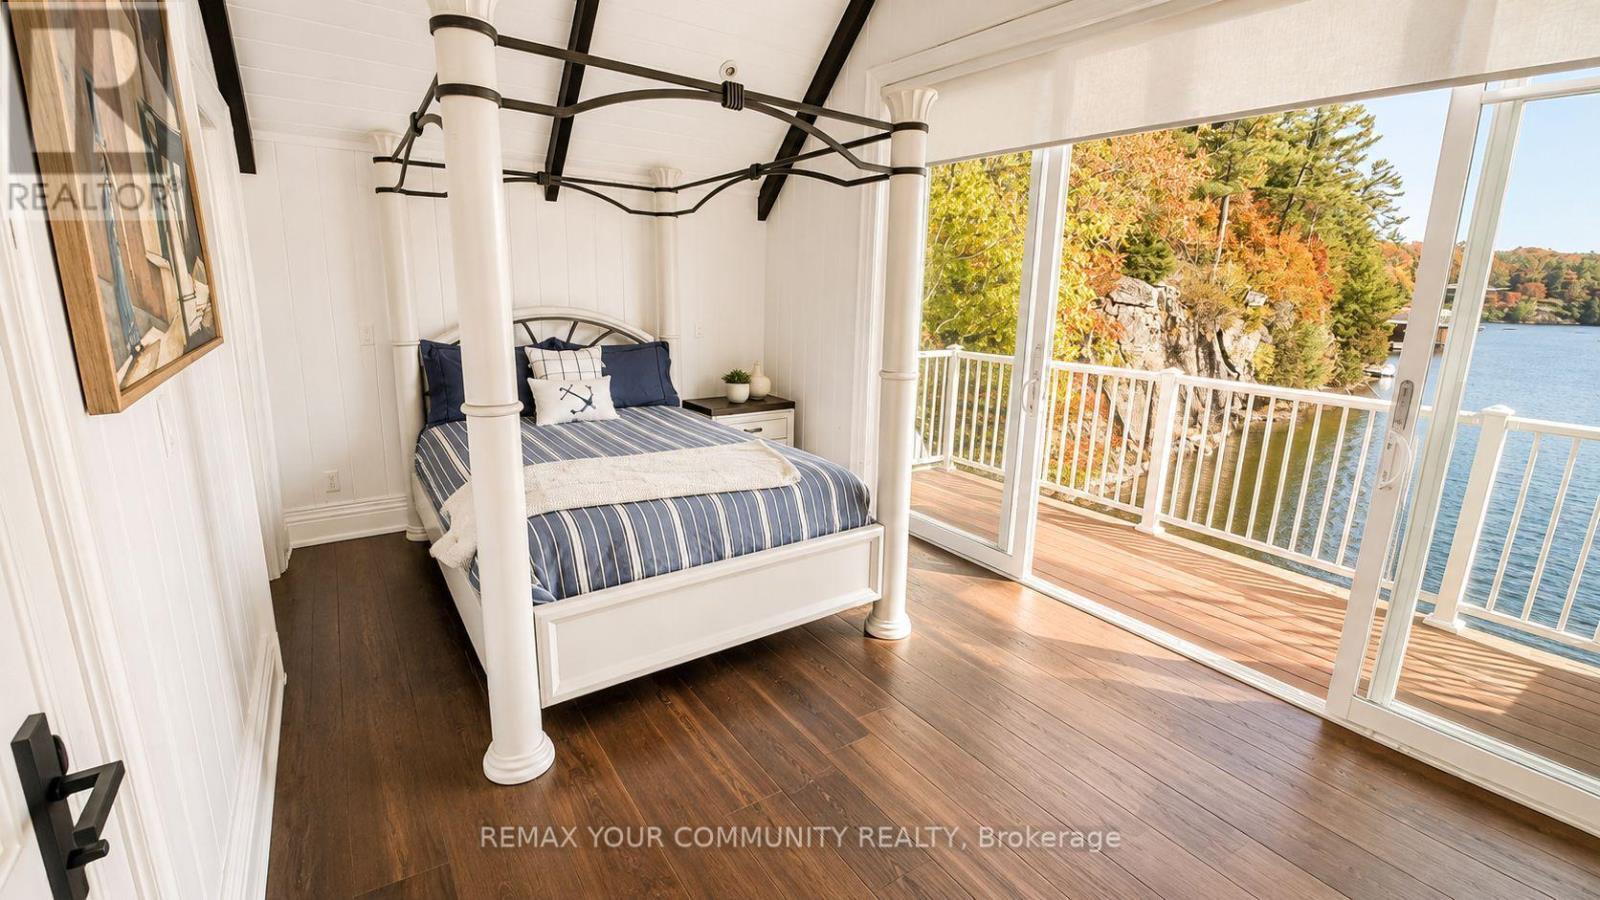
| Upper Level | Bedroom 5 | 3.05 m | 5.18 m | 3.05 m x 5.18 m |
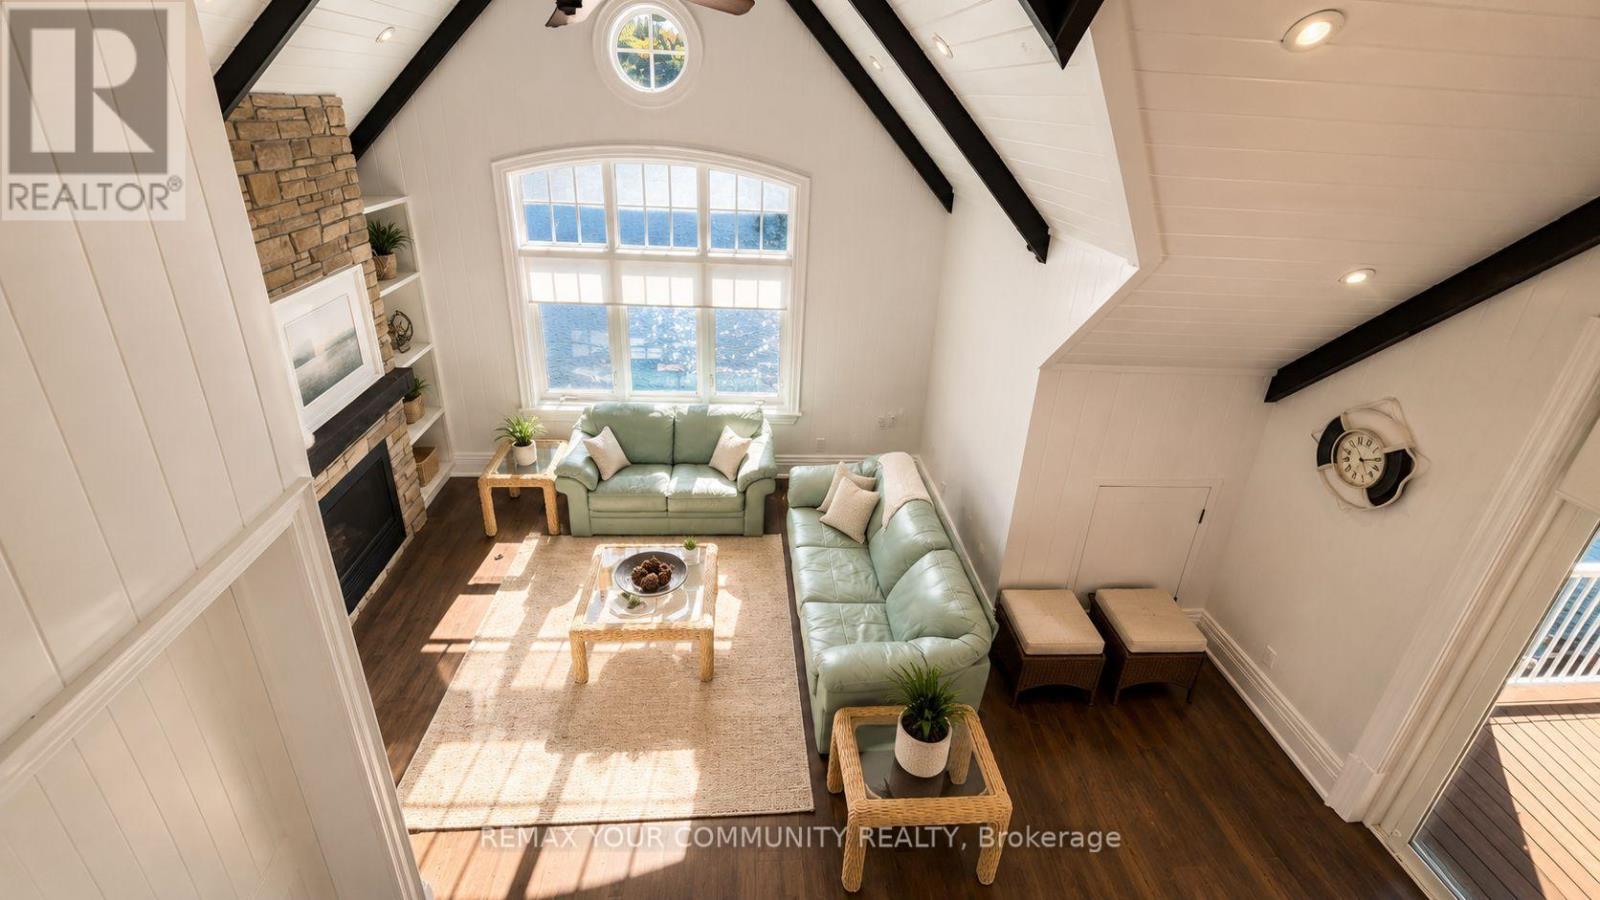
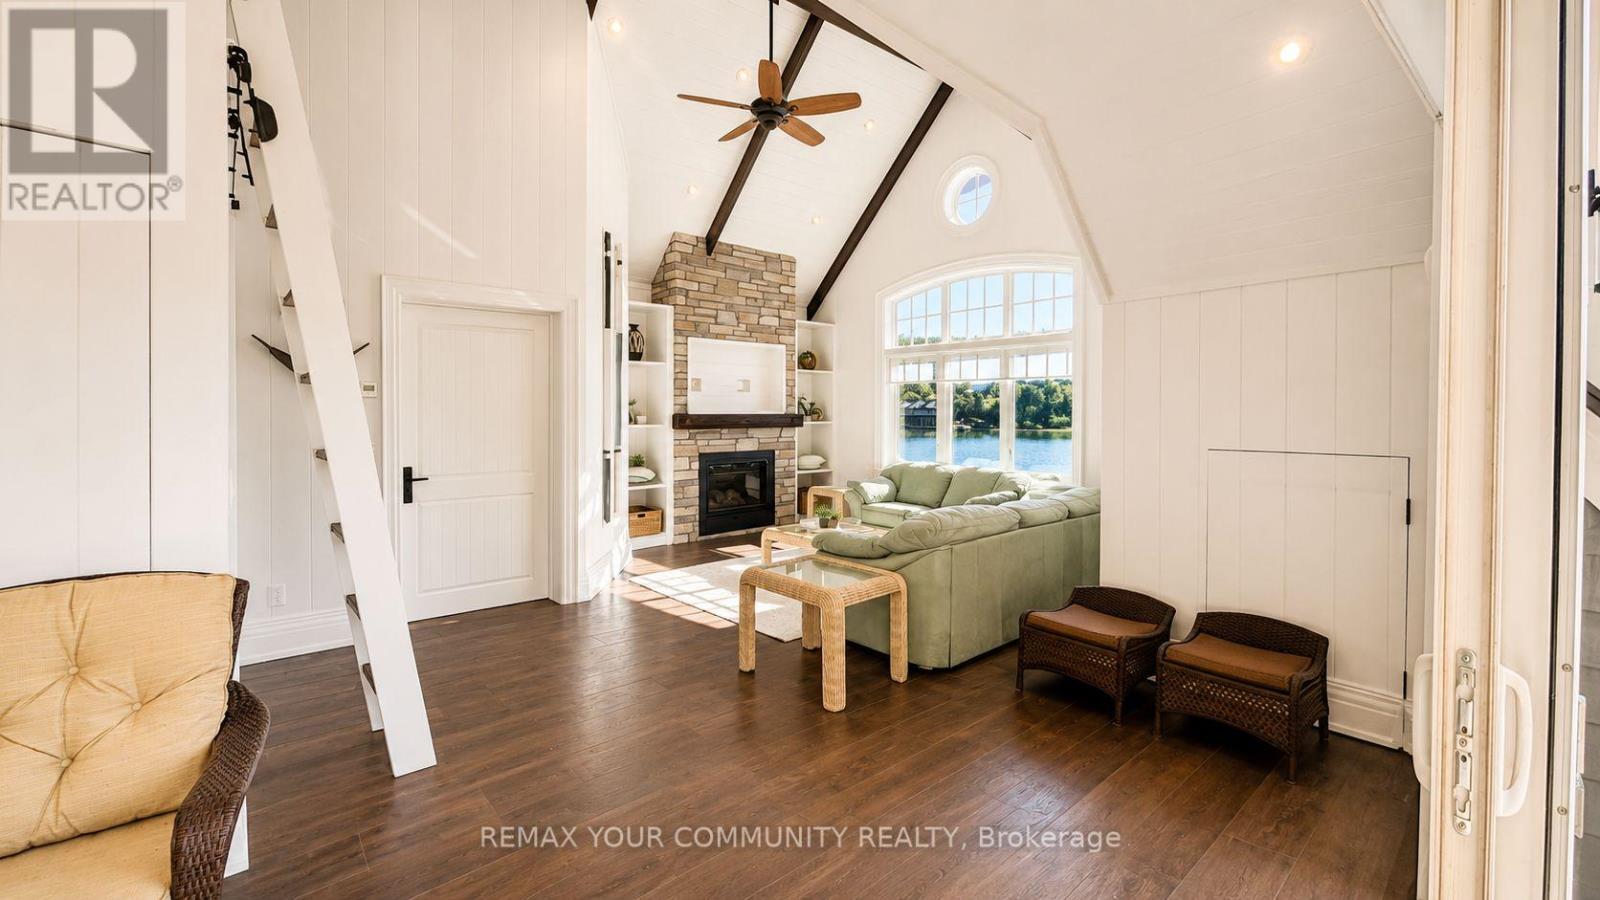
| Upper Level | Living Room | 4.88 m | 5.49 m | 4.88 m x 5.49 m |
Contact Us
Contact us for more information

The trademarks REALTOR®, REALTORS®, and the REALTOR® logo are controlled by The Canadian Real Estate Association (CREA) and identify real estate professionals who are members of CREA. The trademarks MLS®, Multiple Listing Service® and the associated logos are owned by The Canadian Real Estate Association (CREA) and identify the quality of services provided by real estate professionals who are members of CREA. The trademark DDF® is owned by The Canadian Real Estate Association (CREA) and identifies CREA's Data Distribution Facility (DDF®)
August 05 2026 10:35:16
Toronto Regional Real Estate Board
RE/MAX Your Community Realty