
13 Dafoe Crescent Brampton, Ontario L6Y 2L1

$749,902
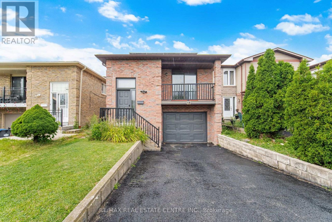
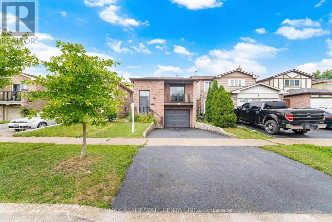
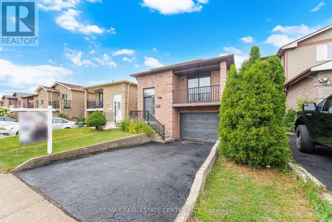
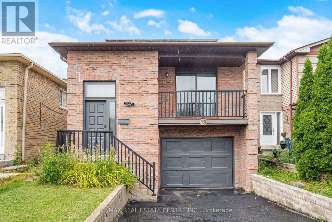
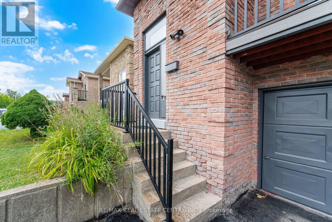
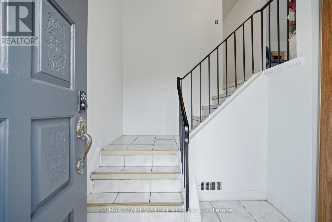
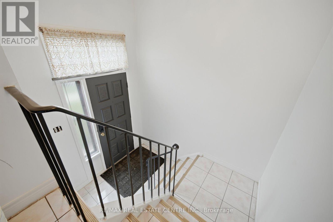
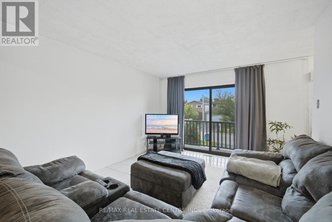
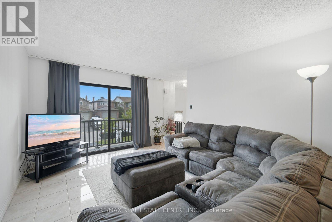
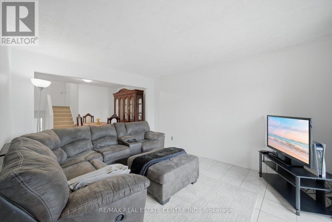
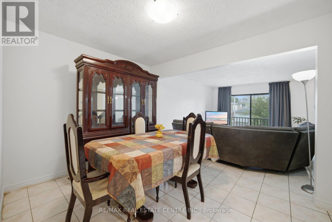
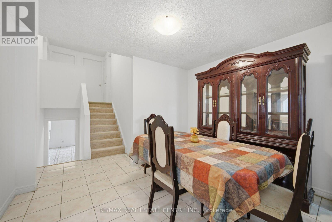
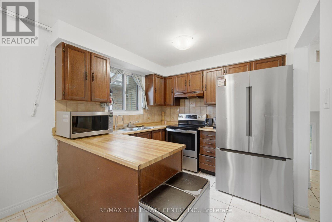
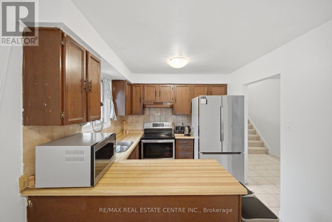
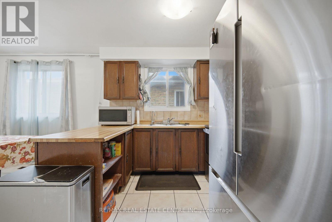
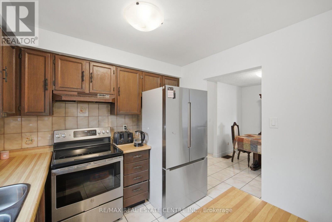
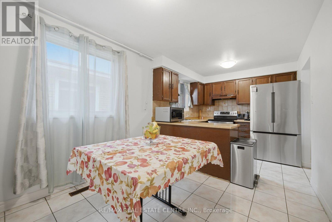
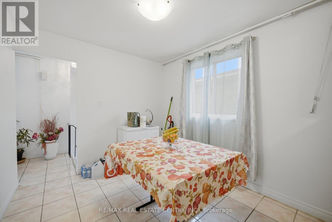
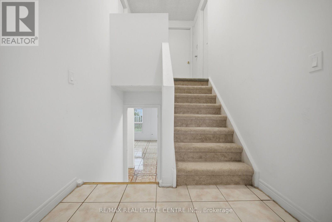
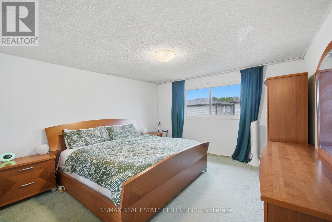
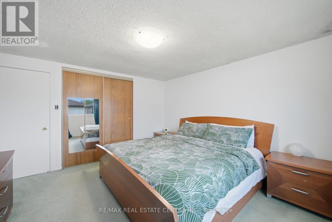
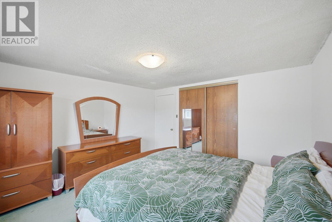
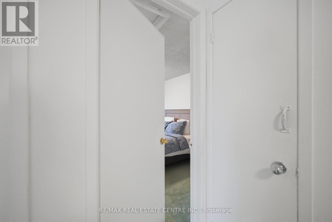
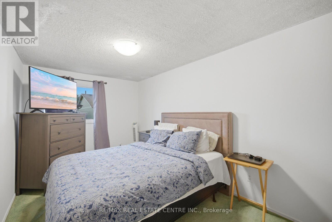
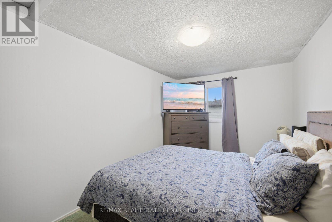
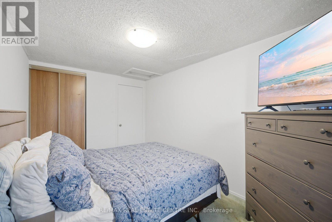
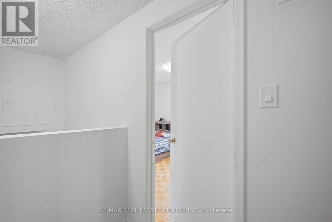
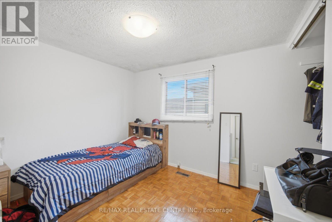
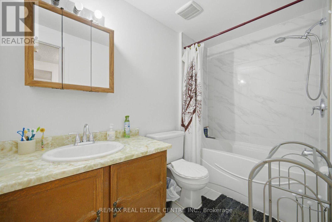
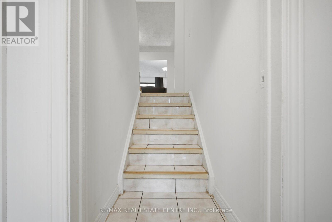
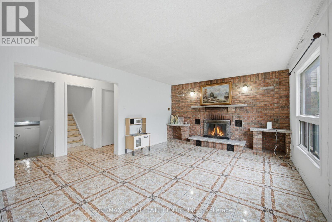
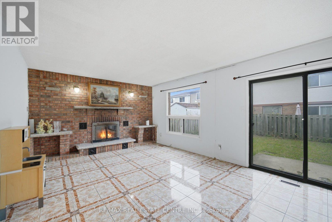
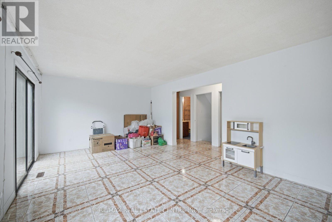
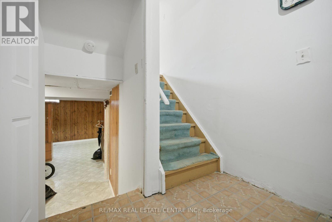
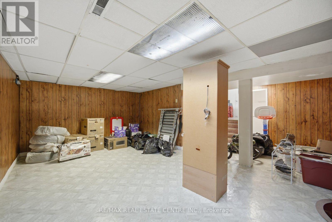
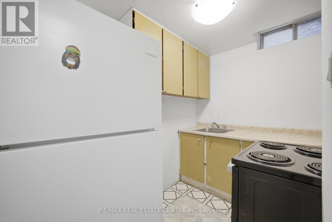
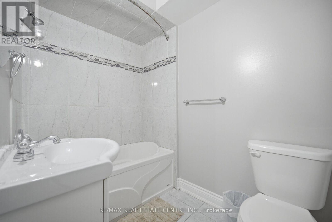
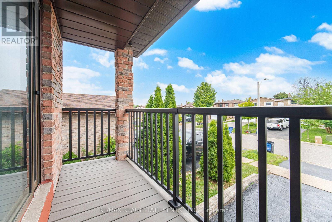
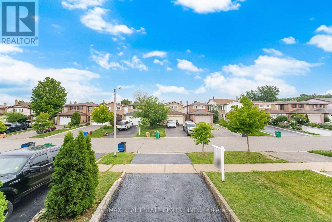
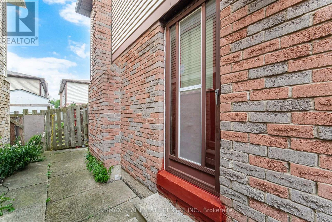
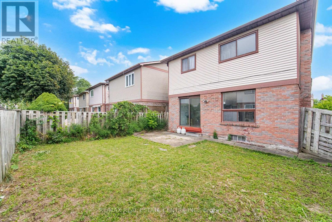
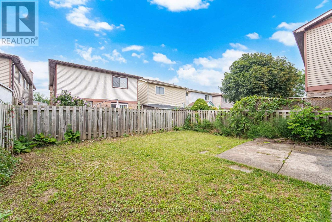
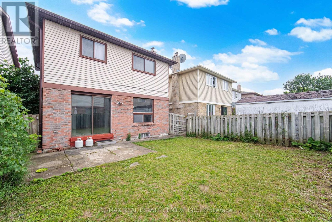
Welcome to this spacious and versatile 5-Level Backsplit Detached Home offering approximately 1,871 sq. ft. in the highly sought-after Fletcher's West community of Brampton. Featuring 4+1 bedrooms, 3 full washrooms, and 2 kitchens, this home is ideal for large families, multi-generational living, or those seeking flexible living arrangements. The main floor boasts a bright living room, formal dining room, and well-appointed kitchen with stainless steel appliances. The upper level offers a spacious primary bedroom along with two additional bedrooms and a full washroom. The separate In-between/rear section features a large family room, an additional bedroom, and a full washroom. The finished basement offers additional living space with a living room, a bedroom, kitchen and a full 4pc bathroom, it can be easily reconfigured into a 2-bedroom unit.Built-in garage with direct entrance from the house. Driveway offers parking for 4 vehicles, for a total of 5 parking spaces including the garage, this property offers exceptional value and endless possibilities.Conveniently located close to Sheridan College, Shoppers World Plaza, Brampton Gateway Terminal, schools, libraries, parks, places of worship, sports facilities, grocery stores, public transit, and major highways including 407, 401, and 410. A fantastic opportunity in a prime family-friendly neighbourhood. (id:55499)
Property Details
| MLS® Number | W13670738 |
| Property Type | Single Family |
| Community Name | Fletcher's West |
| Equipment Type | Water Heater |
| Parking Space Total | 5 |
| Rental Equipment Type | Water Heater |
Building
| Bathroom Total | 3 |
| Bedrooms Above Ground | 4 |
| Bedrooms Below Ground | 1 |
| Bedrooms Total | 5 |
| Appliances | Dryer, Two Stoves, Washer, Window Coverings, Two Refrigerators |
| Basement Development | Finished |
| Basement Features | Separate Entrance, Walk-up |
| Basement Type | N/a, N/a (finished), N/a |
| Construction Style Attachment | Detached |
| Construction Style Split Level | Backsplit |
| Cooling Type | Central Air Conditioning |
| Exterior Finish | Brick |
| Fireplace Present | Yes |
| Flooring Type | Ceramic, Carpeted, Laminate, Tile, Vinyl |
| Foundation Type | Concrete |
| Heating Fuel | Natural Gas |
| Heating Type | Forced Air |
| Size Interior | 1,500 - 2,000 Ft2 |
| Type | House |
| Utility Water | Municipal Water |
Parking
| Attached Garage | |
| Garage |
Land
| Acreage | No |
| Sewer | Sanitary Sewer |
| Size Depth | 105 Ft |
| Size Frontage | 30 Ft |
| Size Irregular | 30 X 105 Ft |
| Size Total Text | 30 X 105 Ft |
Rooms
| Level | Type | Length | Width | Dimensions |
|---|---|---|---|---|
| Basement | Bathroom | 0.01 m | 0.01 m x Measurements not available | |
| Basement | Kitchen | 0.01 m | 0.01 m | 0.01 m x 0.01 m |
| Basement | Recreational, Games Room | 0.01 m | 0.01 m | 0.01 m x 0.01 m |
| Main Level | Living Room | 4.37 m | 3.54 m | 4.37 m x 3.54 m |
| Main Level | Dining Room | 3.54 m | 2.73 m | 3.54 m x 2.73 m |
| Main Level | Kitchen | 5.64 m | 2.84 m | 5.64 m x 2.84 m |
| Upper Level | Primary Bedroom | 4.14 m | 3.86 m | 4.14 m x 3.86 m |
| Upper Level | Bedroom 2 | 4.15 m | 2.63 m | 4.15 m x 2.63 m |
| Upper Level | Bedroom 3 | 3.2 m | 2.91 m | 3.2 m x 2.91 m |
| In Between | Family Room | 6.3 m | 3.94 m | 6.3 m x 3.94 m |
| In Between | Bedroom 4 | 2.79 m | 2.77 m | 2.79 m x 2.77 m |
https://www.realtor.ca/real-estate/30150908/13-dafoe-crescent-brampton-fletchers-west-fletchers-west
Contact Us
Contact us for more information

The trademarks REALTOR®, REALTORS®, and the REALTOR® logo are controlled by The Canadian Real Estate Association (CREA) and identify real estate professionals who are members of CREA. The trademarks MLS®, Multiple Listing Service® and the associated logos are owned by The Canadian Real Estate Association (CREA) and identify the quality of services provided by real estate professionals who are members of CREA. The trademark DDF® is owned by The Canadian Real Estate Association (CREA) and identifies CREA's Data Distribution Facility (DDF®)
August 13 2026 03:36:14
Toronto Regional Real Estate Board
RE/MAX Real Estate Centre Inc.