
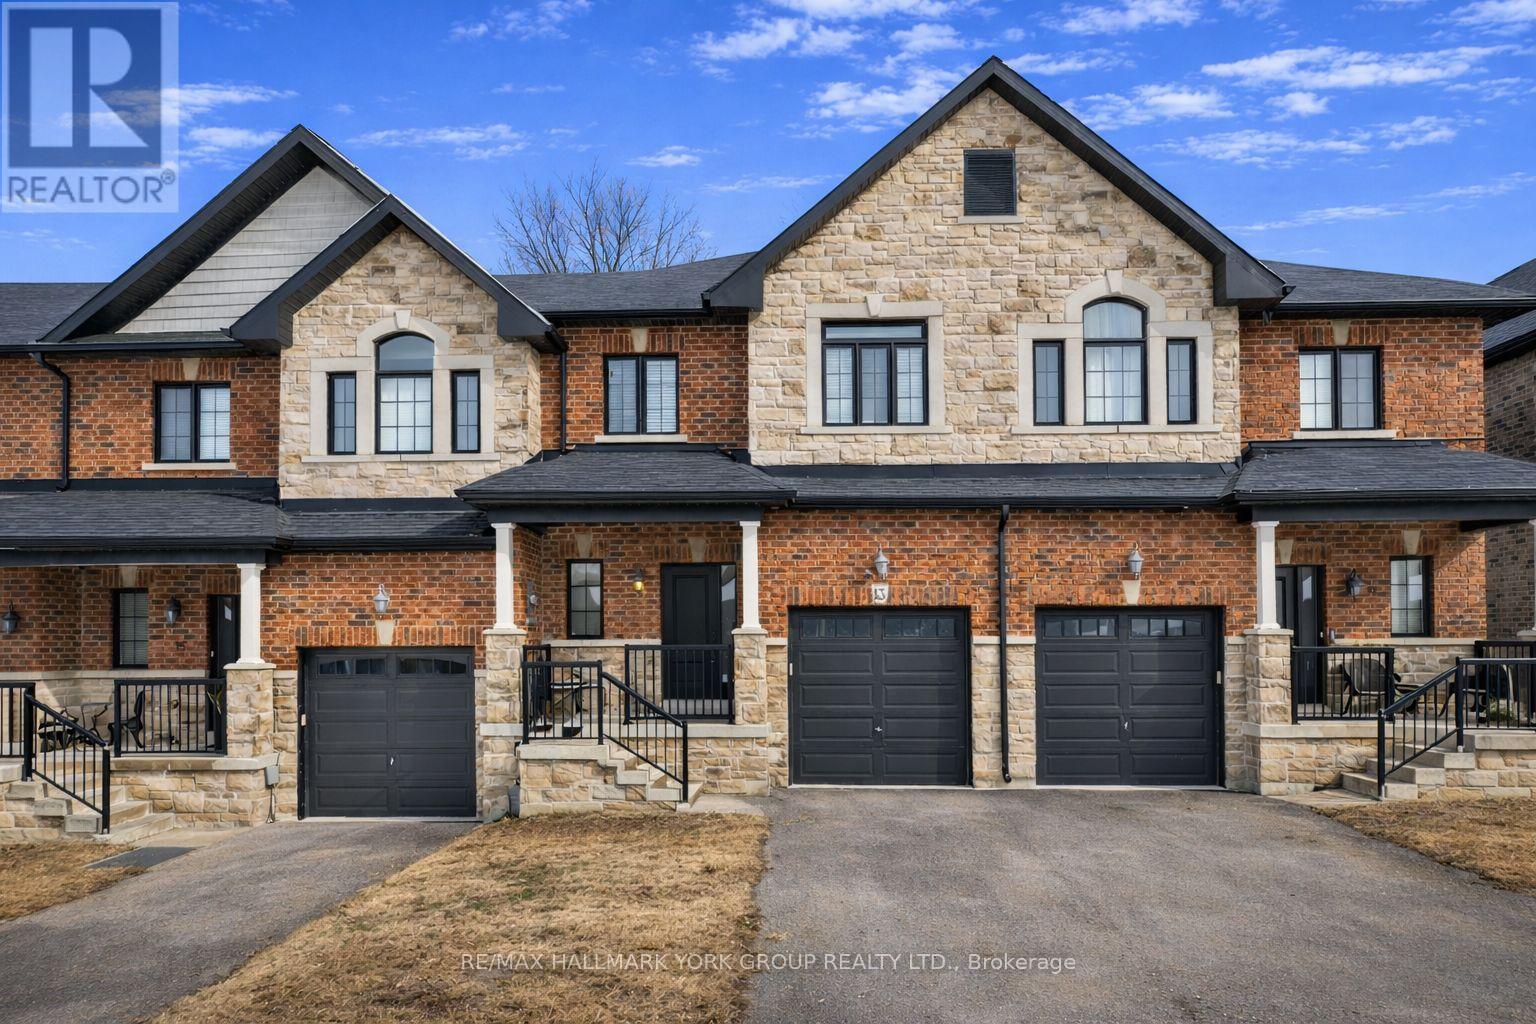
13 Charmuse Lane East Gwillimbury, Ontario L9N 1K9

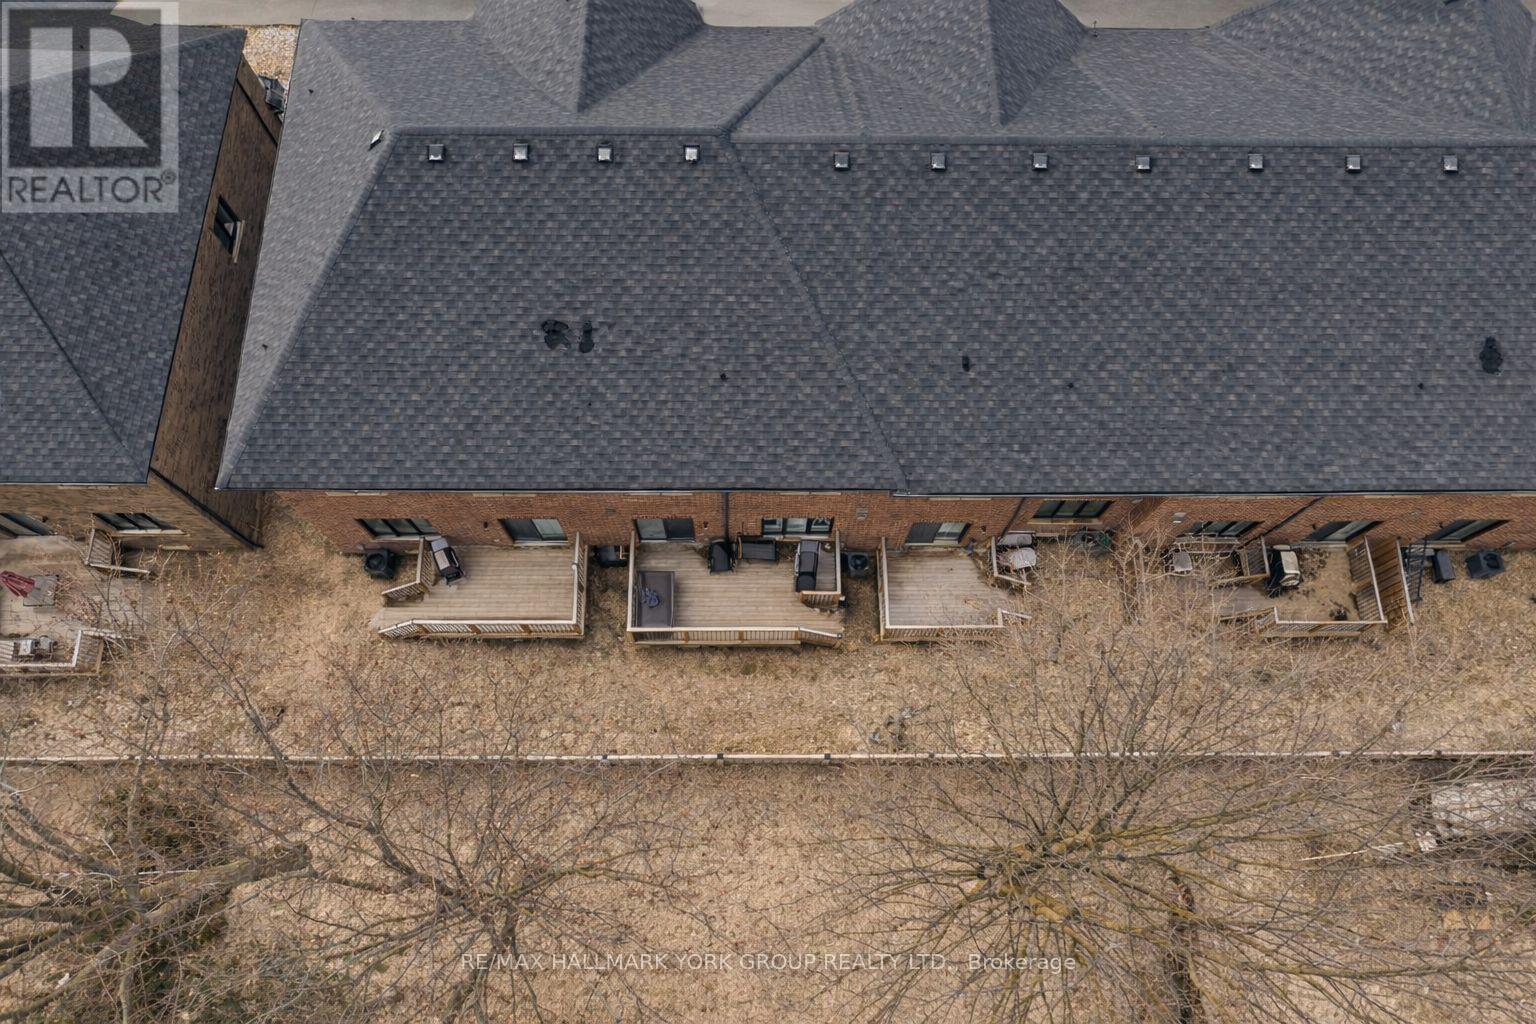

$800,000Maintenance, Parcel of Tied Land
$197 Monthly
Maintenance, Parcel of Tied Land
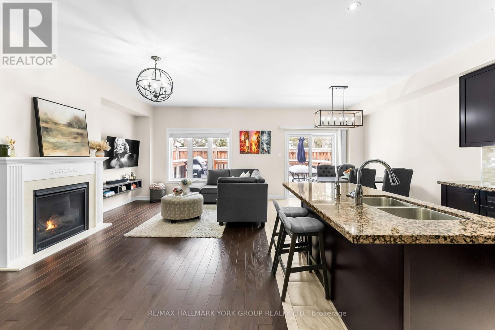
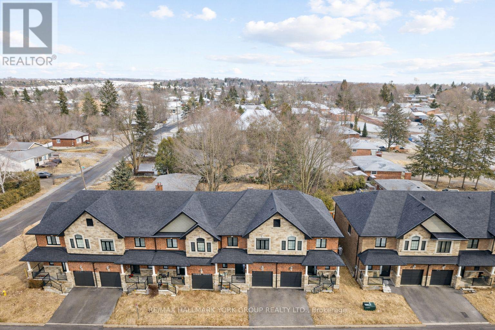
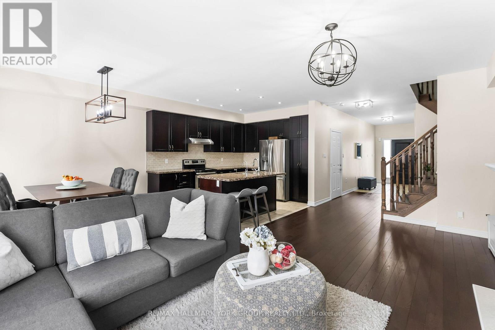
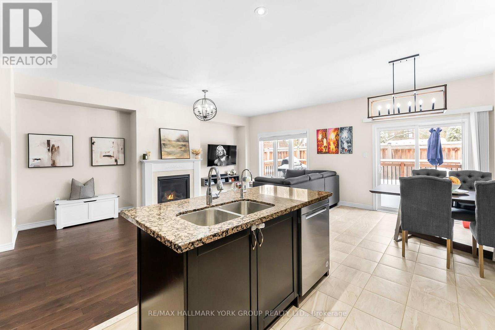
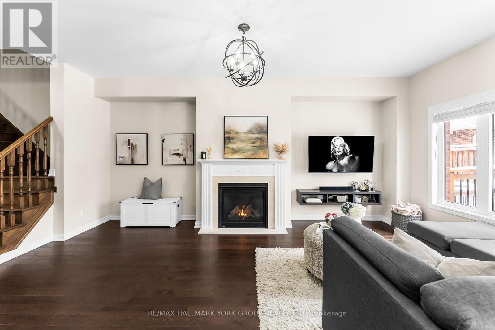
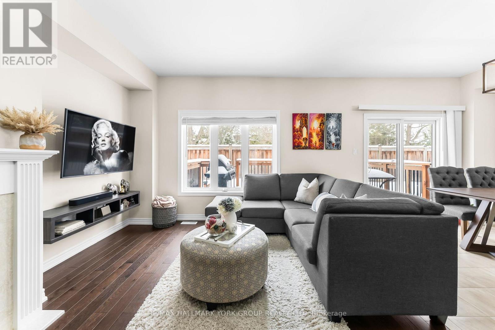
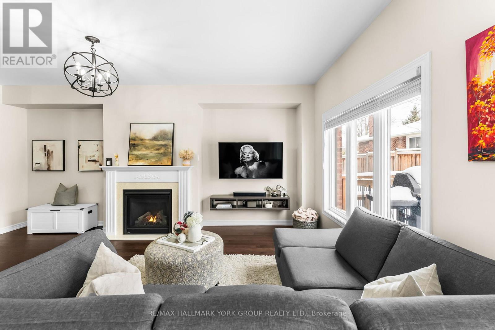
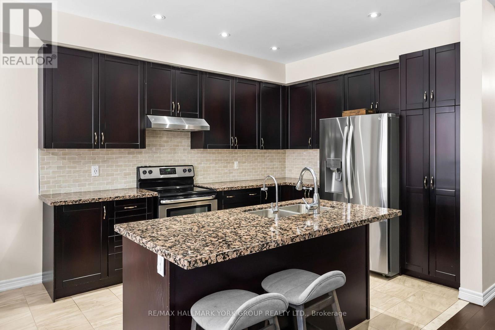
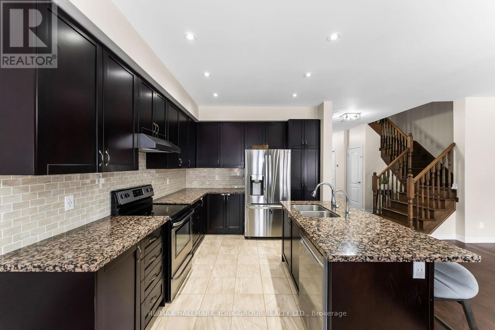
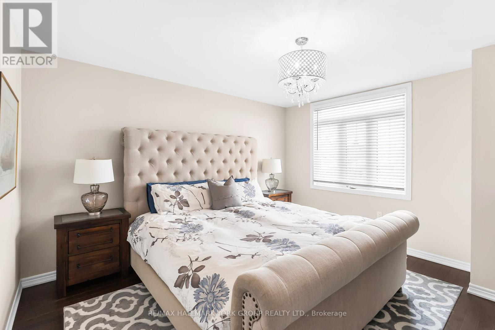
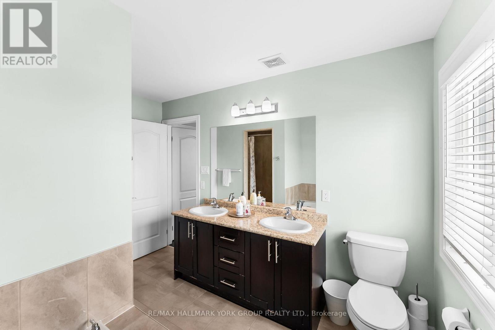
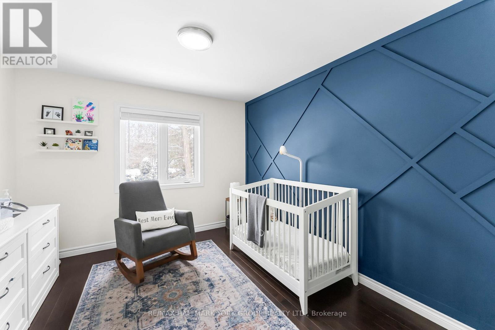
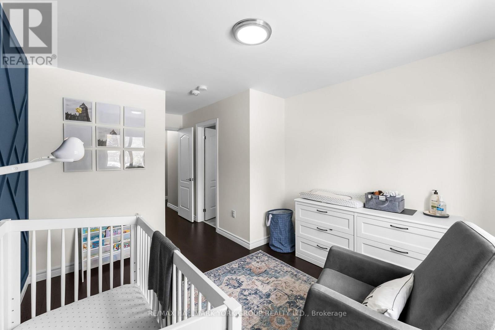
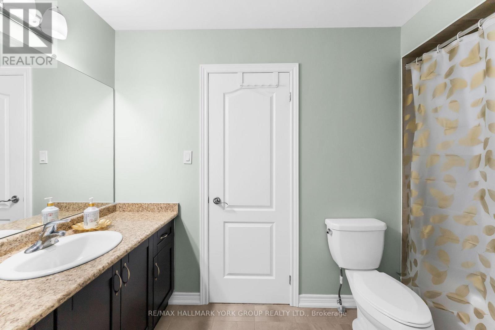
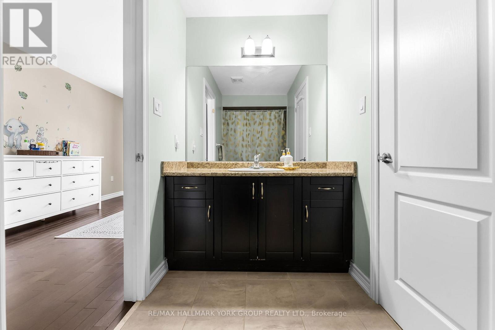
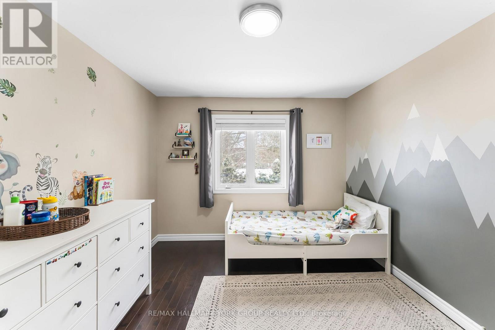
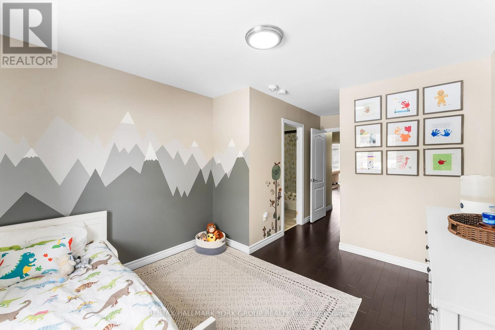
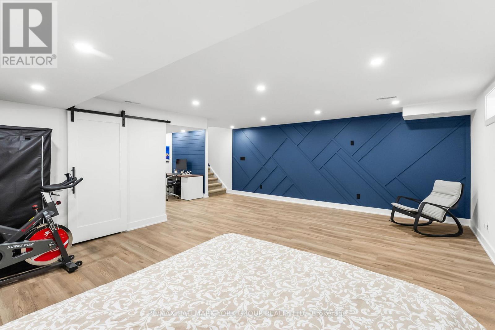
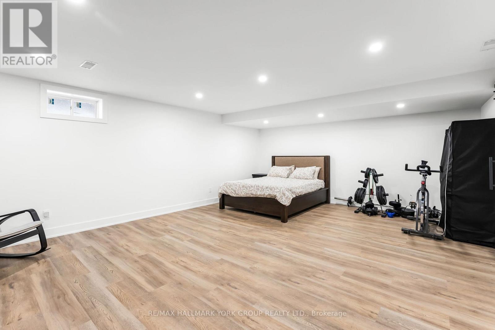
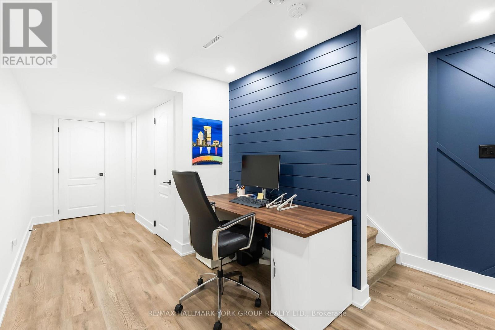
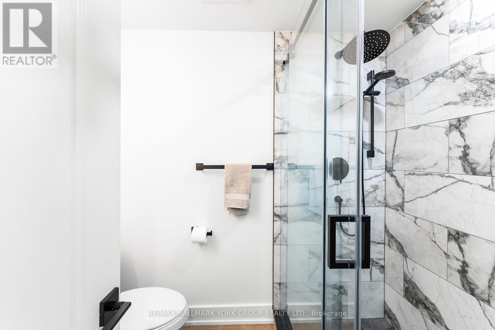
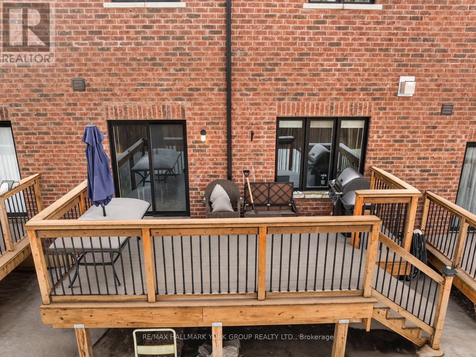
$197 MonthlyWelcome to 13 Charmuse Lane - a beautifully upgraded townhouse nestled in one of Holland Landing's most desirable family-friendly communities. Bright, stylish, and thoughtfully designed, this home offers the perfect blend of comfort, elegance, and everyday functionality.Step inside to soaring 9-foot smooth ceilings, engineered hardwood floors, and a sun-filled open-concept layout designed for modern living. The inviting living space is anchored by a cozy gas fireplace, while multiple designer accent walls add warmth, character, and a custom feel throughout the home.The spacious kitchen and dining area flow seamlessly for easy entertaining and family gatherings, while the finished basement provides incredible flexibility - ideal for a home office, gym, media room, or kids' play space.Upstairs, generous bedrooms create peaceful retreats filled with natural light, offering comfort and privacy for the whole family.Located just minutes to Newmarket, Hwy 404, shopping, restaurants, parks, schools, and everyday amenities, this home offers the convenience you need while enjoying the charm and tranquility of Holland Landing.A turnkey opportunity in an exceptional location - perfect for families, professionals, or anyone looking for stylish low-maintenance living.POTL Fee: $197/month includes landscaping of common elements, sewage, and private garbage collection. (id:55499)
Property Details
| MLS® Number | N13207226 |
| Property Type | Single Family |
| Community Name | Holland Landing |
| Amenities Near By | Park |
| Community Features | School Bus |
| Equipment Type | Water Heater, Water Softener |
| Features | Sump Pump |
| Parking Space Total | 2 |
| Rental Equipment Type | Water Heater, Water Softener |
Building
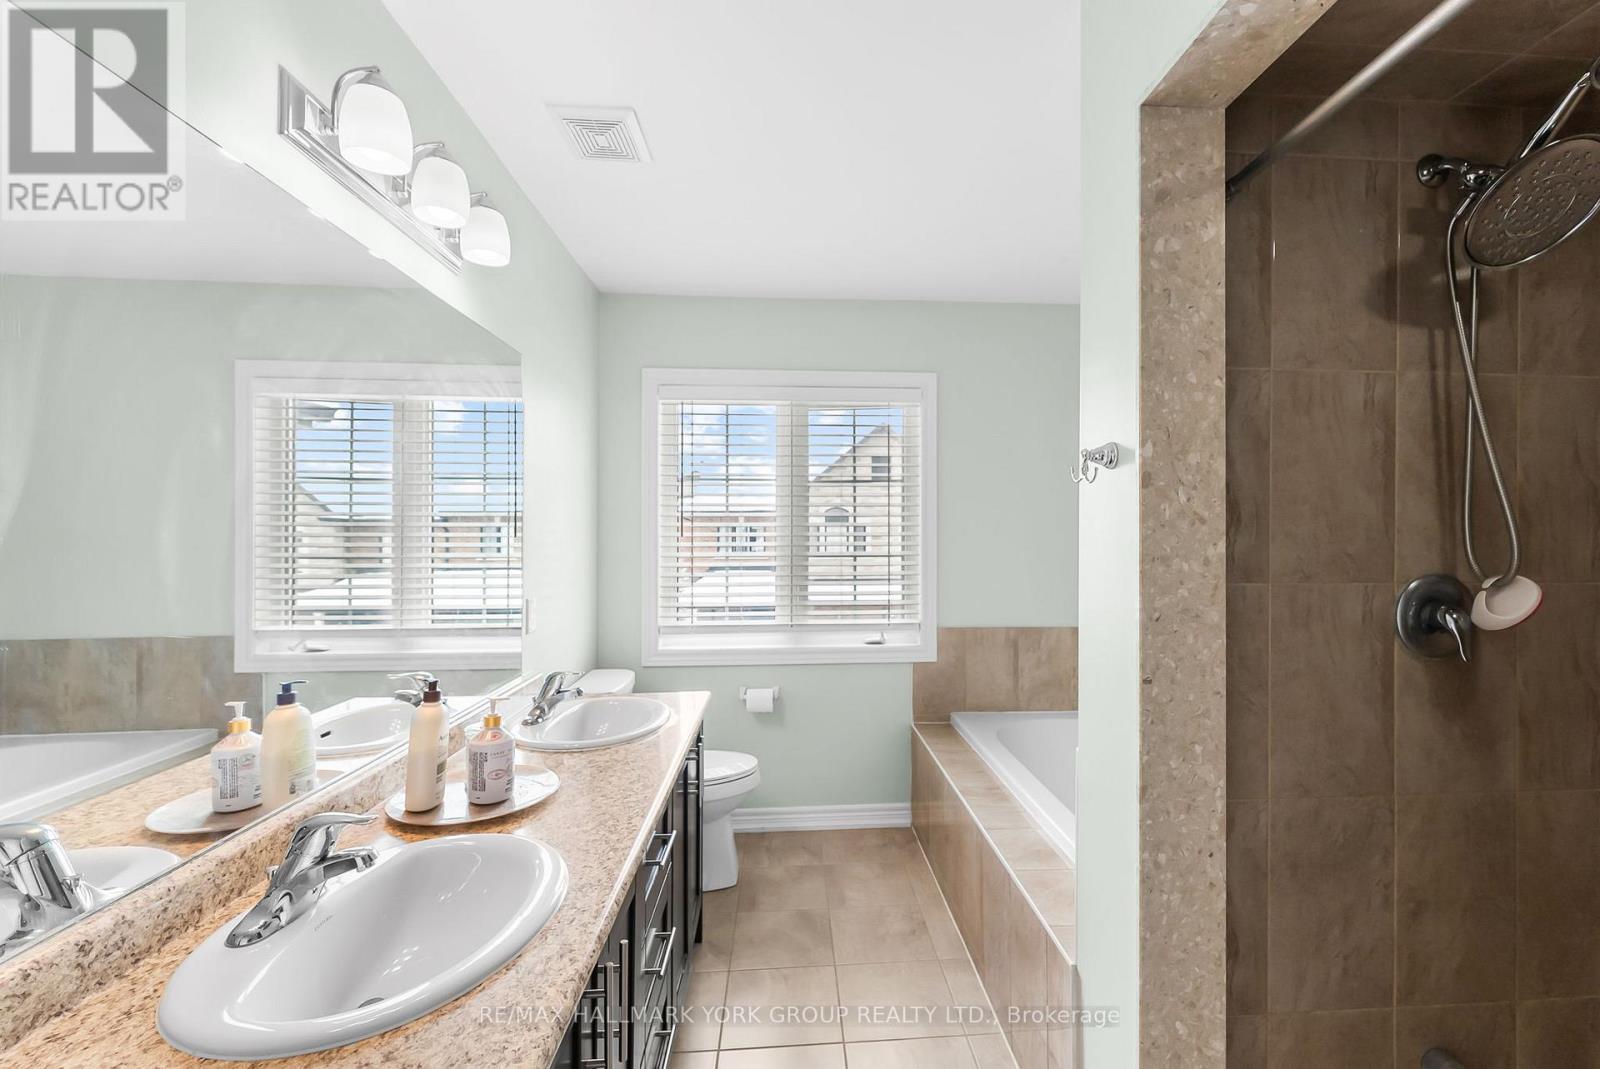
| Bathroom Total | 4 |
| Bedrooms Above Ground | 3 |
| Bedrooms Total | 3 |
| Age | 6 To 15 Years |
| Amenities | Fireplace(s) |
| Appliances | Water Softener, All |
| Basement Development | Finished |
| Basement Type | N/a (finished) |
| Construction Style Attachment | Attached |
| Cooling Type | Central Air Conditioning |
| Exterior Finish | Brick |
| Fireplace Present | Yes |
| Fireplace Total | 1 |
| Flooring Type | Hardwood, Tile, Carpeted |
| Foundation Type | Concrete |
| Half Bath Total | 1 |
| Heating Fuel | Natural Gas |
| Heating Type | Forced Air |
| Stories Total | 2 |
| Size Interior | 1,500 - 2,000 Ft2 |
| Type | Row / Townhouse |
| Utility Water | Municipal Water |
Parking
| Attached Garage | |
| Garage |
Land
| Acreage | No |
| Fence Type | Partially Fenced |
| Land Amenities | Park |
| Sewer | Sanitary Sewer |
| Size Depth | 87 Ft ,9 In |
| Size Frontage | 23 Ft |
| Size Irregular | 23 X 87.8 Ft |
| Size Total Text | 23 X 87.8 Ft |
Rooms
| Level | Type | Length | Width | Dimensions |
|---|---|---|---|---|
| Second Level | Primary Bedroom | 3.96 m | 3.66 m | 3.96 m x 3.66 m |
| Second Level | Bedroom 2 | 3.35 m | 3.28 m | 3.35 m x 3.28 m |
| Second Level | Bedroom 3 | 3.35 m | 3.28 m | 3.35 m x 3.28 m |
| Basement | Recreational, Games Room | 6.64 m | 5 m | 6.64 m x 5 m |
| Main Level | Living Room | 5.44 m | 3.66 m | 5.44 m x 3.66 m |
| Main Level | Dining Room | 3.05 m | 2.74 m | 3.05 m x 2.74 m |
| Main Level | Kitchen | 3.5 m | 3.05 m | 3.5 m x 3.05 m |
Contact Us
Contact us for more information

The trademarks REALTOR®, REALTORS®, and the REALTOR® logo are controlled by The Canadian Real Estate Association (CREA) and identify real estate professionals who are members of CREA. The trademarks MLS®, Multiple Listing Service® and the associated logos are owned by The Canadian Real Estate Association (CREA) and identify the quality of services provided by real estate professionals who are members of CREA. The trademark DDF® is owned by The Canadian Real Estate Association (CREA) and identifies CREA's Data Distribution Facility (DDF®)
May 28 2026 04:46:57
Toronto Regional Real Estate Board
RE/MAX Hallmark York Group Realty Ltd.