
13 Central Market Drive Haldimand, Ontario N3W 0J3

$2,600 Monthly
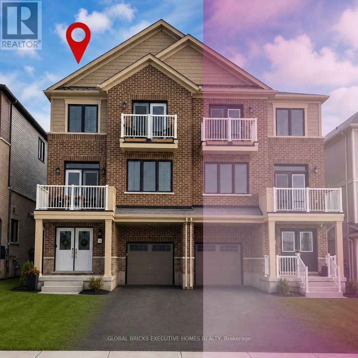
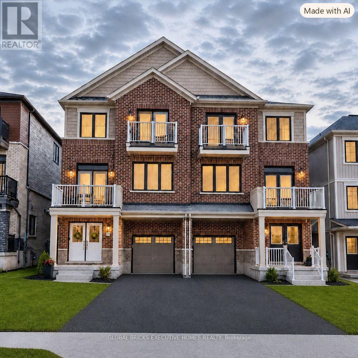
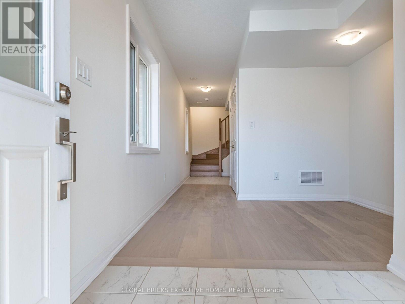
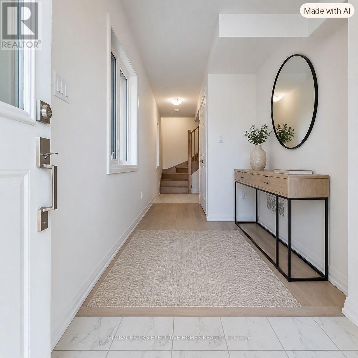
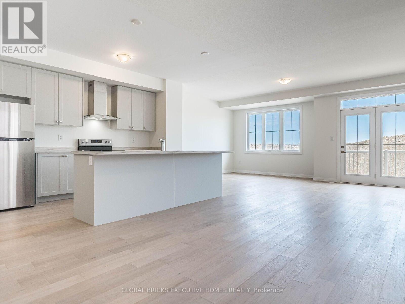
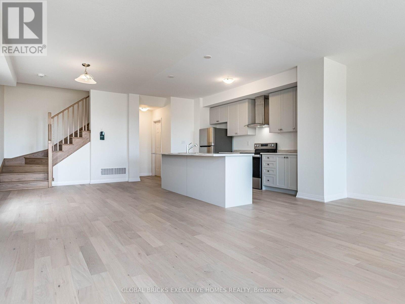
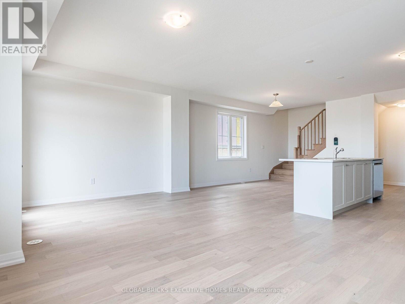
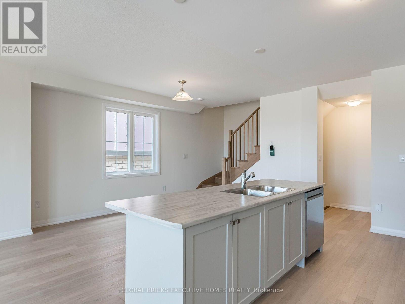
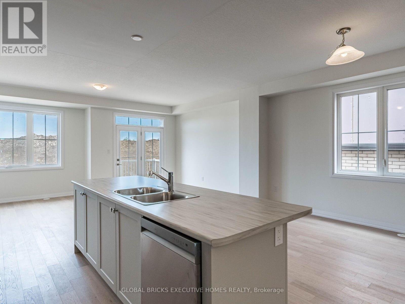
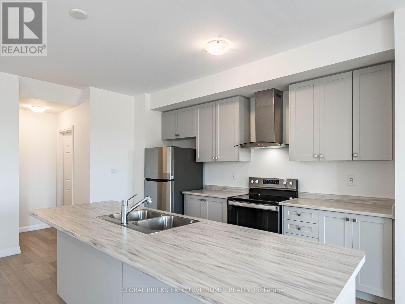
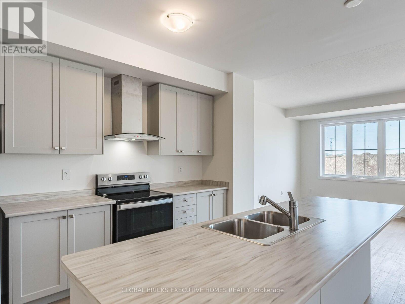
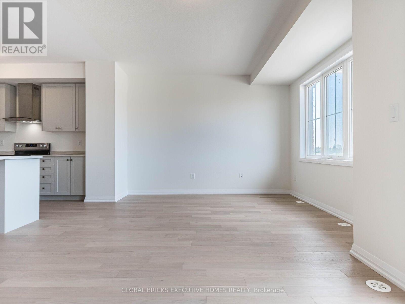
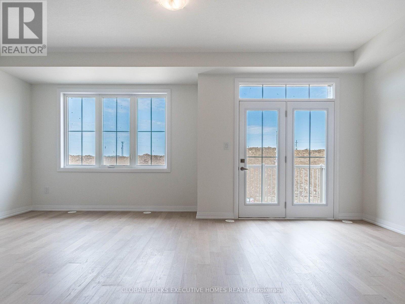
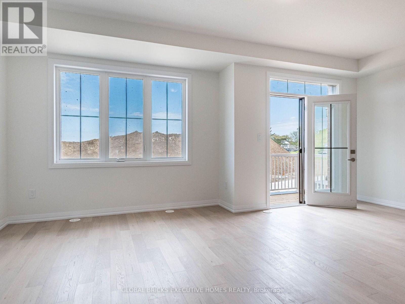
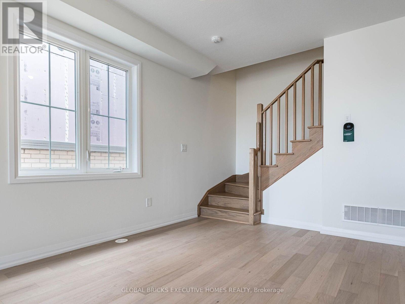
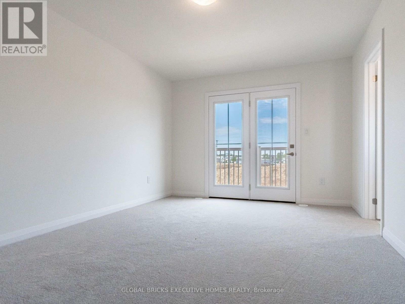
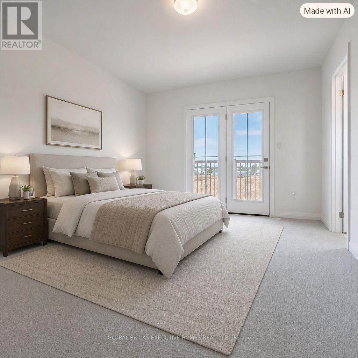
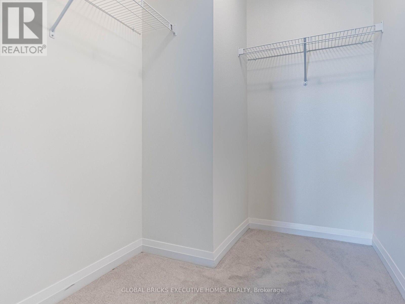
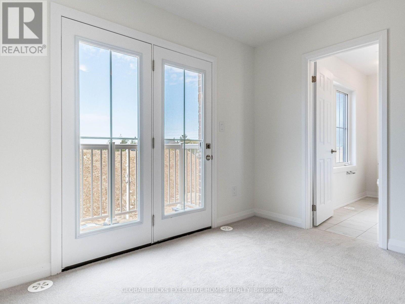
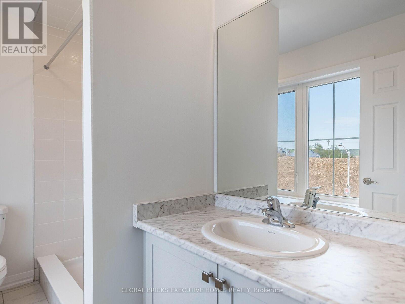
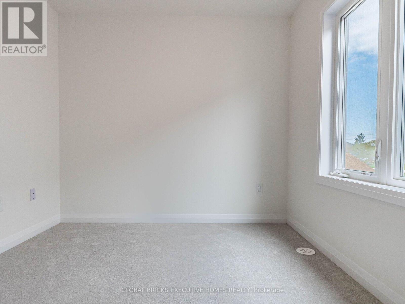
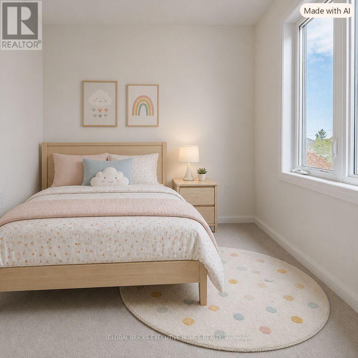
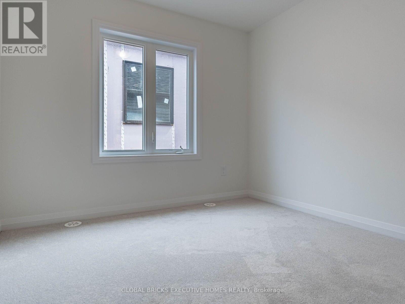
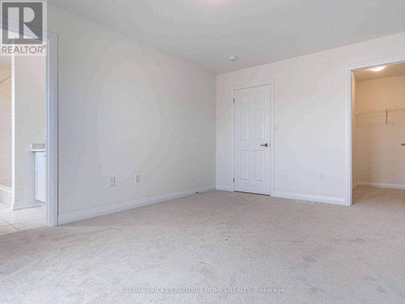
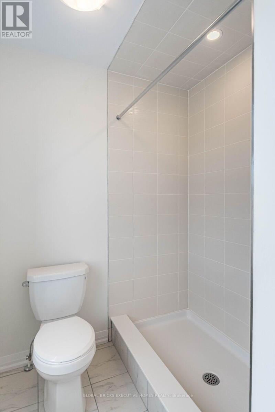
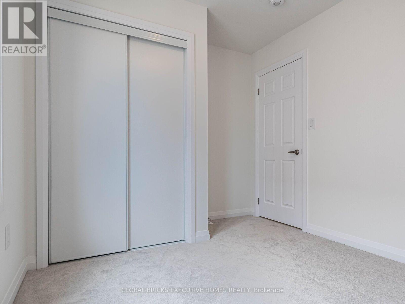
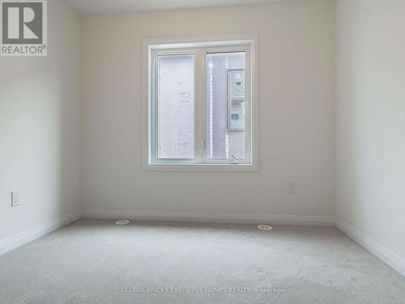
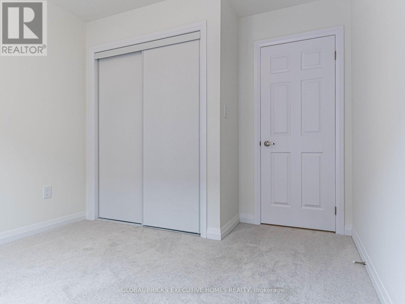
Experience Luxury Living in the Heart of Caledonia! Step into this beautifully upgraded 3-bedroom, 2.5-bathroom townhouse offeringapproximately 1,730 sq ft of elegant living space. This stunning 3-storey townhome features an open-concept 2nd floor with a modernkitchen, spacious dining area, and bright living room perfect for both everyday living and entertaining. The primary suite boasts abalcony and a luxurious 3-piece ensuite. Two additional generously sized bedrooms for family or guests. Located in a charming,fast-growing community with a true small-town feel, this home is just 15-20 minutes from a major city and Hamilton International Airport,and other shopping stores. Your new home awaits, book your showing today! (id:55499)
Property Details
| MLS® Number | X13728066 |
| Property Type | Single Family |
| Community Name | Haldimand |
| Equipment Type | Water Heater |
| Parking Space Total | 2 |
| Rental Equipment Type | Water Heater |
Building
| Bathroom Total | 3 |
| Bedrooms Above Ground | 3 |
| Bedrooms Total | 3 |
| Age | 0 To 5 Years |
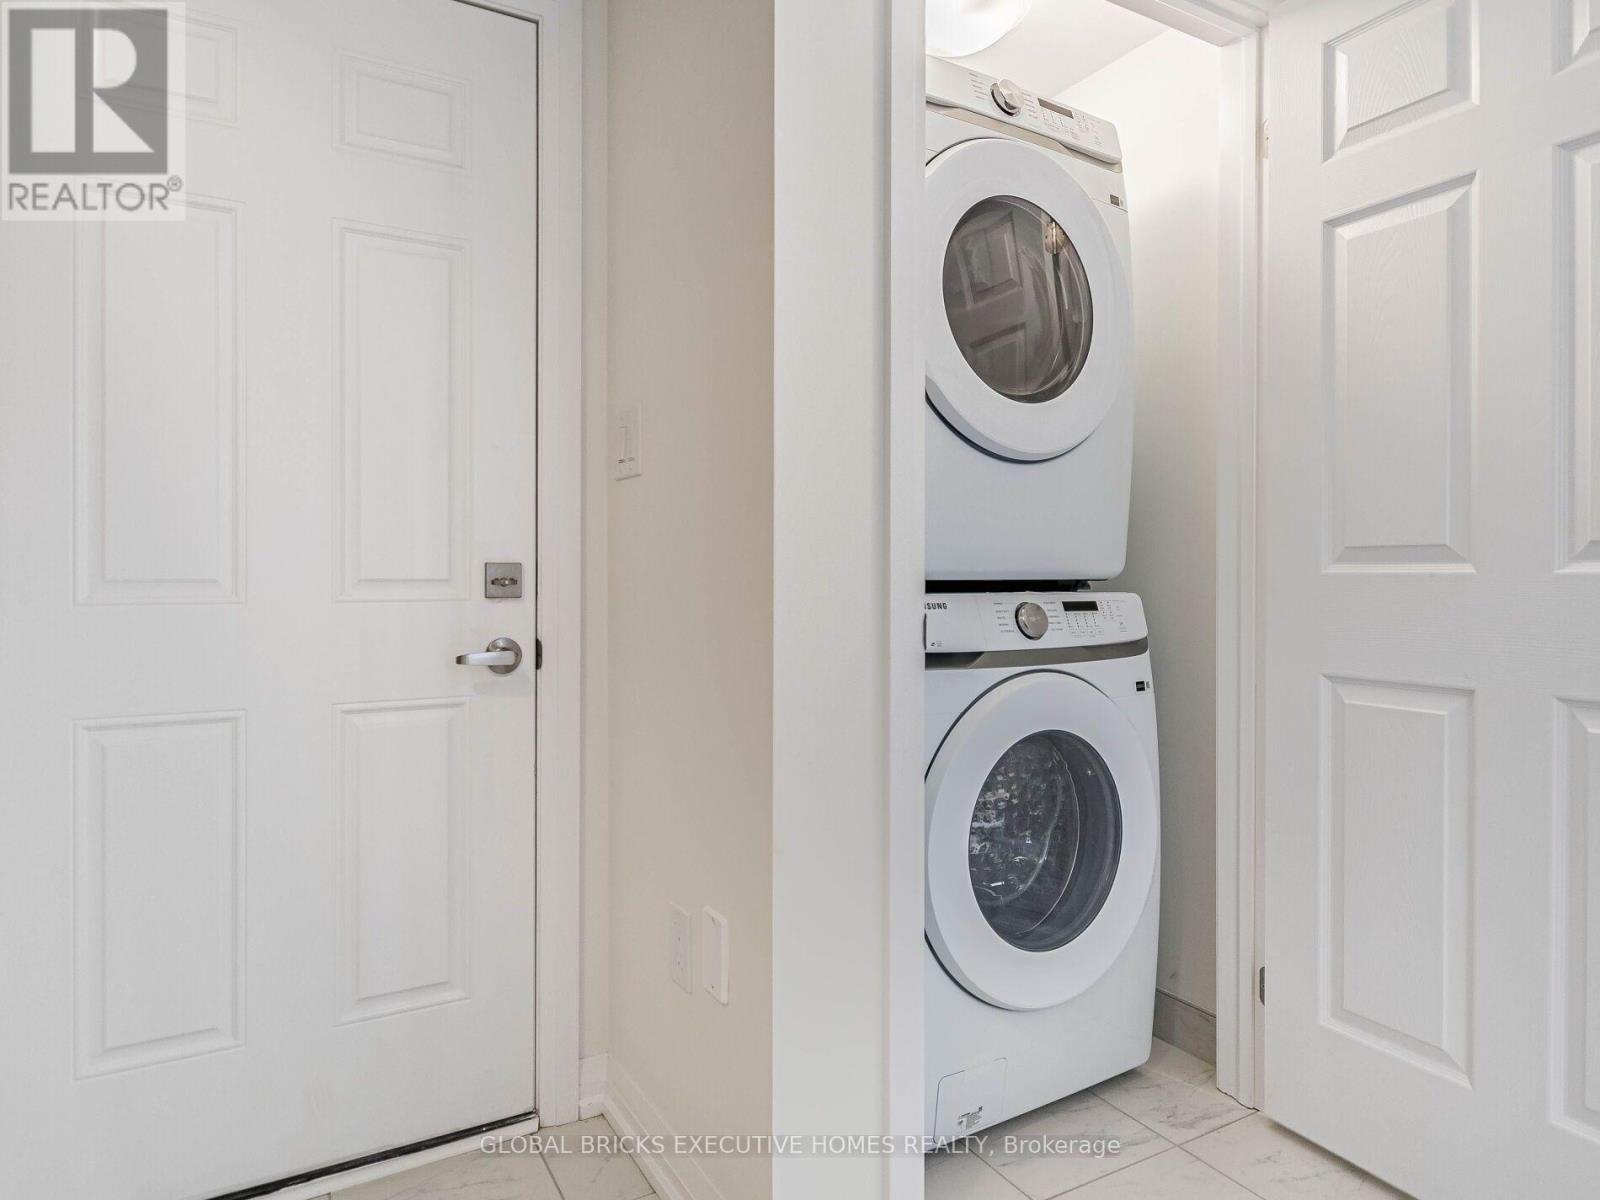
| Appliances | Dishwasher, Dryer, Stove, Washer, Refrigerator |
| Basement Type | None |
| Construction Style Attachment | Attached |
| Cooling Type | Central Air Conditioning |
| Exterior Finish | Brick Veneer |
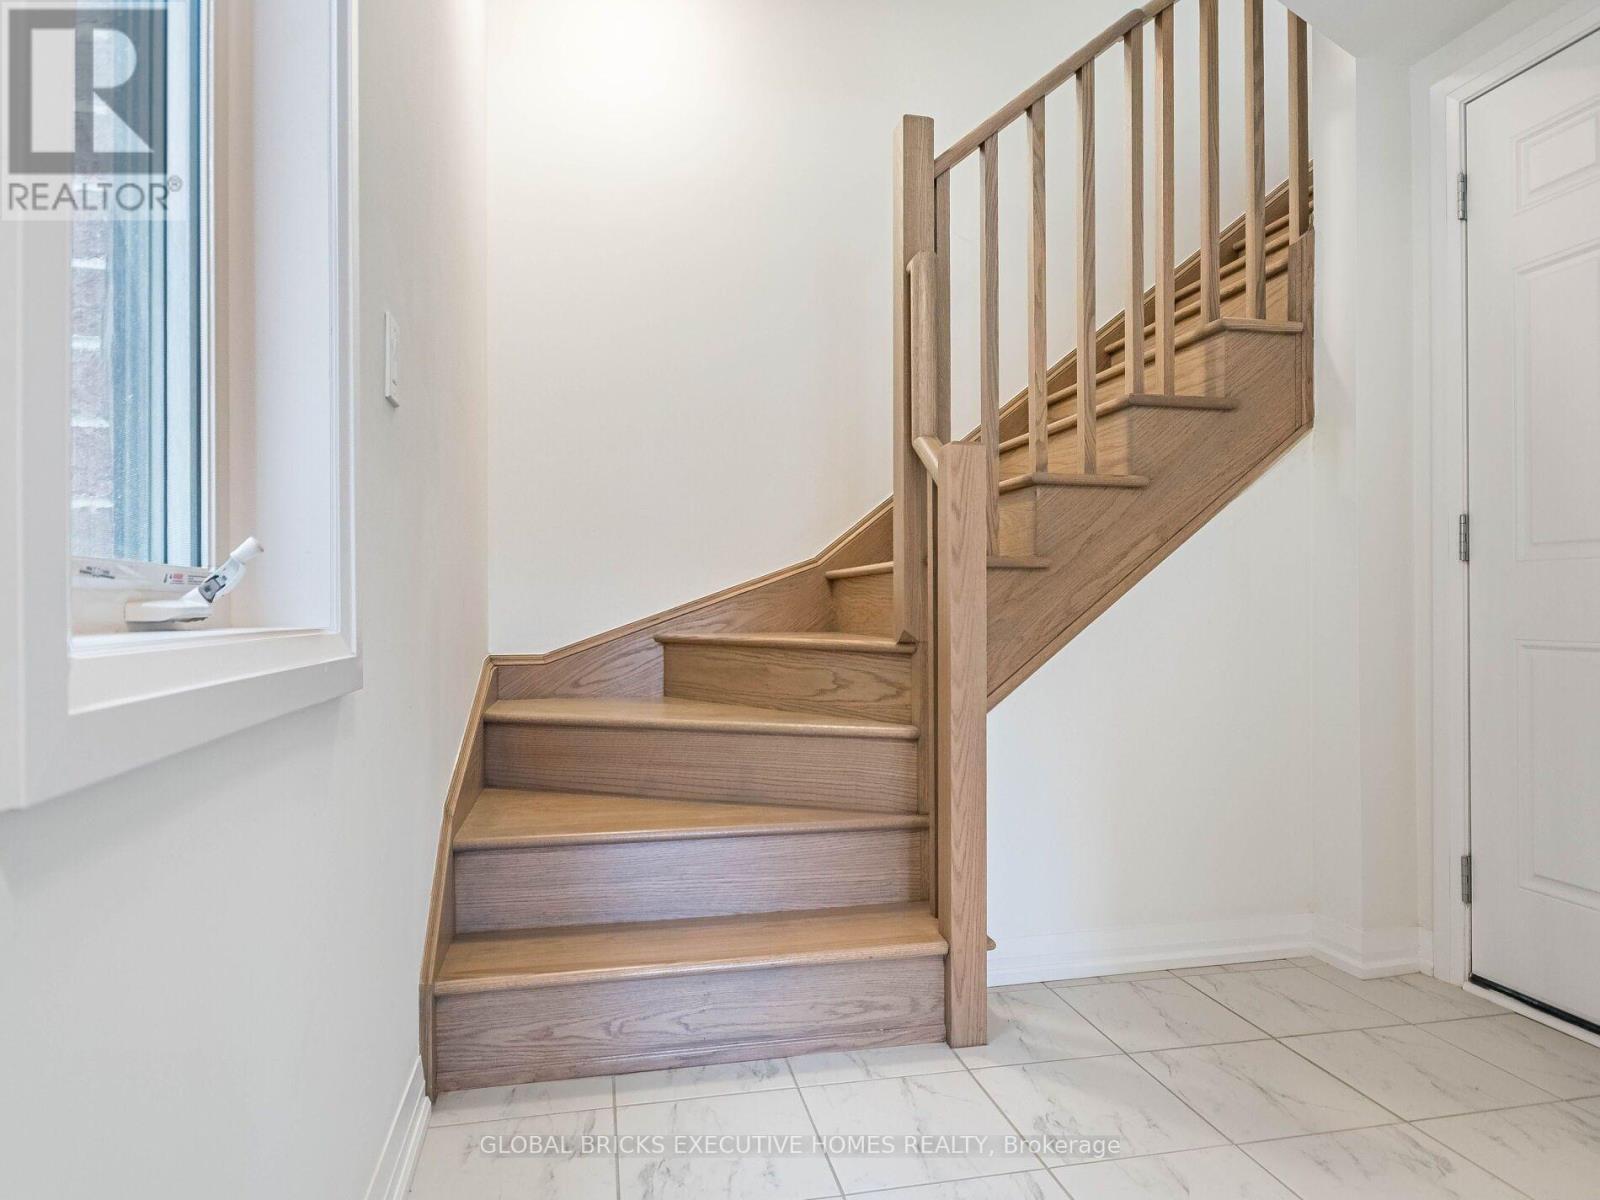
| Flooring Type | Hardwood, Carpeted, Tile |
| Foundation Type | Poured Concrete |
| Half Bath Total | 1 |
| Heating Fuel | Natural Gas |
| Heating Type | Forced Air |
| Stories Total | 3 |
| Size Interior | 1,500 - 2,000 Ft2 |
| Type | Row / Townhouse |
| Utility Water | Municipal Water |
Parking
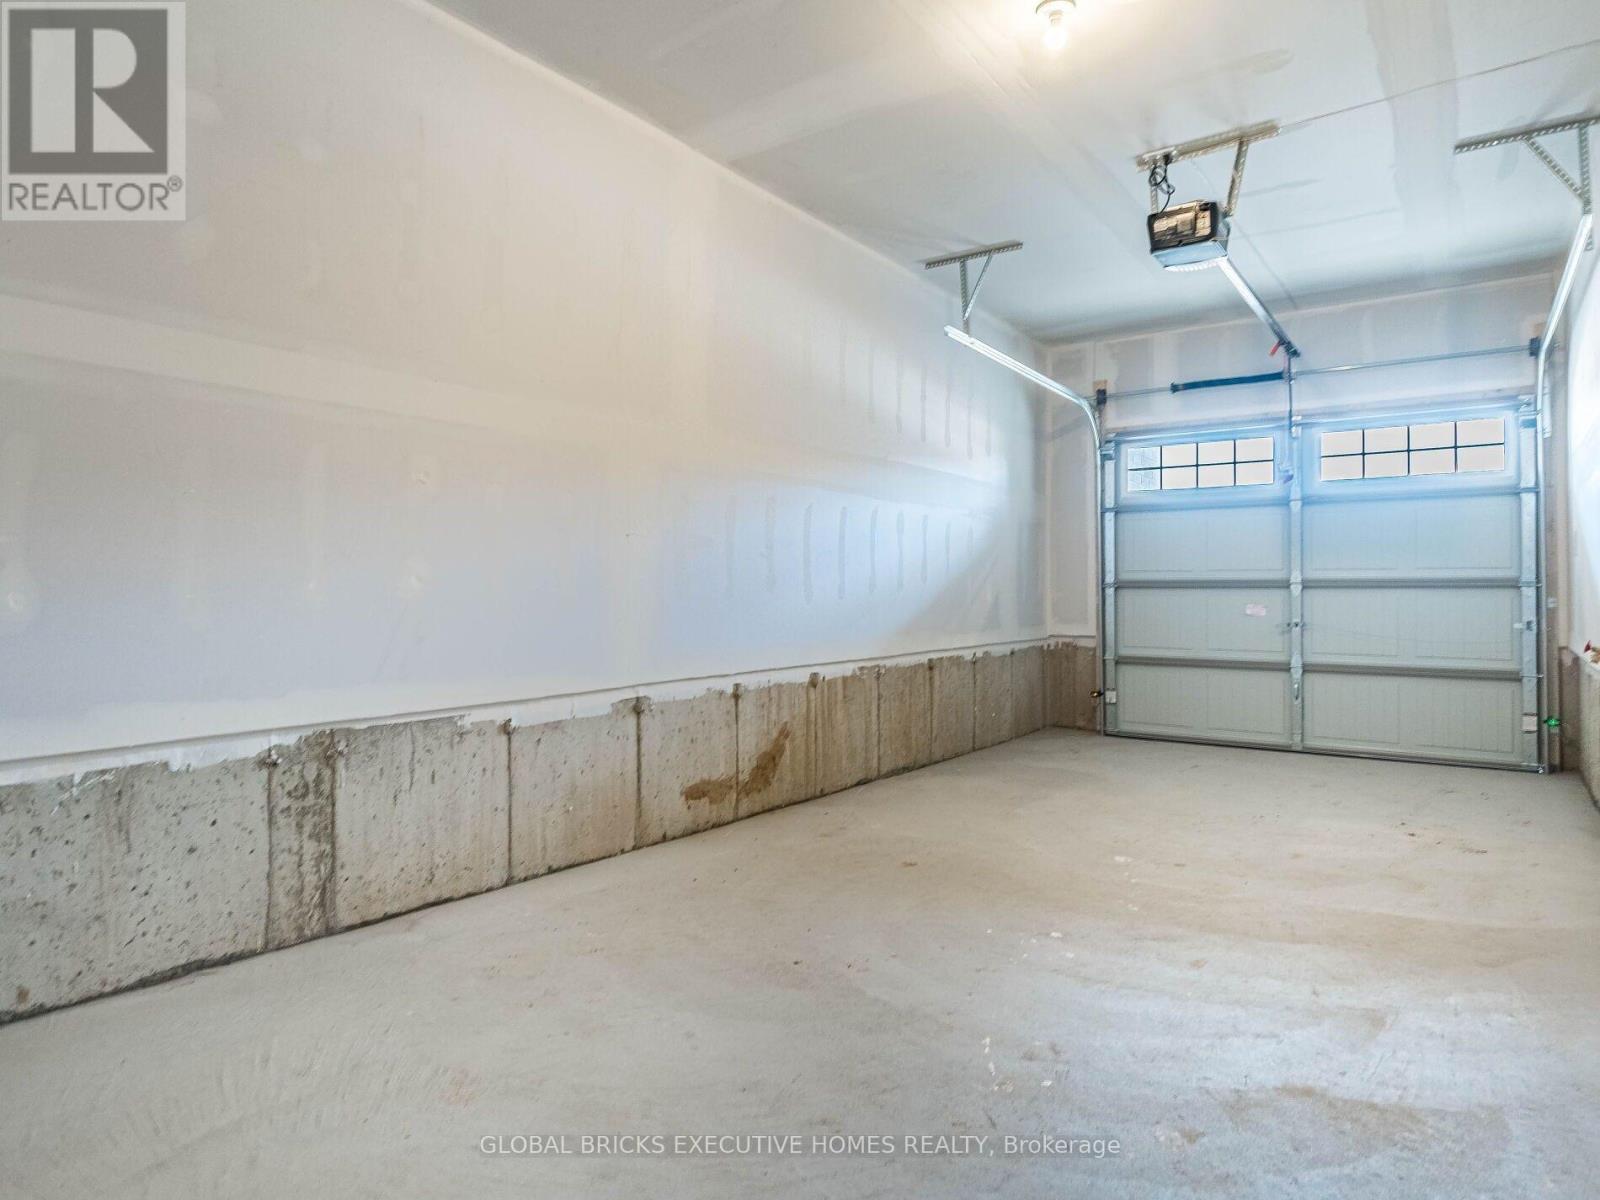
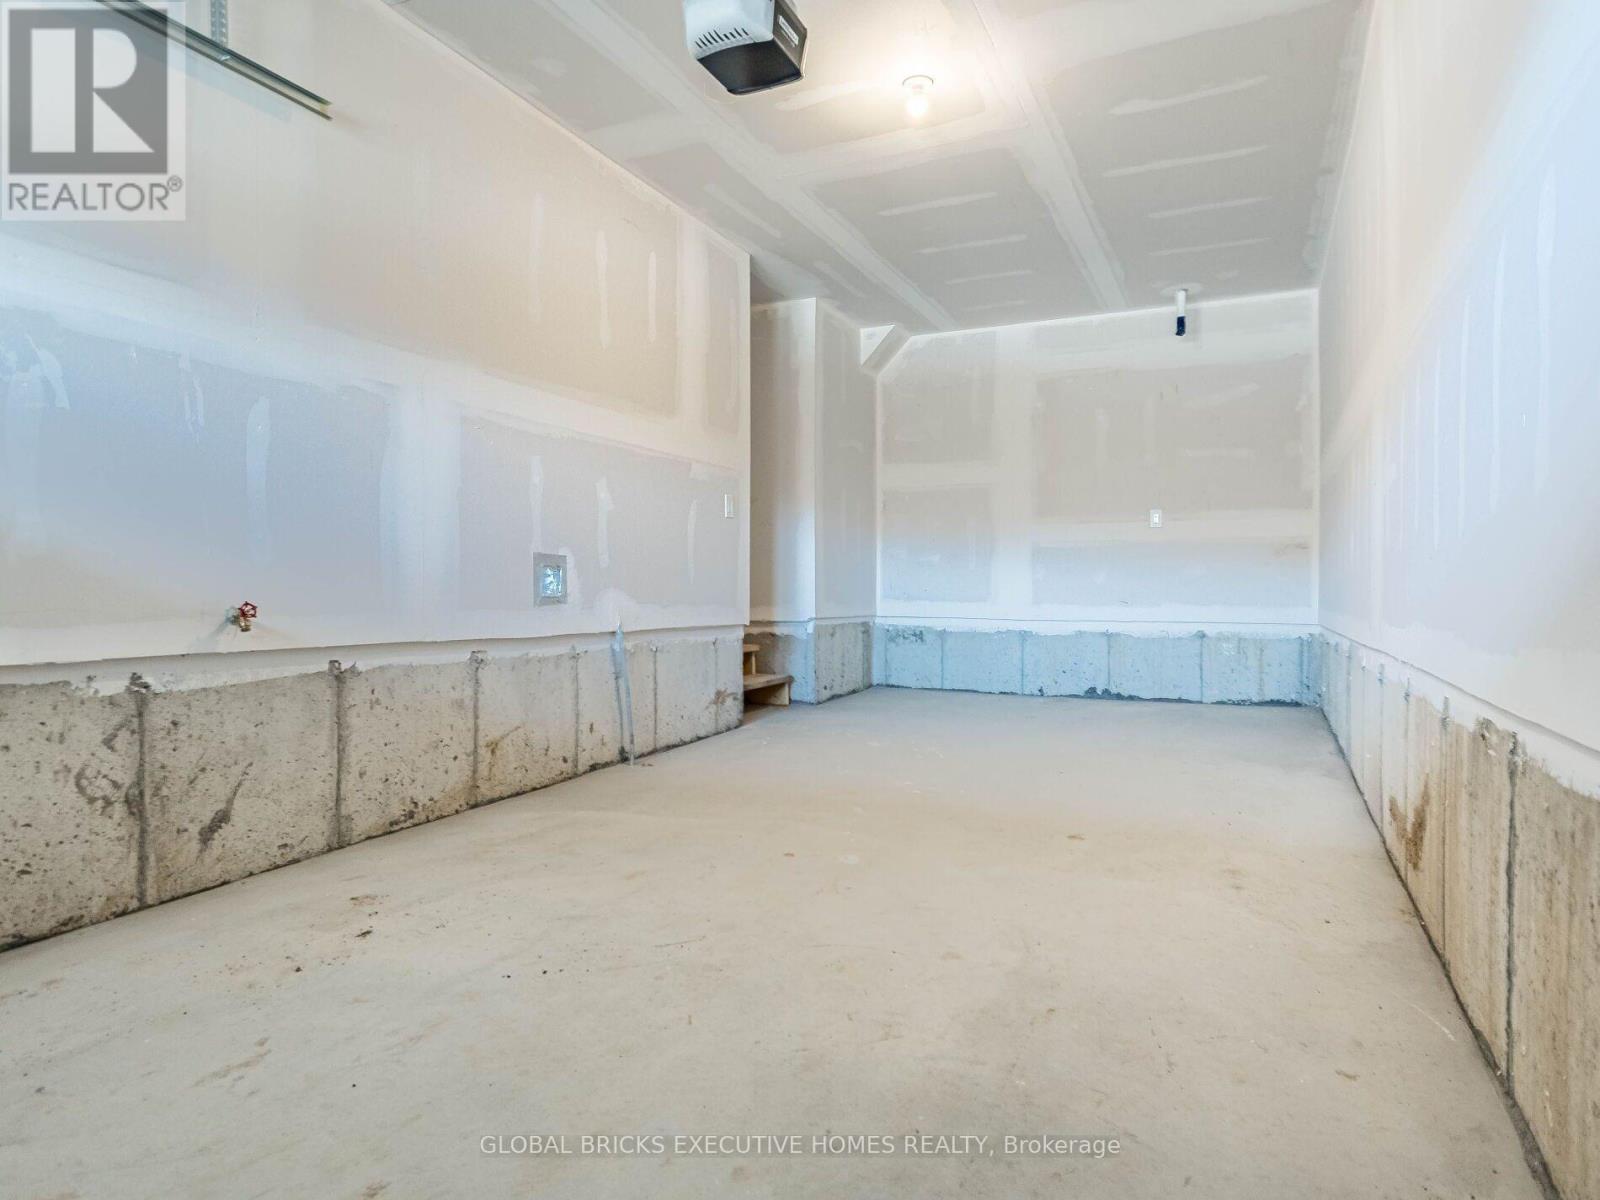
| Attached Garage | |
| Garage |
Land
| Acreage | No |
| Sewer | Sanitary Sewer |
| Size Depth | 51 Ft ,8 In |
| Size Frontage | 25 Ft ,10 In |
| Size Irregular | 25.9 X 51.7 Ft |
| Size Total Text | 25.9 X 51.7 Ft |
Rooms
| Level | Type | Length | Width | Dimensions |
|---|---|---|---|---|
| Second Level | Dining Room | 4.75 m | 3.2 m | 4.75 m x 3.2 m |
| Second Level | Partial Bathroom | 2 m | 2 m | 2 m x 2 m |
| Second Level | Kitchen | 4.19 m | 2.87 m | 4.19 m x 2.87 m |
| Second Level | Family Room | 4.27 m | 6.2 m | 4.27 m x 6.2 m |
| Third Level | Bedroom 2 | 2.74 m | 2.74 m | 2.74 m x 2.74 m |
| Third Level | Bathroom | 4.5 m | 4 m | 4.5 m x 4 m |
| Third Level | Bathroom | 4 m | 3 m | 4 m x 3 m |
| Third Level | Bedroom 3 | 2.95 m | 2.74 m | 2.95 m x 2.74 m |
| Third Level | Primary Bedroom | 4.72 m | 3.35 m | 4.72 m x 3.35 m |
Utilities
| Cable | Installed |
| Electricity | Installed |
| Sewer | Installed |
https://www.realtor.ca/real-estate/30215582/13-central-market-drive-haldimand-haldimand
Contact Us
Contact us for more information

The trademarks REALTOR®, REALTORS®, and the REALTOR® logo are controlled by The Canadian Real Estate Association (CREA) and identify real estate professionals who are members of CREA. The trademarks MLS®, Multiple Listing Service® and the associated logos are owned by The Canadian Real Estate Association (CREA) and identify the quality of services provided by real estate professionals who are members of CREA. The trademark DDF® is owned by The Canadian Real Estate Association (CREA) and identifies CREA's Data Distribution Facility (DDF®)
August 31 2026 06:09:33
Toronto Regional Real Estate Board
Global Bricks Executive Homes Realty