
13 - 33 Jarvis Street Brantford, Ontario N3T 4A7

$2,250 Monthly
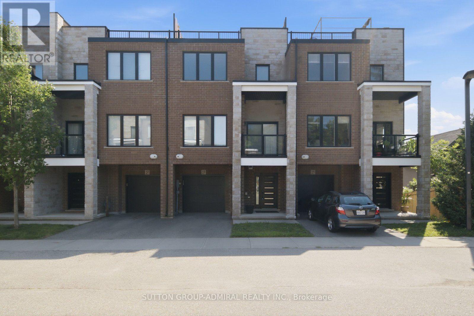
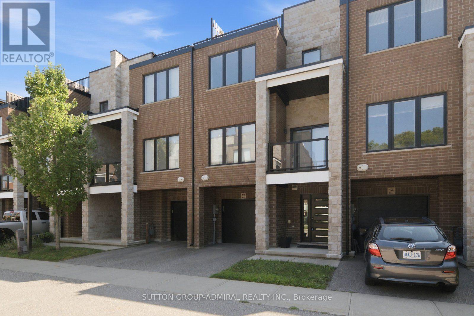
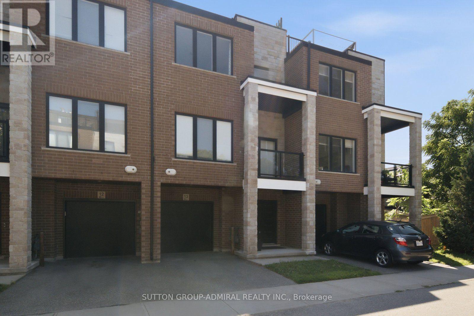
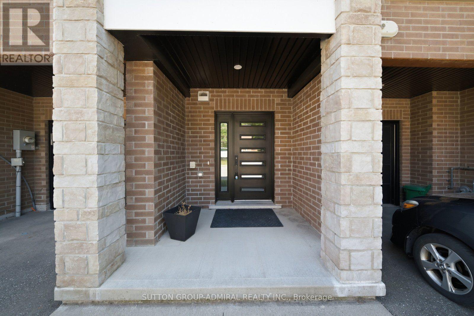
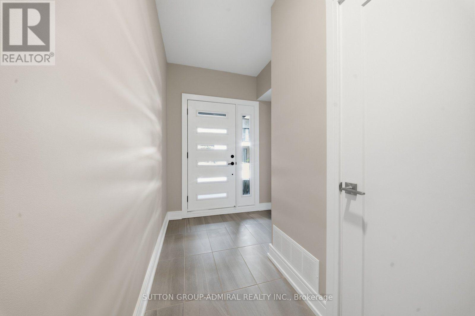
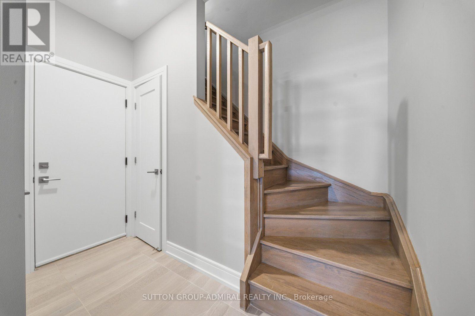
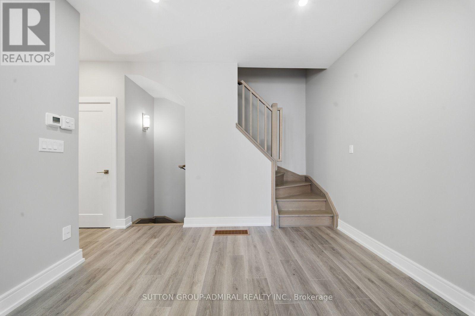
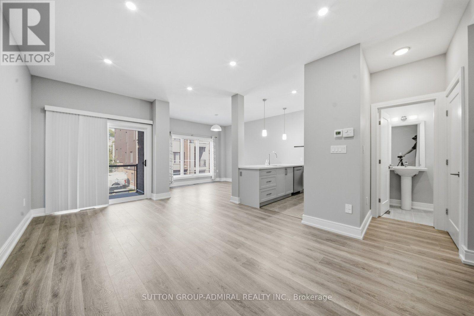
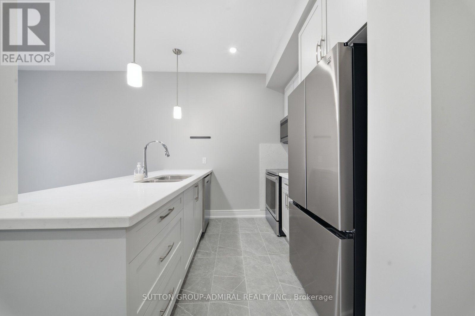
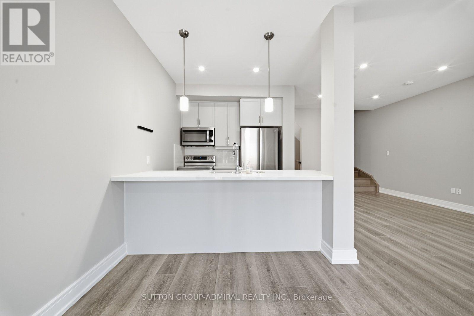
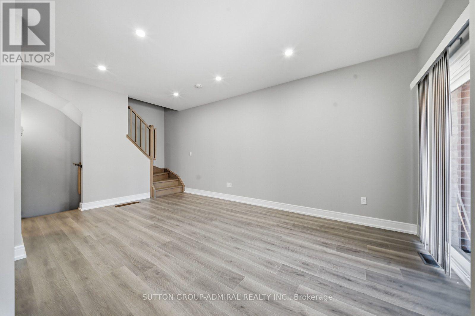
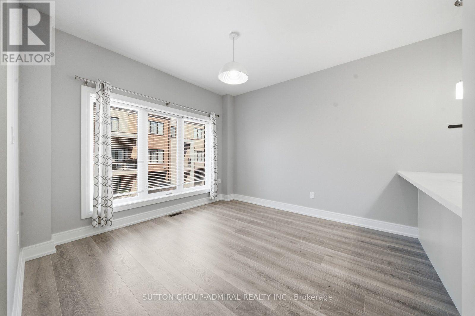
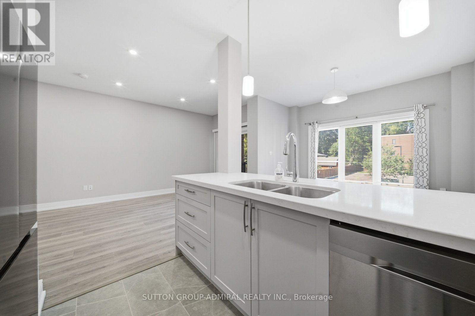
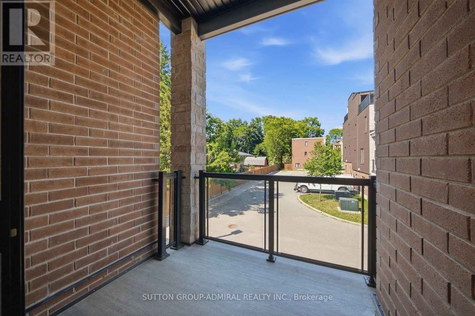
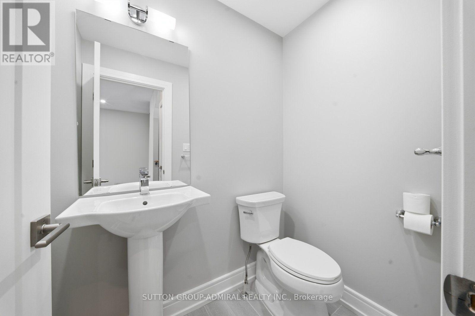
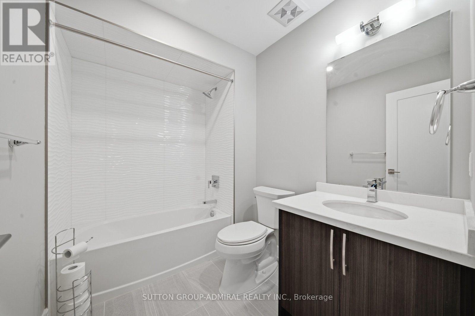
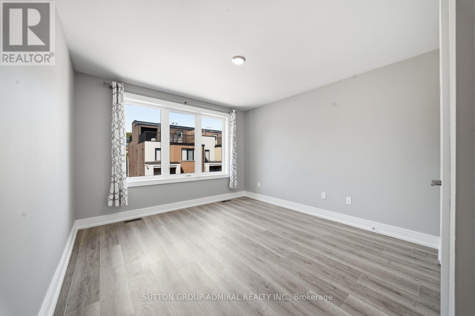
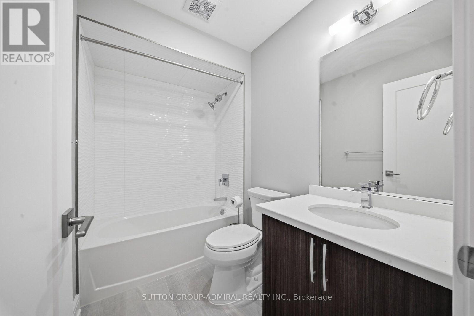
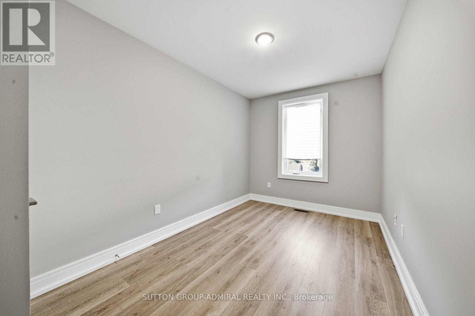
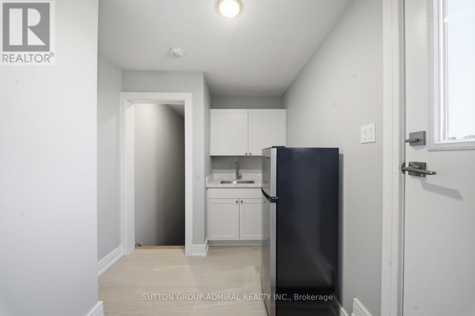
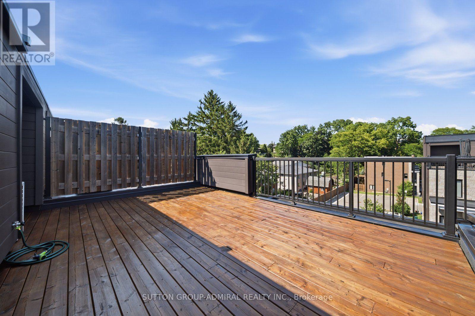
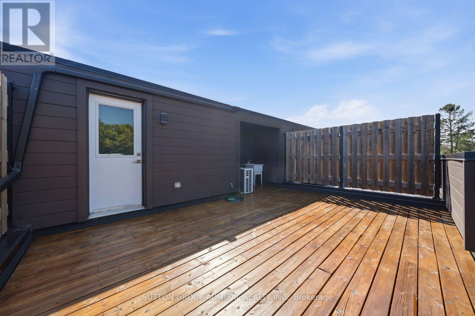
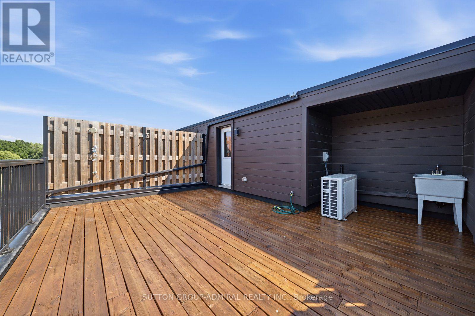
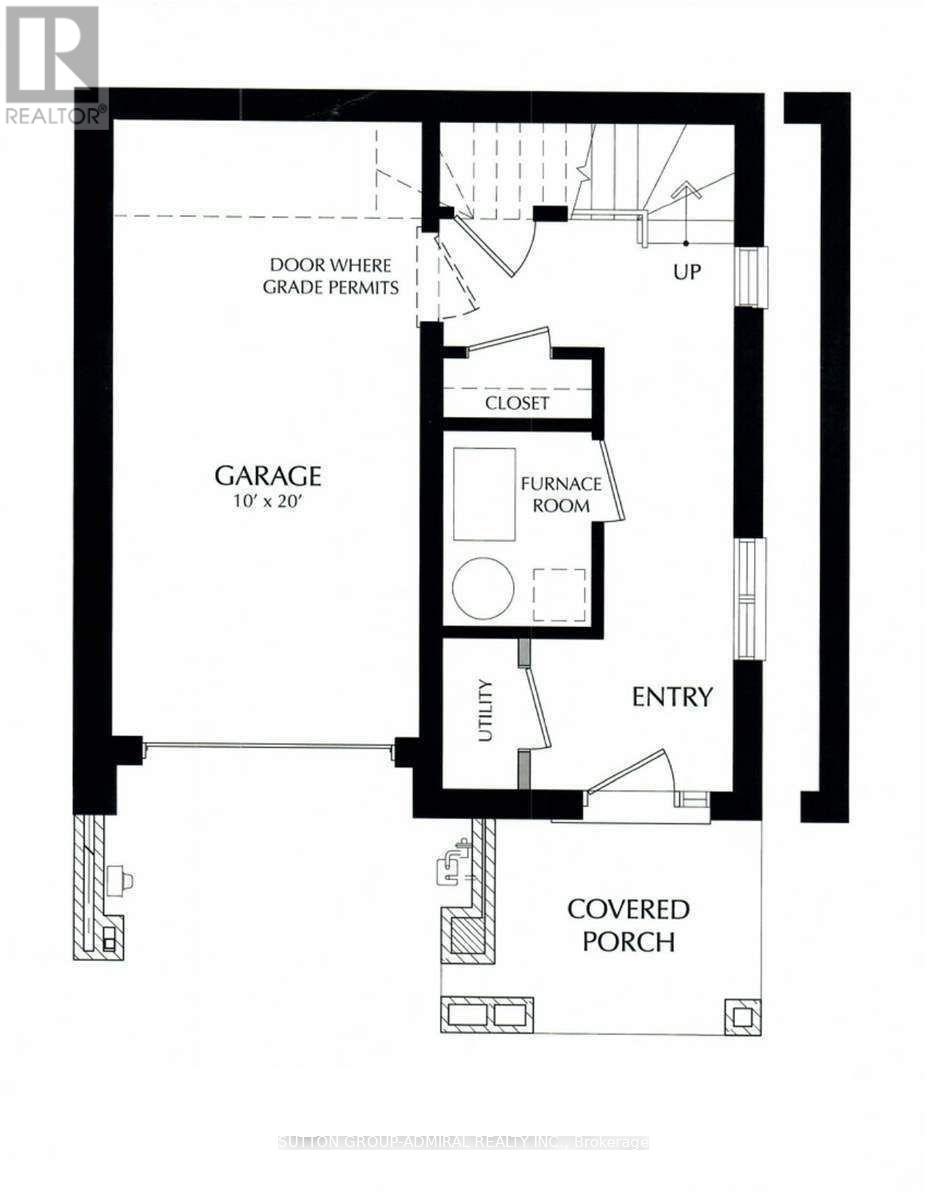
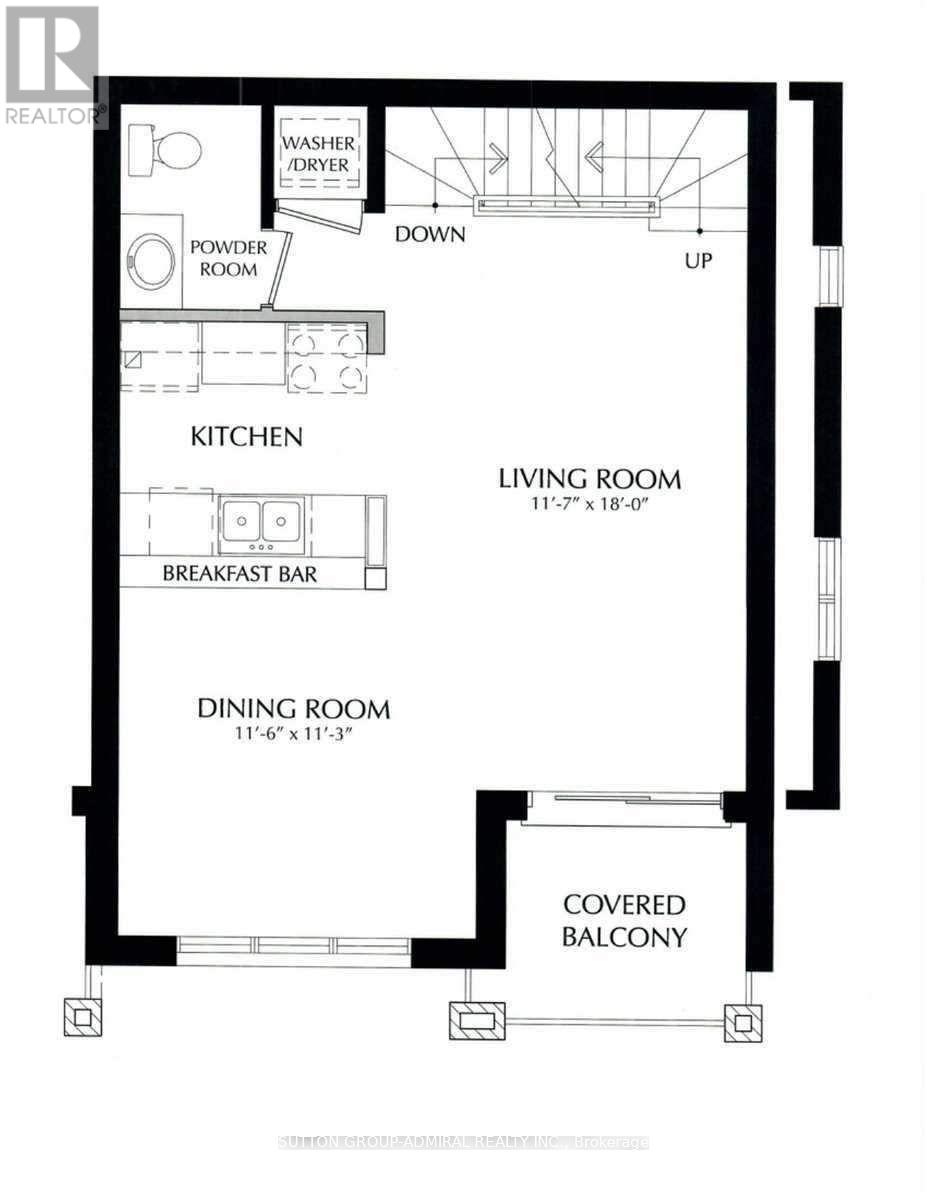
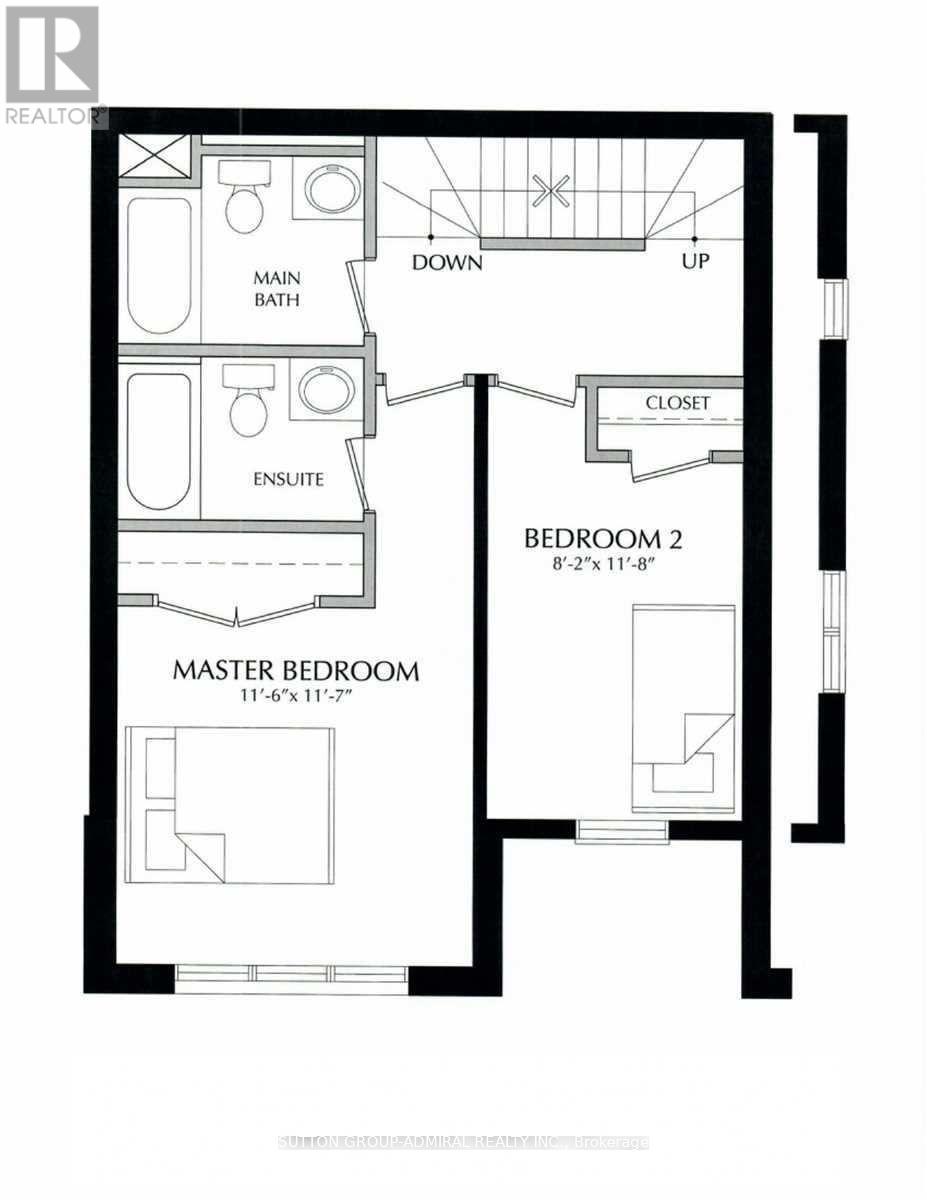
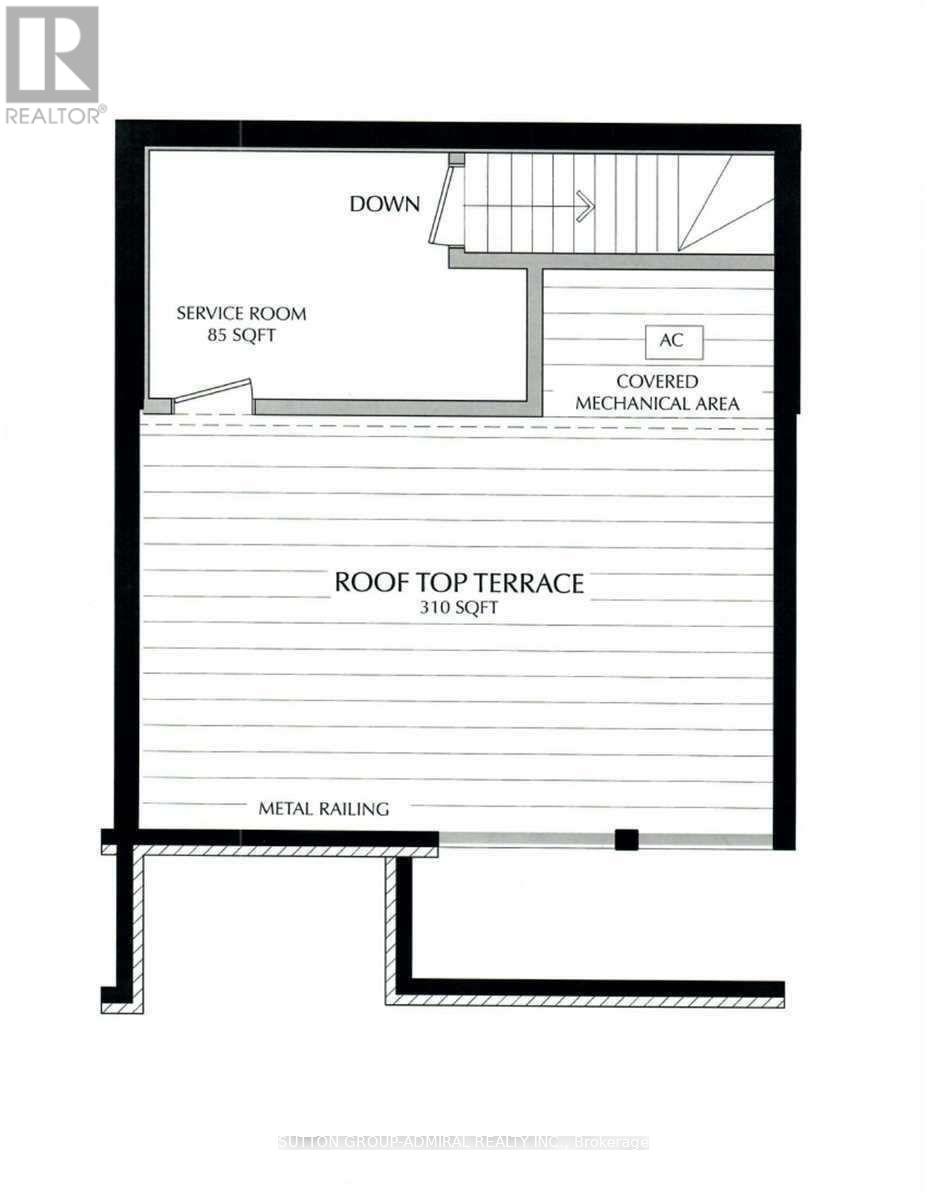
Clean, renovated, and move-in ready! This beautifully maintained townhouse offers the perfect blend of style, comfort, and convenience. Bright and filled with natural light, the open-concept kitchen, dining, and living area creates an inviting space for everyday living and entertaining.Featuring 2 spacious bedrooms, 2.5 bathrooms, a private covered balcony, and an incredible rooftop terrace complete with a convenient third-floor kitchenette, this home is ideal for relaxing or hosting friends.The welcoming foyer offers a large coat closet and inside access to the built-in garage for added convenience.Located in the highly desirable Holmedale neighbourhood, you'll be just steps from the Grand River, scenic walking trails, parks, schools, shopping, downtown Brantford, and easy highway access.If you're looking for a stylish rental in a fantastic location, this is one you won't want to miss! (id:55499)
Property Details
| MLS® Number | X13623150 |
| Property Type | Single Family |
| Amenities Near By | Schools, Public Transit, Park |
| Equipment Type | Water Heater |
| Parking Space Total | 2 |
| Rental Equipment Type | Water Heater |
Building
| Bathroom Total | 3 |
| Bedrooms Above Ground | 2 |
| Bedrooms Total | 2 |
| Age | 0 To 5 Years |
| Appliances | Dishwasher, Dryer, Stove, Washer, Refrigerator |
| Basement Type | None |
| Construction Style Attachment | Attached |
| Cooling Type | Central Air Conditioning |
| Exterior Finish | Brick |
| Flooring Type | Ceramic, Laminate |
| Foundation Type | Poured Concrete |
| Half Bath Total | 1 |
| Heating Fuel | Natural Gas |
| Heating Type | Forced Air |
| Stories Total | 3 |
| Size Interior | 1,100 - 1,500 Ft2 |
| Type | Row / Townhouse |
| Utility Water | Municipal Water |
Parking
| Garage |
Land
| Acreage | No |
| Land Amenities | Schools, Public Transit, Park |
| Sewer | Sanitary Sewer |
| Size Depth | 44 Ft |
| Size Frontage | 21 Ft |
| Size Irregular | 21 X 44 Ft |
| Size Total Text | 21 X 44 Ft |
Rooms
| Level | Type | Length | Width | Dimensions |
|---|---|---|---|---|
| Second Level | Laundry Room | 2.57 m | 2.43 m | 2.57 m x 2.43 m |
| Second Level | Living Room | 5.25 m | 2.55 m | 5.25 m x 2.55 m |
| Second Level | Dining Room | 3.38 m | 3.45 m | 3.38 m x 3.45 m |
| Third Level | Primary Bedroom | 3.48 m | 3.3 m | 3.48 m x 3.3 m |
| Third Level | Bedroom 2 | 3.4 m | 2.33 m | 3.4 m x 2.33 m |
| Ground Level | Foyer | 5.36 m | 1.96 m | 5.36 m x 1.96 m |
https://www.realtor.ca/real-estate/30098491/13-33-jarvis-street-brantford
Contact Us
Contact us for more information

The trademarks REALTOR®, REALTORS®, and the REALTOR® logo are controlled by The Canadian Real Estate Association (CREA) and identify real estate professionals who are members of CREA. The trademarks MLS®, Multiple Listing Service® and the associated logos are owned by The Canadian Real Estate Association (CREA) and identify the quality of services provided by real estate professionals who are members of CREA. The trademark DDF® is owned by The Canadian Real Estate Association (CREA) and identifies CREA's Data Distribution Facility (DDF®)
August 01 2026 08:08:17
Toronto Regional Real Estate Board
Sutton Group-Admiral Realty Inc.