
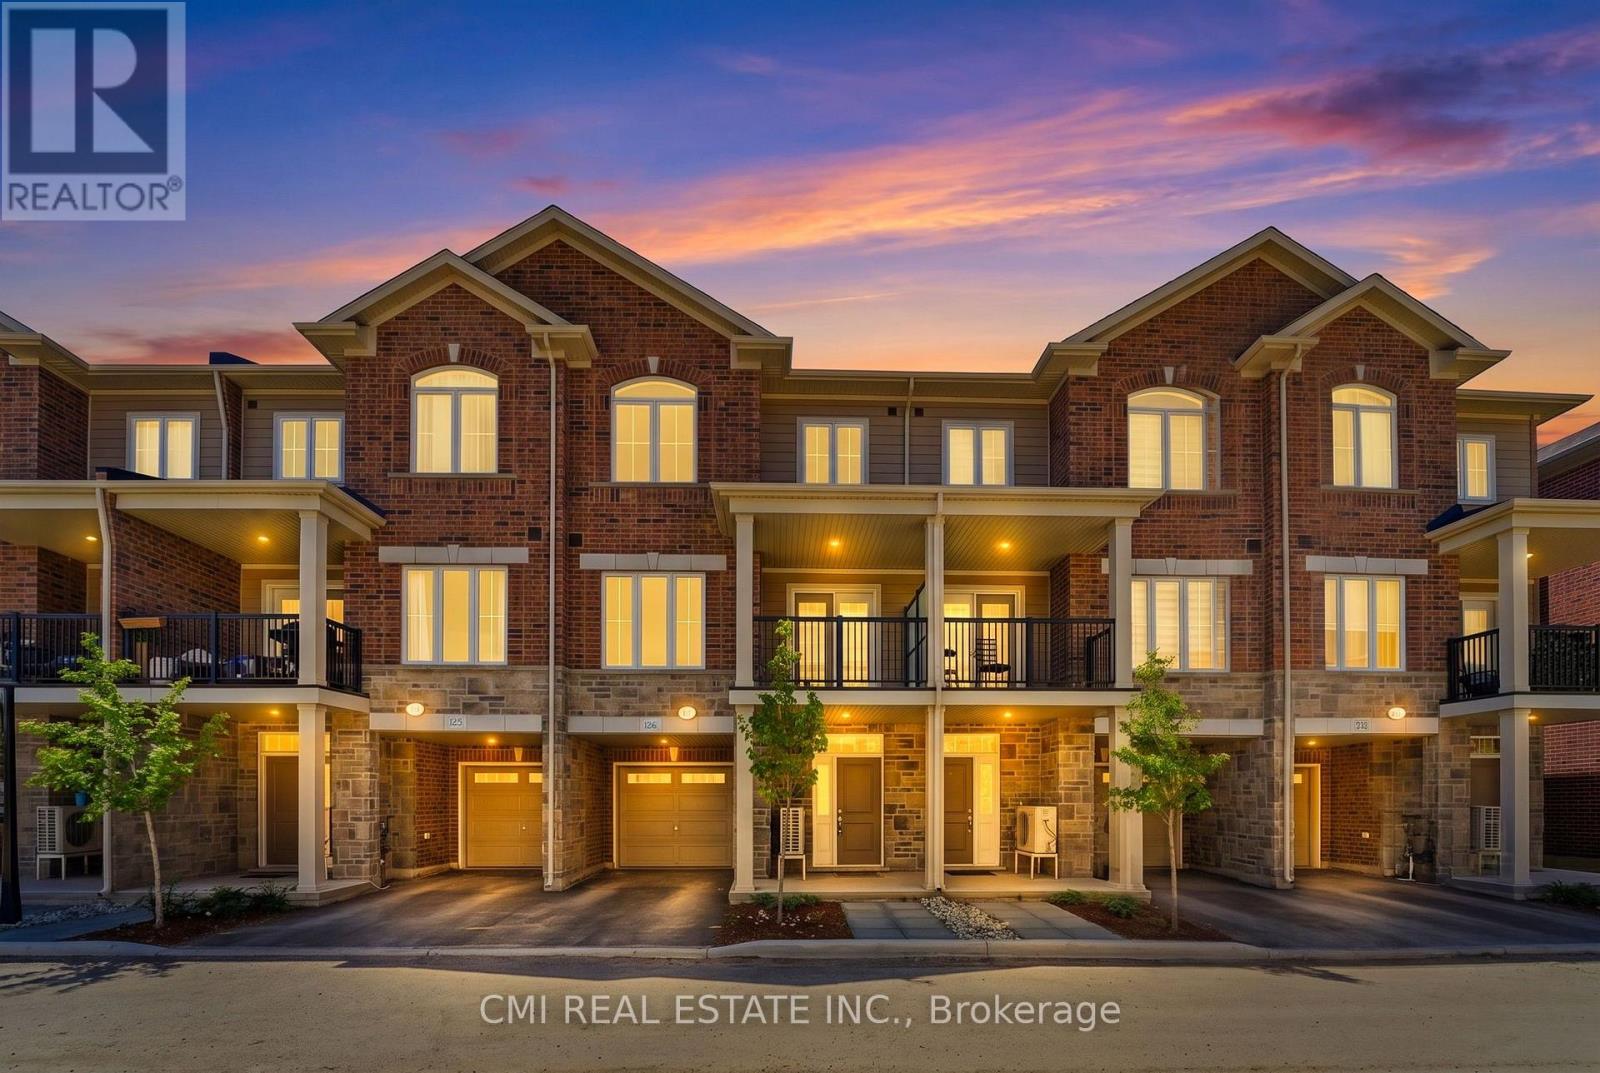
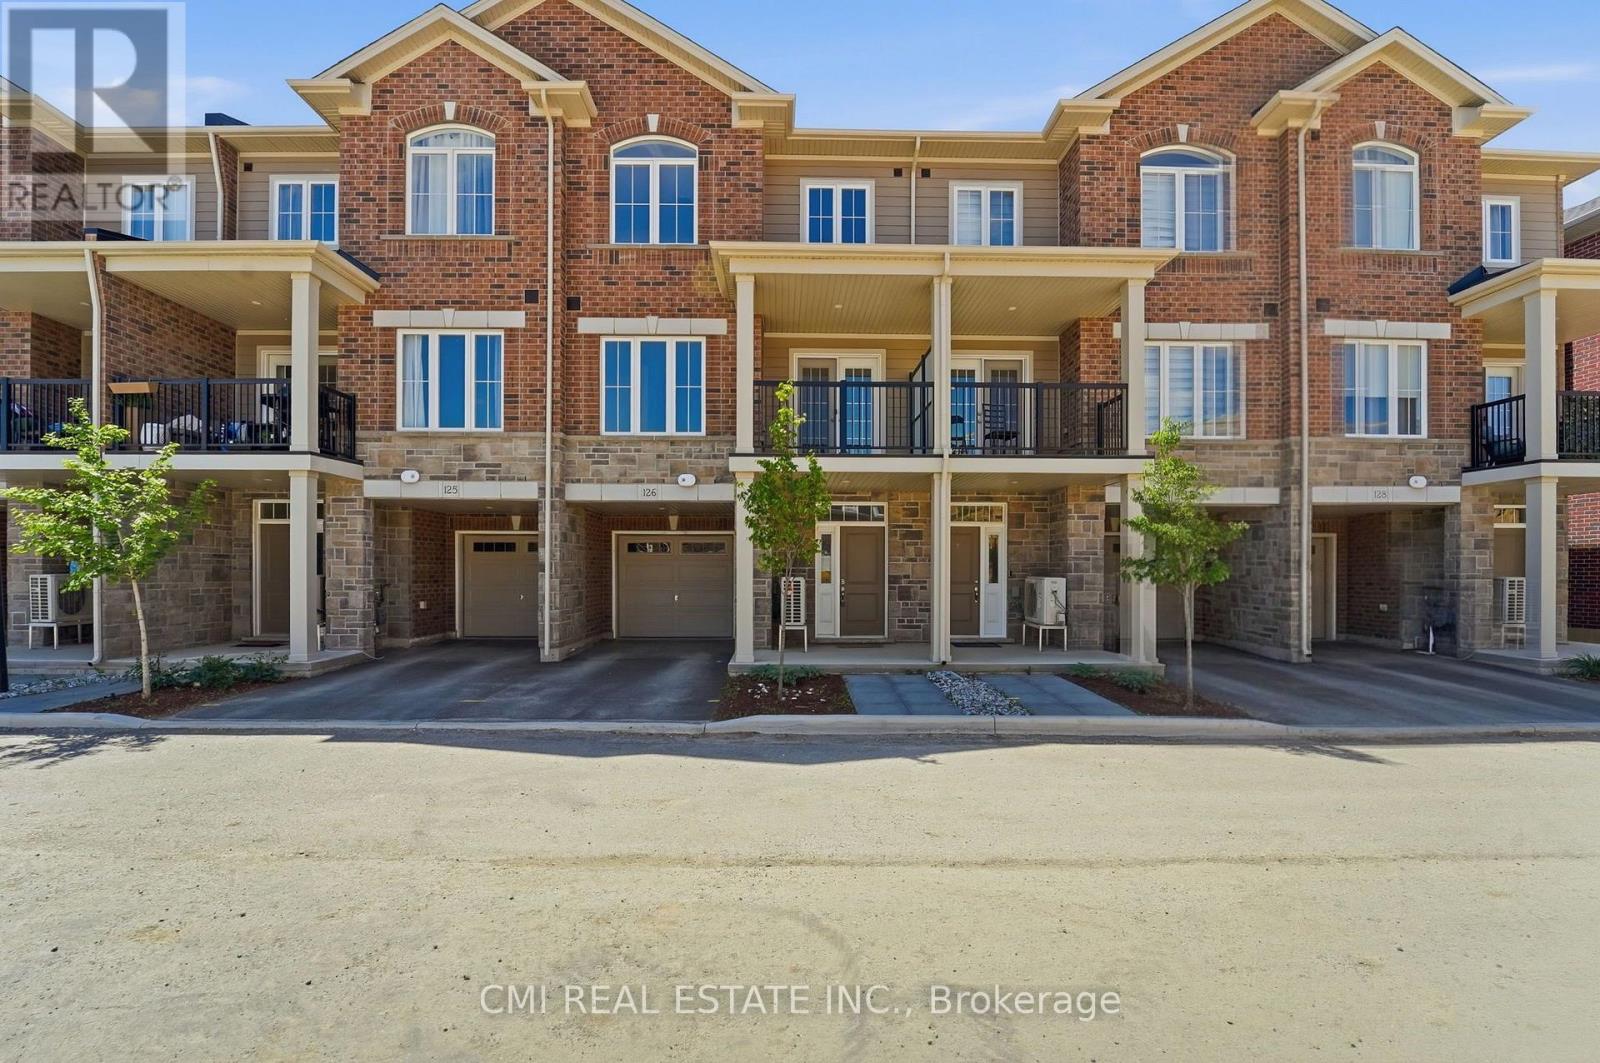
126 - 677 Park Road N Brantford, Ontario N3R 0C2

$519,000Maintenance, Parking
$258 Monthly
Maintenance, Parking
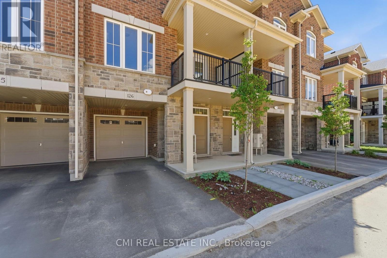
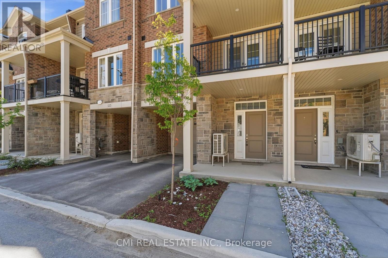
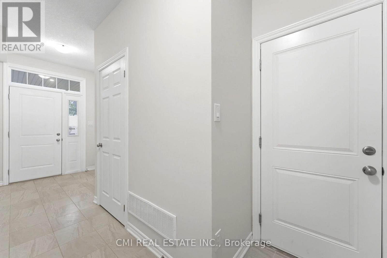
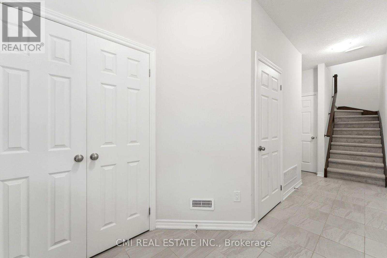
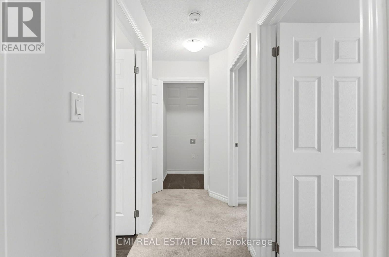
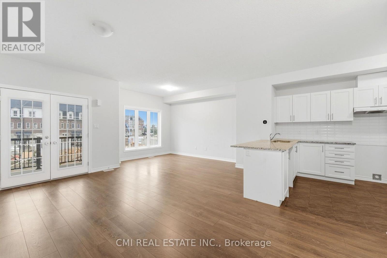
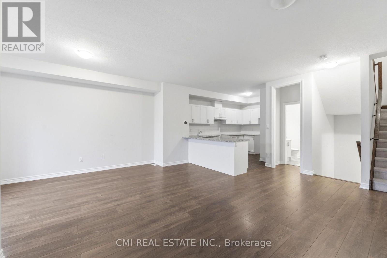
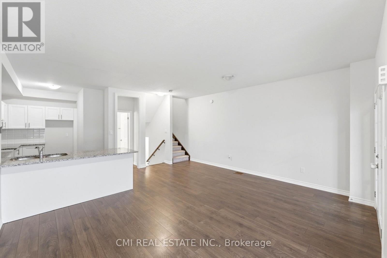
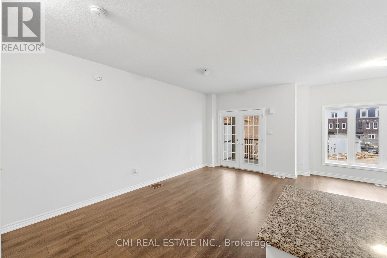
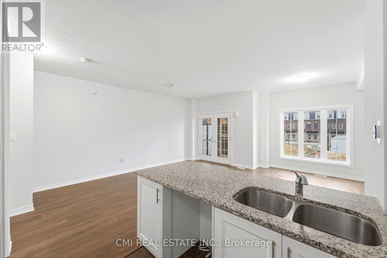
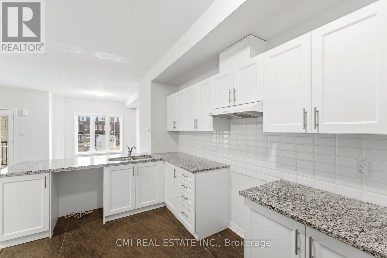
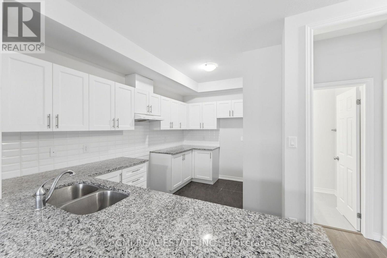
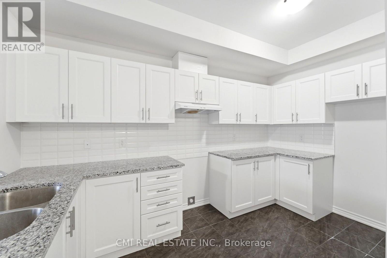
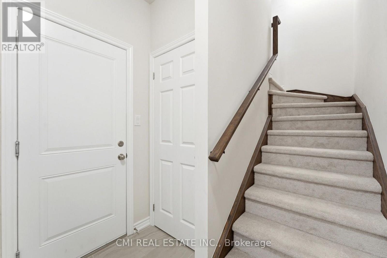
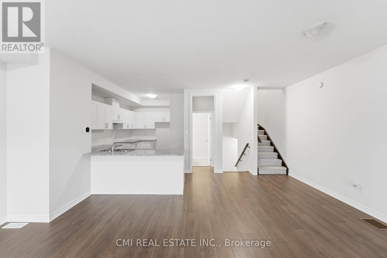
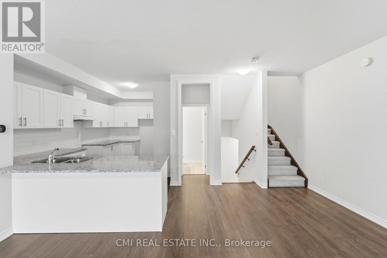
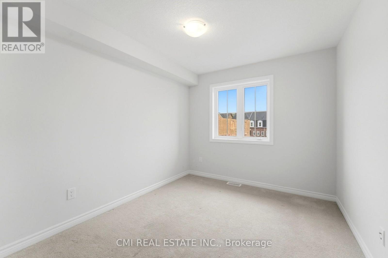
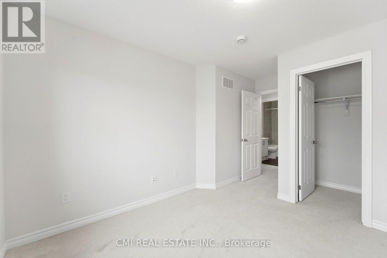
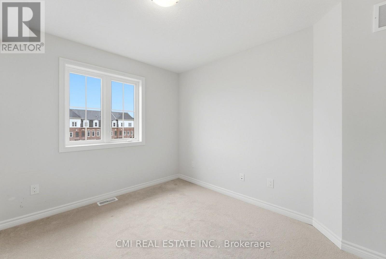
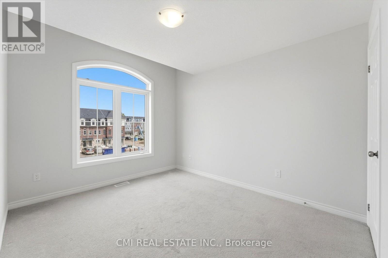
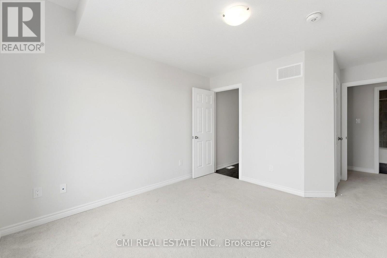
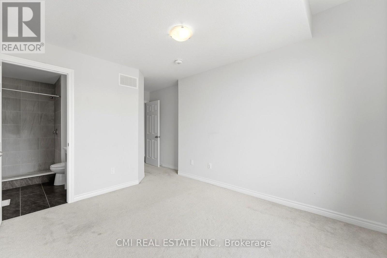
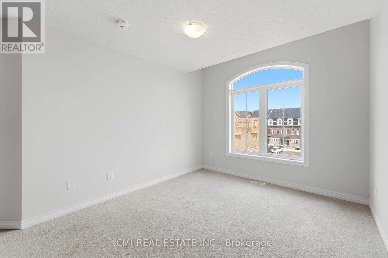
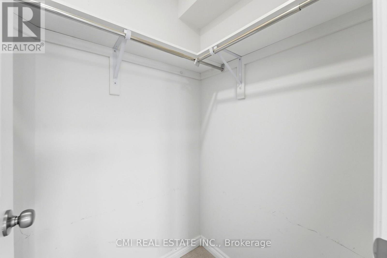

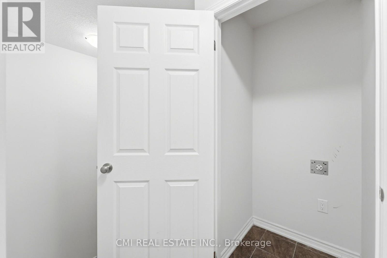
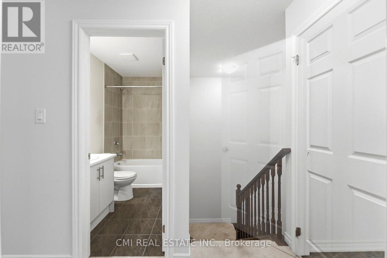
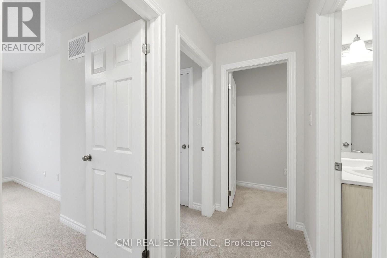
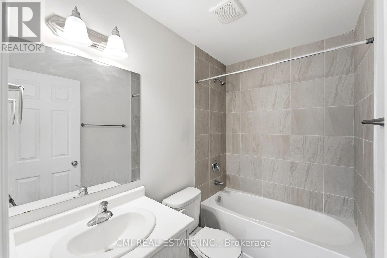
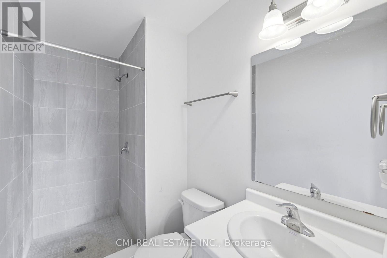
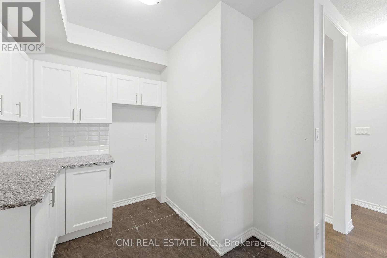
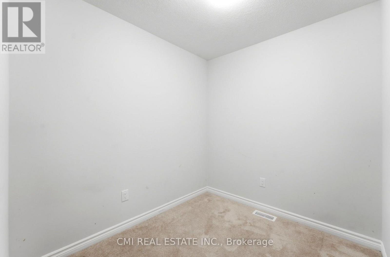
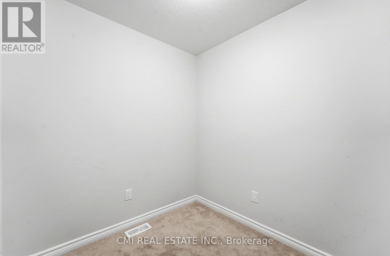
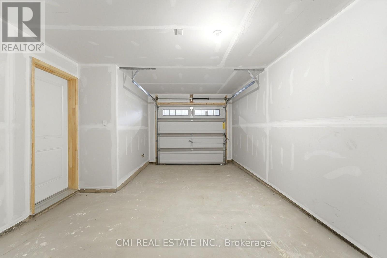
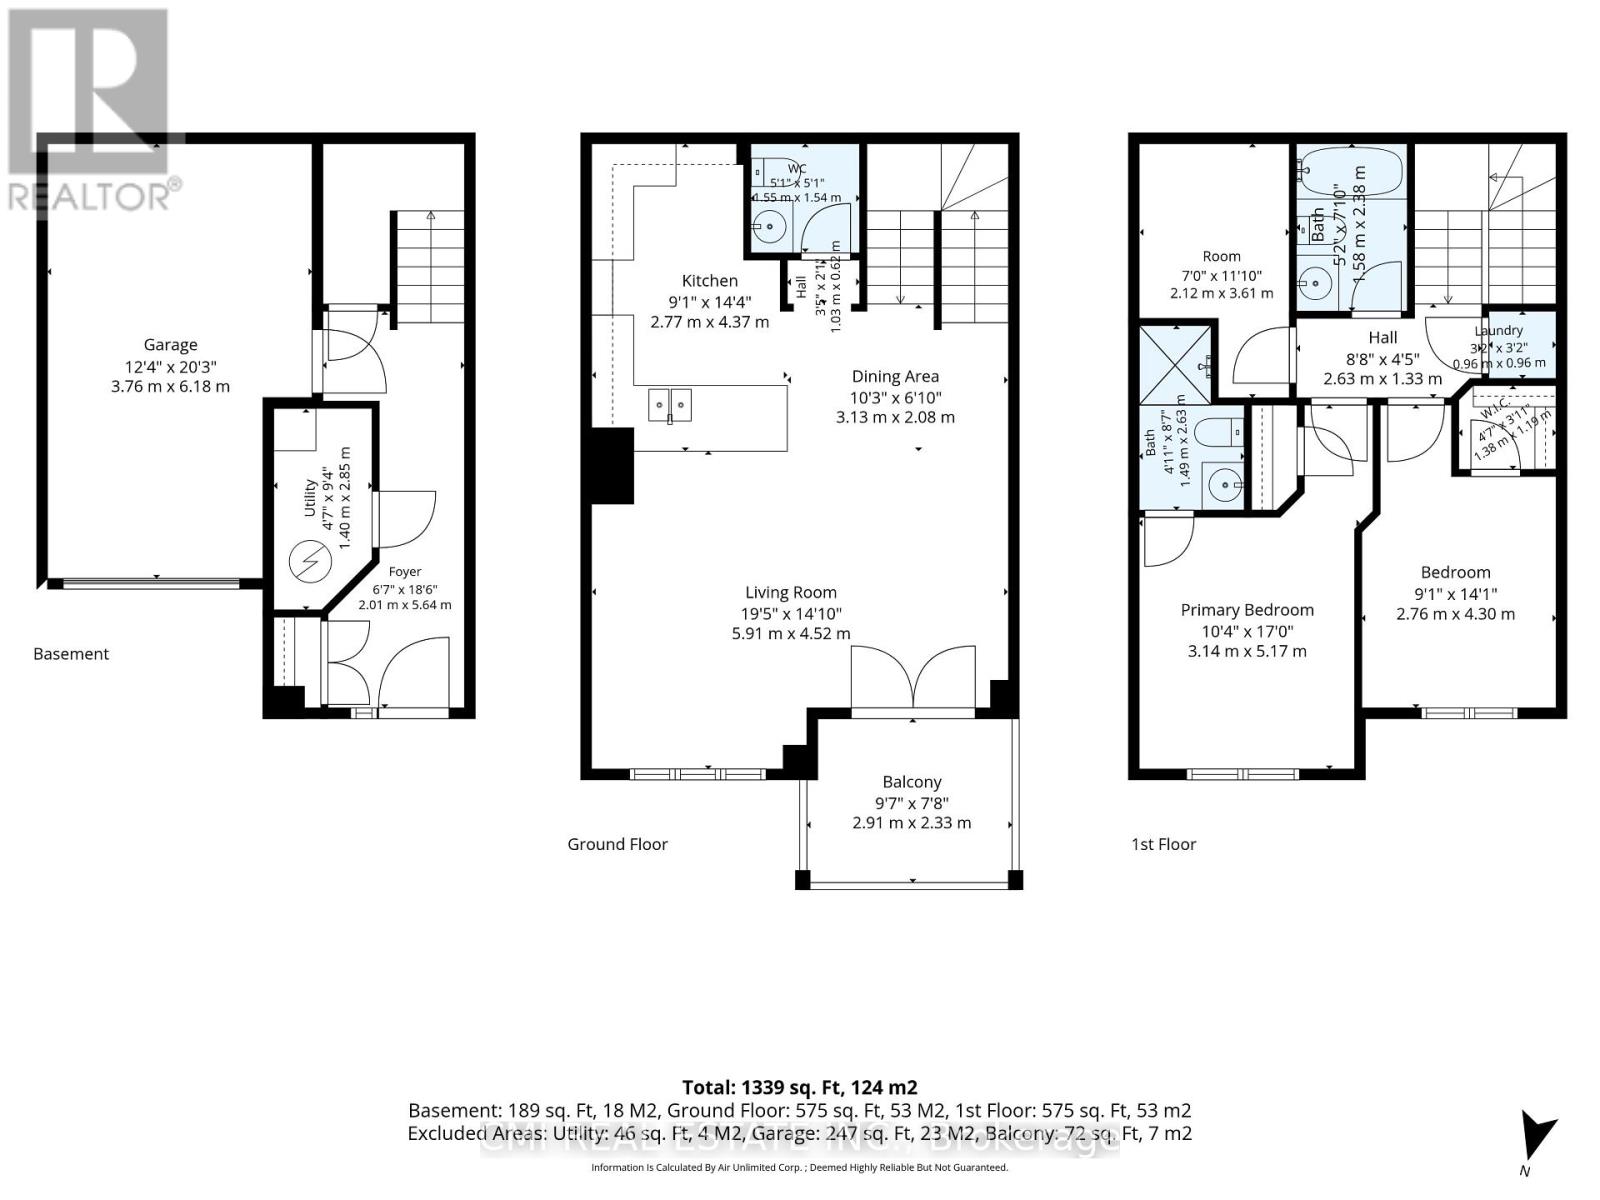
$258 MonthlyWelcome to this beautiful three-storey, back-to-back condominium townhouse, where modern comfort meets everyday convenience. Thoughtfully designed with approximately 1,429 sq. ft. of living space, this inviting home offers a bright, open-concept layout that's perfect for relaxing or entertaining. The spacious living and dining areas flow seamlessly into a contemporary kitchen featuring granite countertops, a stylish backsplash, ceramic tile flooring, and plenty of cabinet space to inspire your culinary creations. Upstairs, you'll find two generously sized bedrooms, a versatile den that's ideal for a home office, reading nook, or nursery, and two full bathrooms designed for comfort and functionality. Complete with a built-in single-car garage and situated in a welcoming Brantford neighborhood close to parks, schools, shopping, restaurants, and major commuter routes, this home offers the perfect balance of style, comfort, and low-maintenance living. Whether you're purchasing your first home, looking to downsize, or seeking a smart investment, this charming property is ready to welcome you home. (id:55499)
Property Details
| MLS® Number | X13667432 |
| Property Type | Single Family |
| Community Features | Pets Allowed With Restrictions |
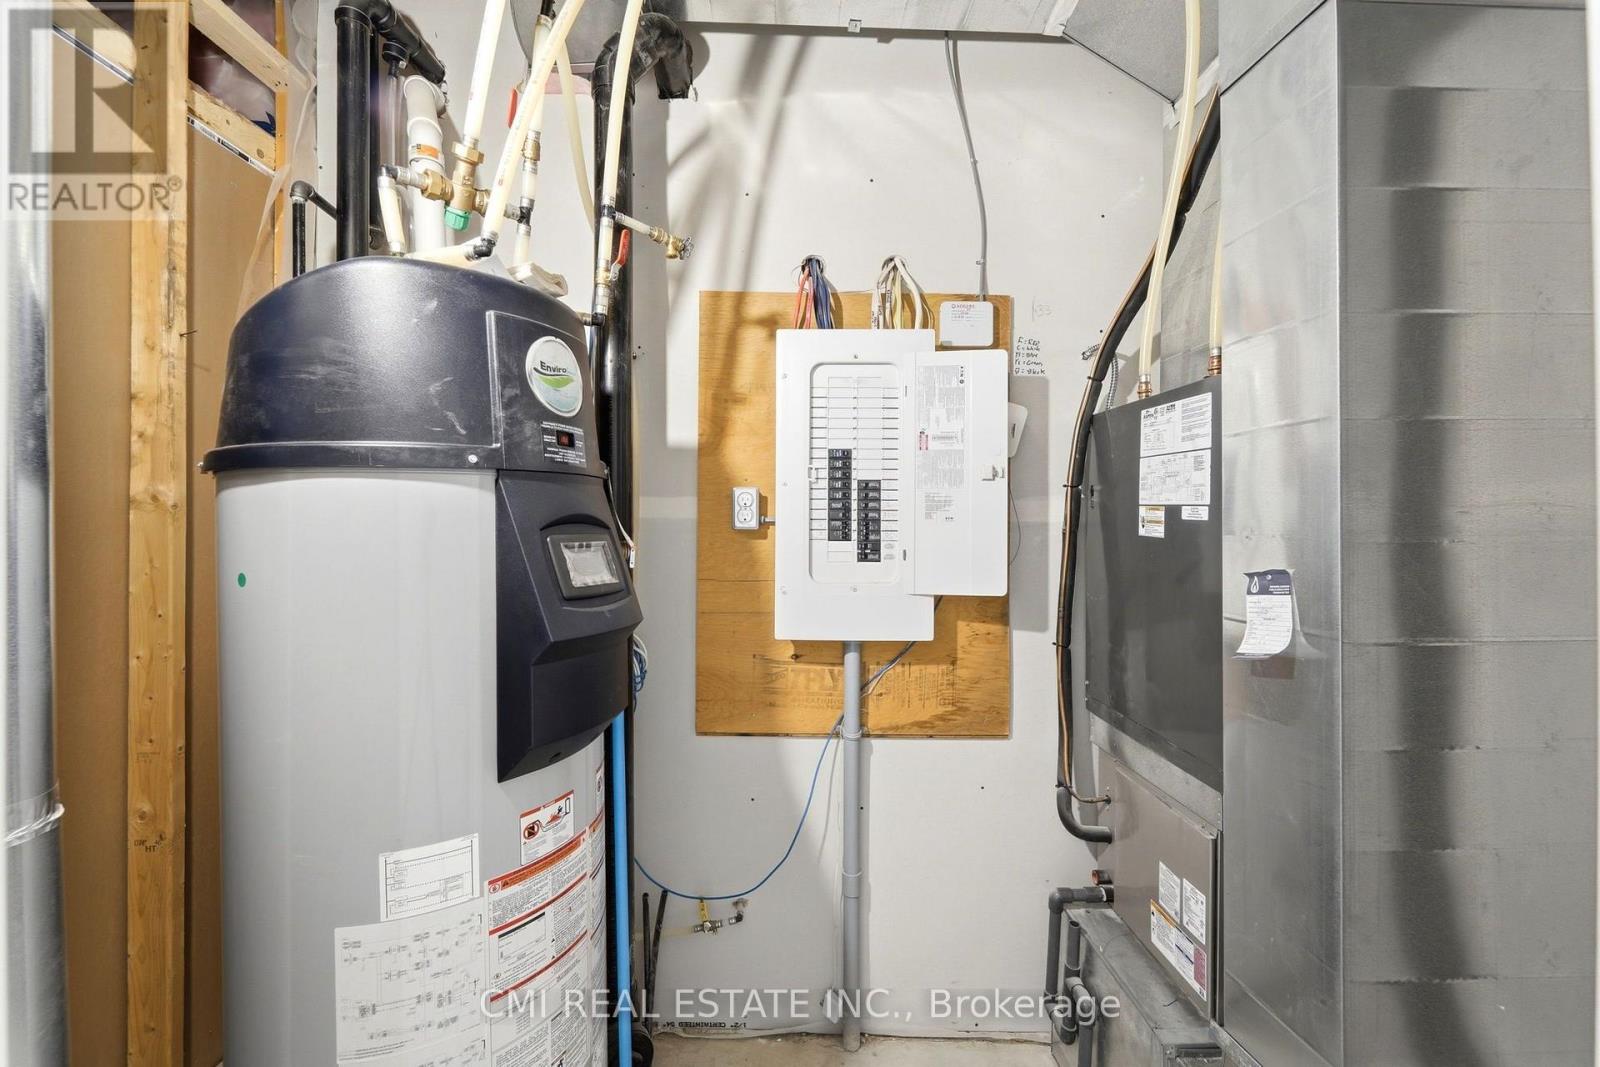
| Equipment Type | Water Heater |
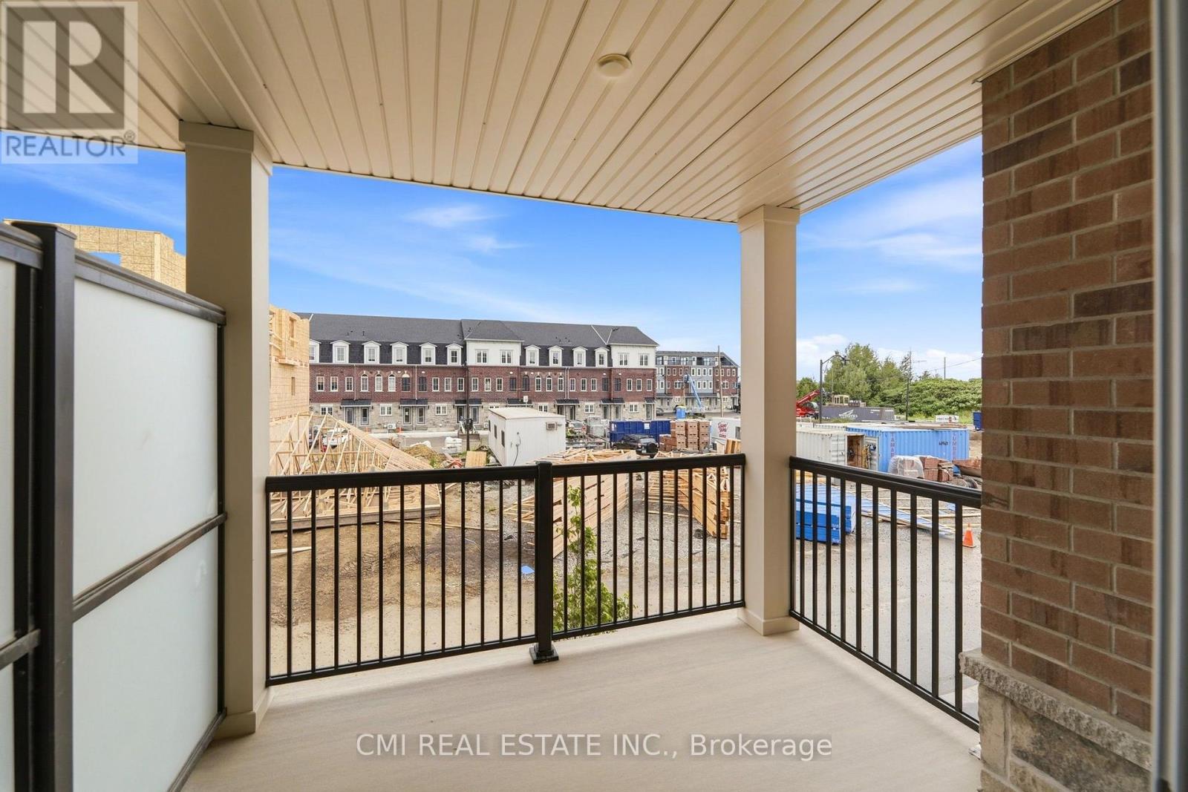
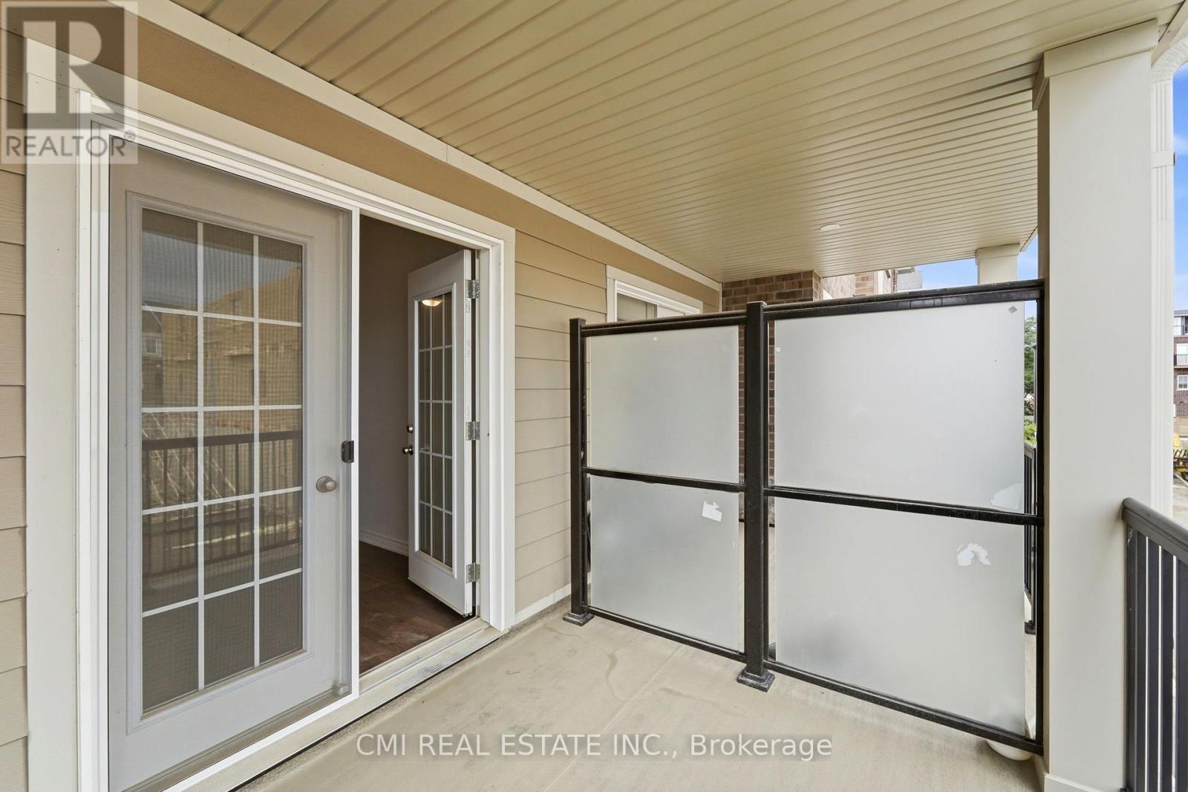
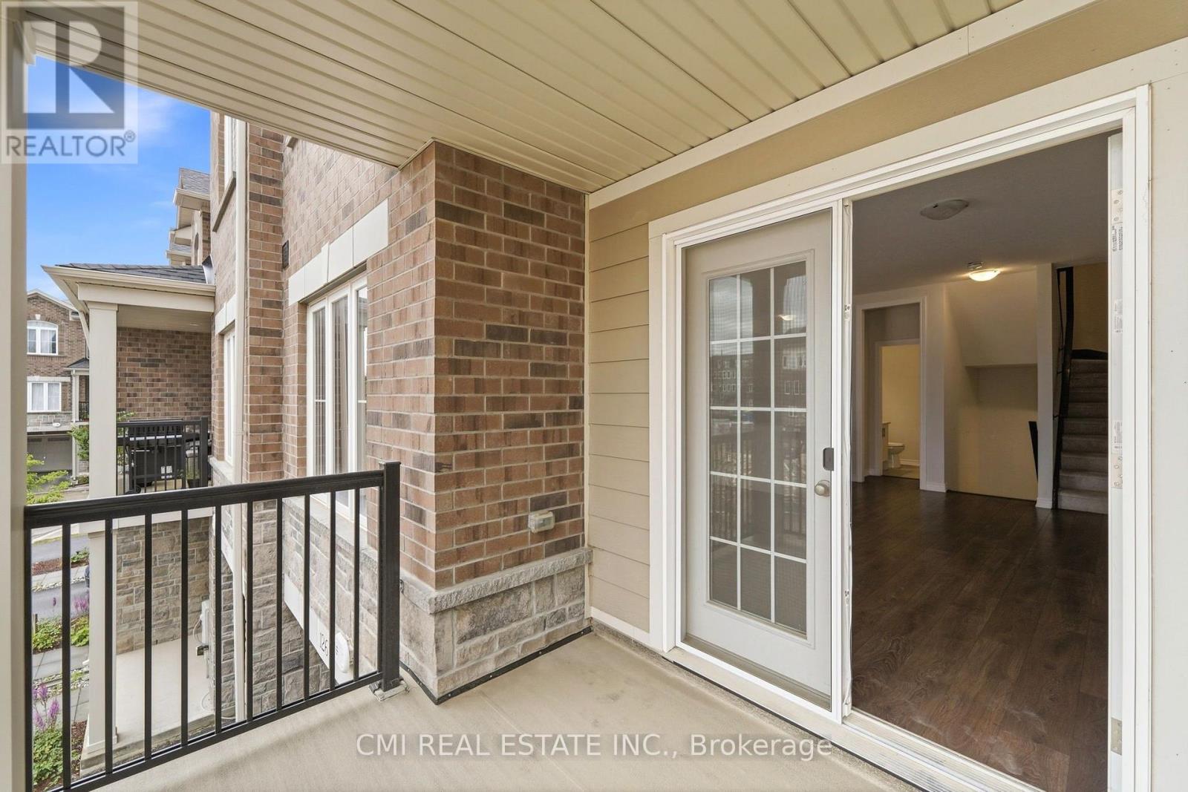
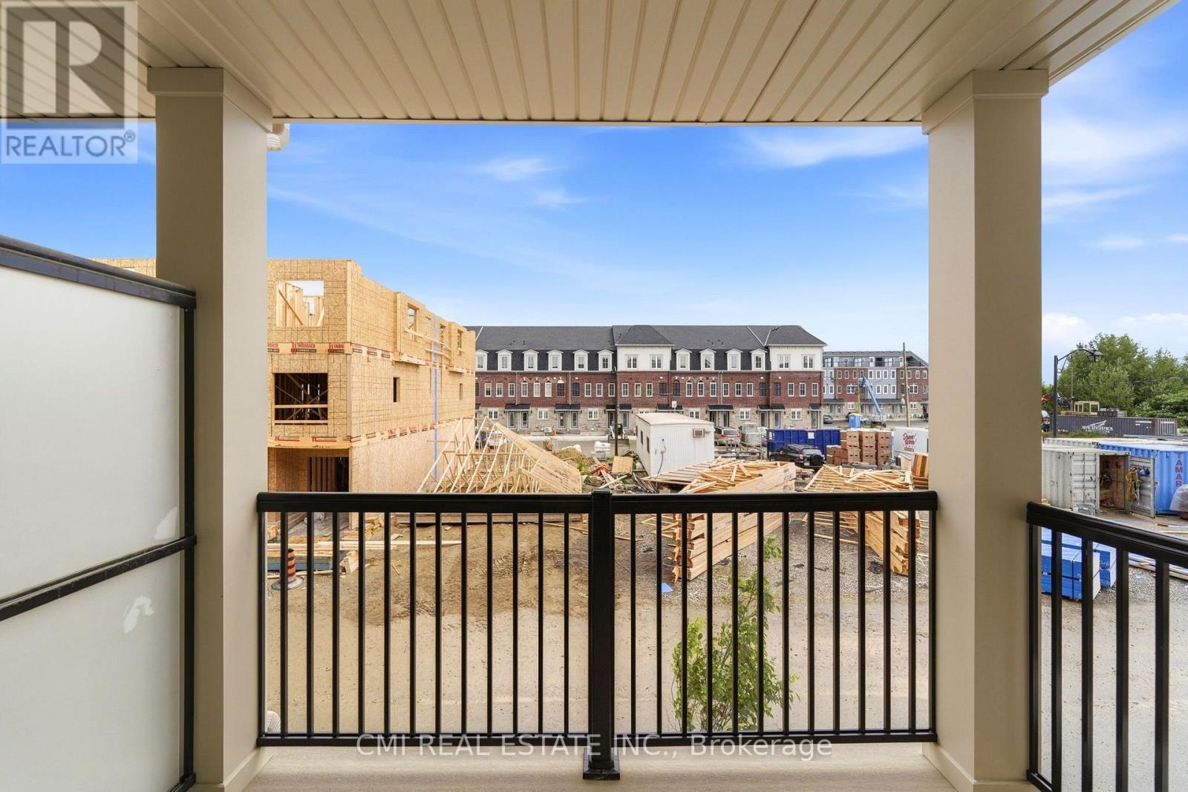
| Features | Balcony |
| Parking Space Total | 2 |
| Rental Equipment Type | Water Heater |
Building
| Bathroom Total | 3 |
| Bedrooms Above Ground | 2 |
| Bedrooms Total | 2 |
| Basement Type | None |
| Cooling Type | Central Air Conditioning |
| Exterior Finish | Stone, Brick |
| Foundation Type | Poured Concrete |
| Half Bath Total | 1 |
| Heating Fuel | Natural Gas |
| Heating Type | Forced Air |
| Stories Total | 3 |
| Size Interior | 1,400 - 1,599 Ft2 |
| Type | Row / Townhouse |
Parking
| Garage |
Land
| Acreage | No |
| Zoning Description | H-r4b, Os1 |
Rooms
| Level | Type | Length | Width | Dimensions |
|---|---|---|---|---|
| Second Level | Primary Bedroom | 5.17 m | 3.14 m | 5.17 m x 3.14 m |
| Second Level | Bedroom | 4.3 m | 2.76 m | 4.3 m x 2.76 m |
| Second Level | Den | 3.61 m | 2.12 m | 3.61 m x 2.12 m |
| Ground Level | Living Room | 4.52 m | 5.91 m | 4.52 m x 5.91 m |
| Ground Level | Dining Room | 2.08 m | 3.13 m | 2.08 m x 3.13 m |
| Ground Level | Kitchen | 4.37 m | 2.77 m | 4.37 m x 2.77 m |
https://www.realtor.ca/real-estate/30146782/126-677-park-road-n-brantford
Contact Us
Contact us for more information

The trademarks REALTOR®, REALTORS®, and the REALTOR® logo are controlled by The Canadian Real Estate Association (CREA) and identify real estate professionals who are members of CREA. The trademarks MLS®, Multiple Listing Service® and the associated logos are owned by The Canadian Real Estate Association (CREA) and identify the quality of services provided by real estate professionals who are members of CREA. The trademark DDF® is owned by The Canadian Real Estate Association (CREA) and identifies CREA's Data Distribution Facility (DDF®)
August 12 2026 05:37:33
Toronto Regional Real Estate Board
Cmi Real Estate Inc.