
1223 - 25 Lower Simcoe Street Toronto, Ontario M5J 3A1

$2,500 Monthly
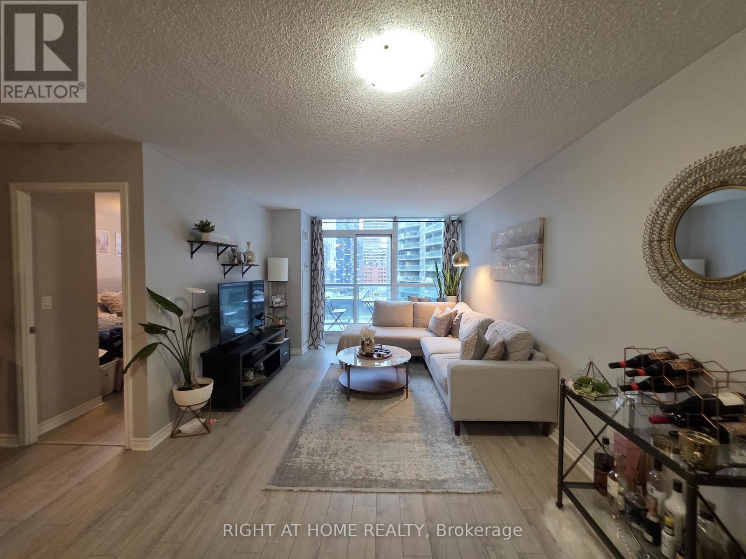
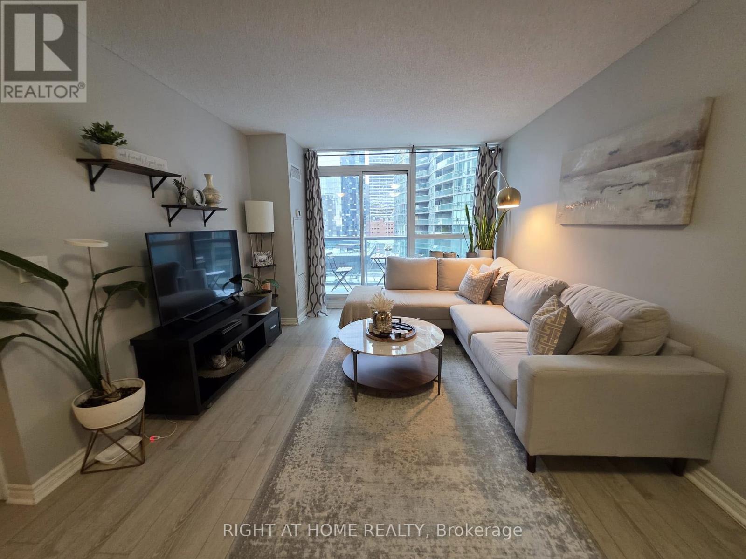
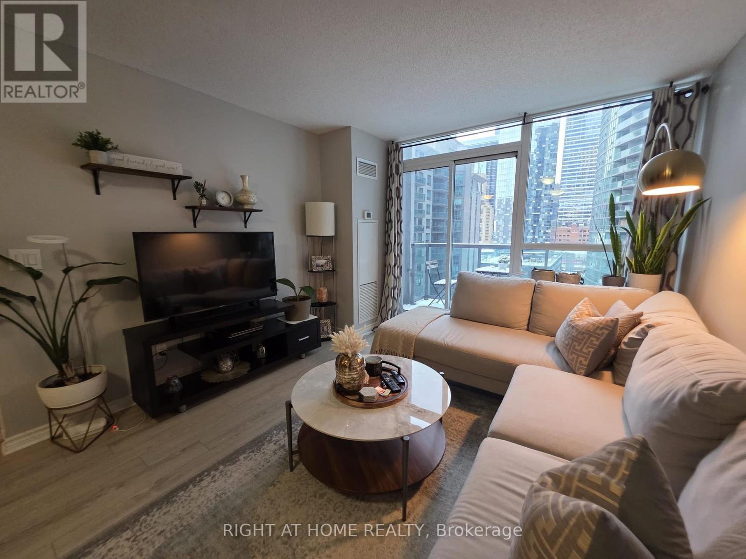
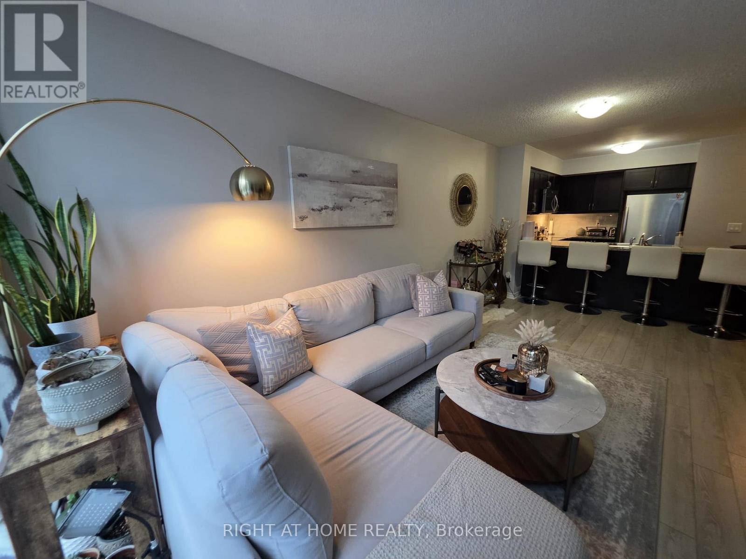
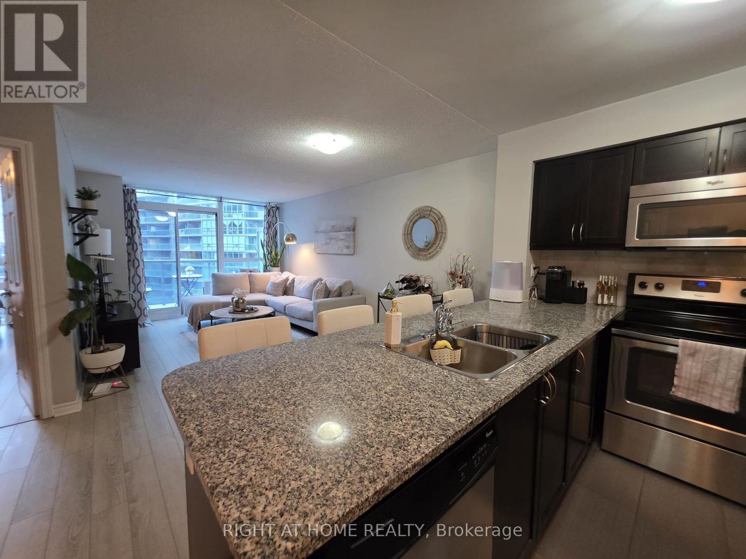
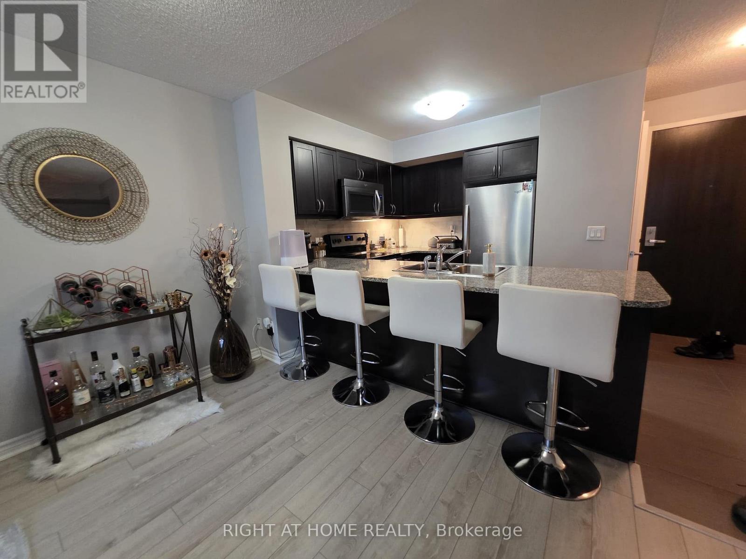
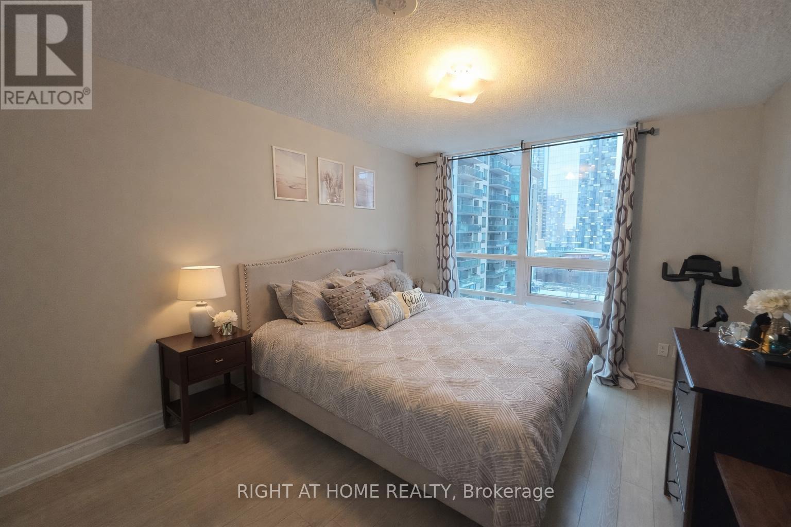
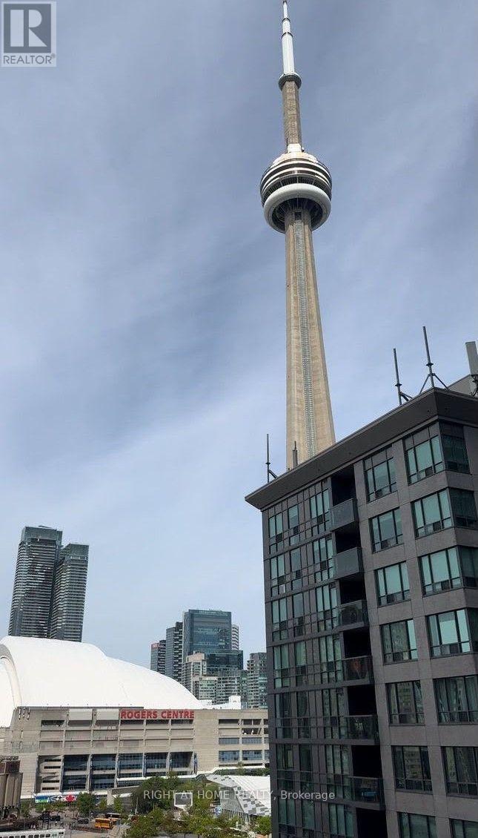
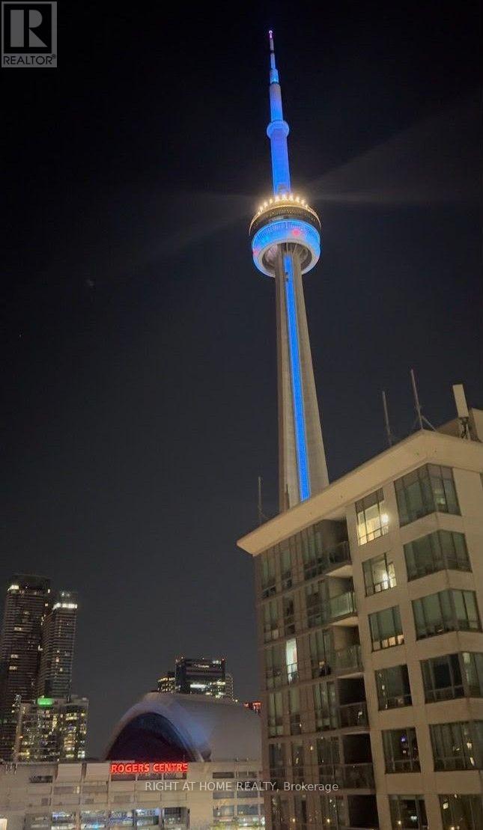
Bright and spacious 1 Bedroom + Separate Den condo offering approximately 650 sq. ft. of thoughtfully designed living space in the heart of downtown Toronto. Enjoy breathtaking, unobstructed views of the iconic CN Tower from your suite. Den is perfect for home office or additional living space. Residents benefit from direct underground access to the PATH, providing year-round convenience and seamless connectivity. Just minutes to Union Station, Rogers Centre, Scotiabank Arena, the CN Tower, waterfront, restaurants, shopping, and Toronto's Financial District. An exceptional opportunity to enjoy vibrant downtown living with unbeatable access to the city's best amenities and attractions. (id:55499)
Property Details
| MLS® Number | C13597142 |
| Property Type | Single Family |
| Community Name | Waterfront Communities C1 |
| Community Features | Pets Allowed With Restrictions |
| Features | Balcony, In Suite Laundry |
Building
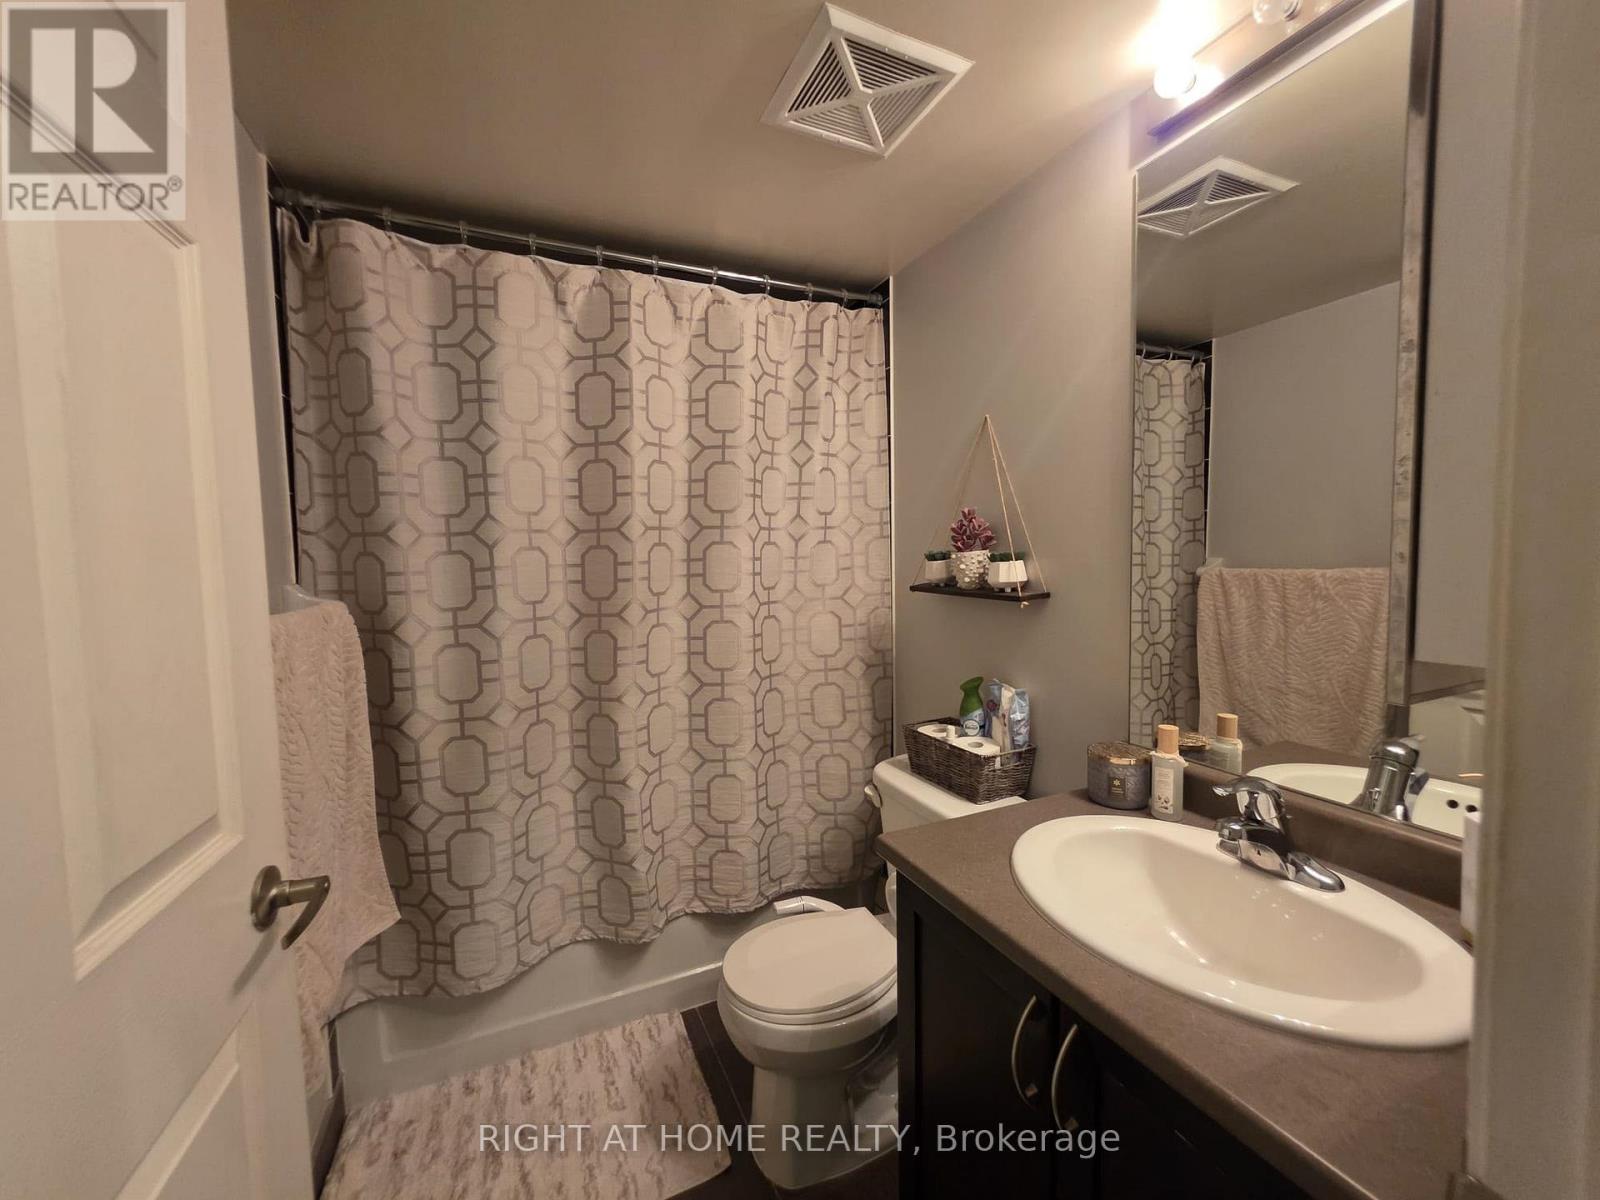
| Bathroom Total | 1 |
| Bedrooms Above Ground | 1 |
| Bedrooms Below Ground | 1 |
| Bedrooms Total | 2 |
| Appliances | Dishwasher, Dryer, Stove, Washer, Refrigerator |
| Basement Type | None |
| Cooling Type | Central Air Conditioning |
| Exterior Finish | Concrete |
| Flooring Type | Laminate, Tile |
| Heating Fuel | Natural Gas |
| Heating Type | Forced Air |
| Size Interior | 600 - 699 Ft2 |
| Type | Apartment |
Parking
| No Garage |
Land
| Acreage | No |
Rooms
| Level | Type | Length | Width | Dimensions |
|---|---|---|---|---|
| Main Level | Living Room | 5.8 m | 3.1 m | 5.8 m x 3.1 m |
| Main Level | Dining Room | 5.8 m | 3.1 m | 5.8 m x 3.1 m |
| Main Level | Kitchen | 2.7 m | 2.4 m | 2.7 m x 2.4 m |
| Main Level | Bedroom | 3.7 m | 3.1 m | 3.7 m x 3.1 m |
| Main Level | Den | 3.1 m | 3.1 m | 3.1 m x 3.1 m |
Contact Us
Contact us for more information

The trademarks REALTOR®, REALTORS®, and the REALTOR® logo are controlled by The Canadian Real Estate Association (CREA) and identify real estate professionals who are members of CREA. The trademarks MLS®, Multiple Listing Service® and the associated logos are owned by The Canadian Real Estate Association (CREA) and identify the quality of services provided by real estate professionals who are members of CREA. The trademark DDF® is owned by The Canadian Real Estate Association (CREA) and identifies CREA's Data Distribution Facility (DDF®)
July 23 2026 02:30:34
Toronto Regional Real Estate Board
Ipro Realty Ltd.