
122 Fadine Road Newmarket, Ontario L3X 2P2












$949,888
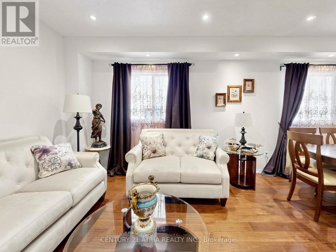
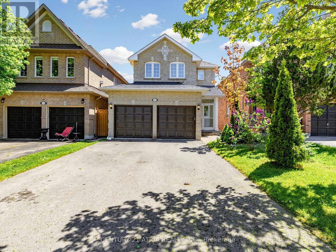
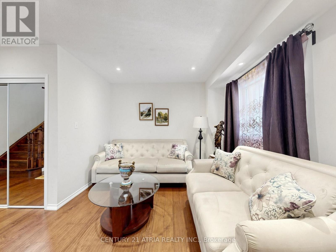
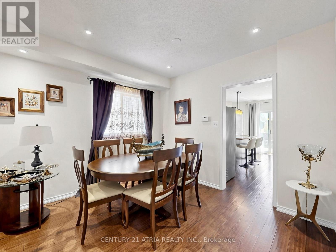
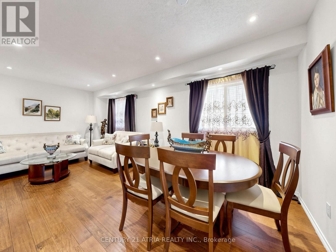
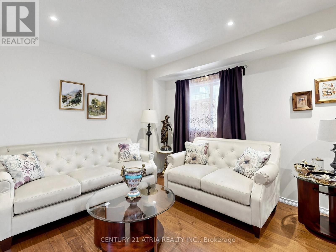
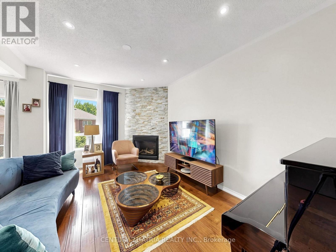
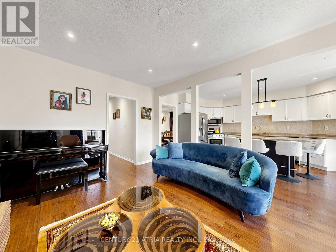
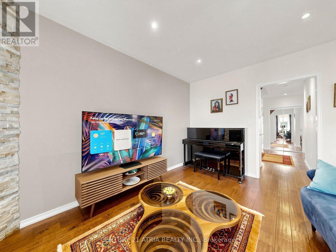
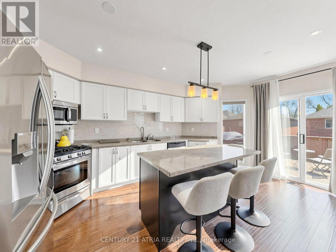
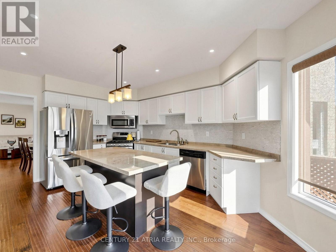
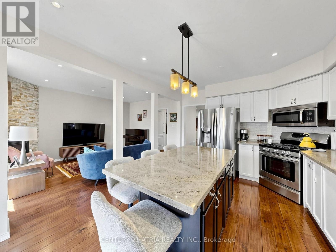
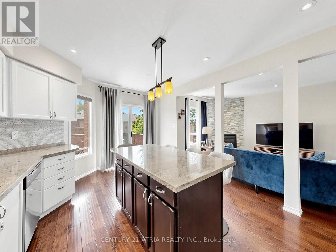
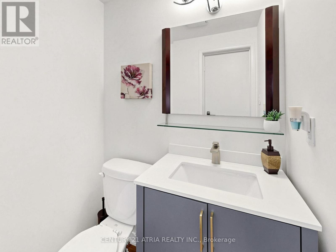
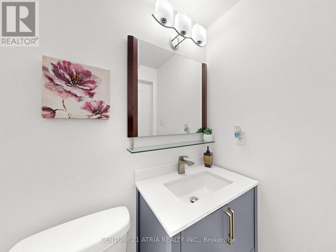
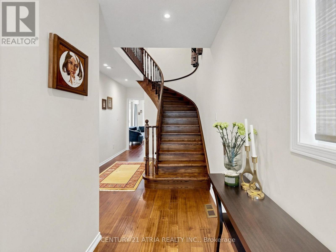
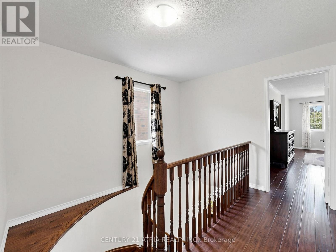
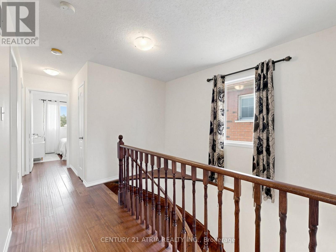
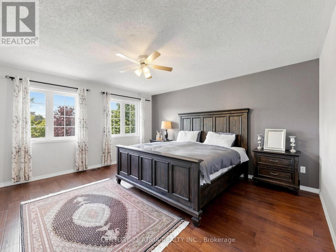
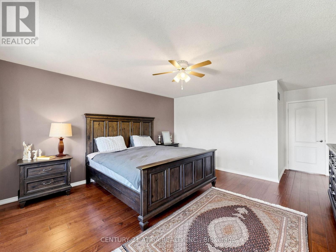
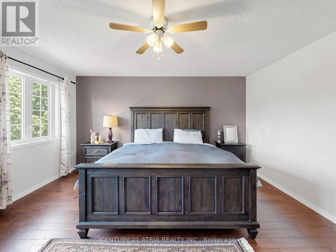
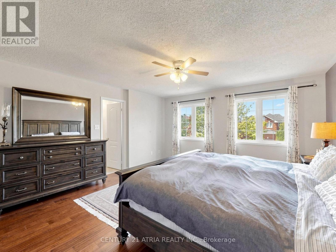
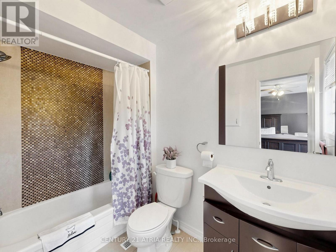
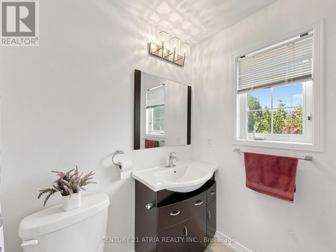
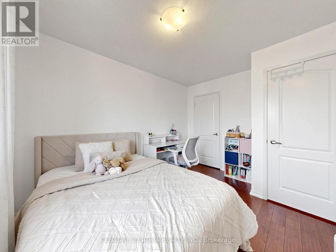
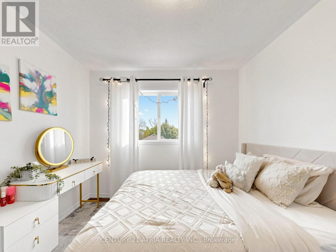
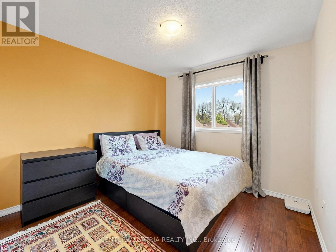
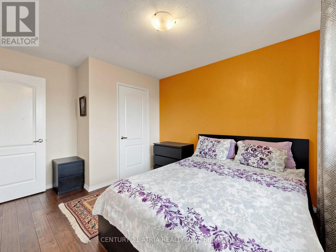
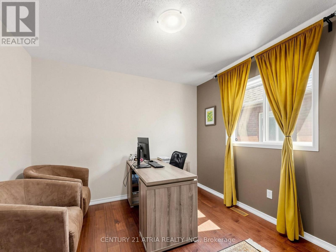
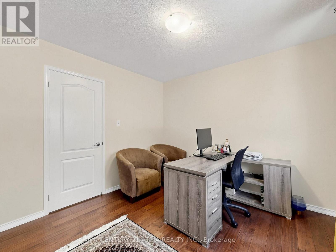
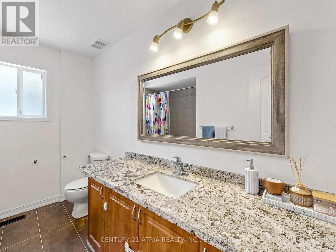
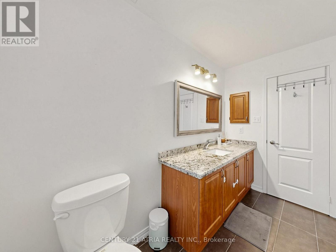
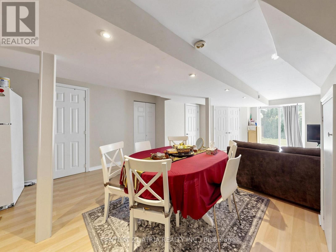
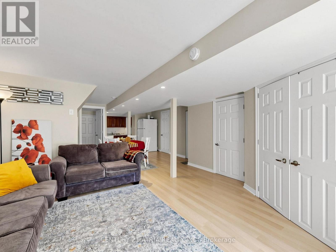
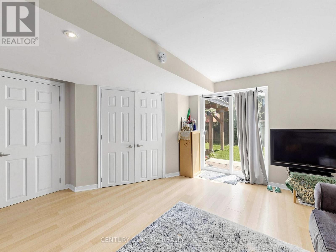
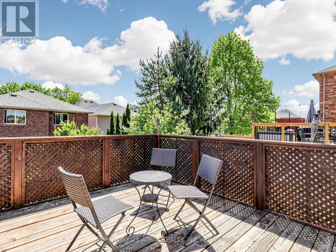
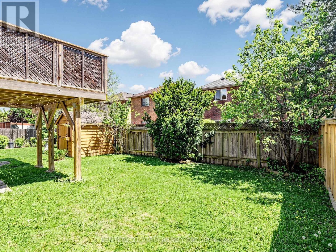
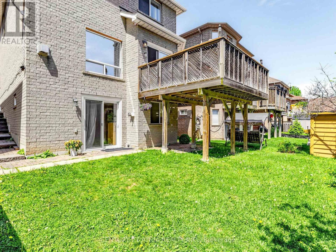
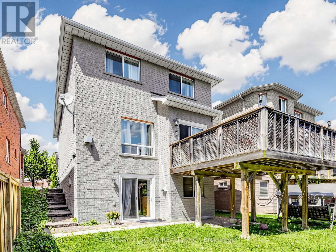
Welcome to this well-maintained 4+1 Bedroom, 4 Bathroom home located in the highly desirable Summerhill community of Newmarket. Offering a functional and inviting layout, this home features separate living and dining rooms with , hardwood flooring throughout, solid oak stairs and a bright south-facing backyard filled with natural sunlight. The open concept kitchen is connected to the family room, creating an ideal space for everyday living and entertaining. Upgraded with quartz countertops, custom backsplash, stainless steel appliances and ample cabinetry, the kitchen serves as the heart of the home. Roof replaced (2020) and Newer Fridge Main level (2020) The bright finished walkout basement provides additional versatile living space with excellent natural light, perfect for extended family, recreation, home office or guest accommodations. The long driveway offers ample parking and great curb appeal. Conveniently located minutes to Yonge Street, GO Station, public transit, schools, parks, shopping, restaurants and all major amenities. A fantastic opportunity to own a spacious family home in one of Newmarket's most established and convenient neighbourhoods. A Must See! (id:55499)
Property Details
| MLS® Number | N13210238 |
| Property Type | Single Family |
| Community Name | Summerhill Estates |
| Amenities Near By | Park, Public Transit |
| Equipment Type | Water Heater |
| Parking Space Total | 4 |
| Rental Equipment Type | Water Heater |
Building
| Bathroom Total | 4 |
| Bedrooms Above Ground | 4 |
| Bedrooms Below Ground | 1 |
| Bedrooms Total | 5 |
| Age | 16 To 30 Years |
| Amenities | Fireplace(s) |
| Appliances | Water Heater, Dishwasher, Dryer, Stove, Washer, Window Coverings, Refrigerator |
| Basement Development | Finished |
| Basement Features | Walk Out, Apartment In Basement |
| Basement Type | N/a (finished), N/a |
| Construction Style Attachment | Detached |
| Cooling Type | Central Air Conditioning |
| Exterior Finish | Brick |
| Fire Protection | Smoke Detectors |
| Fireplace Present | Yes |
| Flooring Type | Laminate, Hardwood, Ceramic |
| Foundation Type | Concrete |
| Half Bath Total | 1 |
| Heating Fuel | Natural Gas |
| Heating Type | Forced Air |
| Stories Total | 2 |
| Size Interior | 1,500 - 2,000 Ft2 |
| Type | House |
| Utility Water | Municipal Water |
Parking
| Attached Garage | |
| Garage |
Land
| Acreage | No |
| Land Amenities | Park, Public Transit |
| Sewer | Sanitary Sewer |
| Size Depth | 114 Ft ,6 In |
| Size Frontage | 32 Ft ,9 In |
| Size Irregular | 32.8 X 114.5 Ft |
| Size Total Text | 32.8 X 114.5 Ft |
Rooms
| Level | Type | Length | Width | Dimensions |
|---|---|---|---|---|
| Second Level | Primary Bedroom | 4.49 m | 3.75 m | 4.49 m x 3.75 m |
| Second Level | Bedroom 2 | 4.56 m | 3.08 m | 4.56 m x 3.08 m |
| Second Level | Bedroom 3 | 3.55 m | 2.96 m | 3.55 m x 2.96 m |
| Second Level | Bedroom 4 | 3.24 m | 3.09 m | 3.24 m x 3.09 m |
| Basement | Recreational, Games Room | 10 m | 4.5 m | 10 m x 4.5 m |
| Basement | Bedroom | Measurements not available | ||
| Main Level | Living Room | 6.16 m | 3.2 m | 6.16 m x 3.2 m |
| Main Level | Dining Room | 6.16 m | 3.2 m | 6.16 m x 3.2 m |
| Main Level | Kitchen | 5.29 m | 3.57 m | 5.29 m x 3.57 m |
| Main Level | Eating Area | 5.29 m | 3.57 m | 5.29 m x 3.57 m |
| Main Level | Family Room | 4.58 m | 3.3 m | 4.58 m x 3.3 m |
Contact Us
Contact us for more information

The trademarks REALTOR®, REALTORS®, and the REALTOR® logo are controlled by The Canadian Real Estate Association (CREA) and identify real estate professionals who are members of CREA. The trademarks MLS®, Multiple Listing Service® and the associated logos are owned by The Canadian Real Estate Association (CREA) and identify the quality of services provided by real estate professionals who are members of CREA. The trademark DDF® is owned by The Canadian Real Estate Association (CREA) and identifies CREA's Data Distribution Facility (DDF®)
May 28 2026 07:43:32
Toronto Regional Real Estate Board
Century 21 Atria Realty Inc.