
1219 - 400 King Street W Toronto, Ontario M5V 0X8



$2,250 Monthly
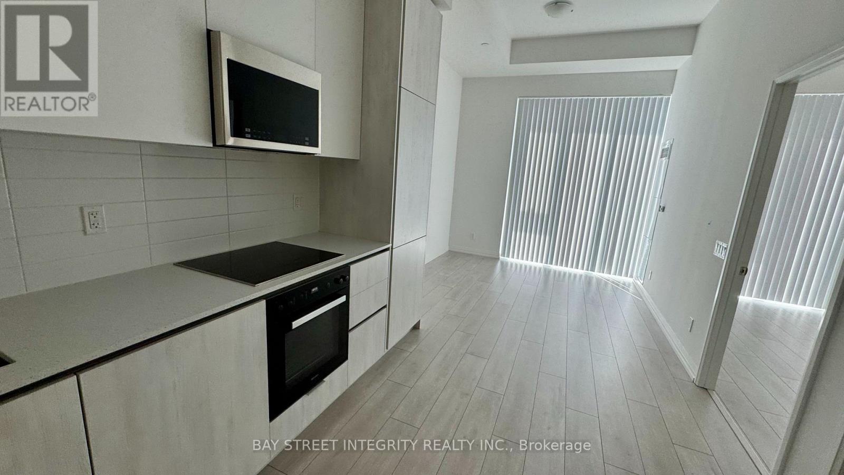
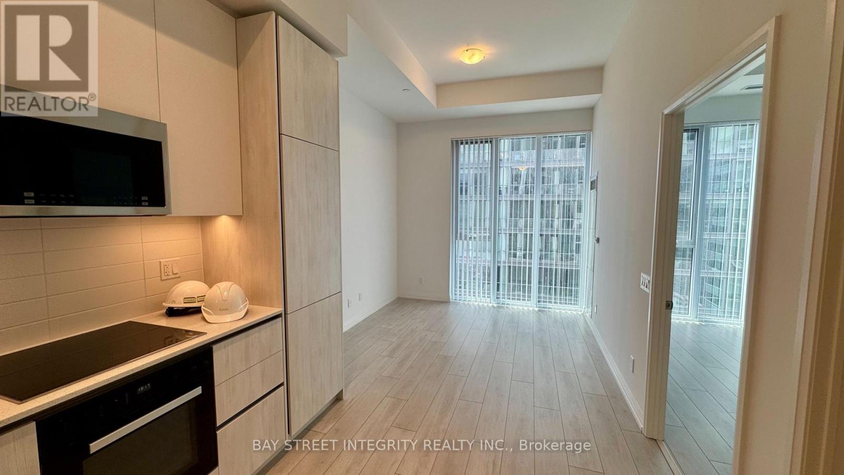
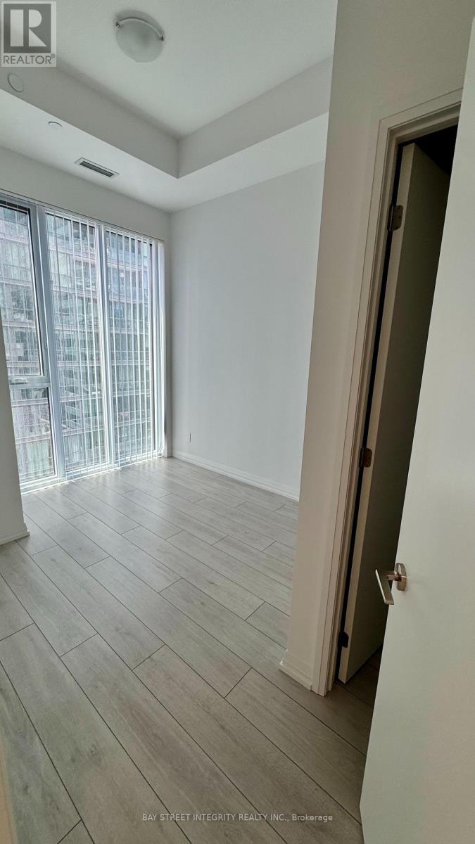
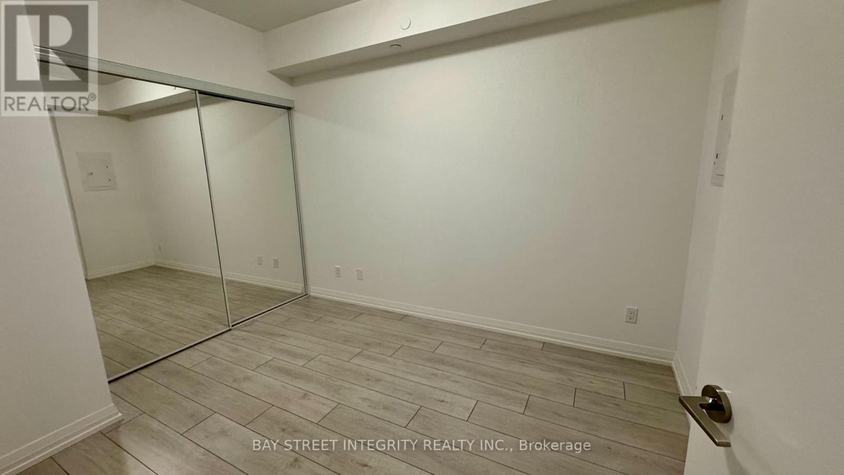
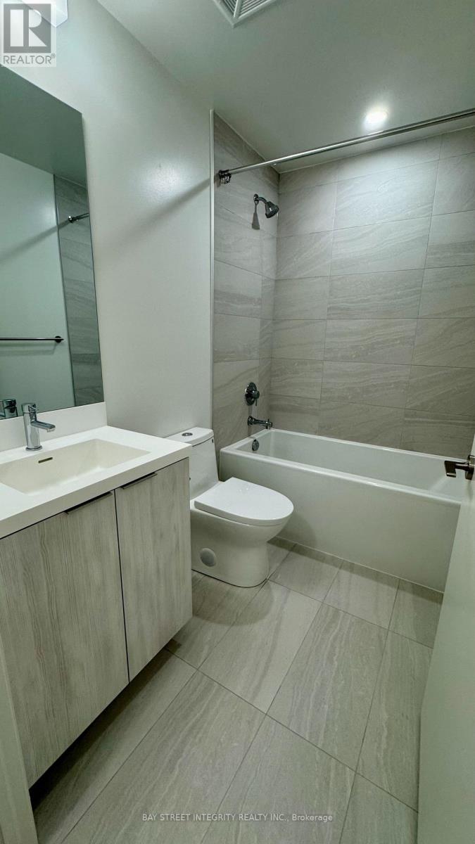
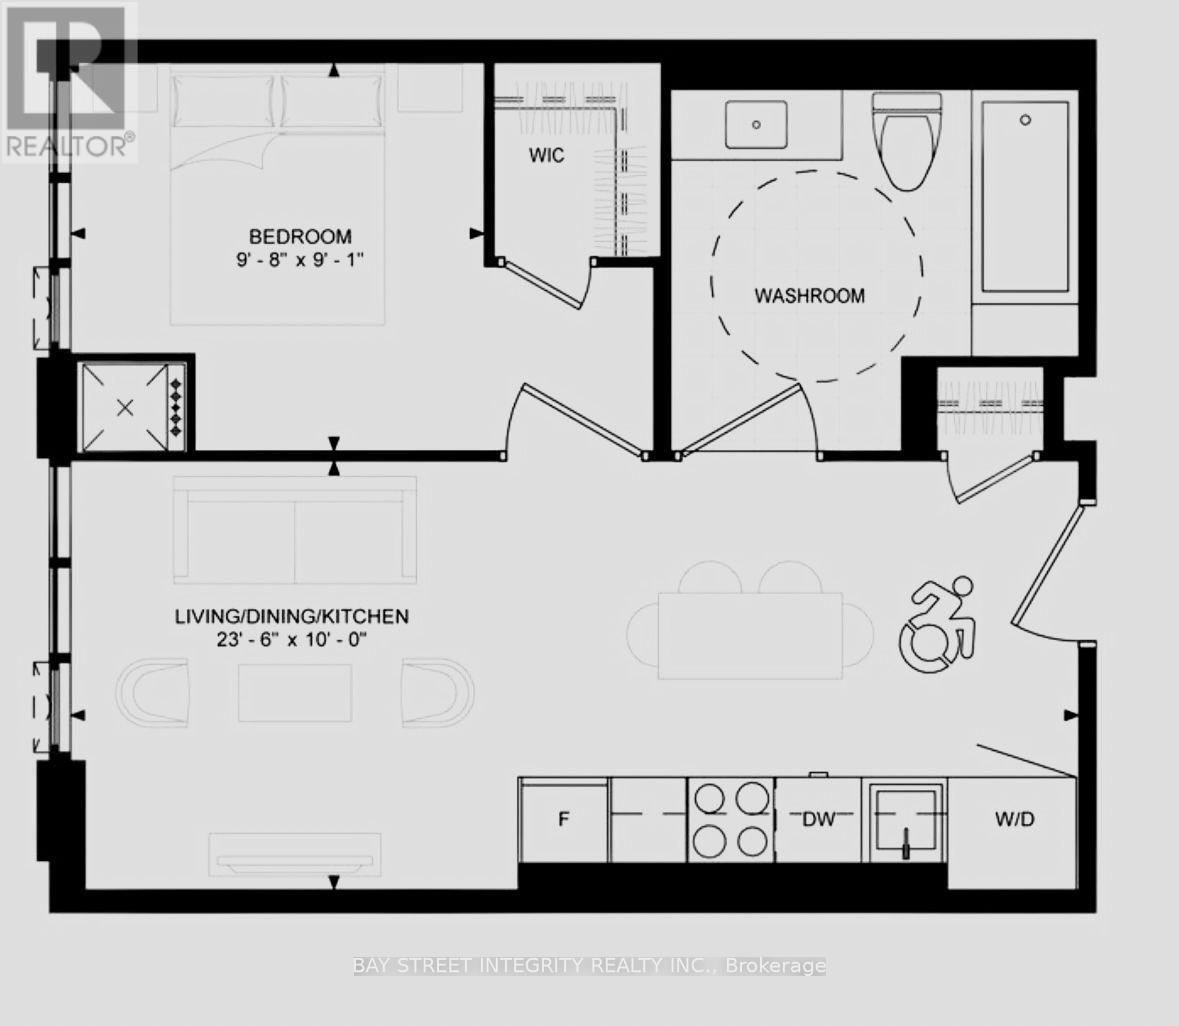
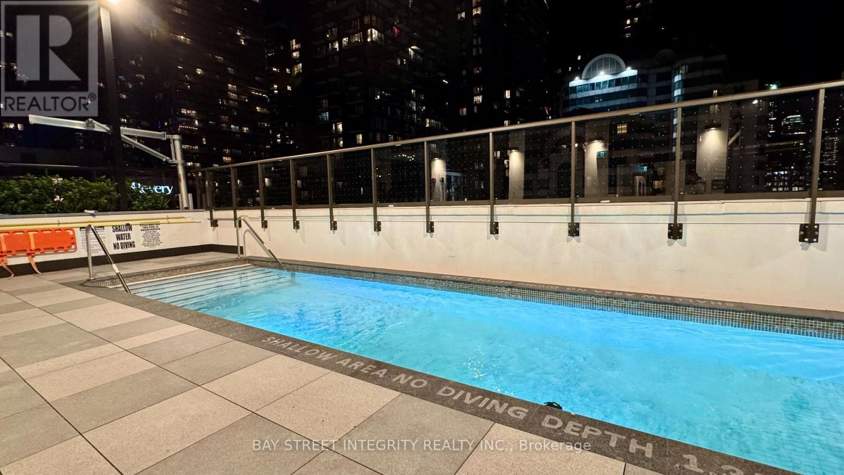
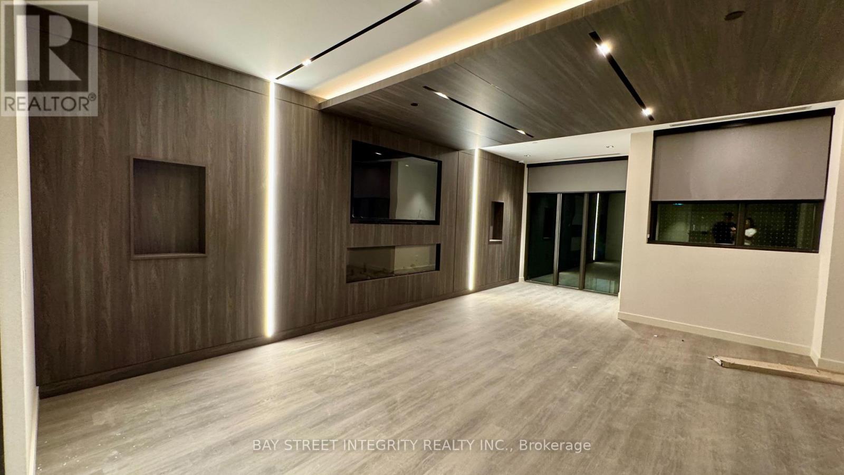
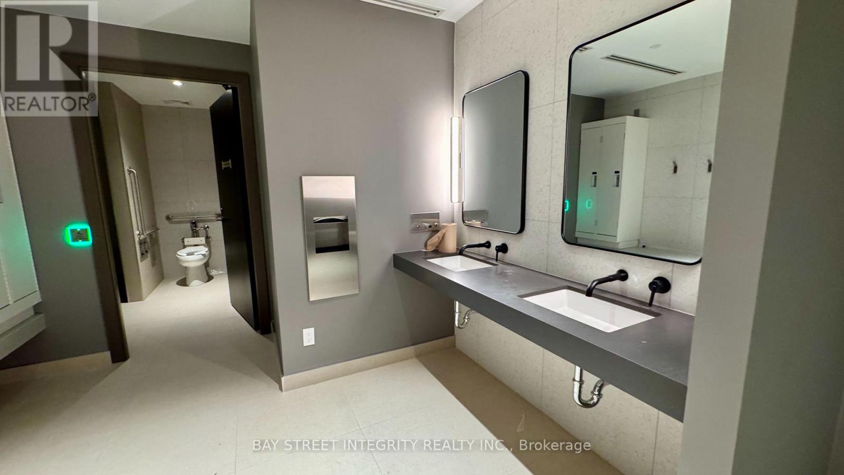
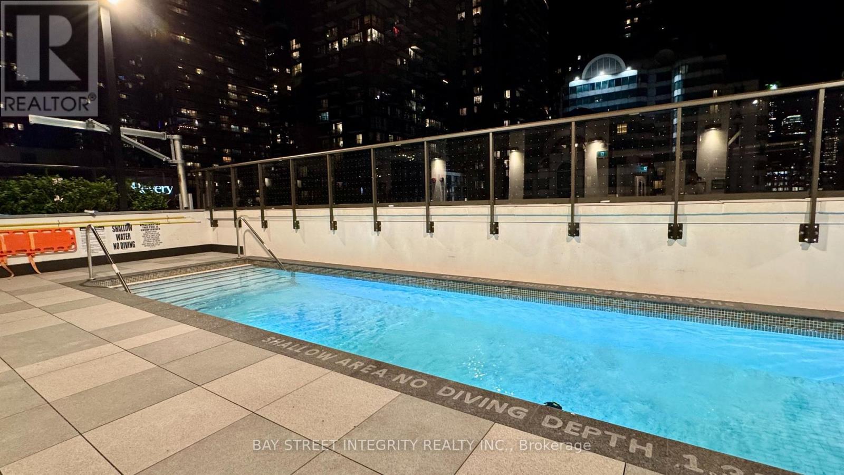
Welcome to premium urban living at 400 King West! This brand new, never lived-in 1-bedroom suite offers a sleek, contemporary retreat in the absolute heart of Toronto's vibrant core. The bright, open concept design is flooded with natural light from floor to ceiling windows, beautifully accented by high ceilings, elegant laminate flooring, and a modern kitchen with premium finishes. Boasting a perfect 100 Walk Score, premier dining, transit, and shopping including Bestco supermarket are right at your doorstep. Enjoy ultimate convenience with resort style building amenities located on your floor, featuring a stunning outdoor pool, sky lounge, fitness studio, saunas, and an outdoor terrace. Ideal for professionals or students seeking sophisticated downtown living! (id:55499)
Property Details
| MLS® Number | C13575626 |
| Property Type | Single Family |
| Community Name | Waterfront Communities C1 |
| Community Features | Pets Not Allowed |
| Features | Carpet Free, In Suite Laundry |
| View Type | City View |
Building
| Bathroom Total | 1 |
| Bedrooms Above Ground | 1 |
| Bedrooms Total | 1 |
| Age | New Building |
| Appliances | Blinds, Dishwasher, Dryer, Microwave, Stove, Washer, Refrigerator |
| Basement Type | None |
| Cooling Type | Central Air Conditioning, Air Exchanger |
| Exterior Finish | Concrete |
| Heating Fuel | Electric |
| Heating Type | Heat Pump |
| Size Interior | 0 - 499 Ft2 |
| Type | Apartment |
Parking
| No Garage |
Land
| Acreage | No |
Rooms
| Level | Type | Length | Width | Dimensions |
|---|---|---|---|---|
| Main Level | Bedroom | 3.1 m | 2.8 m | 3.1 m x 2.8 m |
| Main Level | Kitchen | 7.1 m | 3.1 m | 7.1 m x 3.1 m |
| Main Level | Living Room | 7.1 m | 3.1 m | 7.1 m x 3.1 m |
| Main Level | Bathroom | 2.8 m | 2.8 m | 2.8 m x 2.8 m |
Contact Us
Contact us for more information

The trademarks REALTOR®, REALTORS®, and the REALTOR® logo are controlled by The Canadian Real Estate Association (CREA) and identify real estate professionals who are members of CREA. The trademarks MLS®, Multiple Listing Service® and the associated logos are owned by The Canadian Real Estate Association (CREA) and identify the quality of services provided by real estate professionals who are members of CREA. The trademark DDF® is owned by The Canadian Real Estate Association (CREA) and identifies CREA's Data Distribution Facility (DDF®)
July 17 2026 01:59:50
Toronto Regional Real Estate Board
Bay Street Integrity Realty Inc.