
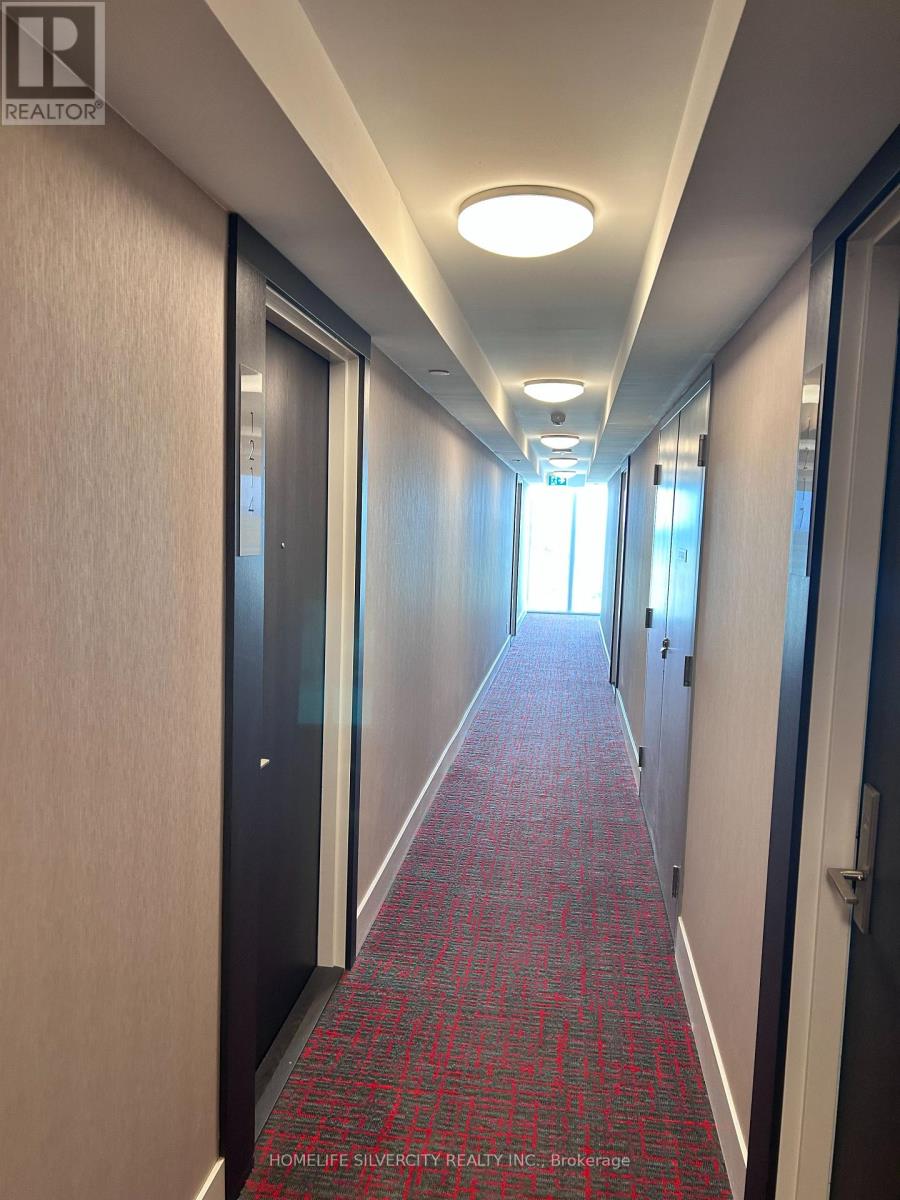
1214 - 38 Monte Kwinter Court Toronto, Ontario M3H 0E2

$2,400 Monthly
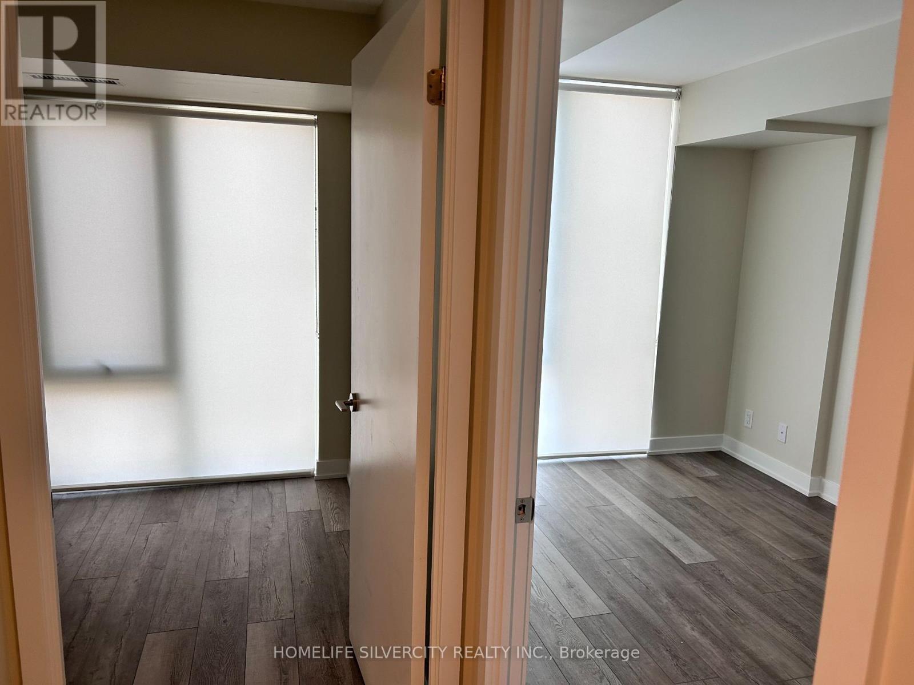
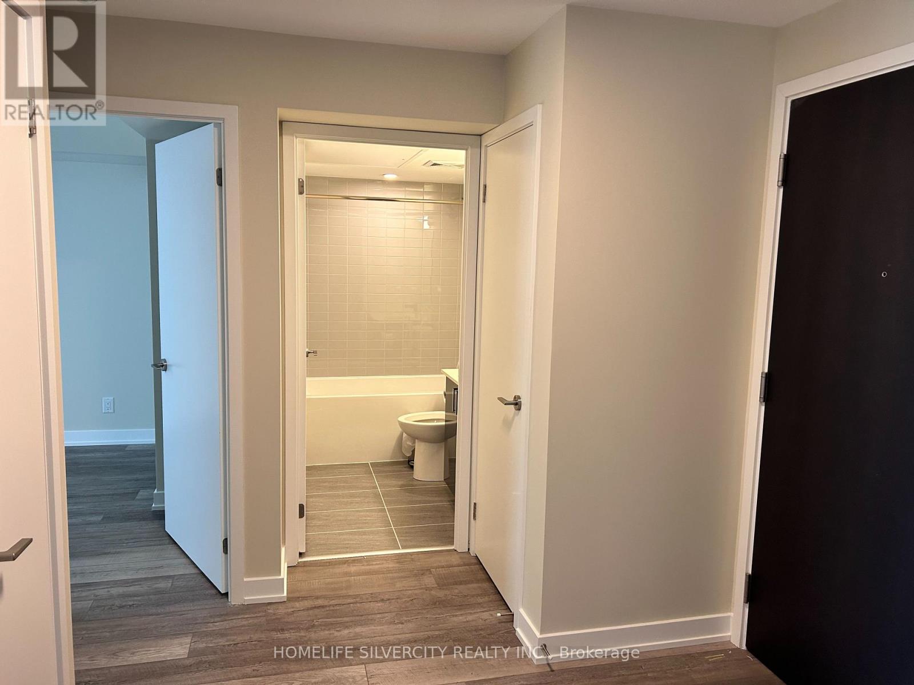
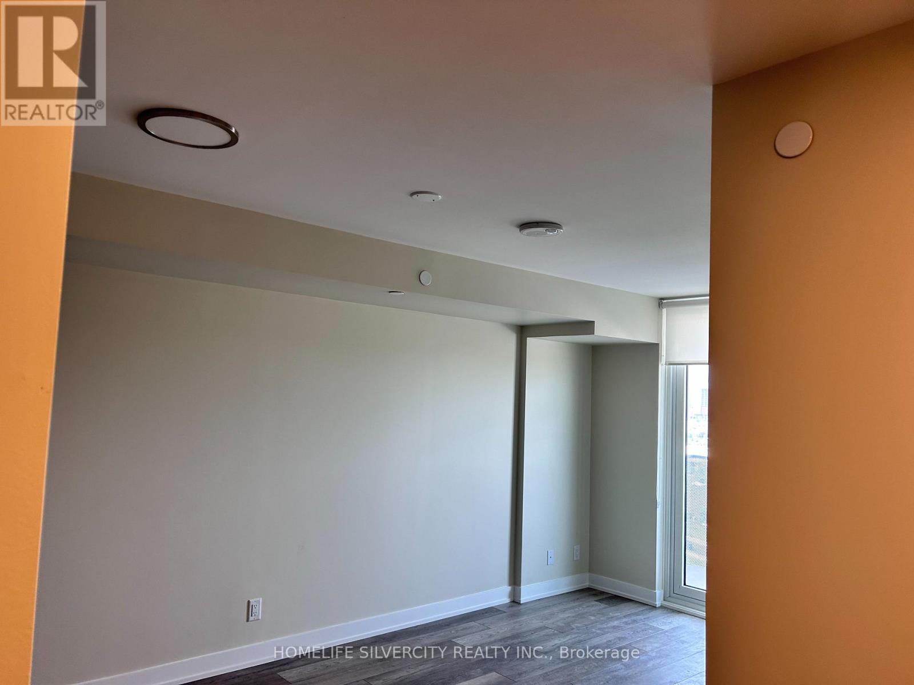
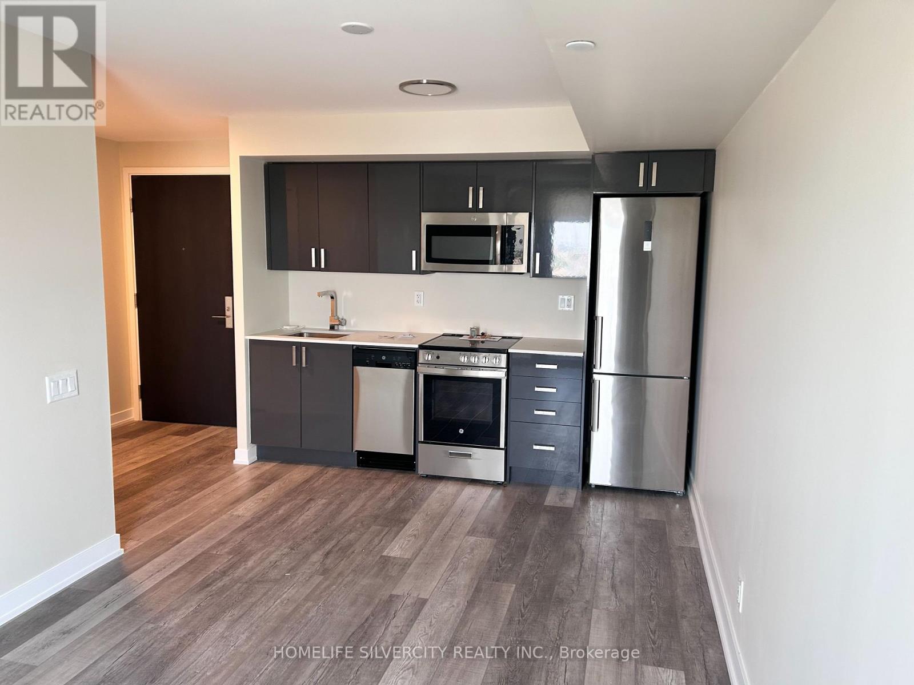
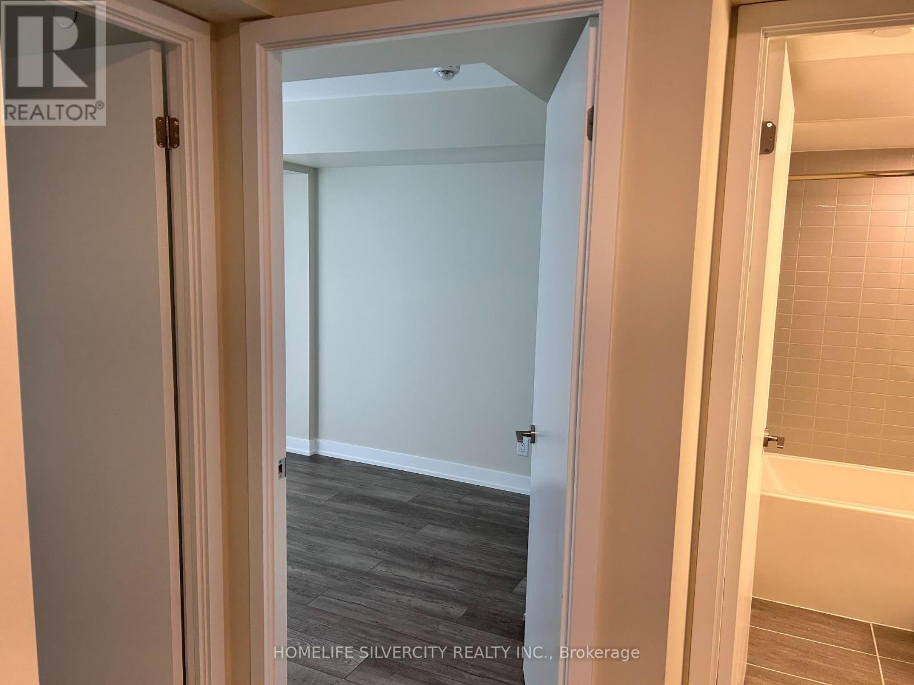
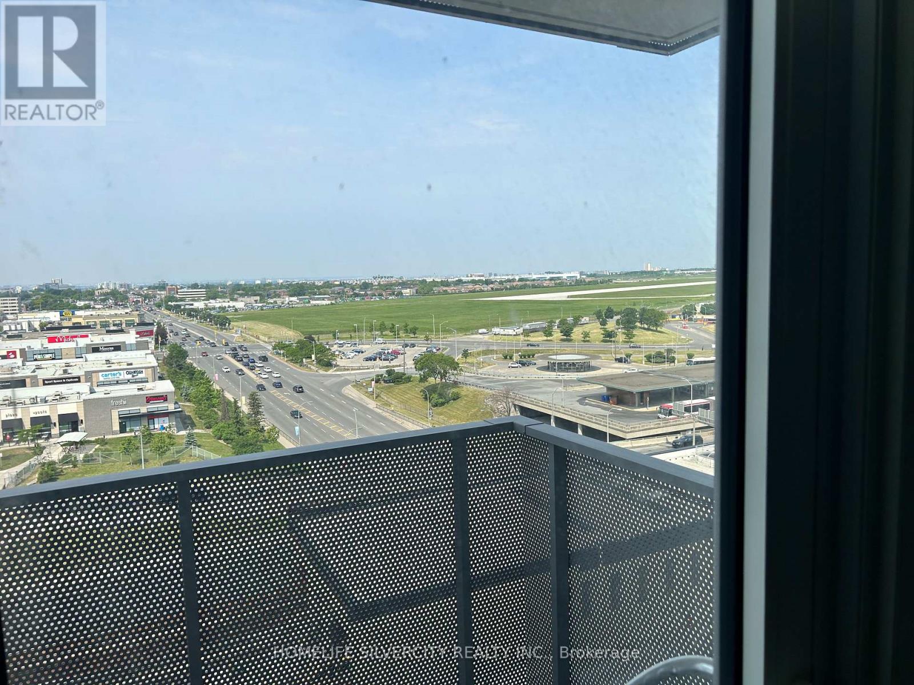
Downsview park / airport VIEW from Balcony ! Direct access to Wilson subway station !!Close to 401, Allen Rd, Hospital, York University, Yorkdale Mall !!!24 Hours concierge, Party/Meeting Room, lots of Visitor Parking and Day Care Right in the Building !SS appliances , modern kitchen ,Laundry ensuite, 2 BR with closets apartment ,Suitable for 2 professionals or a small family .One parking and locker included .WILL NOT LAST LONG! Available 15 August 2026 !!! Only AAA Tenants. Tenant to have insurance and pay all Utilities. Non smokers and no pets preferred. (id:55499)
Property Details
| MLS® Number | C13639014 |
| Property Type | Single Family |
| Community Name | Clanton Park |
| Community Features | Pets Not Allowed |
| Features | Flat Site, Balcony |
Building
| Bathroom Total | 1 |
| Bedrooms Above Ground | 2 |
| Bedrooms Total | 2 |
| Age | 6 To 10 Years |
| Amenities | Security/concierge, Exercise Centre, Daycare, Separate Electricity Meters |
| Appliances | Dishwasher, Microwave |
| Basement Type | None |
| Cooling Type | Central Air Conditioning |
| Exterior Finish | Brick |
| Fire Protection | Controlled Entry |
| Flooring Type | Laminate |
| Heating Fuel | Natural Gas |
| Heating Type | Forced Air |
| Size Interior | 500 - 599 Ft2 |
| Type | Apartment |
Parking
| Underground | |
| Garage |
Land
| Acreage | No |
Rooms
| Level | Type | Length | Width | Dimensions |
|---|---|---|---|---|
| Flat | Living Room | 4.9 m | 2.8 m | 4.9 m x 2.8 m |
| Flat | Dining Room | 4.9 m | 2.8 m | 4.9 m x 2.8 m |
| Flat | Kitchen | 4.9 m | 2.8 m | 4.9 m x 2.8 m |
| Flat | Primary Bedroom | 3.2 m | 2.6 m | 3.2 m x 2.6 m |
| Flat | Bedroom 2 | 2.6 m | 2.5 m | 2.6 m x 2.5 m |
Contact Us
Contact us for more information

The trademarks REALTOR®, REALTORS®, and the REALTOR® logo are controlled by The Canadian Real Estate Association (CREA) and identify real estate professionals who are members of CREA. The trademarks MLS®, Multiple Listing Service® and the associated logos are owned by The Canadian Real Estate Association (CREA) and identify the quality of services provided by real estate professionals who are members of CREA. The trademark DDF® is owned by The Canadian Real Estate Association (CREA) and identifies CREA's Data Distribution Facility (DDF®)
August 05 2026 02:54:46
Toronto Regional Real Estate Board
Homelife Silvercity Realty Inc.