
1211 - 100 Harbour Street Toronto, Ontario M5J 0B5

$399,000Maintenance, Insurance, Common Area Maintenance, Heat, Water
$387.17 Monthly
Maintenance, Insurance, Common Area Maintenance, Heat, Water
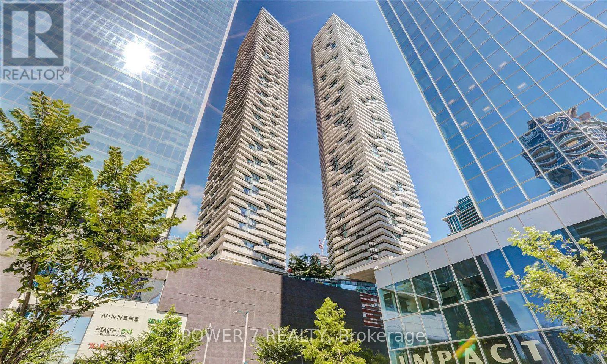
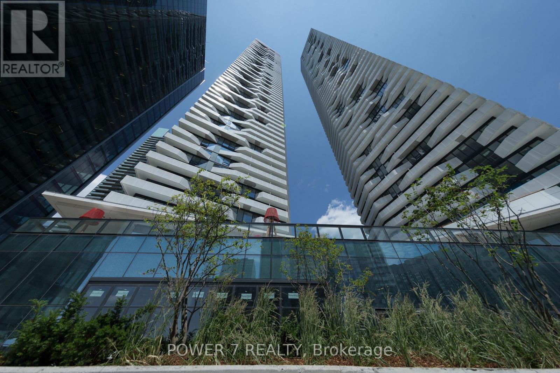
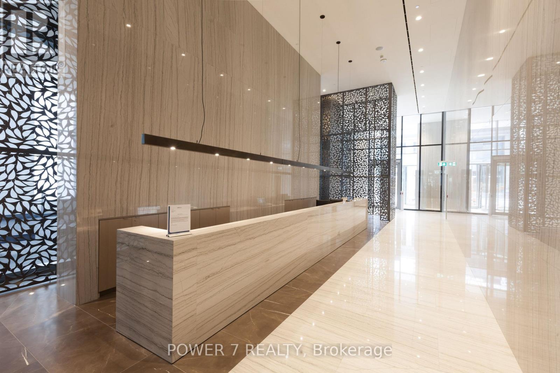
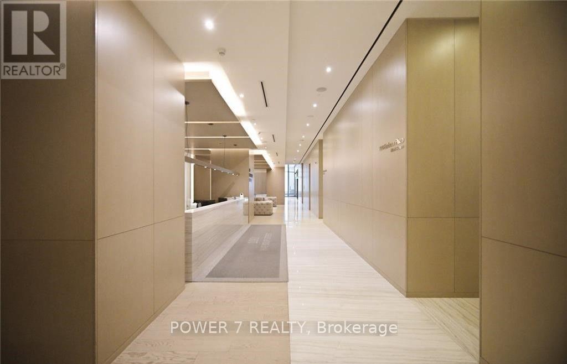
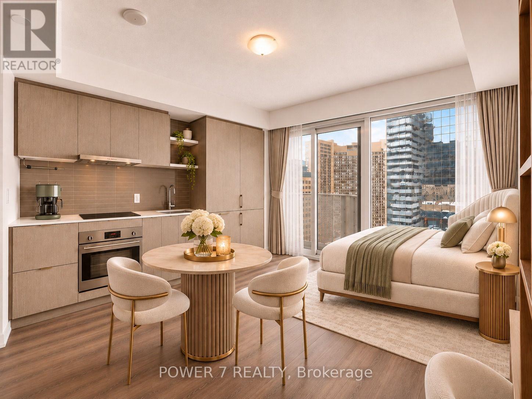
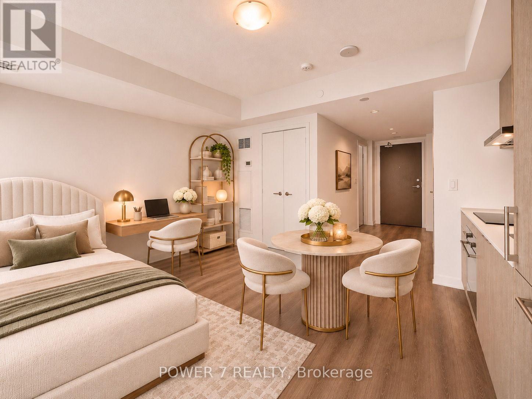
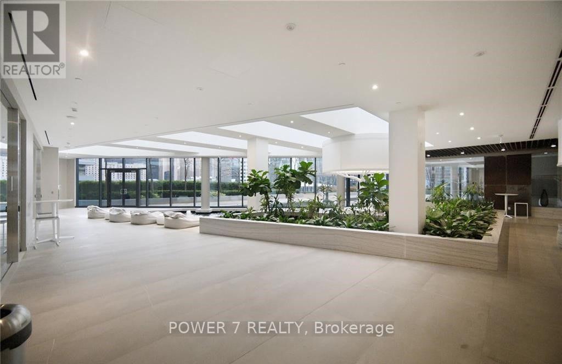
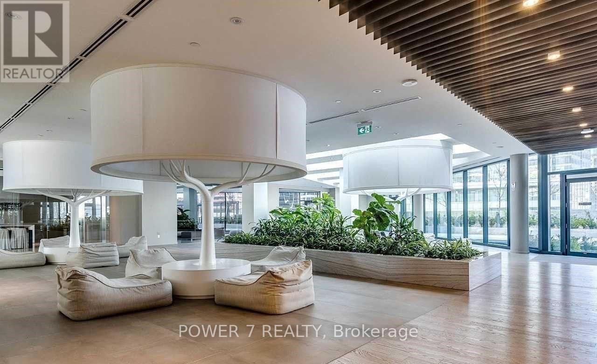
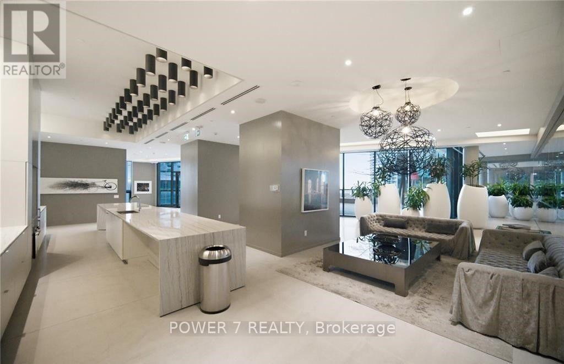
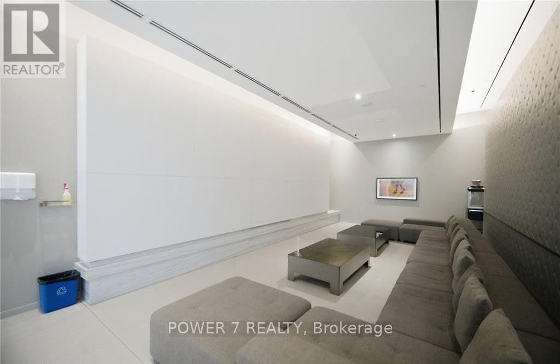
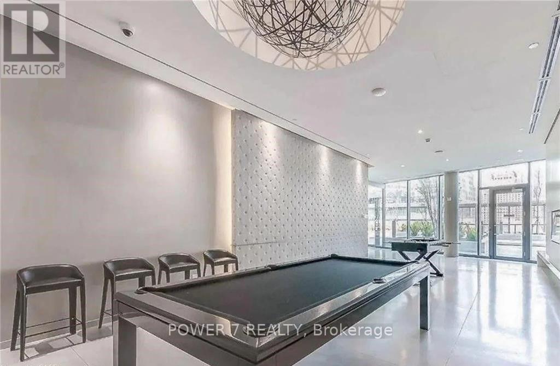
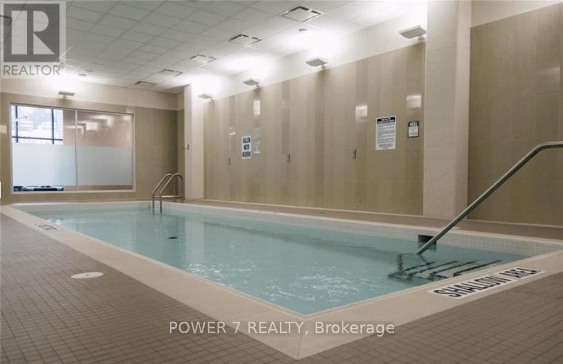
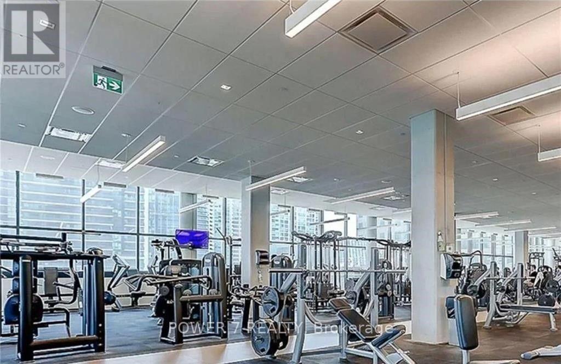
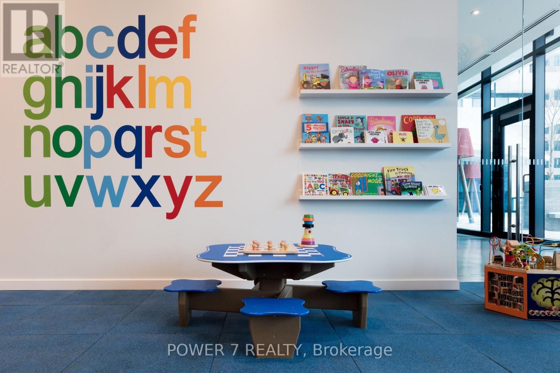
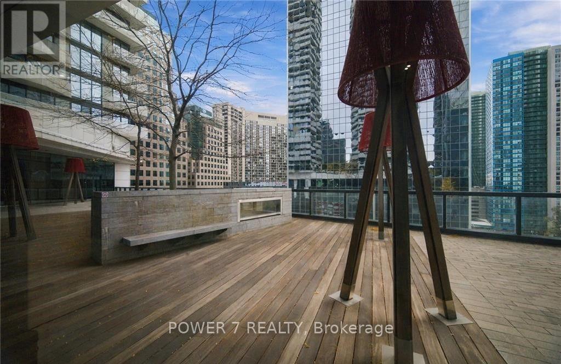
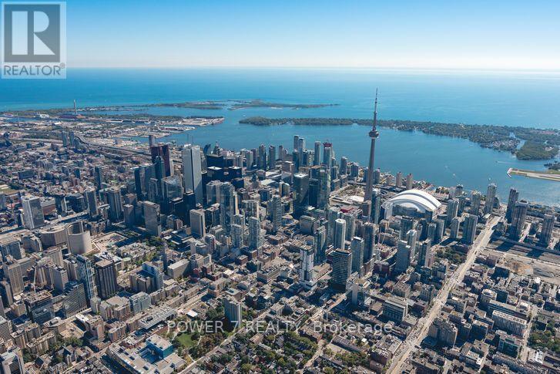
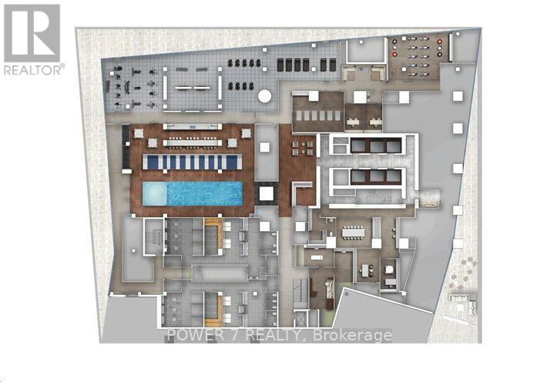
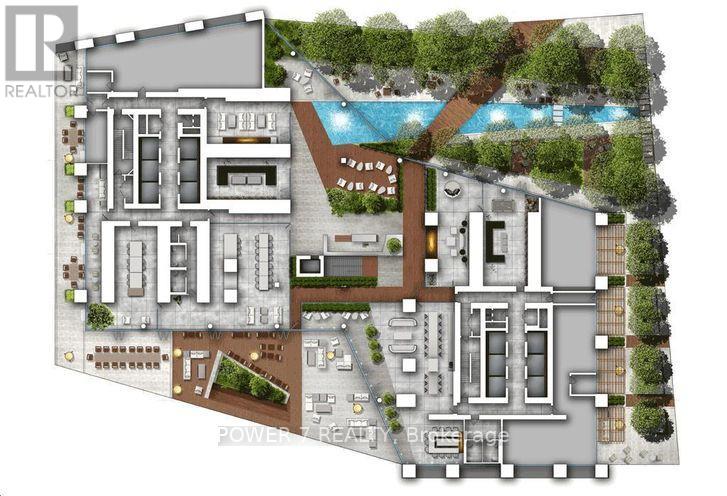
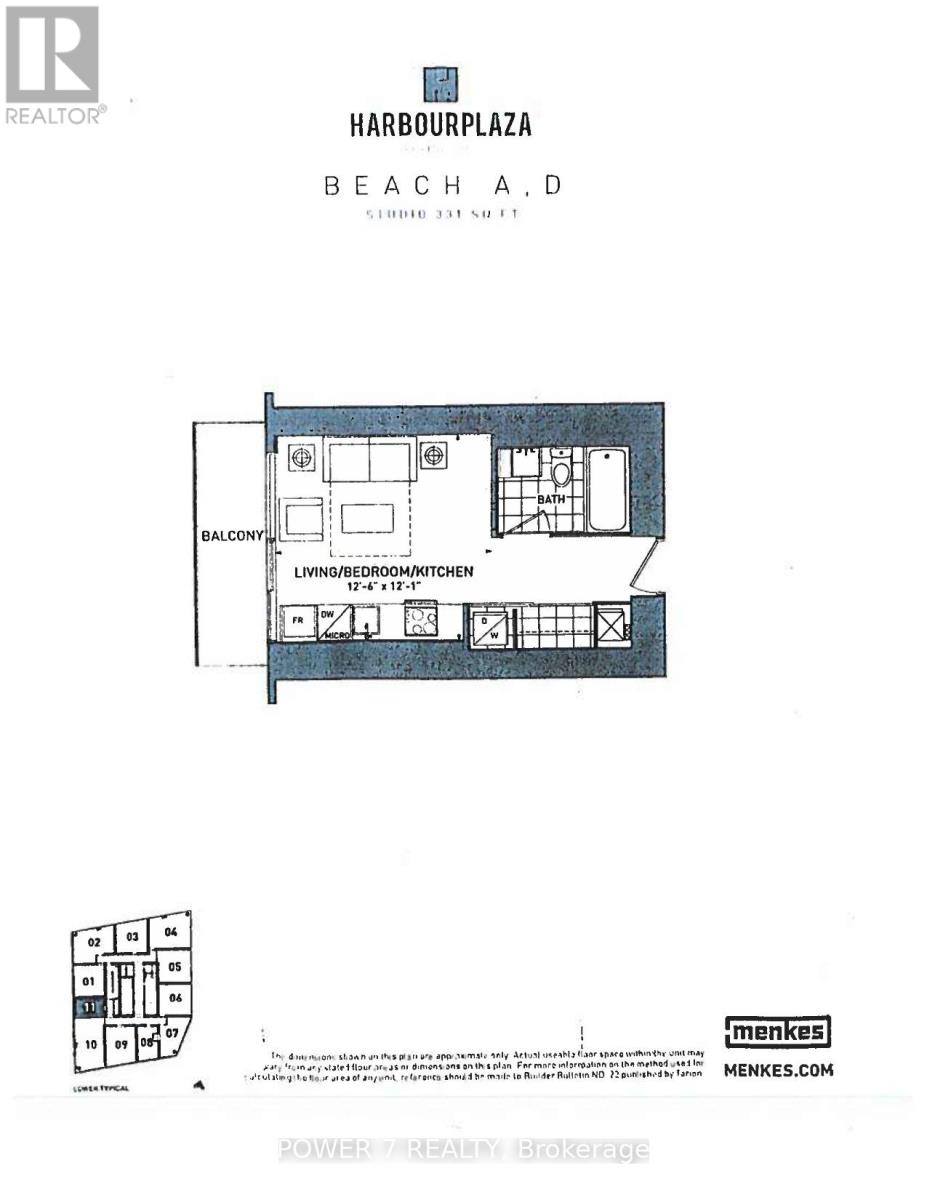
$387.17 MonthlyWelcome to Harbour Plaza Residences by Menkes, one of downtown Toronto's most connected addresses at Bay & Harbour! This west-facing studio has 331 sq ft and a smart, efficient layout. The open living, sleeping and kitchen area walks out to a private balcony. The modern kitchen has built-in stainless steel appliances, including a dishwasher and microwave. You also get a 4-pc bath with a soaker tub, ensuite laundry, central air and carpet-free laminate floors throughout. There's direct indoor access to the PATH, and you're steps to Union Station, the Financial and Entertainment Districts, the Harbourfront, the CN Tower and Rogers Centre. Building amenities include concierge, indoor and outdoor pools, a fitness centre, steam rooms, a business centre, an outdoor terrace with BBQs, fireplace, theatre and lookout lounges, and a party room. Perfect for first-time buyers, professionals or investors looking for a turnkey unit in one of Toronto's unbeatable location! **Some photos are virtually staged** (id:55499)
Property Details
| MLS® Number | C14177836 |
| Property Type | Single Family |
| Community Name | Waterfront Communities C1 |
| Community Features | Pets Allowed With Restrictions |
| Features | Balcony, Carpet Free, In Suite Laundry |
| Pool Type | Indoor Pool |
Building
| Bathroom Total | 1 |
| Amenities | Security/concierge, Exercise Centre, Party Room, Recreation Centre |
| Appliances | Dishwasher, Dryer, Microwave, Stove, Washer, Window Coverings, Refrigerator |
| Basement Type | None |
| Cooling Type | Central Air Conditioning |
| Exterior Finish | Concrete |
| Flooring Type | Laminate |
| Heating Fuel | Natural Gas |
| Heating Type | Forced Air |
| Size Interior | 0 - 499 Sqft |
| Type | Apartment |
Parking
| No Garage |
Land
| Acreage | No |
Rooms
| Level | Type | Length | Width | Dimensions |
|---|---|---|---|---|
| Flat | Kitchen | 3.81 m | 3.69 m | 3.81 m x 3.69 m |
| Flat | Living Room | 3.81 m | 3.69 m | 3.81 m x 3.69 m |
| Flat | Den | 3.81 m | 3.69 m | 3.81 m x 3.69 m |
Contact Us
Contact us for more information

The trademarks REALTOR®, REALTORS®, and the REALTOR® logo are controlled by The Canadian Real Estate Association (CREA) and identify real estate professionals who are members of CREA. The trademarks MLS®, Multiple Listing Service® and the associated logos are owned by The Canadian Real Estate Association (CREA) and identify the quality of services provided by real estate professionals who are members of CREA. The trademark DDF® is owned by The Canadian Real Estate Association (CREA) and identifies CREA's Data Distribution Facility (DDF®)
November 18 2026 12:24:22
Toronto Regional Real Estate Board
Power 7 Realty