
121 Donovan Heights Milton, Ontario L9T 0S2

$898,000
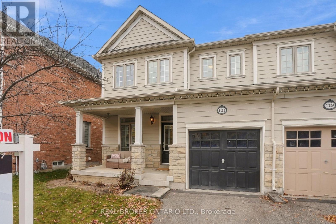
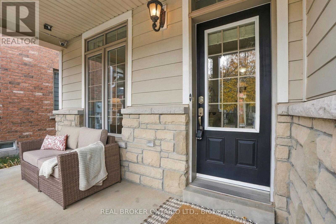
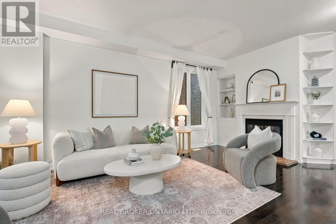
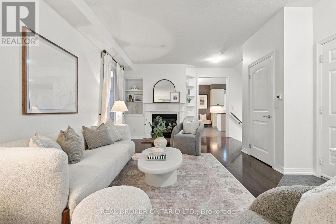
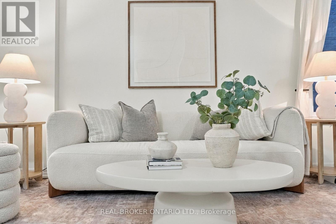
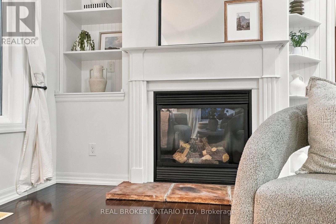
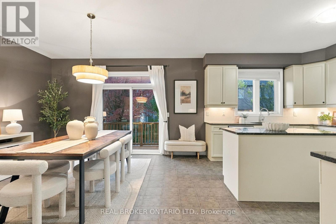
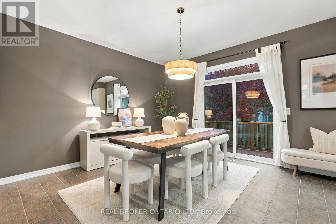
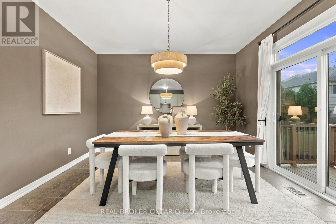
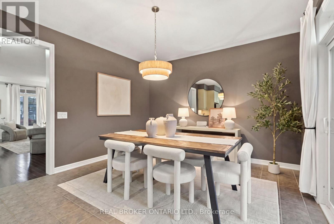
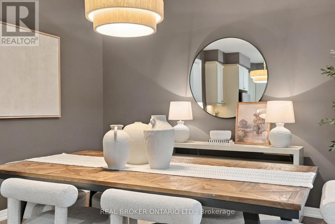
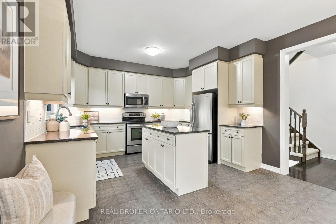
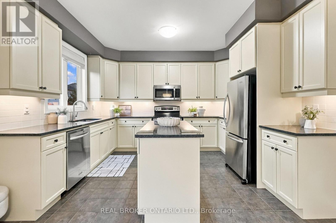
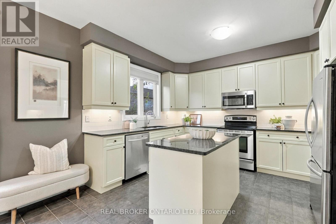
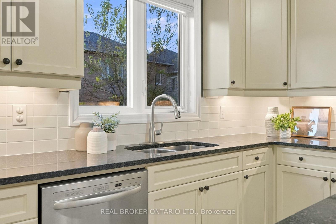
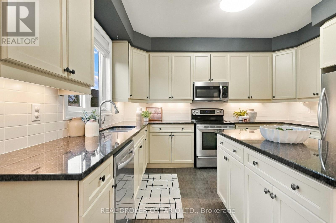
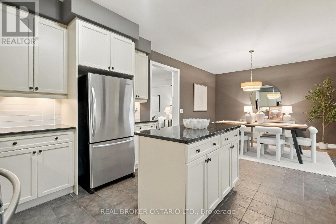
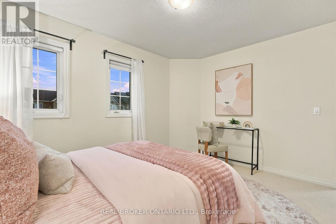
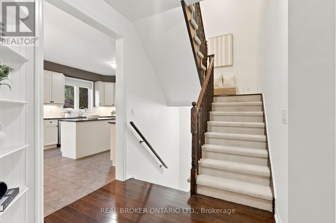
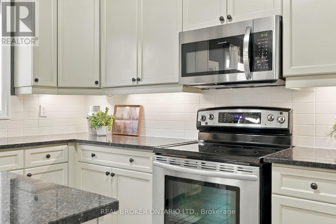
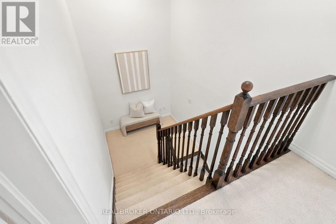
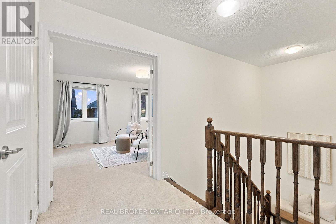
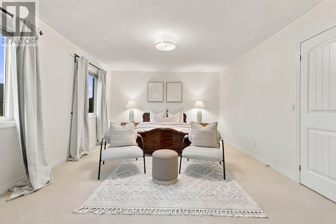
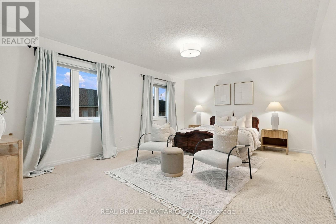
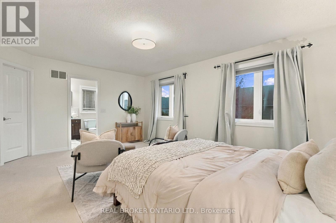
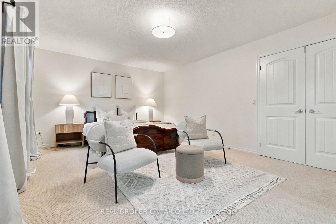
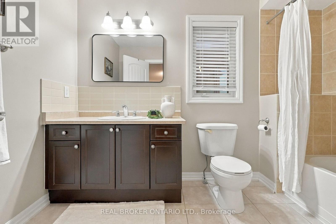
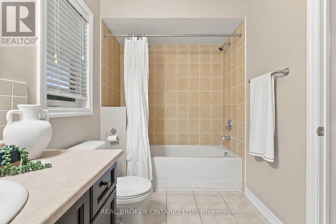
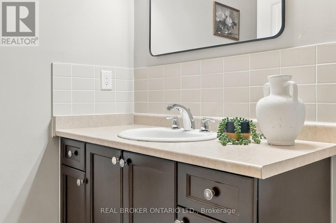
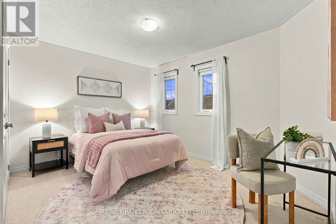
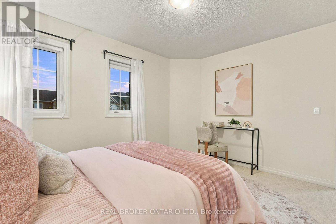
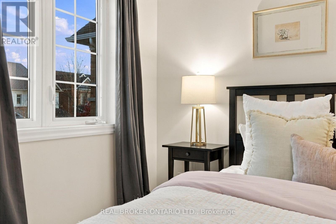
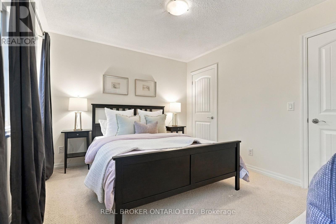
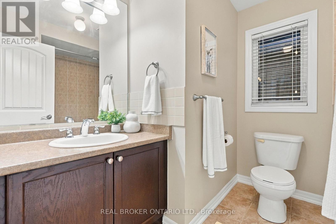
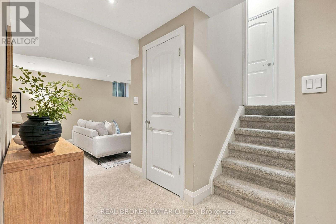
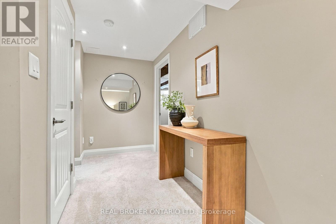
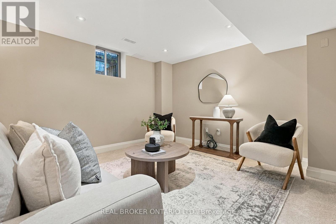
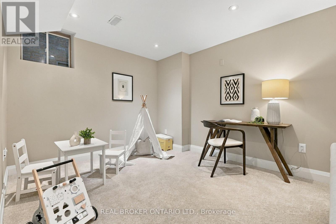
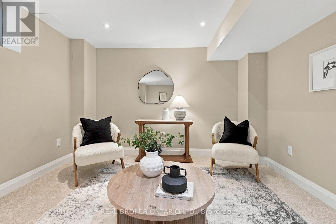
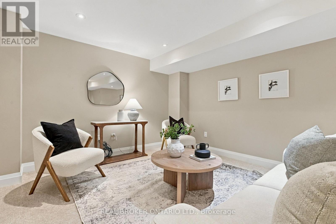
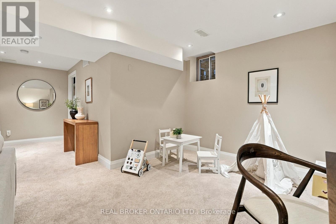
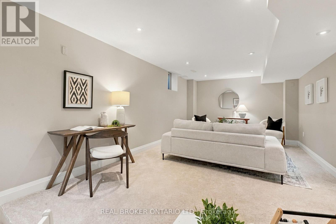
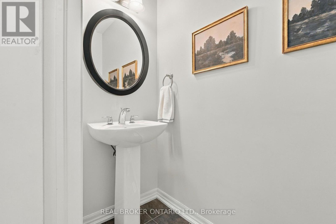
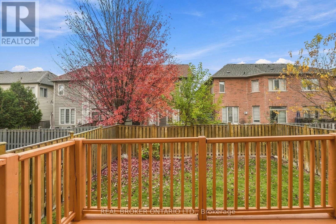
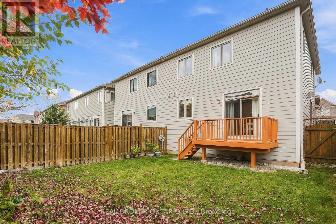
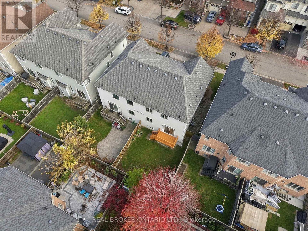
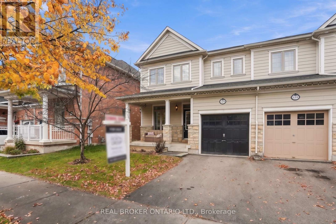
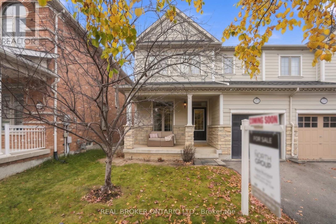
Move-in ready, freshly painted and a short walk to downtown Milton. 121 Donovan Heights is a bright Heathwood-built semi-detached home, the 'Magnolia' model, on a quiet street with friendly neighbours in the sought-after Scott neighbourhood. With 3 bedrooms, 3 bathrooms and a finished basement, everyone gets their own space. The 9 ft ceilings make the main floor feel open and airy, and the gas fireplace with a stone hearth is a cozy spot to unwind on winter nights. If you love to cook, this kitchen lets you spread out. The large island offers plenty of prep space, granite counters and KitchenAid stainless steel appliances make cooking and cleanup easy, and the window over the sink brings in natural light while you work. The dining area walks out to a large, fenced backyard, so the kids can play safely while you fire up the barbecue or relax on a summer evening. Upstairs, the primary bedroom with its own 4-piece ensuite means no more sharing a bathroom in the morning rush. Two more good-sized bedrooms and a second 4-piece bathroom leave room for kids, guests or a home office. The finished basement adds a bonus level for movie nights, workouts or a playroom that keeps the toys out of the living room. Larger windows bring in more light than most basements, and it is already wired for surround sound. Step outside and so much of Milton is within walking distance. Stroll to the farmers market on summer Saturdays, meet a friend at Barndoor Cafe or catch the game at The Ivy in downtown Milton, all without hunting for parking. Sherwood Community Centre, Scott's trails and parks, schools and shopping are all close by, and the Milton GO Station and Hwy 401 keep your commute simple. With fresh paint and a finished basement, you can unpack and settle right in. Whether you are making room for a growing family or downsizing to a quiet, walkable community without giving up space, this one is ready for you. Book your private showing today! (id:55499)
Property Details
| MLS® Number | W14144868 |
| Property Type | Single Family |
| Community Name | 1036 - SC Scott |
| Amenities Near By | Hospital, Park, Public Transit, Schools |
| Equipment Type | Water Heater - Electric, Water Heater |
| Features | Sump Pump |
| Parking Space Total | 2 |
| Rental Equipment Type | Water Heater - Electric, Water Heater |
Building
| Bathroom Total | 3 |
| Bedrooms Above Ground | 3 |
| Bedrooms Total | 3 |
| Age | 16 To 30 Years |
| Amenities | Fireplace(s) |
| Appliances | Garage Door Opener Remote(s), Central Vacuum, Dryer, Microwave, Stove, Washer, Refrigerator |
| Basement Development | Finished |
| Basement Type | Full (finished) |
| Construction Style Attachment | Semi-detached |
| Cooling Type | Central Air Conditioning, Air Exchanger |
| Exterior Finish | Brick |
| Fireplace Present | Yes |
| Fireplace Total | 1 |
| Flooring Type | Hardwood, Carpeted |
| Foundation Type | Poured Concrete |
| Half Bath Total | 1 |
| Heating Fuel | Natural Gas |
| Heating Type | Forced Air |
| Stories Total | 2 |
| Size Interior | 1,500 - 2,000 Sqft |
| Type | House |
| Utility Water | Municipal Water |
Parking
| Attached Garage | |
| Garage |
Land
| Acreage | No |
| Fence Type | Fenced Yard |
| Land Amenities | Hospital, Park, Public Transit, Schools |
| Size Depth | 89 Ft ,10 In |
| Size Frontage | 29 Ft ,6 In |
| Size Irregular | 29.5 X 89.9 Ft |
| Size Total Text | 29.5 X 89.9 Ft|under 1/2 Acre |
Rooms
| Level | Type | Length | Width | Dimensions |
|---|---|---|---|---|
| Second Level | Primary Bedroom | 4.24 m | 3.81 m | 4.24 m x 3.81 m |
| Second Level | Bedroom 2 | 5.48 m | 3.81 m | 5.48 m x 3.81 m |
| Second Level | Bedroom 3 | 3.83 m | 3.09 m | 3.83 m x 3.09 m |
| Basement | Recreational, Games Room | 3.96 m | 3.02 m | 3.96 m x 3.02 m |
| Main Level | Living Room | 5.79 m | 3.96 m | 5.79 m x 3.96 m |
| Main Level | Dining Room | 5.79 m | 3.96 m | 5.79 m x 3.96 m |
| Main Level | Kitchen | 3.81 m | 3.04 m | 3.81 m x 3.04 m |
Utilities
| Cable | Available |
| Electricity | Available |
| Sewer | Available |
https://www.realtor.ca/real-estate/30474622/121-donovan-heights-milton-sc-scott-1036-sc-scott
Contact Us
Contact us for more information

The trademarks REALTOR®, REALTORS®, and the REALTOR® logo are controlled by The Canadian Real Estate Association (CREA) and identify real estate professionals who are members of CREA. The trademarks MLS®, Multiple Listing Service® and the associated logos are owned by The Canadian Real Estate Association (CREA) and identify the quality of services provided by real estate professionals who are members of CREA. The trademark DDF® is owned by The Canadian Real Estate Association (CREA) and identifies CREA's Data Distribution Facility (DDF®)
November 03 2026 08:05:29
Toronto Regional Real Estate Board
Real Broker Ontario Ltd.