
1207 - 7811 Yonge Street Markham, Ontario L3T 4S3

$2,400 Monthly
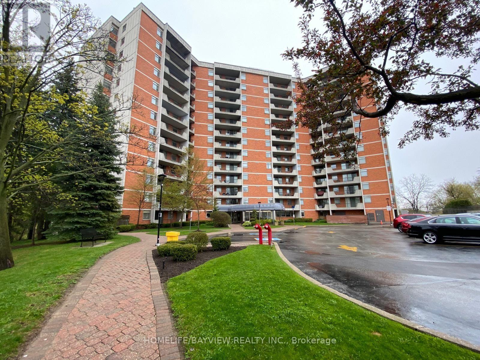
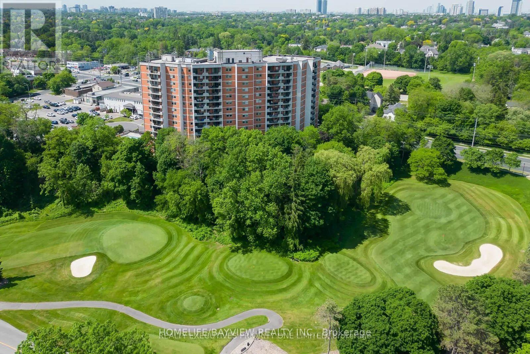
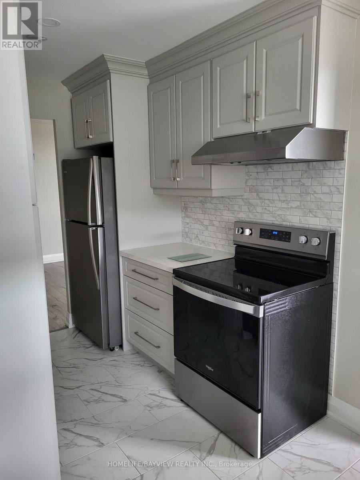
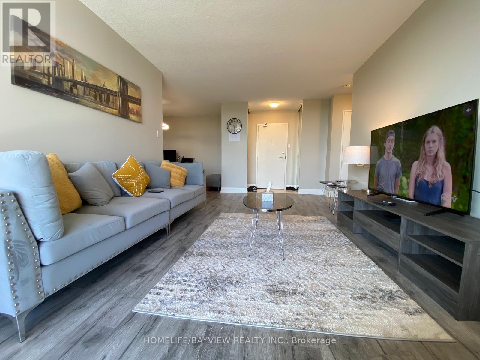
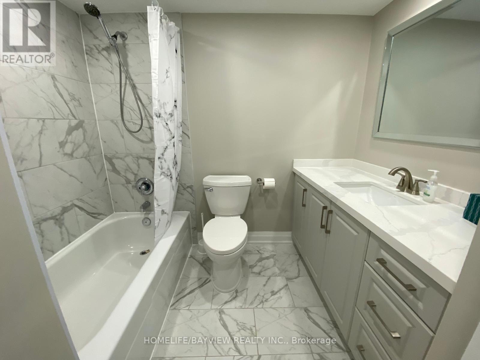
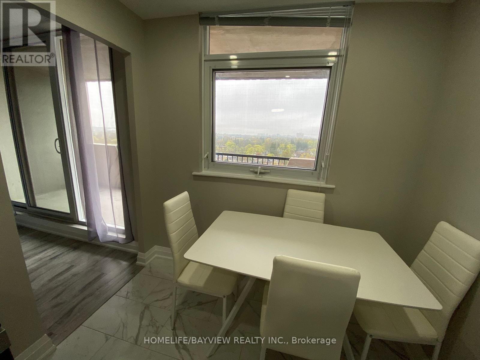
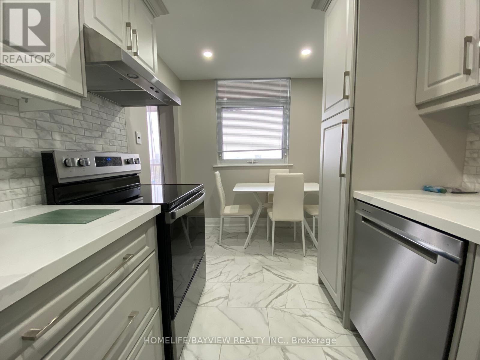
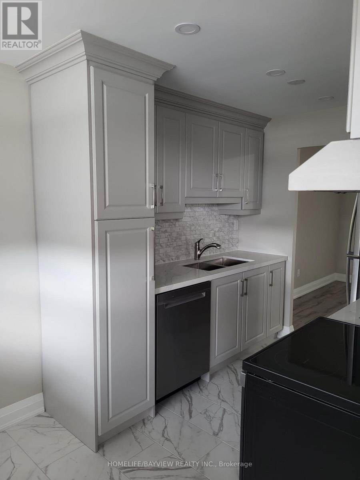
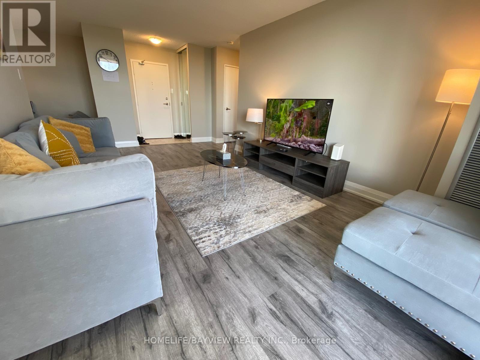
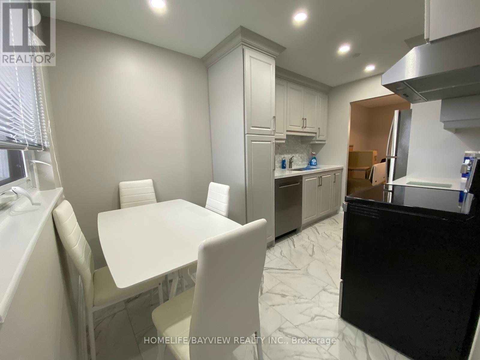
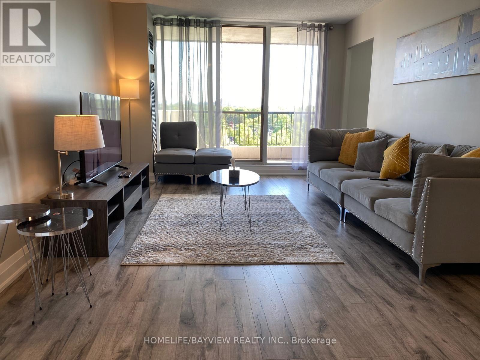
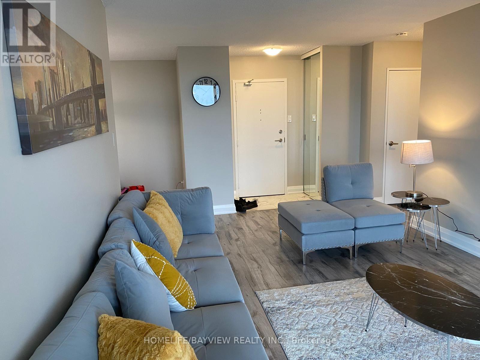
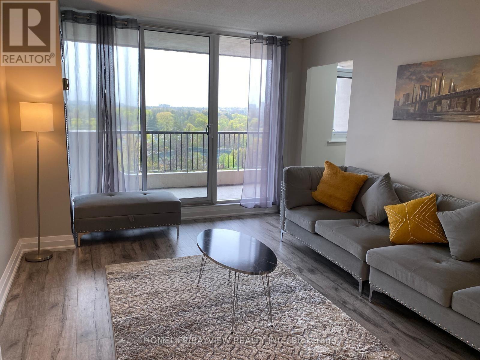
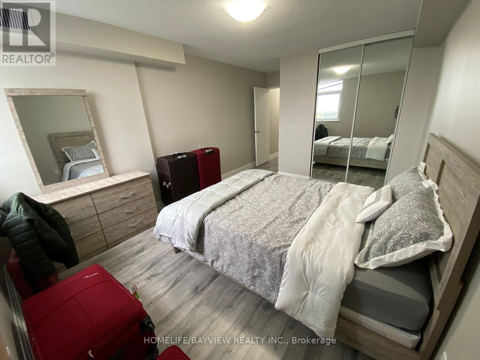
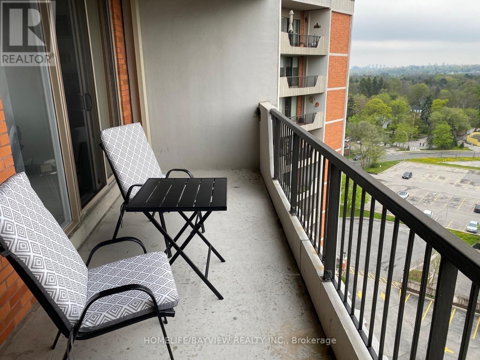
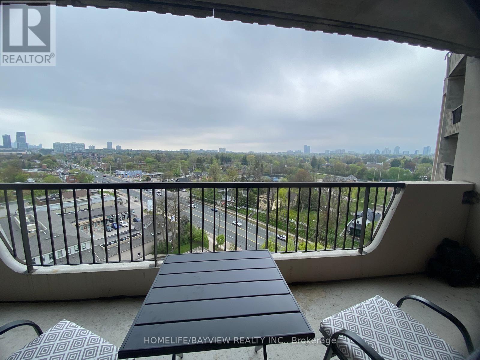
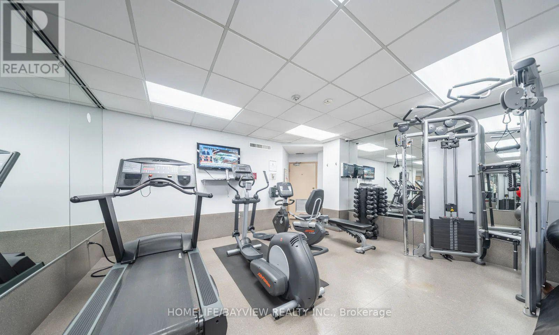
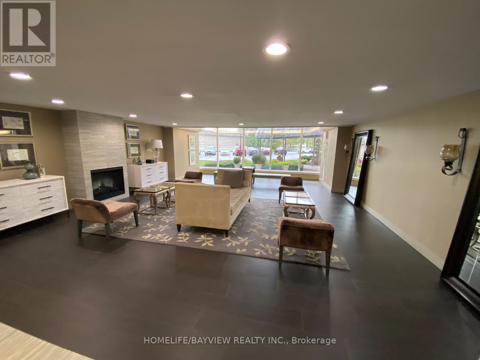
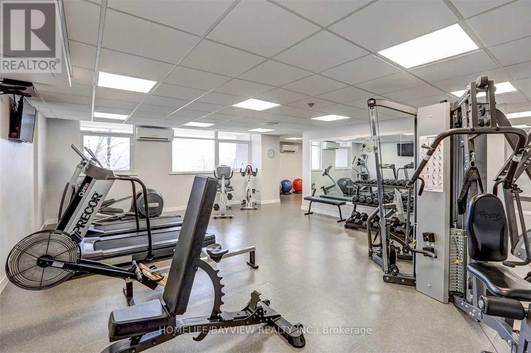
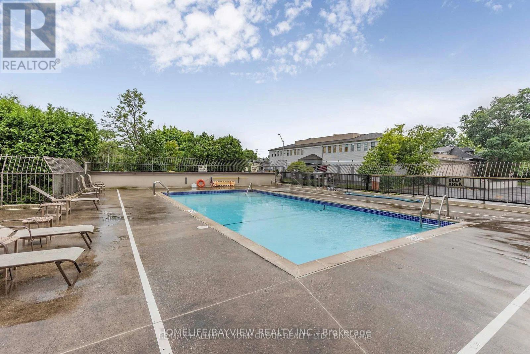
stunning 1 Bedroom, 1 bathroom, 782sf + 120sf balcony, recently renovated from top to bottom with separate dining Room, separate ensuite laundry room, laminate floors, modern kitchen & bathroom, & extra spacious balcony, located in the heart of Thornhill! Surrounded by luscious green-space & golf courses. underground parking, fitness centre, outdoor pool, library & beautifully updated common areas & landscaping. Steps to local schools, hospitals, transportation, shops & highway access. Heat, Hydro, Water , Cable TV, CAC /internet1 Underground Parking Included. (id:55499)
Property Details
| MLS® Number | N13598876 |
| Property Type | Single Family |
| Community Name | Thornhill |
| Communication Type | High Speed Internet |
| Community Features | Pets Not Allowed |
| Features | Balcony |
| Parking Space Total | 1 |
Building
| Bathroom Total | 1 |
| Bedrooms Above Ground | 1 |
| Bedrooms Total | 1 |
| Appliances | Dishwasher, Dryer, Stove, Washer, Refrigerator |
| Basement Type | None |
| Cooling Type | Central Air Conditioning |
| Exterior Finish | Brick Facing |
| Flooring Type | Laminate, Ceramic |
| Heating Fuel | Natural Gas |
| Heating Type | Forced Air |
| Size Interior | 700 - 799 Ft2 |
| Type | Apartment |
Parking
| Underground | |
| Garage |
Land
| Acreage | No |
Rooms
| Level | Type | Length | Width | Dimensions |
|---|---|---|---|---|
| Flat | Living Room | 6.94 m | 3.34 m | 6.94 m x 3.34 m |
| Flat | Dining Room | 3.16 m | 3.13 m | 3.16 m x 3.13 m |
| Flat | Kitchen | 3.9 m | 2.42 m | 3.9 m x 2.42 m |
| Flat | Bedroom | 5.4 m | 4.09 m | 5.4 m x 4.09 m |
https://www.realtor.ca/real-estate/30071711/1207-7811-yonge-street-markham-thornhill-thornhill
Contact Us
Contact us for more information

The trademarks REALTOR®, REALTORS®, and the REALTOR® logo are controlled by The Canadian Real Estate Association (CREA) and identify real estate professionals who are members of CREA. The trademarks MLS®, Multiple Listing Service® and the associated logos are owned by The Canadian Real Estate Association (CREA) and identify the quality of services provided by real estate professionals who are members of CREA. The trademark DDF® is owned by The Canadian Real Estate Association (CREA) and identifies CREA's Data Distribution Facility (DDF®)
July 23 2026 06:34:15
Toronto Regional Real Estate Board
Homelife/bayview Realty Inc.