
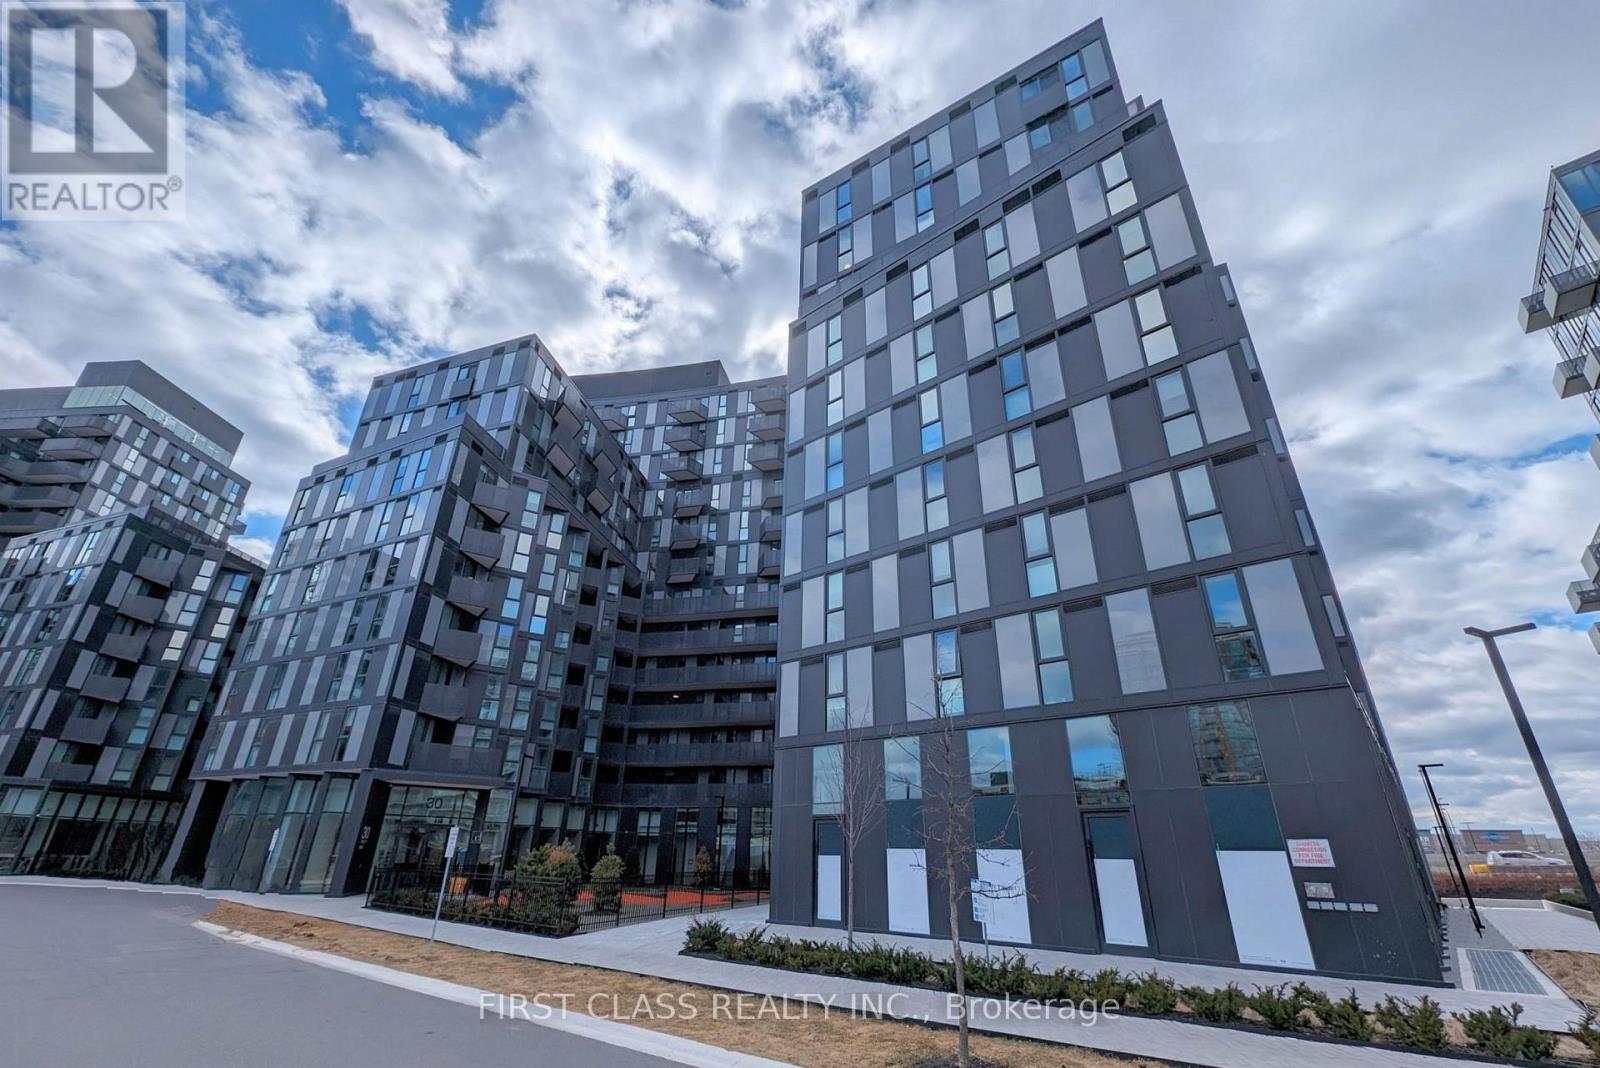
1202 - 30 Tretti Way Toronto, Ontario M3H 0E3

$3,000 Monthly
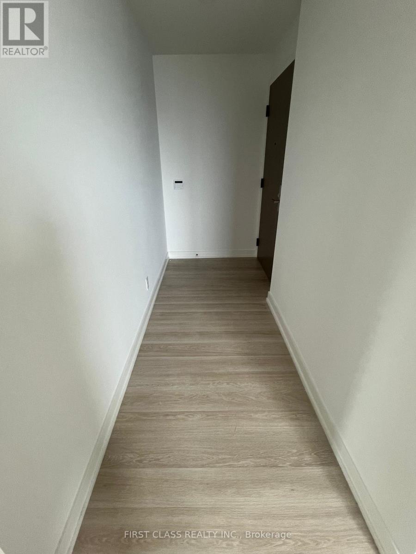
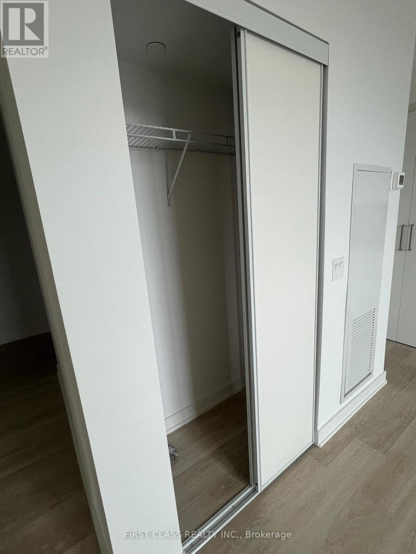
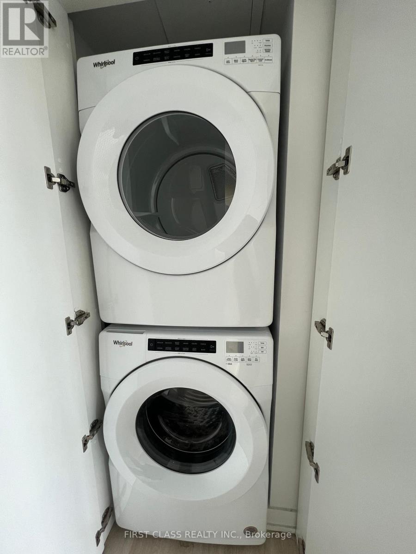
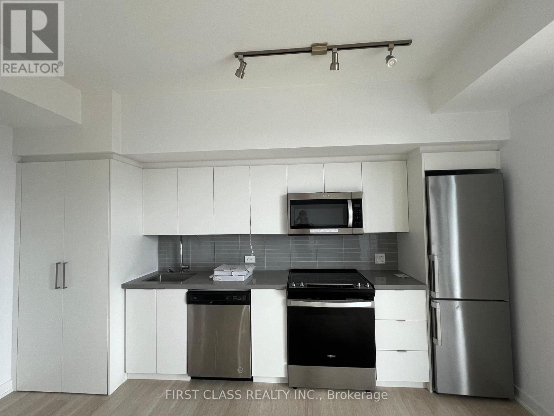
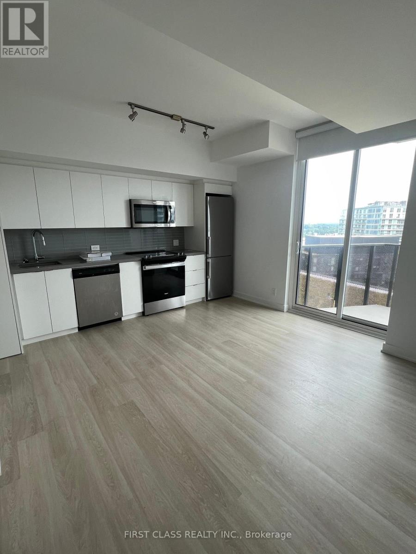
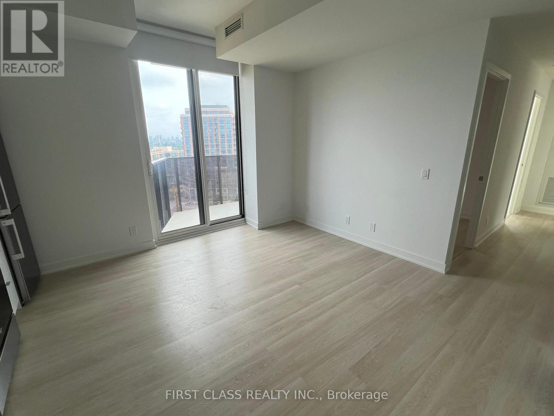
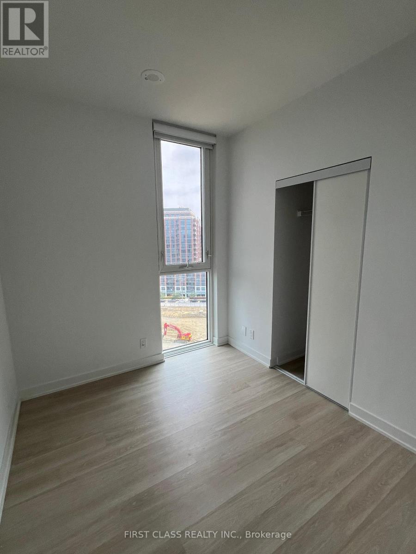
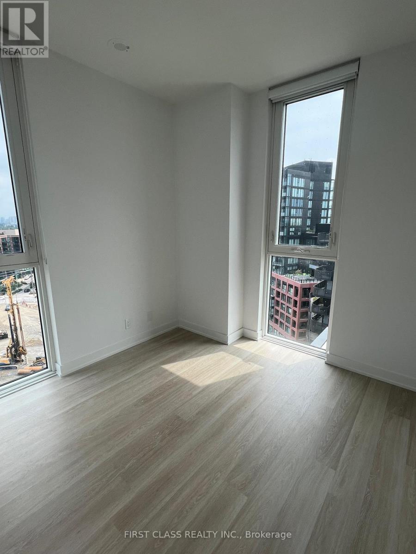
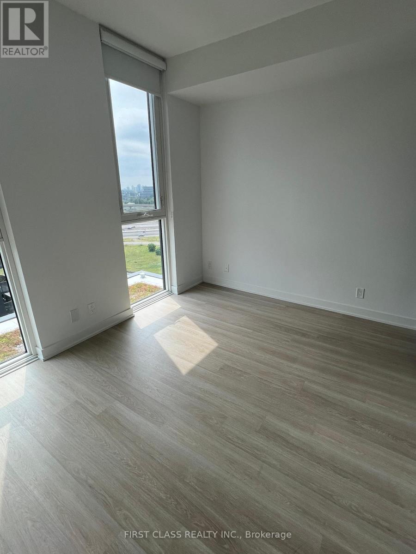
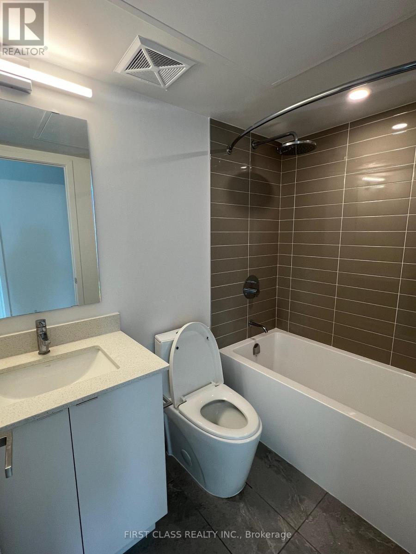
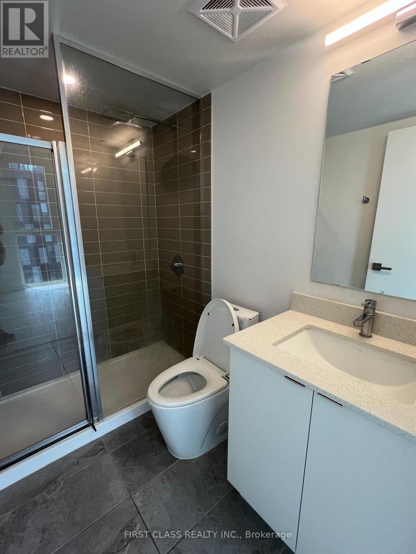
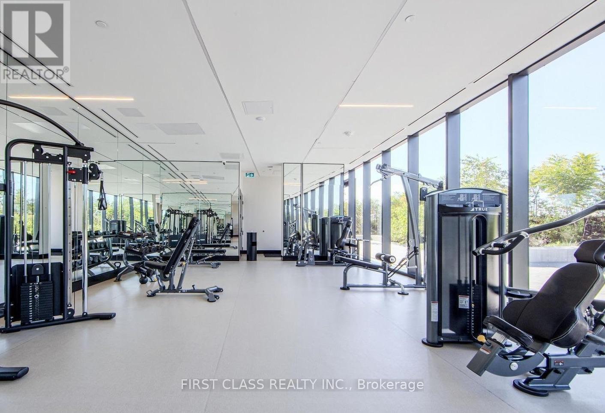
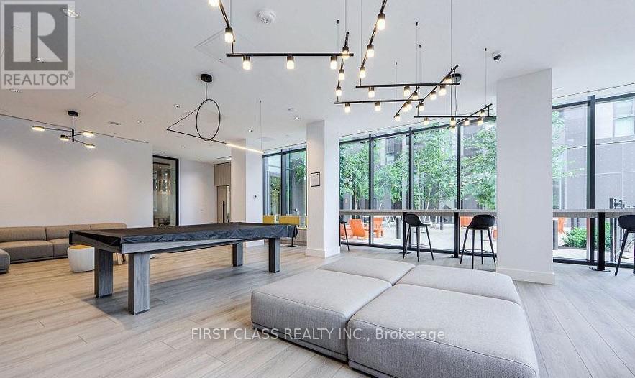
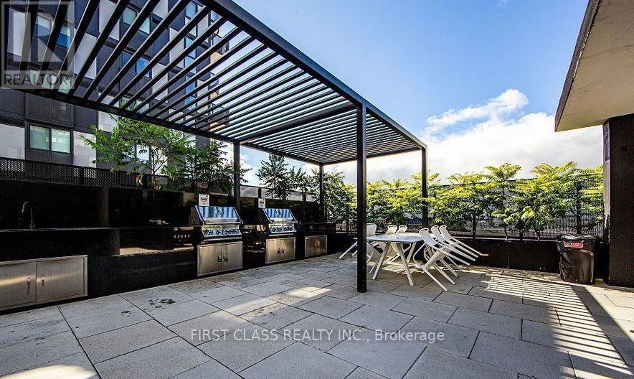
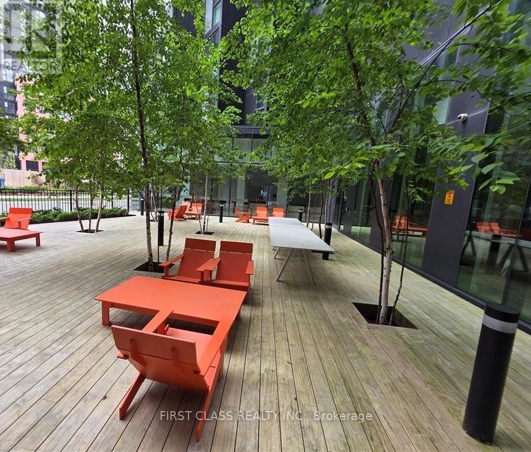
Welcome to Tretti Condos, ideally located in a prime central location. This sophisticated 3-bedroom, 2-bathroom suite offers a functional floor plan with a walkout to a west-facing balcony. The home features a bright, open-concept layout with soaring 9-foot ceilings and modern finishes throughout.All bedrooms are generously sized and feature large windows that fill the rooms with abundant natural light. The contemporary kitchen combines style and functionality, showcasing stainless steel appliances, elegant stone countertops, and ample workspace-perfect for everyday living and entertaining. The suite also includes ensuite laundry, one underground parking space, and one locker. Residents enjoy an exceptional collection of premium amenities, including a 24-hour concierge, state-of-the-art fitness centre, and party room complete with a billiards table. The spectacular outdoor terrace offers comfortable lounge areas and BBQ facilities, while multiple work and study rooms provide convenient spaces for meetings, remote work, or quiet study. Ample visitor parking is also available for short-term guests. Ideally situated just a few minutes walk from Wilson TTC Subway Station, the location offers unparalleled convenience. Enjoy easy access to Highway 401, Highway 400, and Allen Road, as well as nearby parks and recreational spaces. Yorkdale Shopping Centre is just one subway stop away, with Costco, Home Depot, Starbucks, Best Buy, and numerous other major retailers and services close by. Experience the perfect blend of comfort, convenience, and sophisticated urban living at Tretti Condos. (id:55499)
Property Details
| MLS® Number | C13666898 |
| Property Type | Single Family |
| Community Name | Clanton Park |
| Community Features | Pets Not Allowed |
| Features | Balcony |
| Parking Space Total | 1 |
Building
| Bathroom Total | 2 |
| Bedrooms Above Ground | 3 |
| Bedrooms Total | 3 |
| Age | 0 To 5 Years |
| Amenities | Security/concierge, Exercise Centre, Party Room, Recreation Centre, Visitor Parking, Storage - Locker |
| Appliances | Dishwasher, Microwave, Stove, Refrigerator |
| Basement Type | None |
| Cooling Type | Central Air Conditioning |
| Exterior Finish | Brick, Steel |
| Heating Fuel | Natural Gas |
| Heating Type | Forced Air |
| Size Interior | 700 - 799 Ft2 |
| Type | Apartment |
Parking
| Underground | |
| Garage |
Land
| Acreage | No |
Rooms
| Level | Type | Length | Width | Dimensions |
|---|---|---|---|---|
| Flat | Kitchen | 14.83 m | 4.19 m | 14.83 m x 4.19 m |
| Flat | Bedroom | 3 m | 4.19 m | 3 m x 4.19 m |
| Flat | Bedroom | 2.74 m | 2.44 m | 2.74 m x 2.44 m |
| Flat | Bedroom | 3.45 m | 2.82 m | 3.45 m x 2.82 m |
| Flat | Bathroom | 2.74 m | 3.3 m | 2.74 m x 3.3 m |
| Flat | Bathroom | 1.52 m | 2.44 m | 1.52 m x 2.44 m |
https://www.realtor.ca/real-estate/30146116/1202-30-tretti-way-toronto-clanton-park-clanton-park
Contact Us
Contact us for more information

The trademarks REALTOR®, REALTORS®, and the REALTOR® logo are controlled by The Canadian Real Estate Association (CREA) and identify real estate professionals who are members of CREA. The trademarks MLS®, Multiple Listing Service® and the associated logos are owned by The Canadian Real Estate Association (CREA) and identify the quality of services provided by real estate professionals who are members of CREA. The trademark DDF® is owned by The Canadian Real Estate Association (CREA) and identifies CREA's Data Distribution Facility (DDF®)
August 12 2026 04:29:18
Toronto Regional Real Estate Board
First Class Realty Inc.