
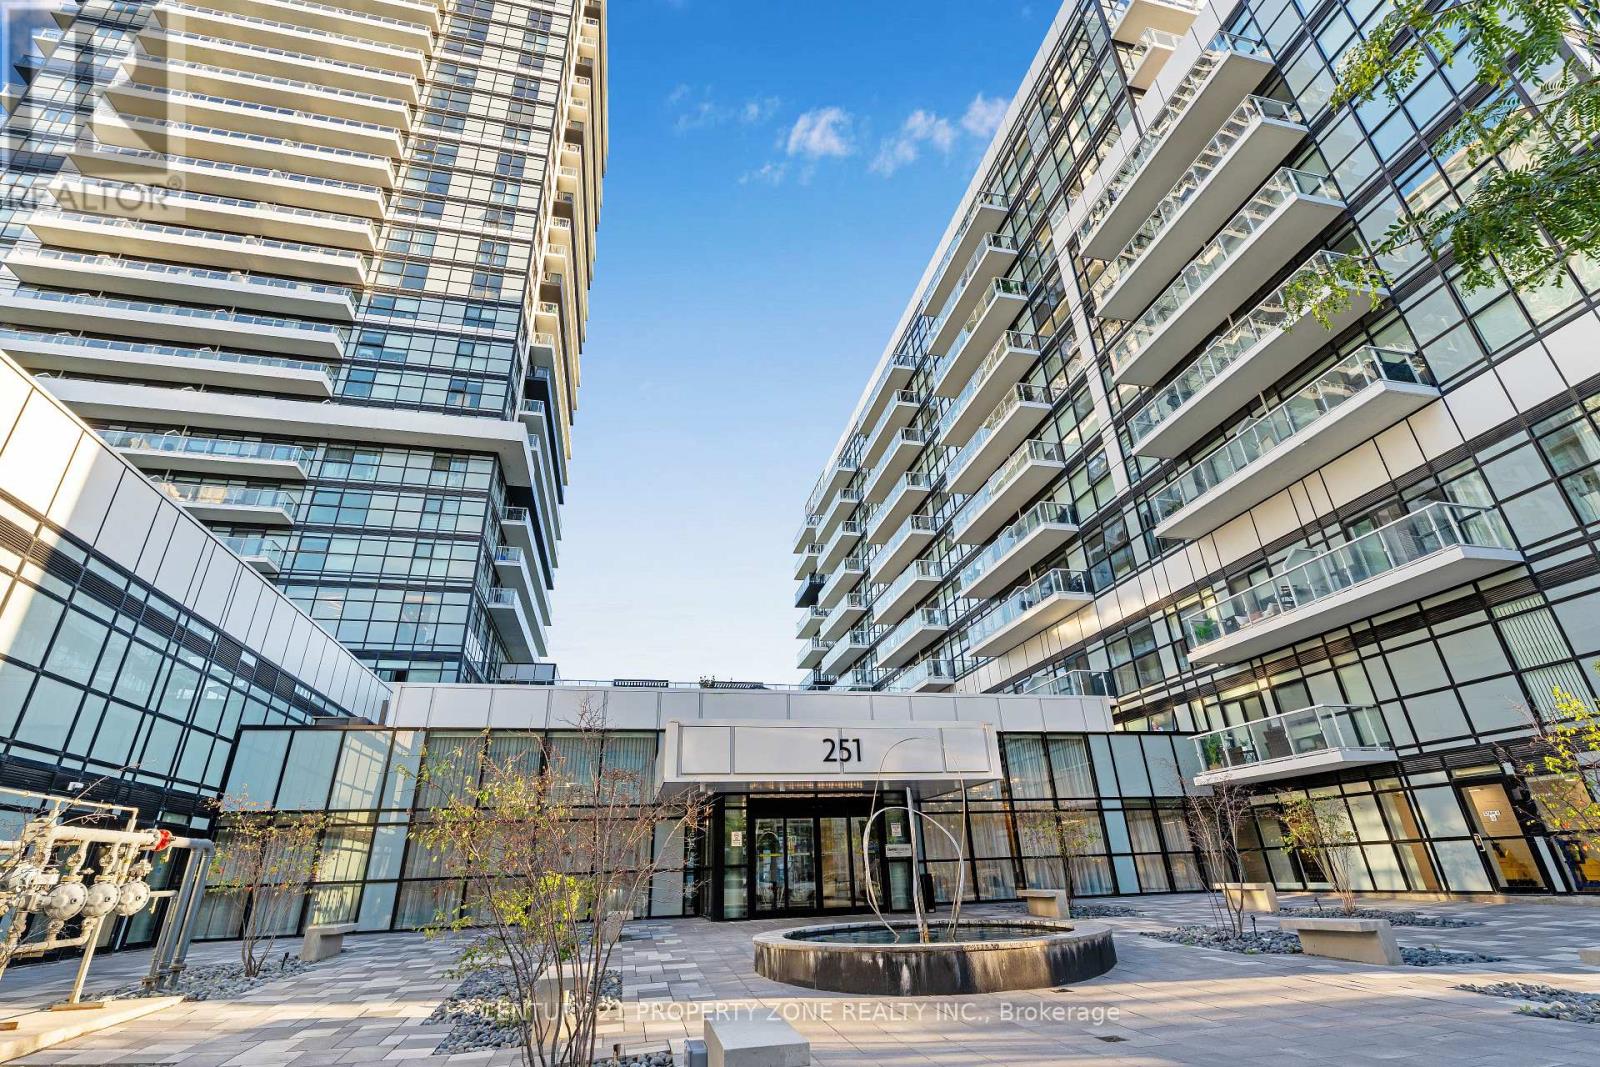
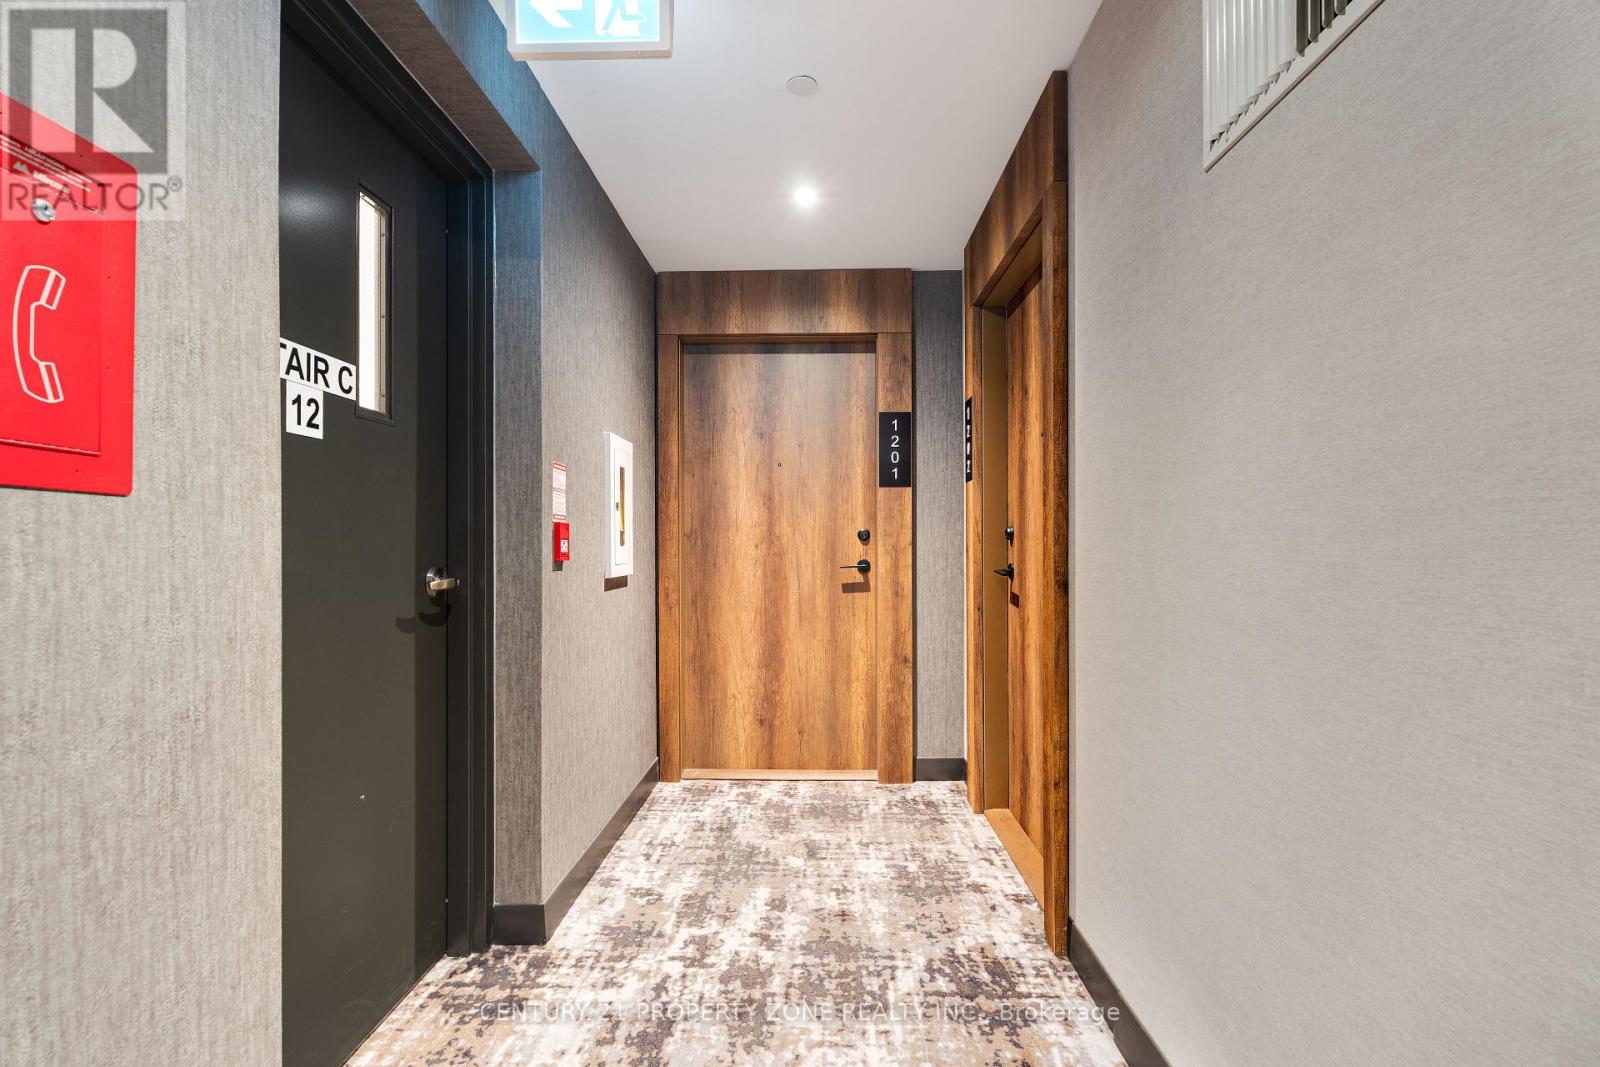
1201 - 251 Manitoba Street Toronto, Ontario M8Y 4G9

$2,199 Monthly
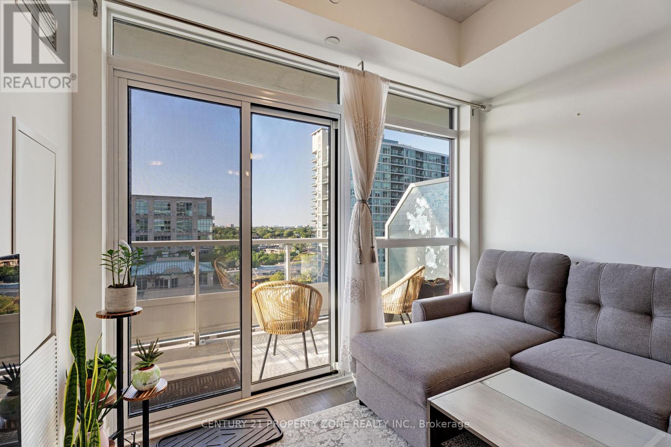
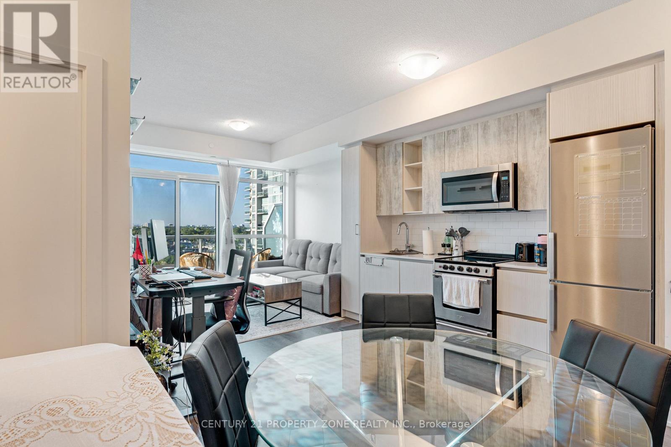
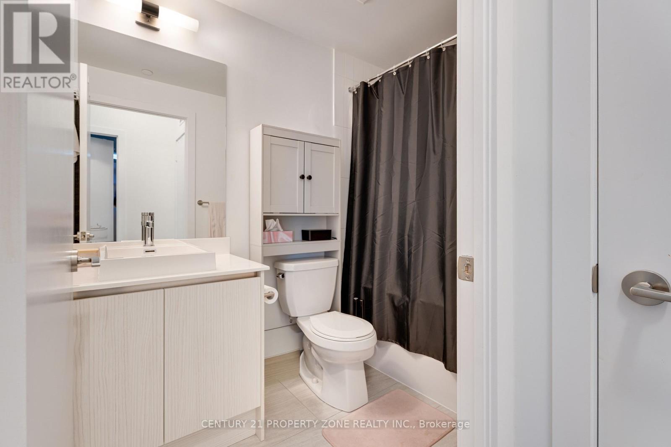
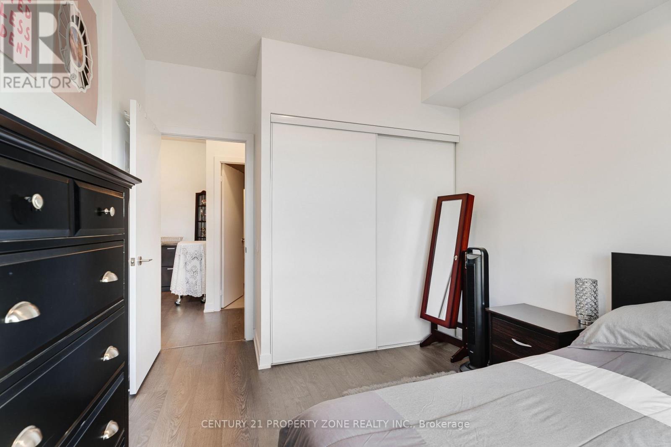
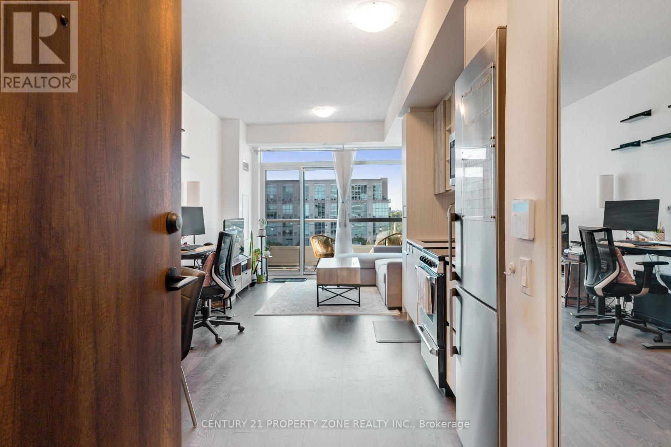
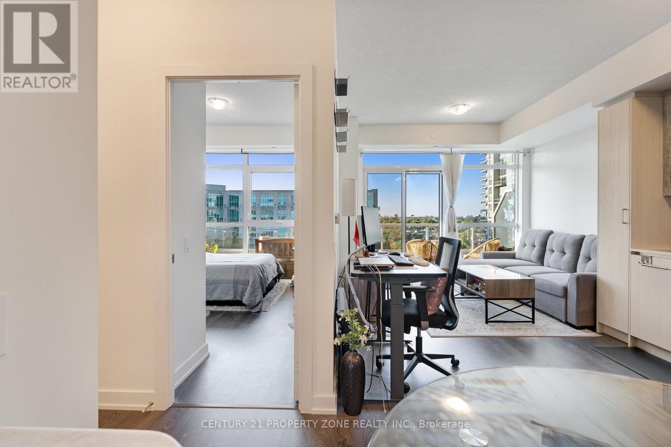
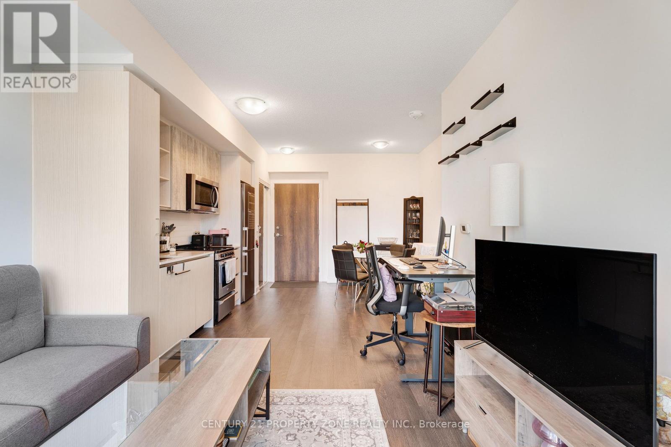
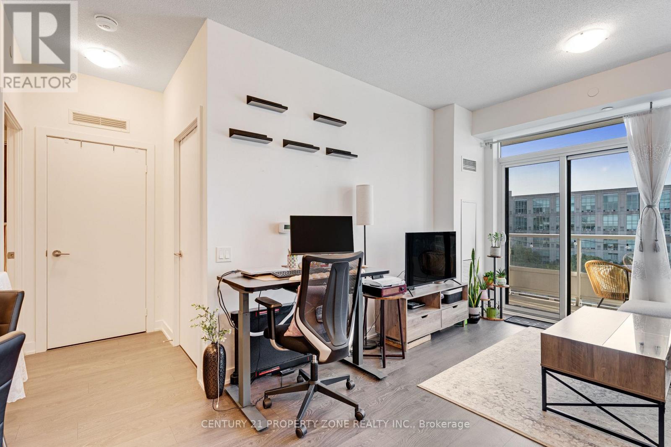
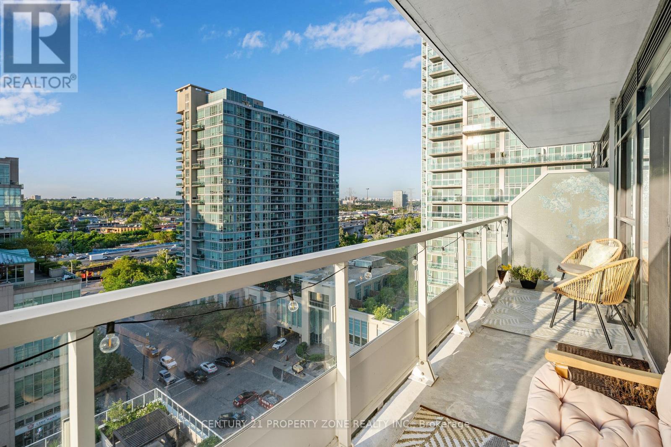
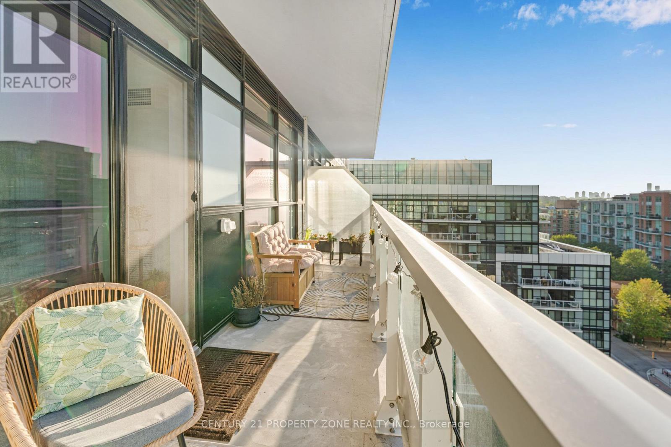
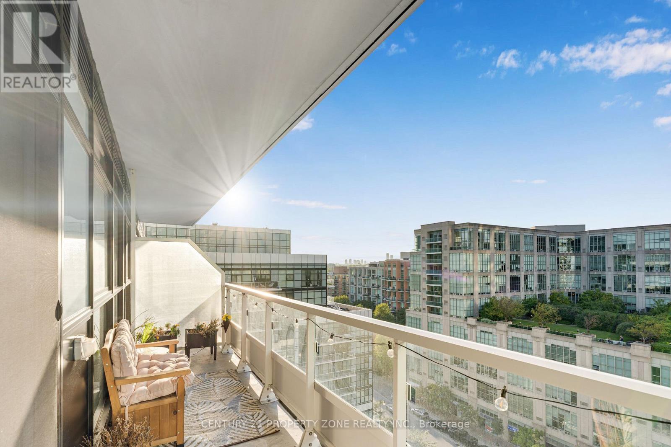
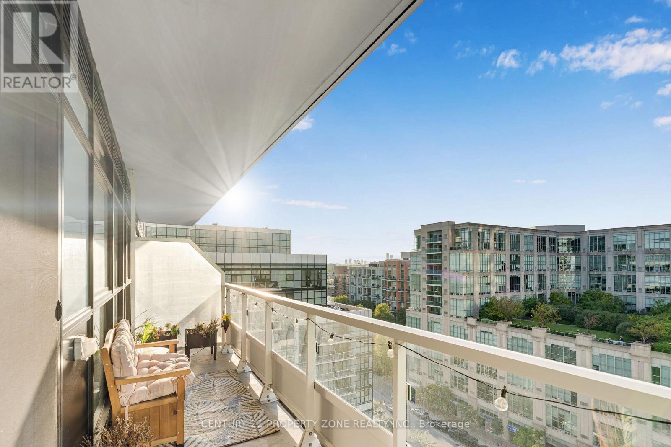
Welcome to this stunning 1-bedroom condo in the highly sought-after Lakeshore Blvd W & Parklawn Drive area! Featuring a bright open-concept layout, 9-foot ceilings, a fully equipped modern kitchen, spacious living and dining area, Closet, 3-piece bathroom, and an impressive 95 sq. ft. north-facing balcony with open views. Enjoy exceptional building amenities including an outdoor pool, gym, sauna, rooftop patio, party room, concierge and visitor parking. Perfectly located just minutes from the waterfront, Humber Bay Park, scenic trails, cafés, restaurants, grocery stores and the Yacht Club, with easy access to TTC and a short walk to Mimico GO Station. Pets are welcome and the tenant is responsible for utilities. Don't miss this opportunity to live in a beautiful waterfront community-message today to book your private viewing and make this condo your new home! (id:55499)
Property Details
| MLS® Number | W13788656 |
| Property Type | Single Family |
| Community Name | Mimico |
| Community Features | Pets Not Allowed |
| Features | Balcony, Carpet Free |
| Parking Space Total | 1 |
Building
| Bathroom Total | 1 |
| Bedrooms Above Ground | 1 |
| Bedrooms Total | 1 |
| Amenities | Storage - Locker |
| Basement Type | None |
| Cooling Type | Central Air Conditioning |
| Exterior Finish | Concrete |
| Flooring Type | Laminate |
| Heating Fuel | Natural Gas |
| Heating Type | Forced Air |
| Size Interior | 500 - 599 Ft2 |
| Type | Apartment |
Parking
| Underground | |
| Garage |
Land
| Acreage | No |
Rooms
| Level | Type | Length | Width | Dimensions |
|---|---|---|---|---|
| Main Level | Kitchen | 4.77 m | 3.33 m | 4.77 m x 3.33 m |
| Main Level | Dining Room | 4.77 m | 3.33 m | 4.77 m x 3.33 m |
| Main Level | Living Room | 4.77 m | 3.33 m | 4.77 m x 3.33 m |
| Main Level | Bedroom | 3.05 m | 2.87 m | 3.05 m x 2.87 m |
https://www.realtor.ca/real-estate/30284087/1201-251-manitoba-street-toronto-mimico-mimico
Contact Us
Contact us for more information

The trademarks REALTOR®, REALTORS®, and the REALTOR® logo are controlled by The Canadian Real Estate Association (CREA) and identify real estate professionals who are members of CREA. The trademarks MLS®, Multiple Listing Service® and the associated logos are owned by The Canadian Real Estate Association (CREA) and identify the quality of services provided by real estate professionals who are members of CREA. The trademark DDF® is owned by The Canadian Real Estate Association (CREA) and identifies CREA's Data Distribution Facility (DDF®)
September 16 2026 03:07:07
Toronto Regional Real Estate Board
Century 21 Property Zone Realty Inc.