
120 Wedgewood Drive Woodstock, Ontario N4T 0E2

$499,000
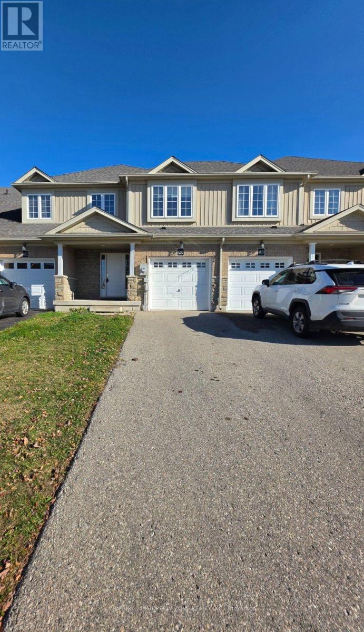
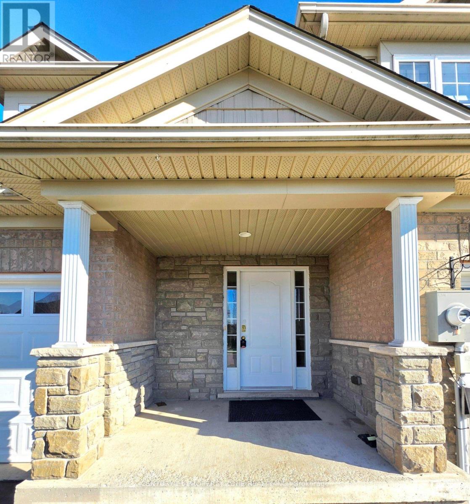
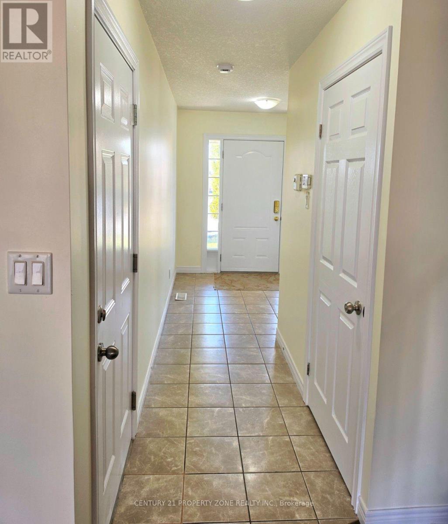
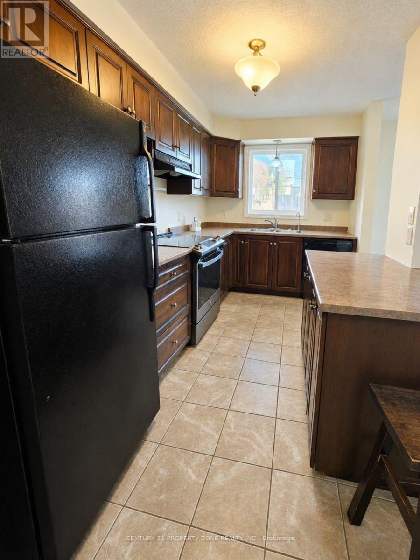
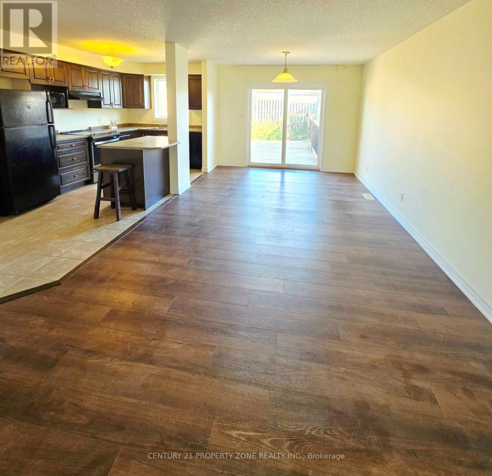
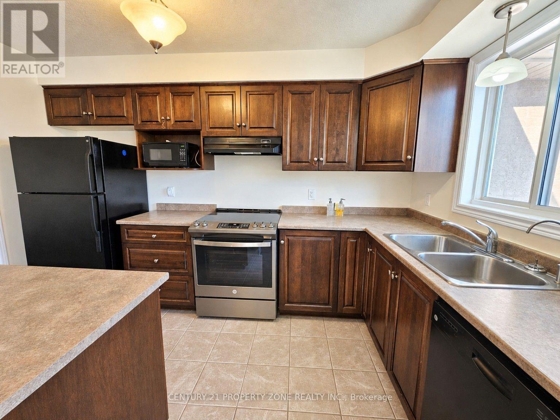
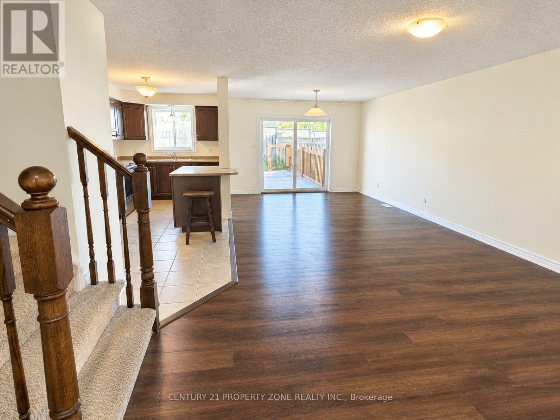
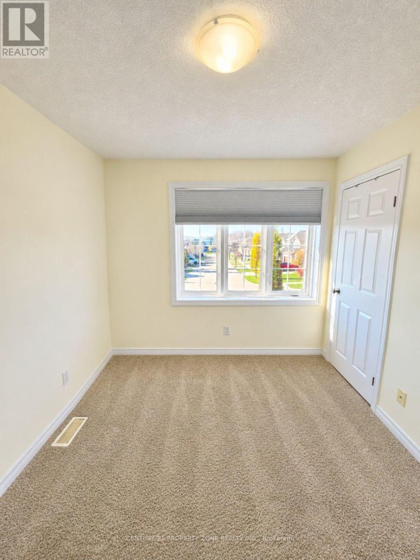
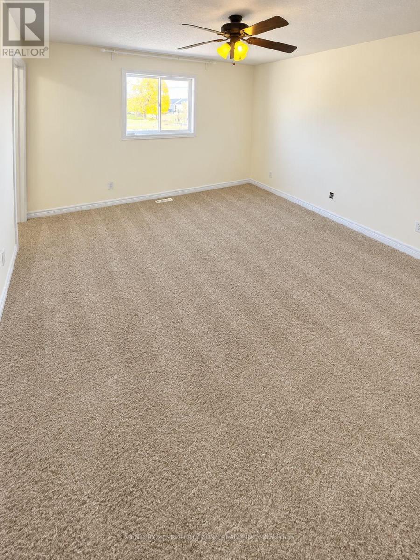
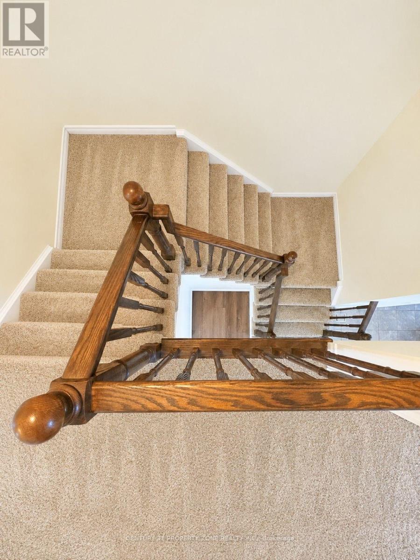
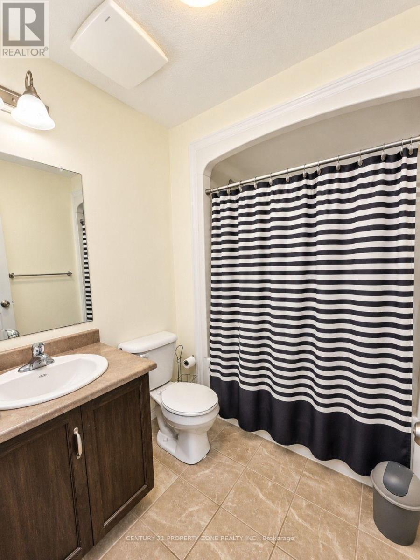
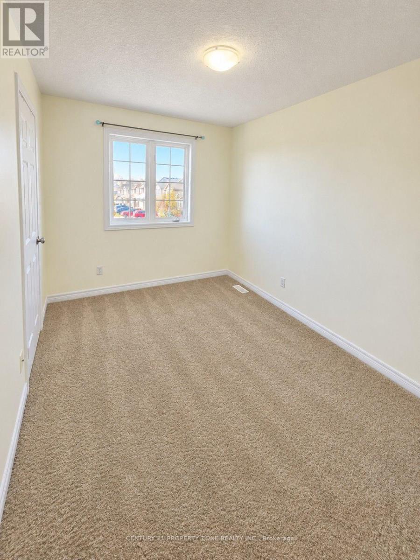
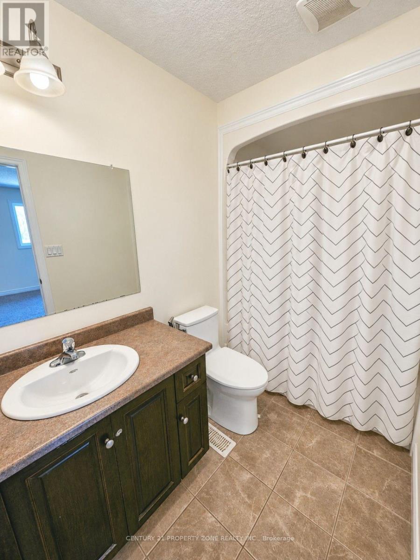
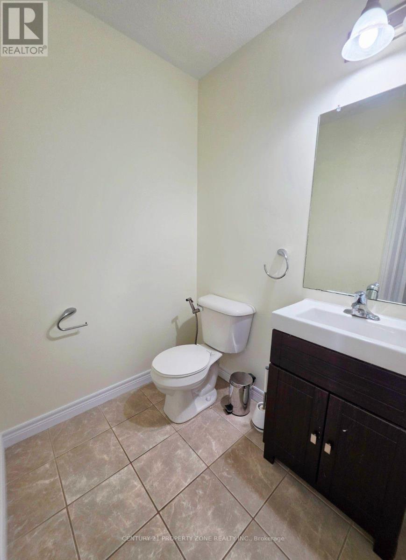
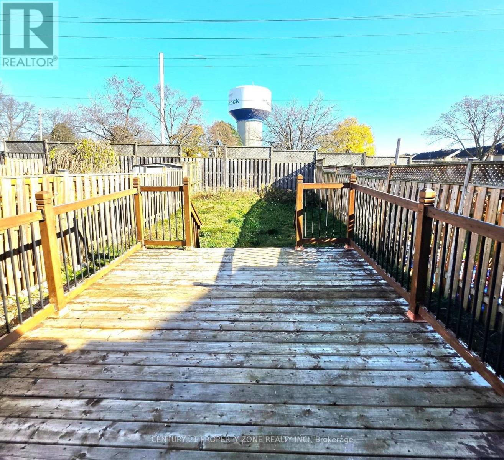
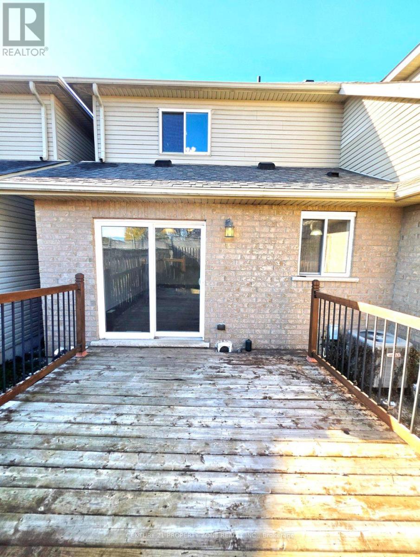
Welcome to this bright, freehold townhouse in the highly sought-after northwest end of Woodstock - town house living with no condo fees, on a quiet street close to parks, schools and all amenities.The open main floor is bright and welcoming, with a good-size kitchen overlooking the living and dining rooms - perfect for family dinners and entertaining. Carpet Removed and Flooring Upgraded in the Main Floor Living Area. Step outside to a large deck and a fully fenced backyard, ideal for kids and pets.Upstairs, the primary bedroom features two walk-in closets and an ensuite, with two more good-size bedrooms completing the upper level. The lower level is ready for your finishing touches -create the ultimate recreation room. Perfect for a first-time buyer, downsizer or investor. Come and discover everything this home has to offer. (id:55499)
Property Details
| MLS® Number | X14193508 |
| Property Type | Single Family |
| Community Name | Woodstock - North |
| Easement | Easement |
| Equipment Type | Water Heater, Water Softener |
| Parking Space Total | 3 |
| Rental Equipment Type | Water Heater, Water Softener |
| Structure | Porch, Deck |
Building
| Bathroom Total | 3 |
| Bedrooms Above Ground | 3 |
| Bedrooms Total | 3 |
| Age | 6 To 15 Years |
| Appliances | Water Softener, Water Heater, Dishwasher, Dryer, Garage Door Opener, Stove, Washer, Refrigerator |
| Basement Development | Unfinished |
| Basement Type | Full (unfinished) |
| Construction Style Attachment | Attached |
| Cooling Type | Central Air Conditioning |
| Exterior Finish | Brick |
| Foundation Type | Poured Concrete |
| Half Bath Total | 1 |
| Heating Fuel | Natural Gas |
| Heating Type | Forced Air |
| Stories Total | 2 |
| Size Interior | 1,100 - 1,500 Sqft |
| Type | Row / Townhouse |
| Utility Water | Municipal Water |
Parking
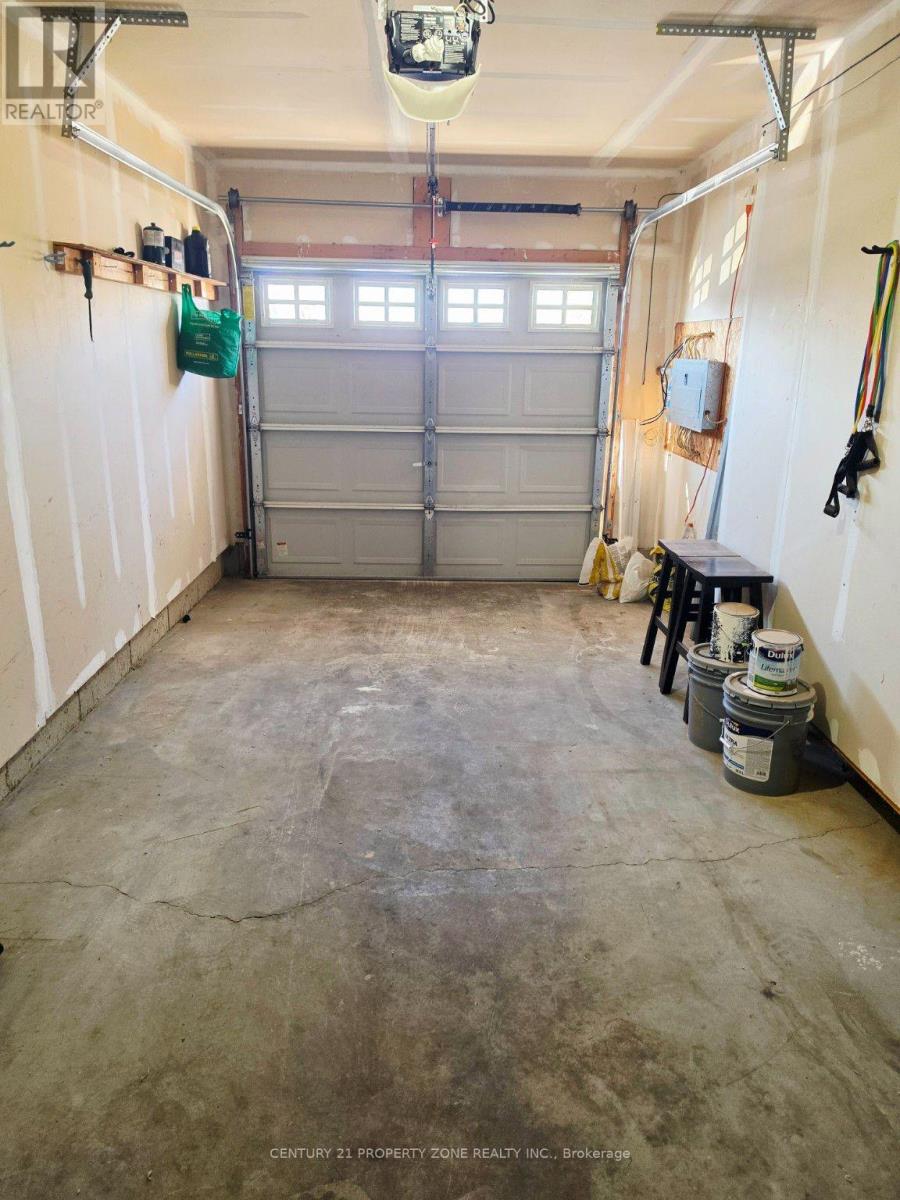
| Attached Garage | |
| Garage |
Land
| Acreage | No |
| Sewer | Sanitary Sewer |
| Size Depth | 104 Ft |
| Size Frontage | 21 Ft ,3 In |
| Size Irregular | 21.3 X 10⁴ Ft |
| Size Total Text | 21.3 X 10⁴ Ft |
Rooms
| Level | Type | Length | Width | Dimensions |
|---|---|---|---|---|
| Second Level | Primary Bedroom | 5.74 m | 3.93 m | 5.74 m x 3.93 m |
| Second Level | Bathroom | 2.76 m | 1.52 m | 2.76 m x 1.52 m |
| Second Level | Bedroom 2 | 3.6 m | 2.64 m | 3.6 m x 2.64 m |
| Second Level | Bedroom 3 | 3.22 m | 2.7 m | 3.22 m x 2.7 m |
| Second Level | Bathroom | 1.45 m | 2.82 m | 1.45 m x 2.82 m |
| Main Level | Dining Room | 3.82 m | 2.97 m | 3.82 m x 2.97 m |
| Main Level | Kitchen | 5.23 m | 2.23 m | 5.23 m x 2.23 m |
| Main Level | Living Room | 4.03 m | 3.32 m | 4.03 m x 3.32 m |
| Main Level | Bathroom | 1.78 m | 1.42 m | 1.78 m x 1.42 m |
| Main Level | Foyer | 2.23 m | 1.8 m | 2.23 m x 1.8 m |
Contact Us
Contact us for more information

The trademarks REALTOR®, REALTORS®, and the REALTOR® logo are controlled by The Canadian Real Estate Association (CREA) and identify real estate professionals who are members of CREA. The trademarks MLS®, Multiple Listing Service® and the associated logos are owned by The Canadian Real Estate Association (CREA) and identify the quality of services provided by real estate professionals who are members of CREA. The trademark DDF® is owned by The Canadian Real Estate Association (CREA) and identifies CREA's Data Distribution Facility (DDF®)
November 19 2026 12:32:47
Toronto Regional Real Estate Board
Century 21 Property Zone Realty Inc.