
120 Gordon Street Cambridge, Ontario N1S 4K8

$749,000
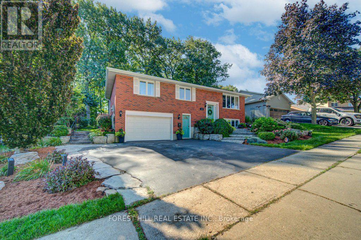
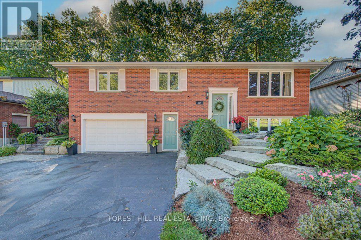
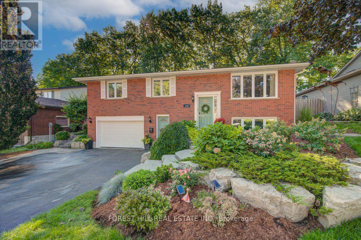
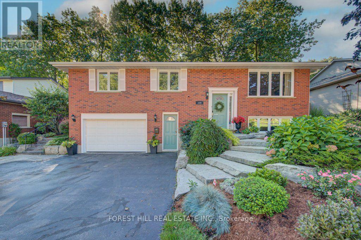
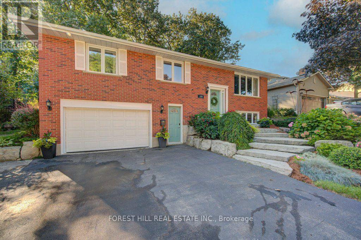
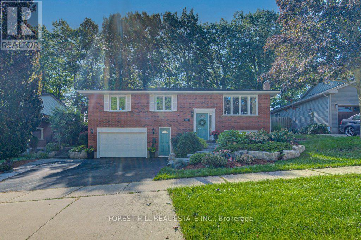
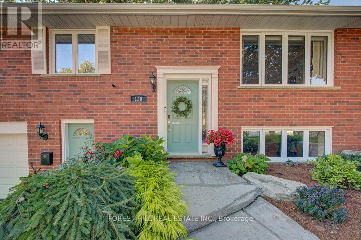
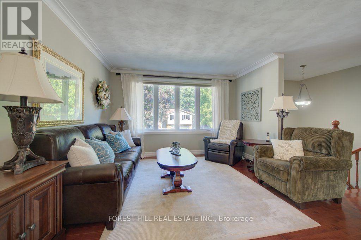
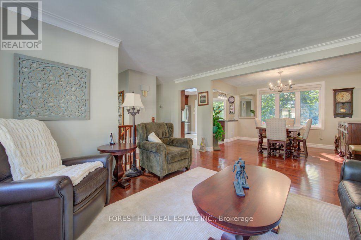
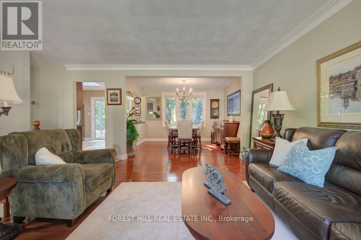
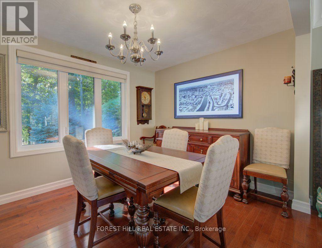
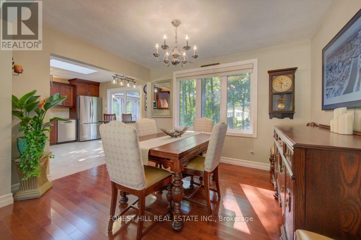
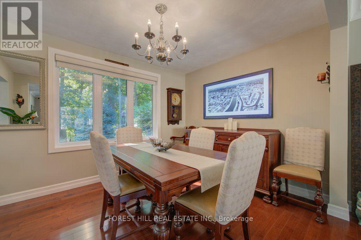
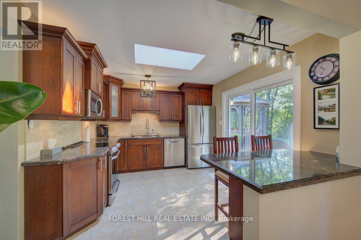
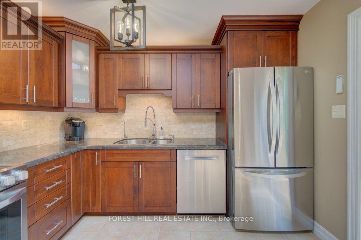
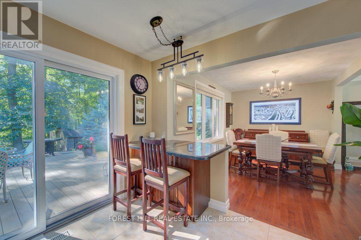
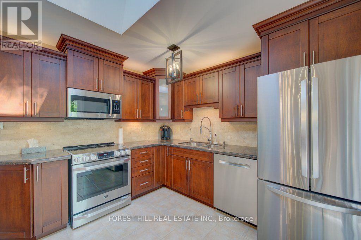
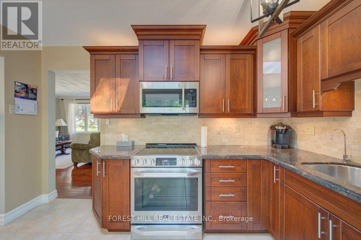
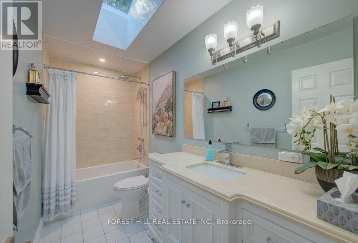
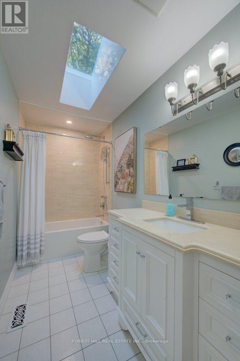
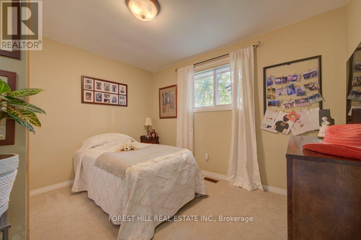
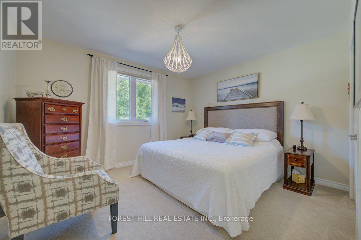
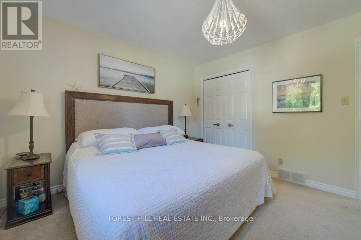
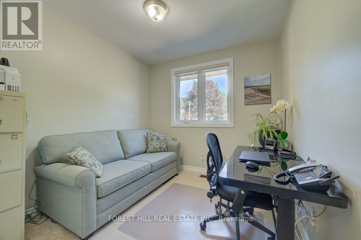
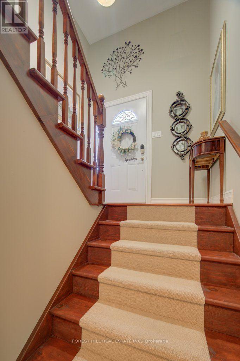
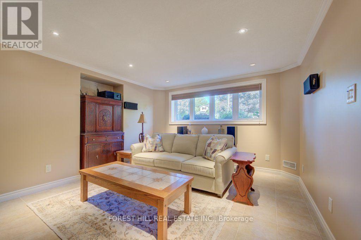
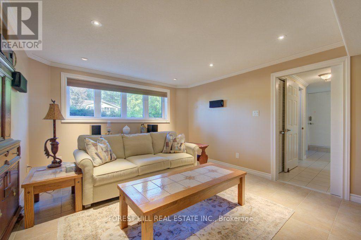
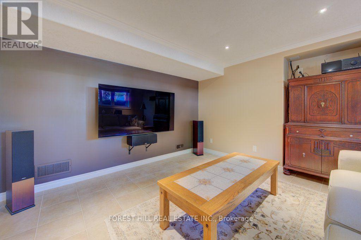
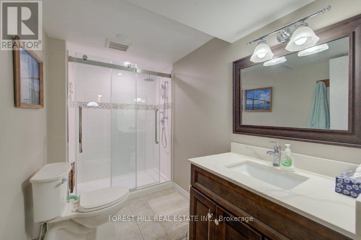
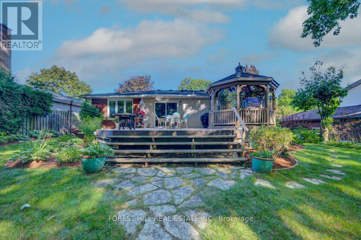
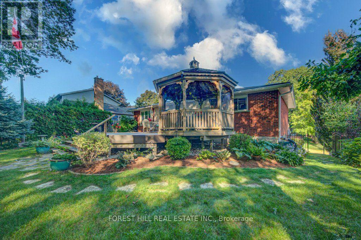
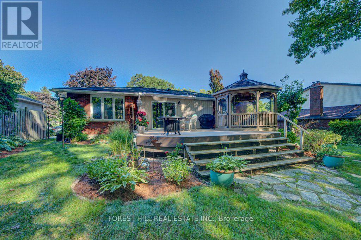
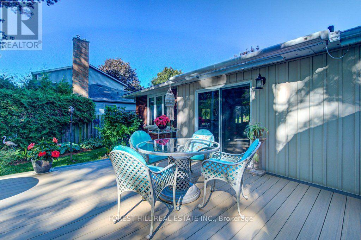
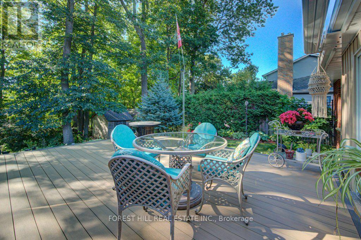
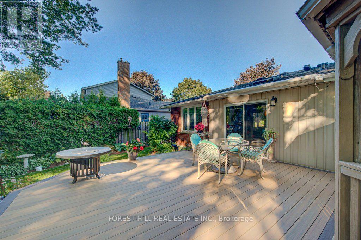
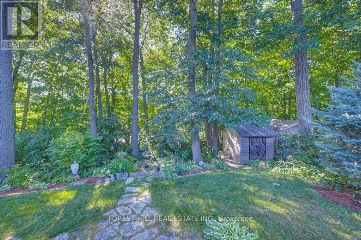
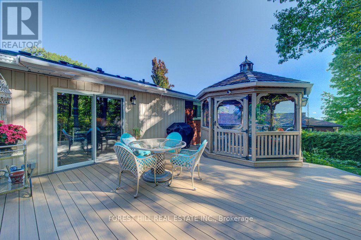
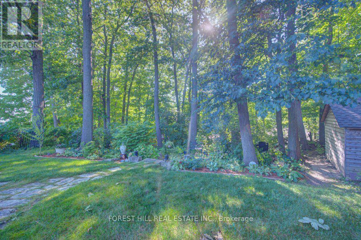
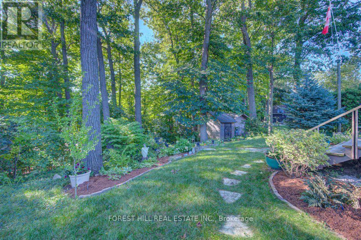
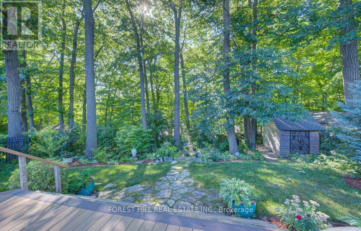
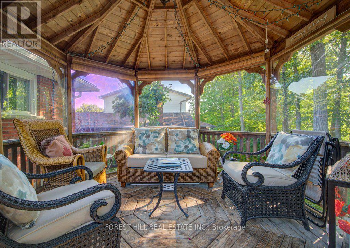
Set in one of the region's most desirable neighbourhoods, 120 Gordon Street is the perfect place to call home. Thoughtful renovations and updates throughout pair beautifully with the professionally landscaped property. This family-friendly area offers the best of both worlds - On the one hand, quiet streets, wonderful schools and parks are all close by. On the other, great shopping and the best of downtown - including the farmers market, the Gaslight District, great restaurants and entertainment are all within easy reach. Inside, this gorgeous home is filled with natural light, while meticulously cared-for and renovated spaces blend warmth and modem-day comforts. Outside, the serene property has been professionally transformed over the years and takes full advantage of its stunning setting. The newly built, oversized deck is the perfect place to unwind, to gather with friends and family and share life's memories. Welcome home! Please see supplements for a list of extensive upgrades and renovation details. (id:55499)
Property Details
| MLS® Number | X13756626 |
| Property Type | Single Family |
| Parking Space Total | 3 |
Building
| Bathroom Total | 2 |
| Bedrooms Above Ground | 3 |
| Bedrooms Below Ground | 1 |
| Bedrooms Total | 4 |
| Appliances | All, Window Coverings |
| Architectural Style | Raised Bungalow |
| Basement Development | Finished |
| Basement Features | Walk Out |
| Basement Type | N/a (finished) |
| Construction Style Attachment | Detached |
| Cooling Type | Central Air Conditioning |
| Exterior Finish | Brick |
| Foundation Type | Poured Concrete |
| Heating Fuel | Natural Gas |
| Heating Type | Heat Pump |
| Stories Total | 1 |
| Size Interior | 1,100 - 1,500 Ft2 |
| Type | House |
| Utility Water | Municipal Water |
Parking
| Attached Garage | |
| Garage |
Land
| Acreage | No |
| Sewer | Sanitary Sewer |
| Size Depth | 142 Ft ,2 In |
| Size Frontage | 65 Ft ,1 In |
| Size Irregular | 65.1 X 142.2 Ft |
| Size Total Text | 65.1 X 142.2 Ft |
Rooms
| Level | Type | Length | Width | Dimensions |
|---|---|---|---|---|
| Lower Level | Recreational, Games Room | 3.95 m | 4.5 m | 3.95 m x 4.5 m |
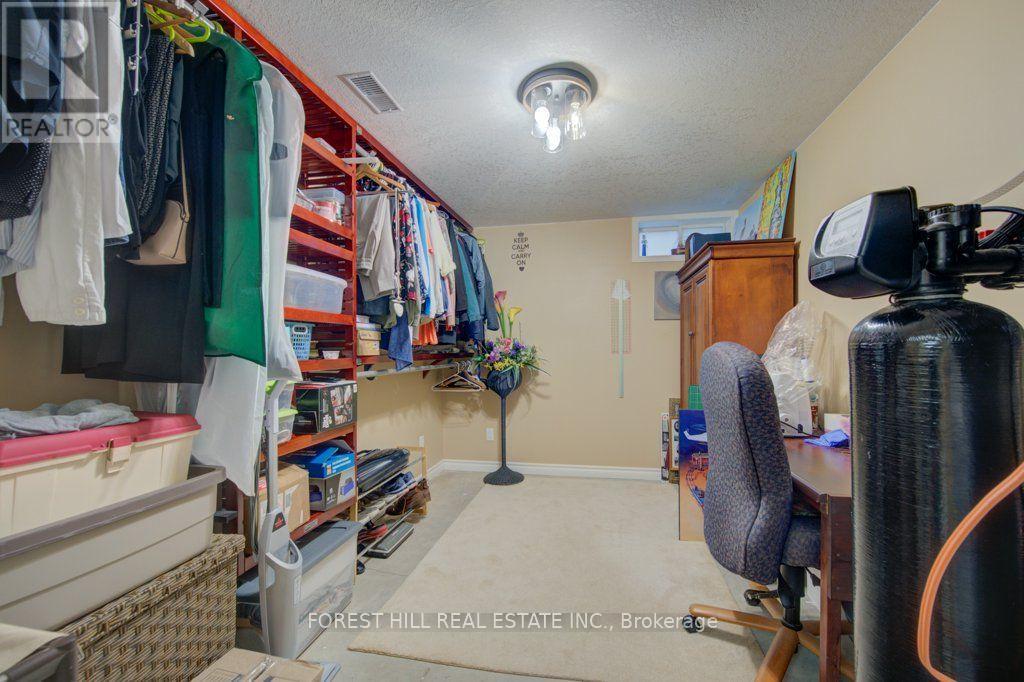
| Lower Level | Utility Room | 3.75 m | 2.56 m | 3.75 m x 2.56 m |
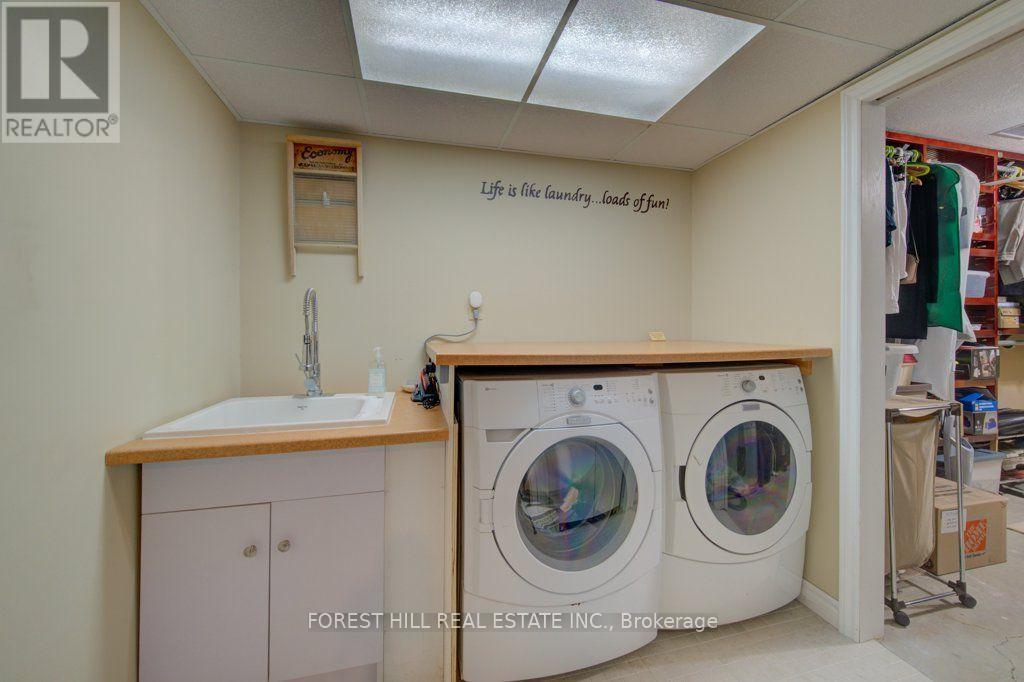
| Lower Level | Laundry Room | 2.26 m | 3.37 m | 2.26 m x 3.37 m |
| Ground Level | Living Room | 4.42 m | 3.66 m | 4.42 m x 3.66 m |
| Ground Level | Dining Room | 2.83 m | 3.65 m | 2.83 m x 3.65 m |
| Ground Level | Kitchen | 3.21 m | 3.73 m | 3.21 m x 3.73 m |
| Ground Level | Bedroom | 3.38 m | 2.66 m | 3.38 m x 2.66 m |
| Ground Level | Bedroom 2 | 3.39 m | 3.8 m | 3.39 m x 3.8 m |
| Ground Level | Bedroom 3 | 2.8 m | 3.56 m | 2.8 m x 3.56 m |
https://www.realtor.ca/real-estate/30248032/120-gordon-street-cambridge
Contact Us
Contact us for more information

The trademarks REALTOR®, REALTORS®, and the REALTOR® logo are controlled by The Canadian Real Estate Association (CREA) and identify real estate professionals who are members of CREA. The trademarks MLS®, Multiple Listing Service® and the associated logos are owned by The Canadian Real Estate Association (CREA) and identify the quality of services provided by real estate professionals who are members of CREA. The trademark DDF® is owned by The Canadian Real Estate Association (CREA) and identifies CREA's Data Distribution Facility (DDF®)
September 08 2026 09:36:48
Toronto Regional Real Estate Board
Forest Hill Real Estate Inc.