
12 Teasel Way Markham, Ontario L3R 9S3

$4,500 Monthly
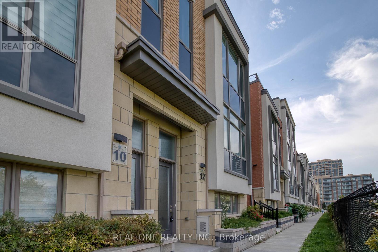
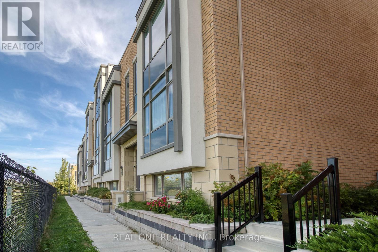
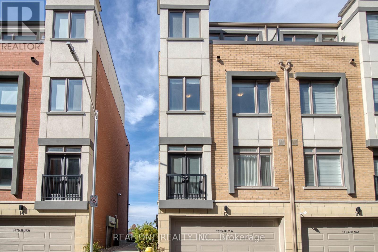
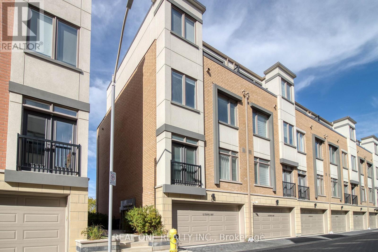
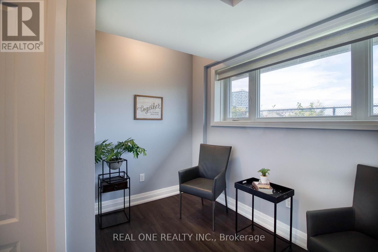
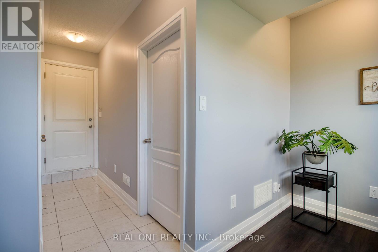
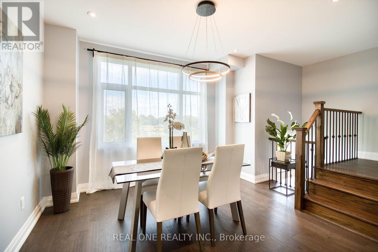
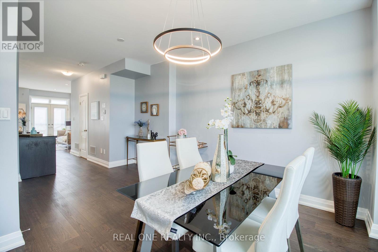
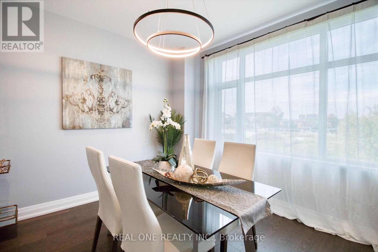
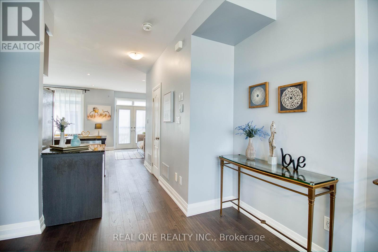
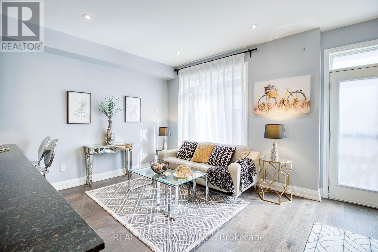
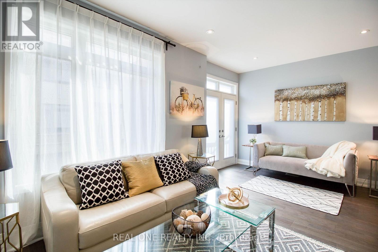
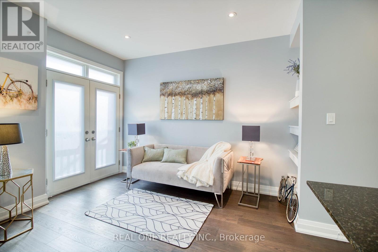
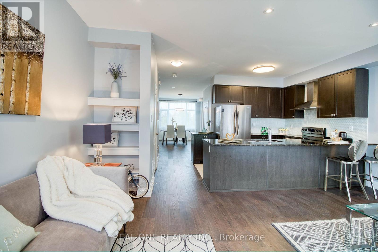
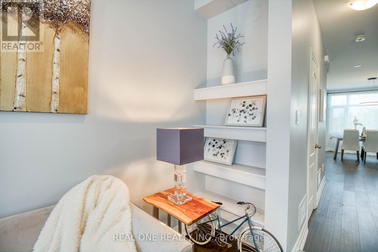
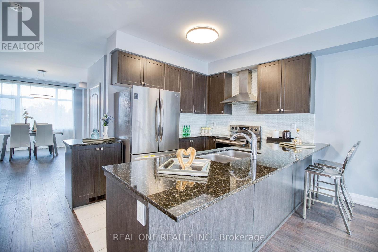
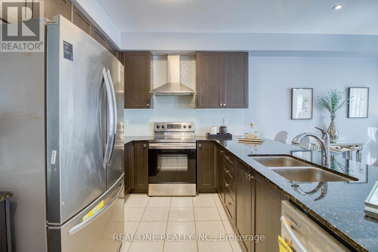
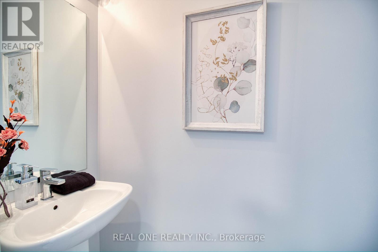
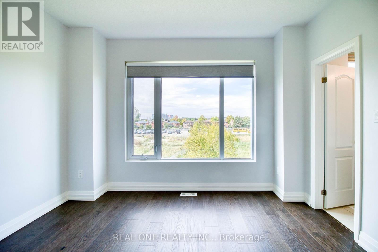
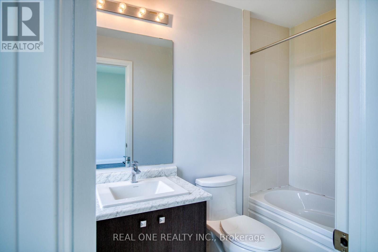
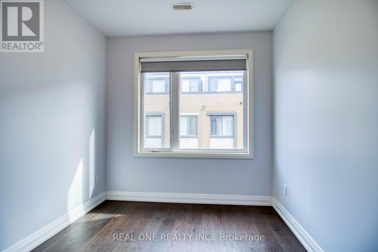
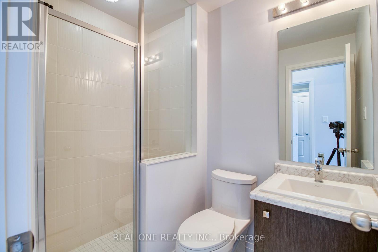
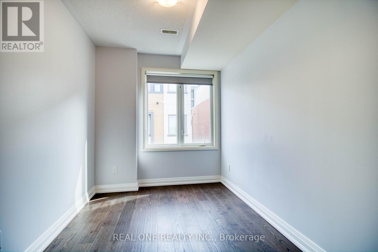
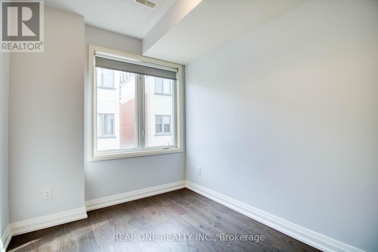
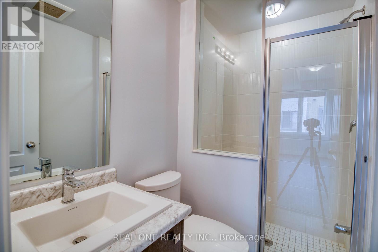
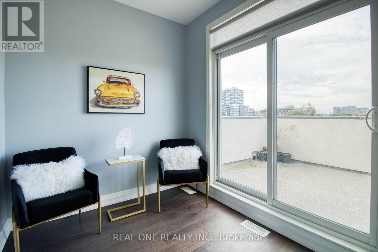
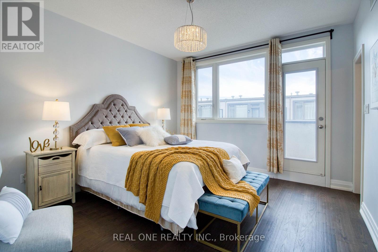
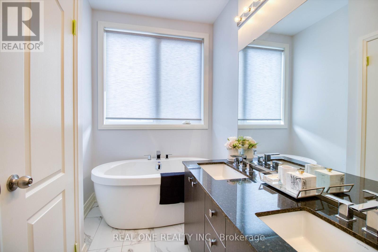
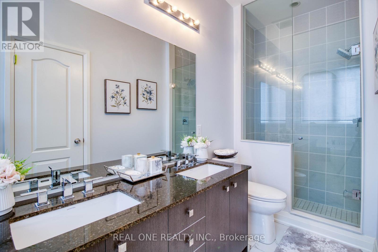
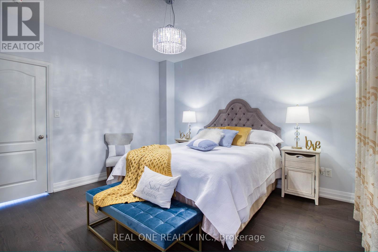
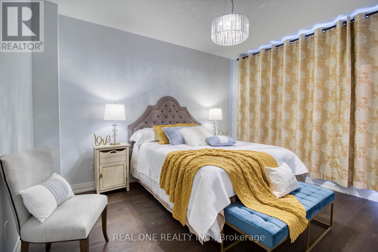
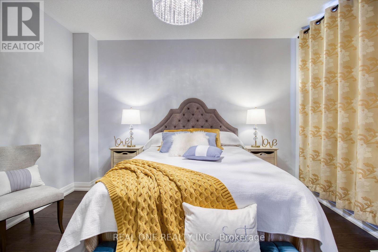
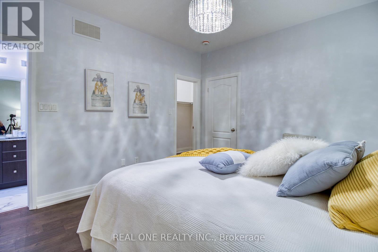
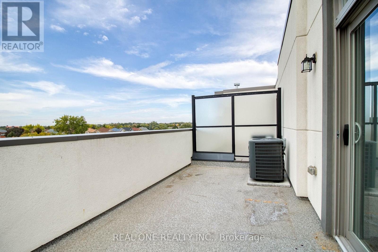
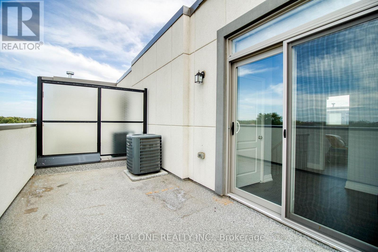
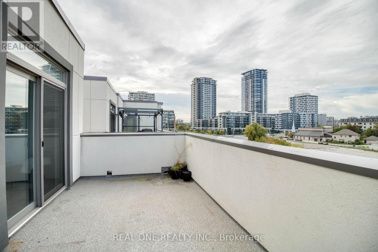
Modern Luxurious ** Freehold** **Double Garage** ** End Unit Townhouse** In The Heart Of Unionville. **9' Ceiling Thru-Out Main, 2nd And 3rd Floor**, Lots Of Natural Lights, **All 4 Bedrooms Have Ensuite Bath**, Huge Master Bedroom W/O To Terrace, Modern Open Concept Kitchen W/ Backsplash/Quartz Countertop/Huge Island, Engineered Hardwood Floors Thru-Out Main, 2nd And 3rd Floor, Oak Stair W/ Iron Picket, Finished Den In Lower Floor. Walking Distance To Top School Zone: Unionville Hs & Coledale Ps, Close To Banks, Restaurants, Public Transit & All Amenities. Hwy404/407 Within 5 Mins Drive. **Photos are from a previous listing and show the property staged. Property is currently vacant and unfurnished.** (id:55499)
Property Details
| MLS® Number | N13669904 |
| Property Type | Single Family |
| Community Name | Unionville |
| Amenities Near By | Park, Public Transit |
| Community Features | Community Centre |
| Equipment Type | Water Heater |
| Parking Space Total | 3 |
| Rental Equipment Type | Water Heater |
| View Type | View |
Building
| Bathroom Total | 5 |
| Bedrooms Above Ground | 4 |
| Bedrooms Total | 4 |
| Appliances | Garage Door Opener Remote(s), Dishwasher, Dryer, Garage Door Opener, Hood Fan, Stove, Washer, Window Coverings, Refrigerator |
| Basement Development | Finished |
| Basement Type | N/a (finished) |
| Construction Style Attachment | Attached |
| Cooling Type | Central Air Conditioning, Ventilation System |
| Exterior Finish | Brick, Stucco |
| Flooring Type | Hardwood, Vinyl |
| Foundation Type | Concrete |
| Half Bath Total | 1 |
| Heating Fuel | Natural Gas |
| Heating Type | Forced Air |
| Stories Total | 3 |
| Size Interior | 2,000 - 2,500 Ft2 |
| Type | Row / Townhouse |
| Utility Water | Municipal Water |
Parking
| Garage |
Land
| Acreage | No |
| Land Amenities | Park, Public Transit |
| Sewer | Sanitary Sewer |
| Size Depth | 50 Ft ,3 In |
| Size Frontage | 21 Ft ,10 In |
| Size Irregular | 21.9 X 50.3 Ft |
| Size Total Text | 21.9 X 50.3 Ft |
Rooms
| Level | Type | Length | Width | Dimensions |
|---|---|---|---|---|
| Second Level | Bedroom 2 | 3.57 m | 2.56 m | 3.57 m x 2.56 m |
| Second Level | Bedroom 3 | 2.87 m | 2.74 m | 2.87 m x 2.74 m |
| Second Level | Bedroom 4 | 3.75 m | 3.17 m | 3.75 m x 3.17 m |
| Third Level | Primary Bedroom | 3.99 m | 3.66 m | 3.99 m x 3.66 m |
| Main Level | Living Room | 5.7 m | 4.15 m | 5.7 m x 4.15 m |
| Main Level | Dining Room | 5.7 m | 4.15 m | 5.7 m x 4.15 m |
| Main Level | Family Room | 5.43 m | 3.69 m | 5.43 m x 3.69 m |
| Main Level | Kitchen | 3.4 m | 2.68 m | 3.4 m x 2.68 m |
| Ground Level | Den | 3.28 m | 2.74 m | 3.28 m x 2.74 m |
https://www.realtor.ca/real-estate/30149943/12-teasel-way-markham-unionville-unionville
Contact Us
Contact us for more information

The trademarks REALTOR®, REALTORS®, and the REALTOR® logo are controlled by The Canadian Real Estate Association (CREA) and identify real estate professionals who are members of CREA. The trademarks MLS®, Multiple Listing Service® and the associated logos are owned by The Canadian Real Estate Association (CREA) and identify the quality of services provided by real estate professionals who are members of CREA. The trademark DDF® is owned by The Canadian Real Estate Association (CREA) and identifies CREA's Data Distribution Facility (DDF®)
August 13 2026 02:04:24
Toronto Regional Real Estate Board
Real One Realty Inc.