
12 Hemlock Avenue Oshawa, Ontario L1H 1Y7

$1,650 Monthly
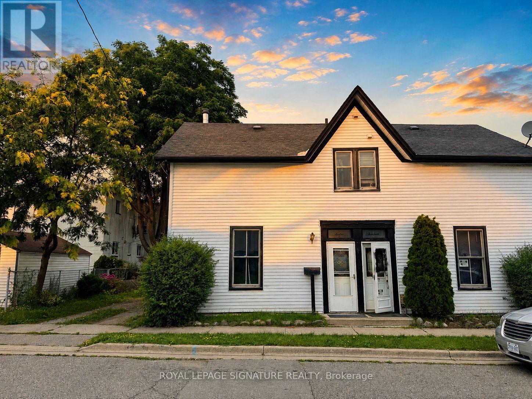
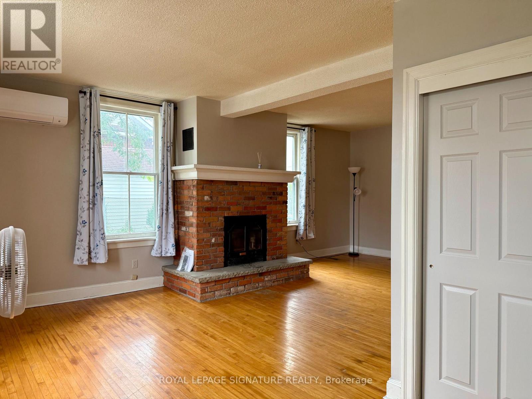
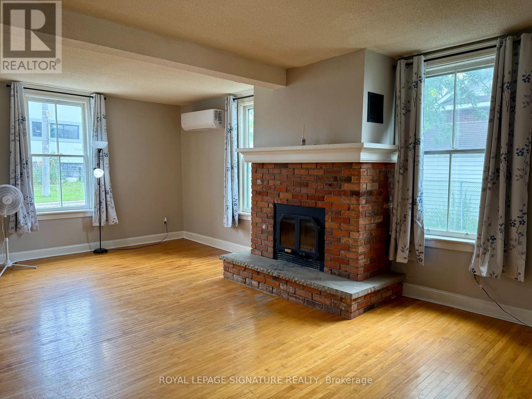
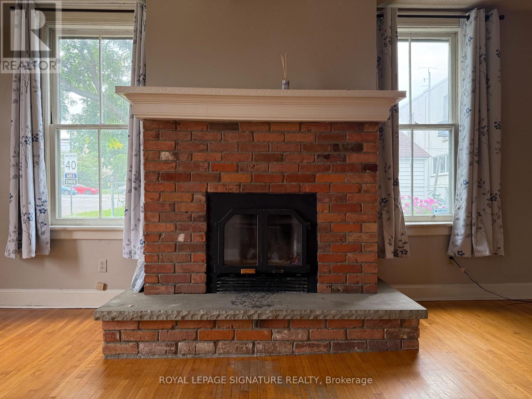
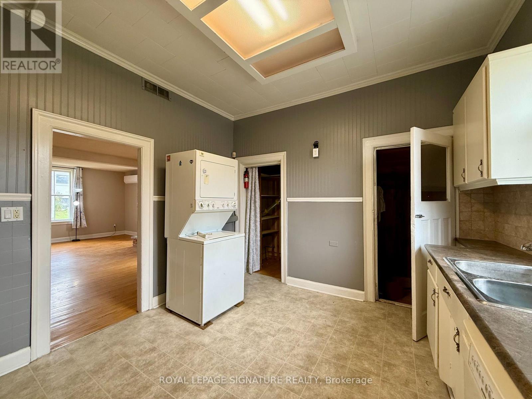
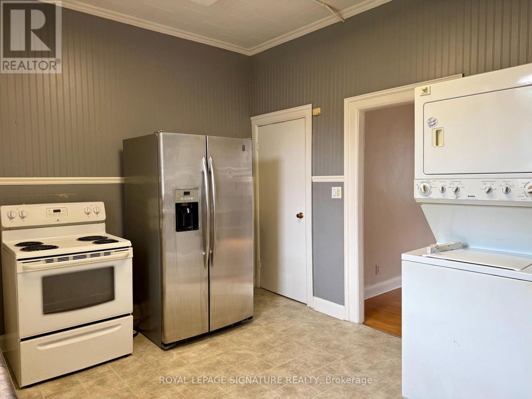
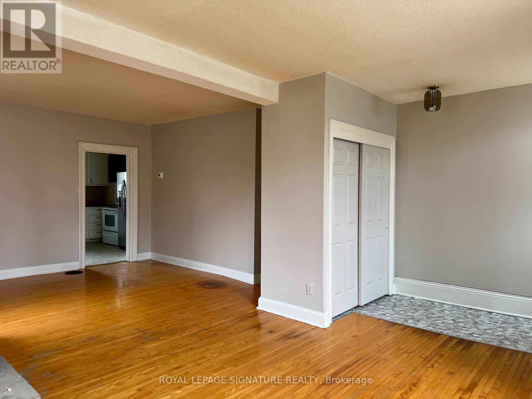
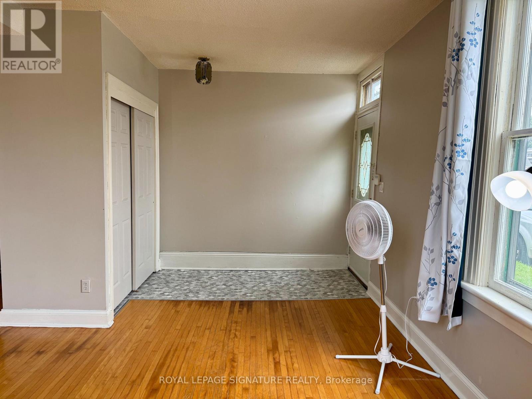
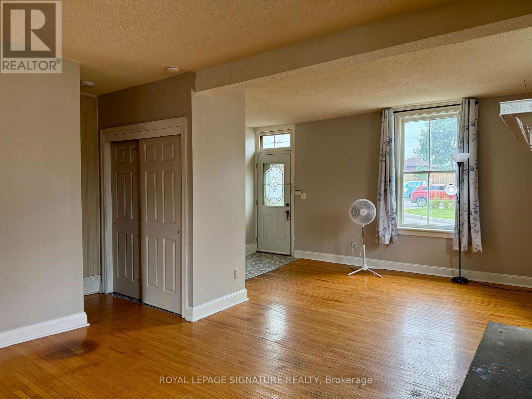
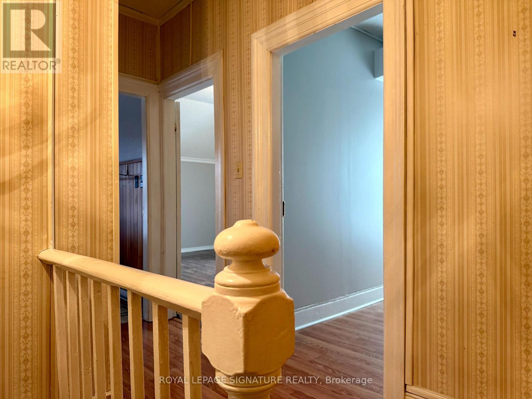
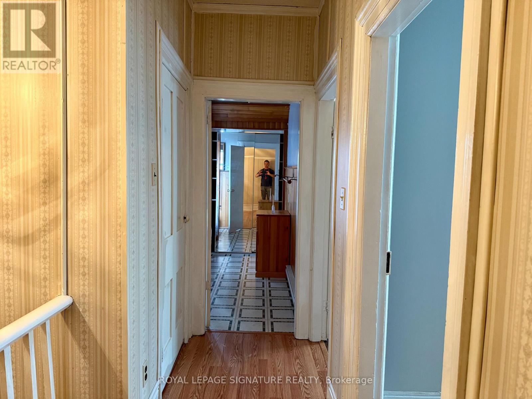
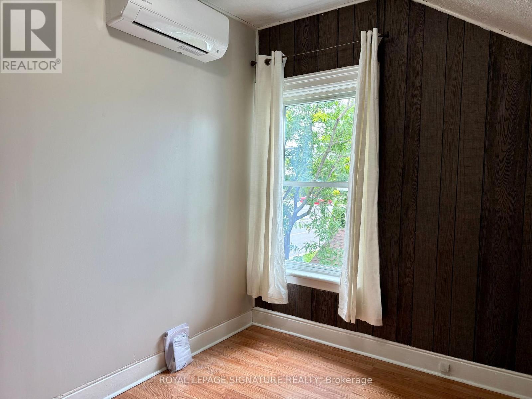
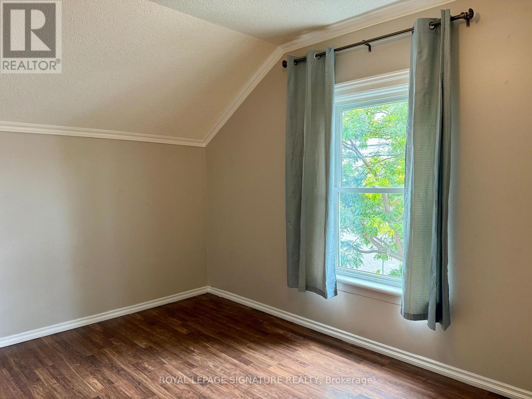
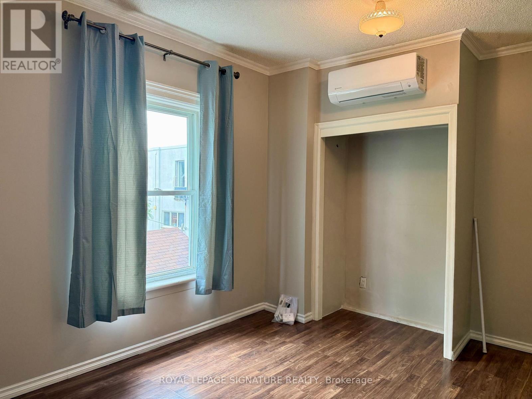
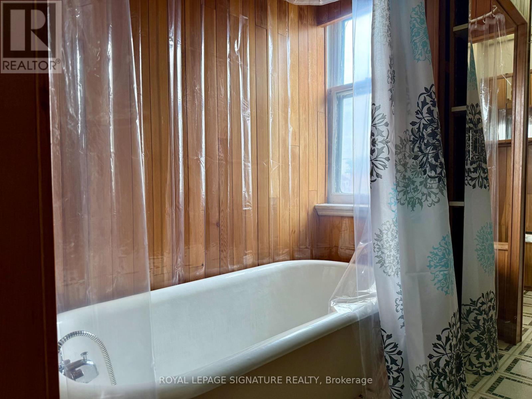
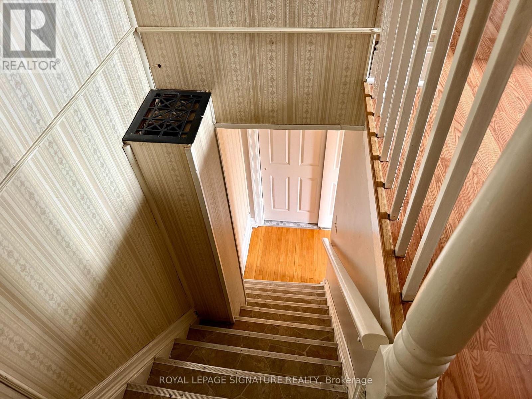
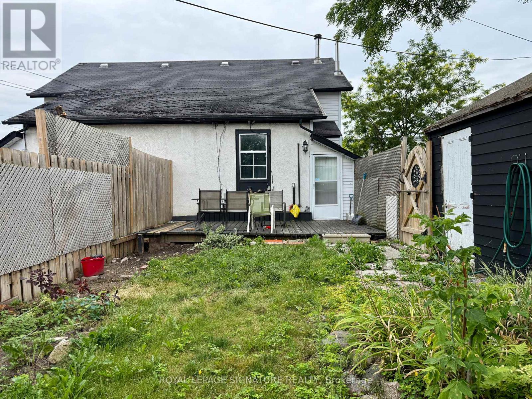
*NOTE-PARKING NOT INCLUDED* Location, Location, Location! Welcome to this beautifully maintained, impeccably clean and cozy painted 2-bedroom home offering the perfect combination of comfort, convenience and charm! Stepinside to a bright, inviting open-concept living and dining area featuring gleaming hardwood floors and plenty of space to entertain. The spacious kitchen offers ample cupboard and counterspace, a convenient pantry, and a walk-out to your own private backyard garden-an ideal spot for summer BBQs, entertaining, or simply unwinding at the end of the day. Upstairs, you'll find two generously sized bedrooms, including a spacious primary retreat with a large closet. Move-in ready and ideally situated just minutes from schools, shopping, parks, transit, Highway 401, places of worship and everyday amenities. A fantastic opportunity in an unbeatable location-just move in and enjoy! (id:55499)
Property Details
| MLS® Number | E13666952 |
| Property Type | Single Family |
| Community Name | Central |
| Amenities Near By | Hospital, Park, Public Transit |
Building
| Bathroom Total | 1 |
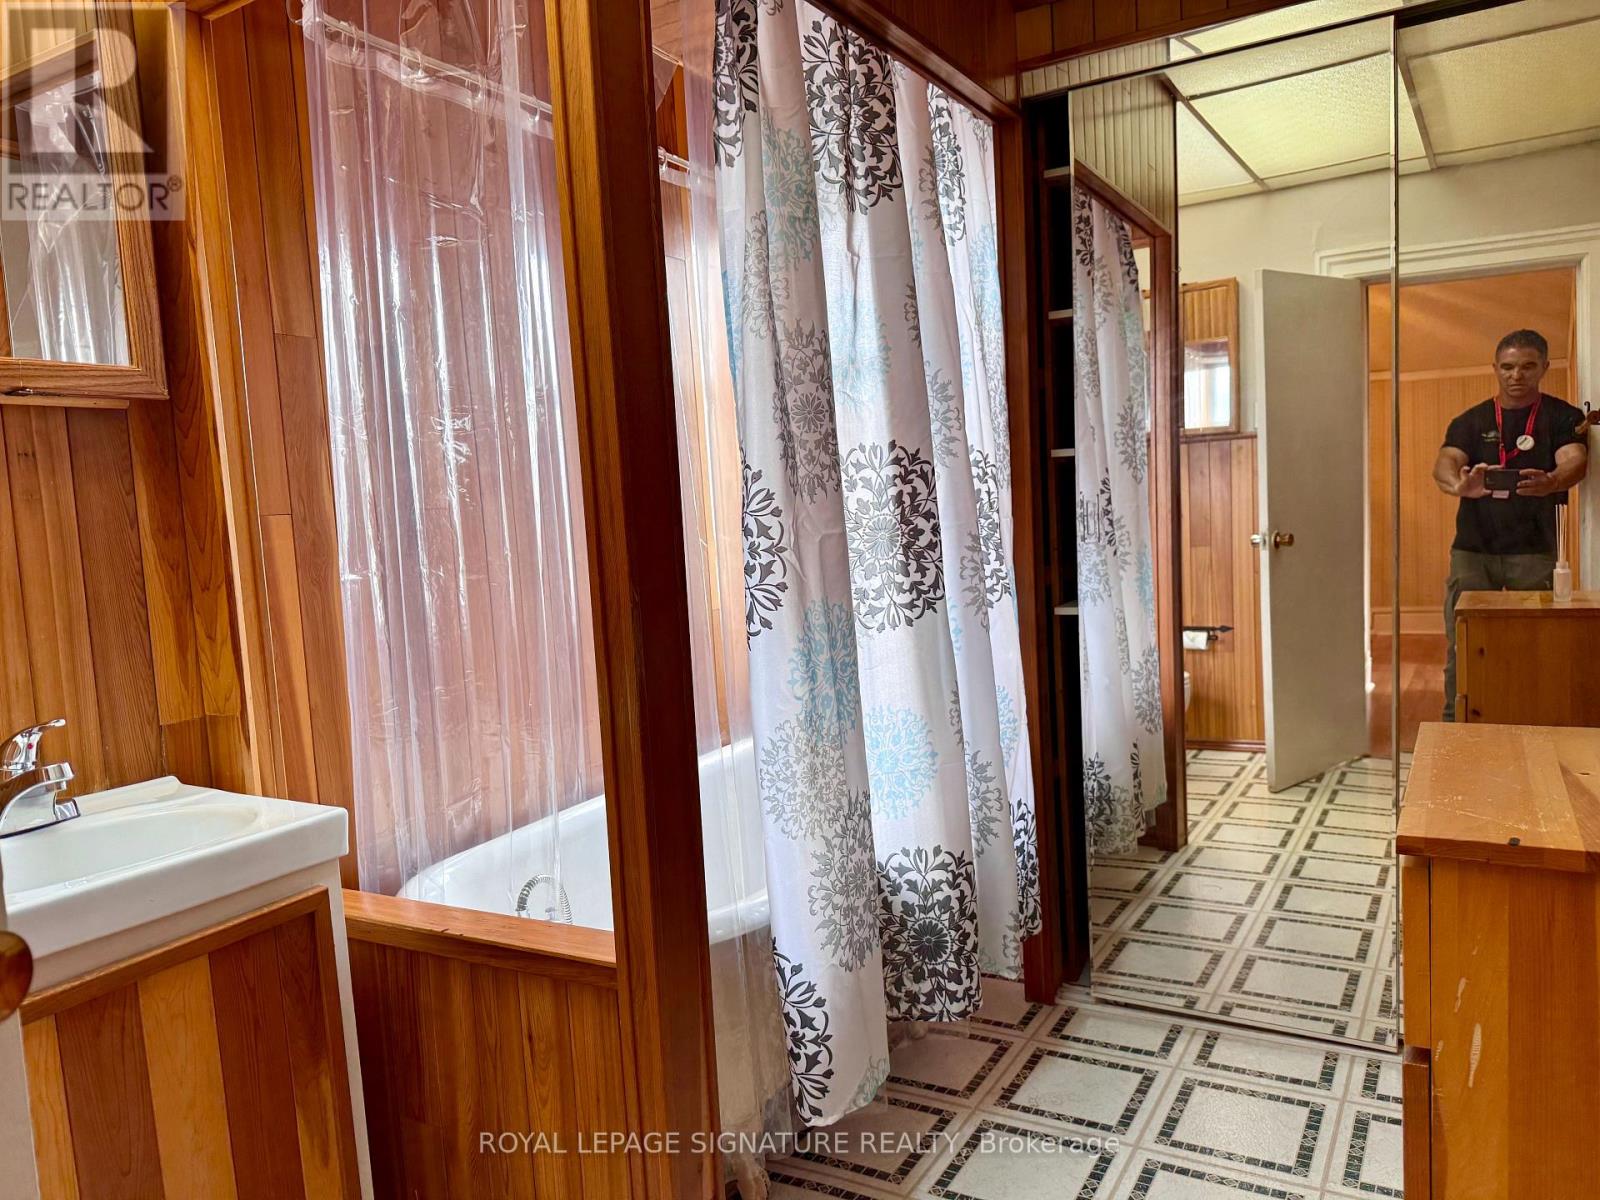
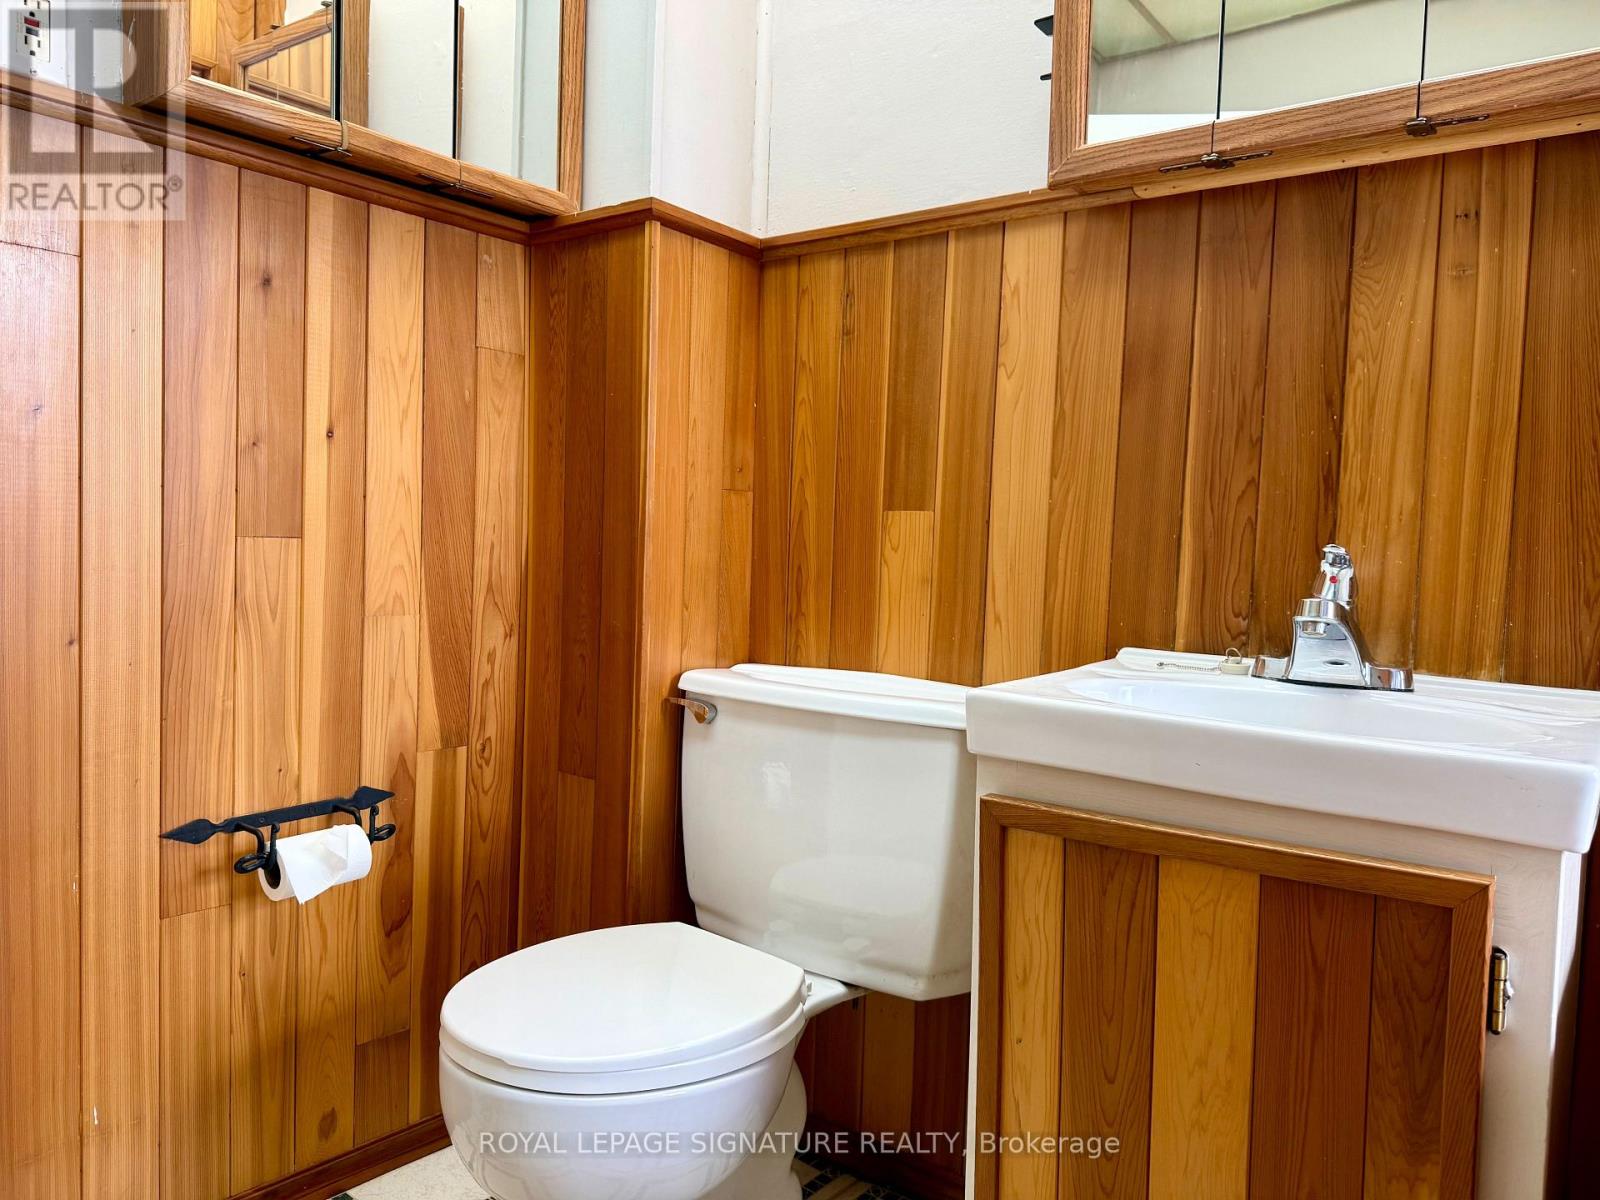
| Bedrooms Above Ground | 2 |
| Bedrooms Total | 2 |
| Age | 51 To 99 Years |
| Appliances | Stove, Refrigerator |
| Basement Development | Unfinished |
| Basement Type | N/a (unfinished) |
| Construction Style Attachment | Semi-detached |
| Cooling Type | Wall Unit |
| Exterior Finish | Vinyl Siding |
| Flooring Type | Hardwood, Vinyl, Carpeted |
| Foundation Type | Concrete |
| Heating Fuel | Electric |
| Heating Type | Coil Fan, Forced Air |
| Stories Total | 2 |
| Size Interior | 1,100 - 1,500 Ft2 |
| Type | House |
| Utility Water | Municipal Water |
Parking
| No Garage |
Land
| Acreage | No |
| Fence Type | Fully Fenced, Partially Fenced |
| Land Amenities | Hospital, Park, Public Transit |
| Sewer | Sanitary Sewer |
| Size Depth | 82 Ft |
| Size Frontage | 36 Ft |
| Size Irregular | 36 X 82 Ft |
| Size Total Text | 36 X 82 Ft |
Rooms
| Level | Type | Length | Width | Dimensions |
|---|---|---|---|---|
| Main Level | Living Room | 7.29 m | 5.4 m | 7.29 m x 5.4 m |
| Main Level | Dining Room | 7.29 m | 5.48 m | 7.29 m x 5.48 m |
| Main Level | Kitchen | 4.1 m | 3.49 m | 4.1 m x 3.49 m |
| Upper Level | Primary Bedroom | 3.95 m | 3.02 m | 3.95 m x 3.02 m |
| Upper Level | Bedroom 2 | 3.02 m | 2.59 m | 3.02 m x 2.59 m |
Utilities
| Cable | Available |
| Electricity | Available |
| Sewer | Installed |
https://www.realtor.ca/real-estate/30146150/12-hemlock-avenue-oshawa-central-central
Contact Us
Contact us for more information

The trademarks REALTOR®, REALTORS®, and the REALTOR® logo are controlled by The Canadian Real Estate Association (CREA) and identify real estate professionals who are members of CREA. The trademarks MLS®, Multiple Listing Service® and the associated logos are owned by The Canadian Real Estate Association (CREA) and identify the quality of services provided by real estate professionals who are members of CREA. The trademark DDF® is owned by The Canadian Real Estate Association (CREA) and identifies CREA's Data Distribution Facility (DDF®)
August 13 2026 04:00:41
Toronto Regional Real Estate Board
Royal LePage Signature Realty