
12 Arthur Avenue Barrie, Ontario L4M 6H3

$599,900
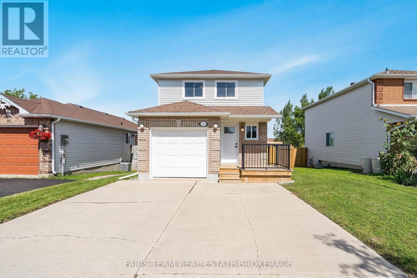
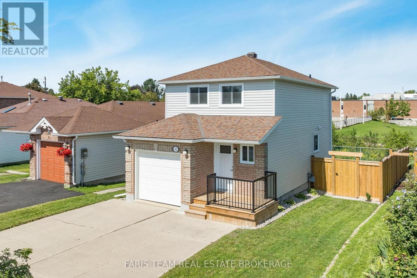
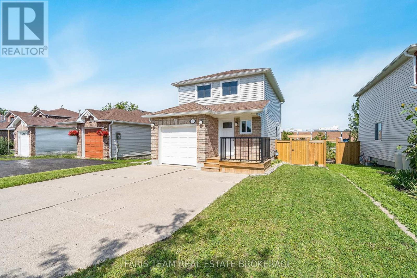
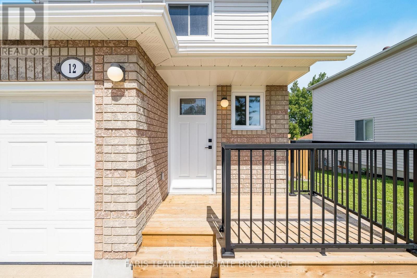
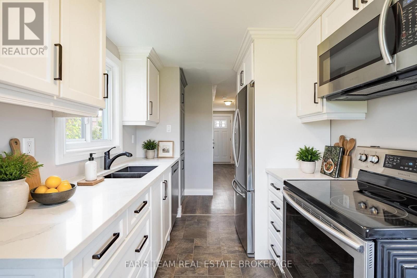
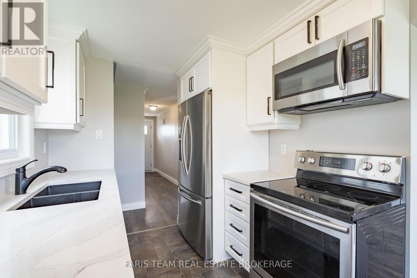
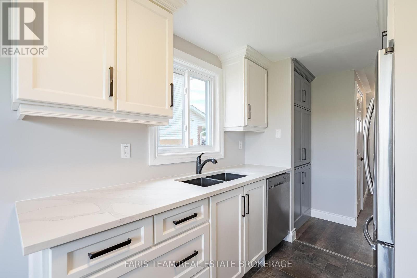
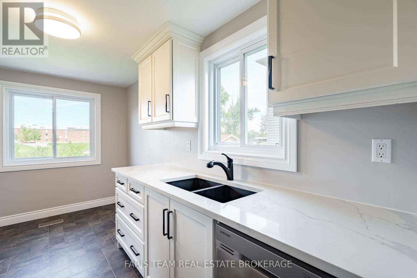
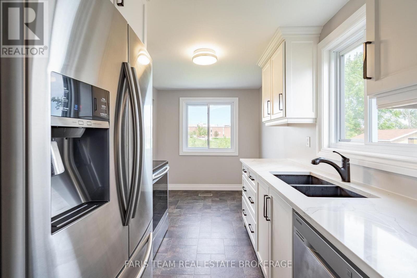
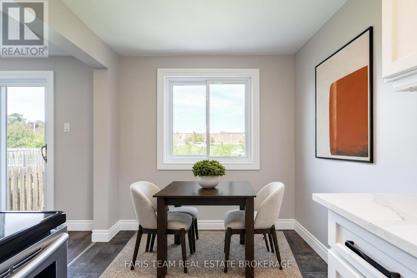
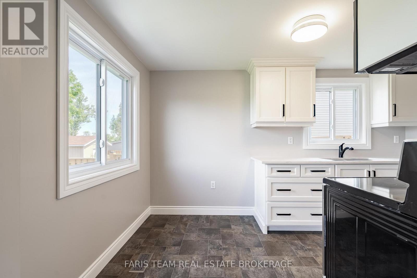
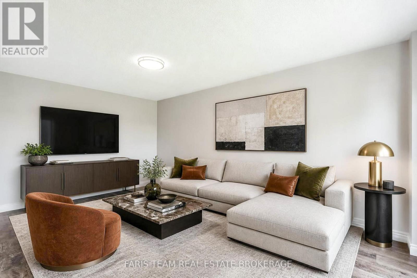
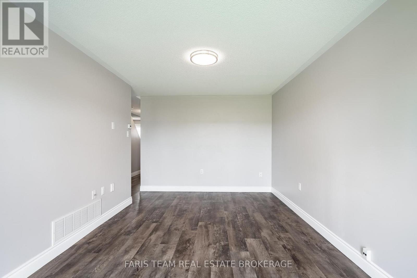
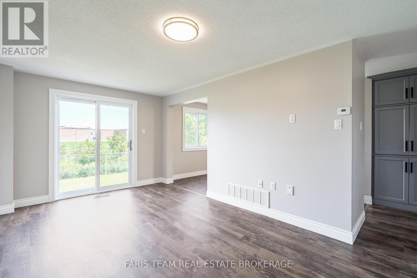
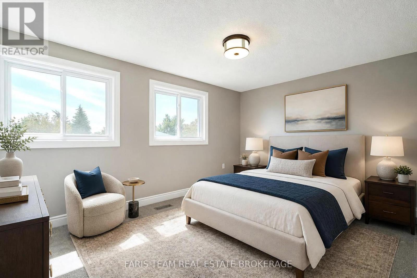
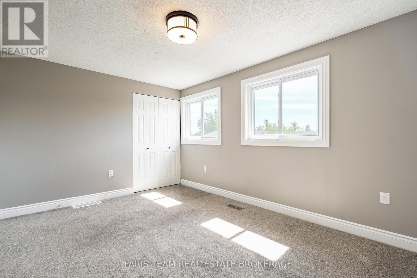
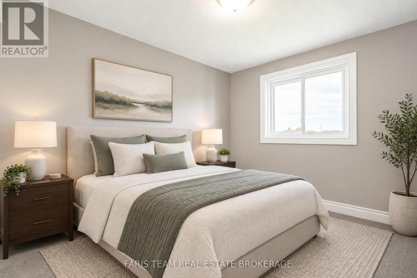
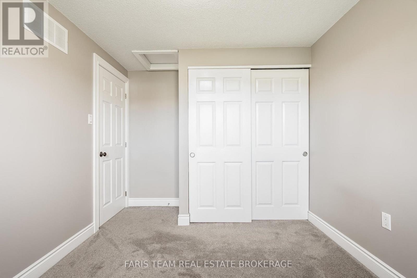
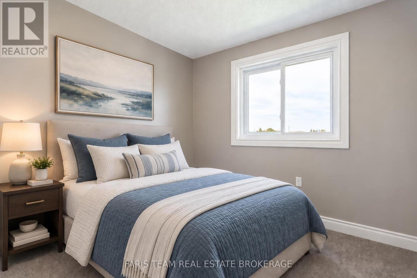
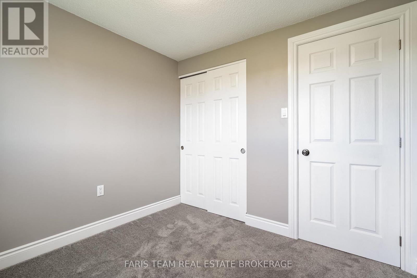
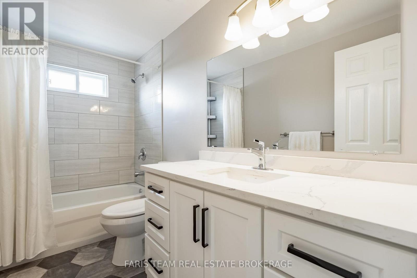
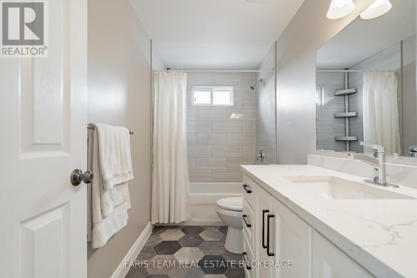
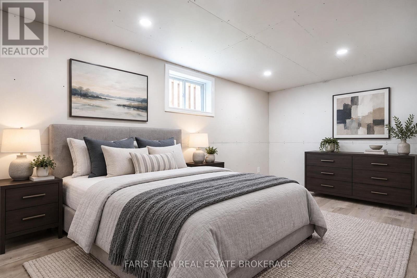
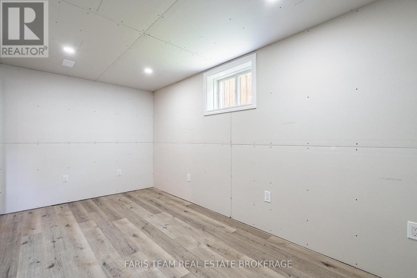
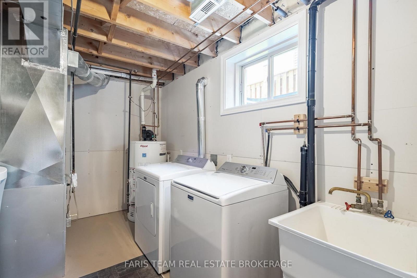
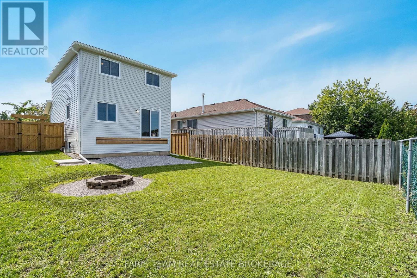
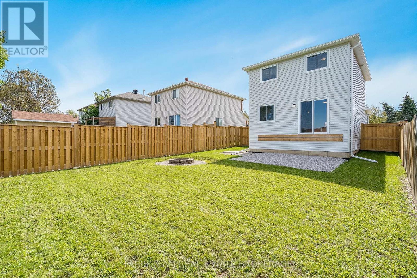
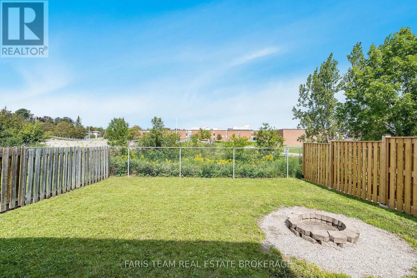
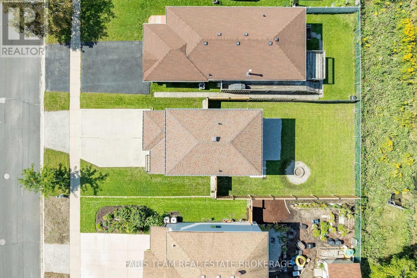
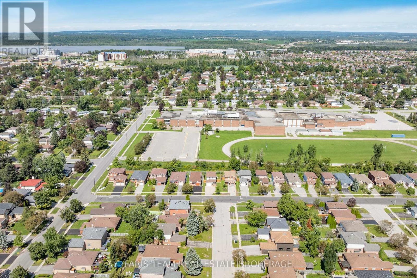
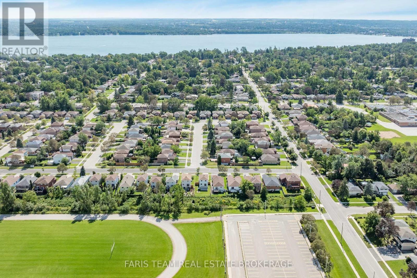
Top 5 Reasons You Will Love This Home: 1) Enjoy peace of mind with updated windows (2017), a high-efficiency Napoleon furnace (2017), and a newer roof (2015), the perfect starter home with quality upgrades 2) Discover a bright, modern main level featuring stainless-steel appliances and sleek quartz countertops, complemented by a beautifully updated upper-level 4-piece bathroom showcasing coordinating quartz surfaces and contemporary finishes 3) Added benefit of no rear neighbours, a fully fenced backyard, a new front deck (2025), and a double cement driveway offering convenience and curb appeal 4) Retreat to the upper level, with bedrooms delivering updated carpeting and custom closet organizers to maximize space and functionality 5) Step downstairs to the partially finished basement, including a versatile extra bedroom or family room, along with a laundry and utility area. 1,041 above grade sq.ft. plus a partially finished basement. *Please note some images have been virtually staged to show the potential of the home. (id:55499)
Property Details
| MLS® Number | S13748468 |
| Property Type | Single Family |
| Community Name | Grove East |
| Amenities Near By | Hospital, Schools |
| Equipment Type | Water Heater |
| Parking Space Total | 3 |
| Rental Equipment Type | Water Heater |
| Structure | Deck |
Building
| Bathroom Total | 1 |
| Bedrooms Above Ground | 3 |
| Bedrooms Below Ground | 1 |
| Bedrooms Total | 4 |
| Age | 31 To 50 Years |
| Appliances | Water Meter, Dishwasher, Dryer, Microwave, Stove, Washer, Water Softener, Refrigerator |
| Basement Development | Partially Finished |
| Basement Type | Full (partially Finished) |
| Construction Status | Insulation Upgraded |
| Construction Style Attachment | Detached |
| Cooling Type | None |
| Exterior Finish | Brick, Vinyl Siding |
| Flooring Type | Vinyl |
| Foundation Type | Concrete |
| Heating Fuel | Natural Gas |
| Heating Type | Forced Air |
| Stories Total | 2 |
| Size Interior | 700 - 1,100 Ft2 |
| Type | House |
| Utility Water | Municipal Water |
Parking
| Attached Garage | |
| Garage |
Land
| Acreage | No |
| Fence Type | Fully Fenced |
| Land Amenities | Hospital, Schools |
| Sewer | Sanitary Sewer |
| Size Depth | 101 Ft ,1 In |
| Size Frontage | 36 Ft ,7 In |
| Size Irregular | 36.6 X 101.1 Ft |
| Size Total Text | 36.6 X 101.1 Ft|under 1/2 Acre |
| Zoning Description | Os, Rm1 |
Rooms
| Level | Type | Length | Width | Dimensions |
|---|---|---|---|---|
| Basement | Bedroom | 4.67 m | 2.48 m | 4.67 m x 2.48 m |
| Basement | Laundry Room | 3.5 m | 2.46 m | 3.5 m x 2.46 m |
| Main Level | Kitchen | 4.03 m | 2.29 m | 4.03 m x 2.29 m |
| Main Level | Living Room | 5.02 m | 2.95 m | 5.02 m x 2.95 m |
| Upper Level | Primary Bedroom | 4.27 m | 3.04 m | 4.27 m x 3.04 m |
| Upper Level | Bedroom | 3.65 m | 2.69 m | 3.65 m x 2.69 m |
| Upper Level | Bedroom | 2.63 m | 2.62 m | 2.63 m x 2.62 m |
https://www.realtor.ca/real-estate/30239261/12-arthur-avenue-barrie-grove-east-grove-east
Contact Us
Contact us for more information

The trademarks REALTOR®, REALTORS®, and the REALTOR® logo are controlled by The Canadian Real Estate Association (CREA) and identify real estate professionals who are members of CREA. The trademarks MLS®, Multiple Listing Service® and the associated logos are owned by The Canadian Real Estate Association (CREA) and identify the quality of services provided by real estate professionals who are members of CREA. The trademark DDF® is owned by The Canadian Real Estate Association (CREA) and identifies CREA's Data Distribution Facility (DDF®)
September 05 2026 03:28:59
Toronto Regional Real Estate Board
Faris Team Real Estate Brokerage