
12 - 5035 Oscar Peterson Boulevard Mississauga, Ontario L5M 0P4

$674,900Maintenance, Common Area Maintenance, Insurance, Water
$411.91 Monthly
Maintenance, Common Area Maintenance, Insurance, Water
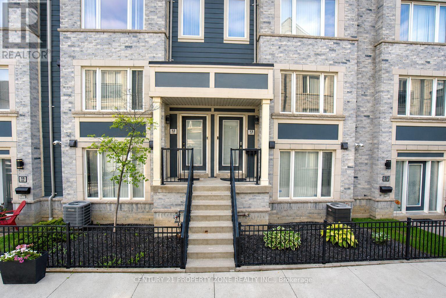
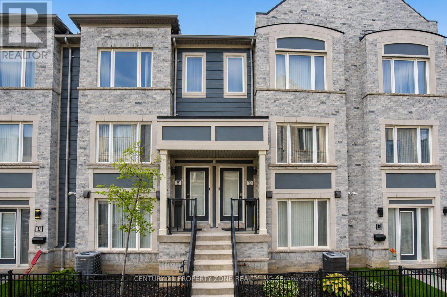
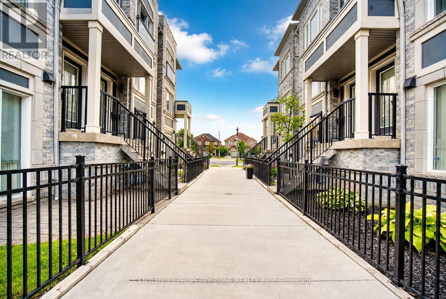
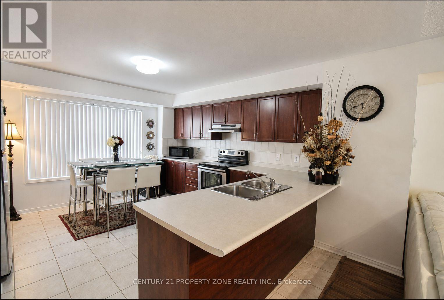
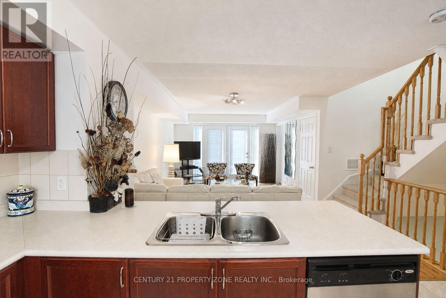
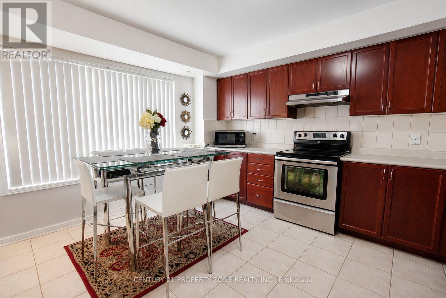
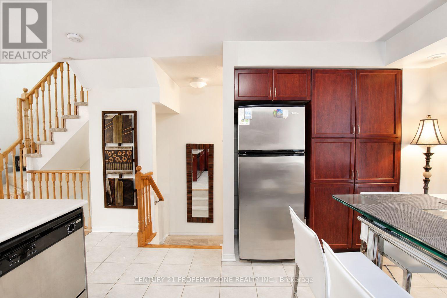
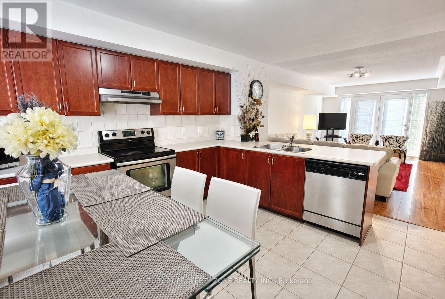
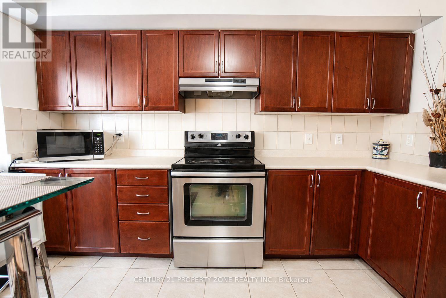
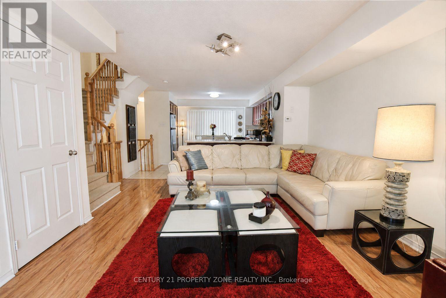
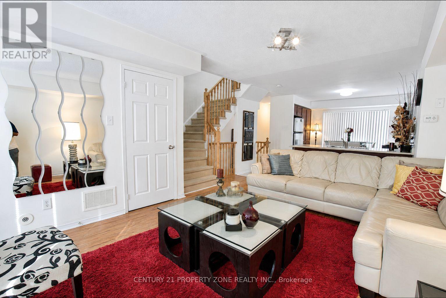
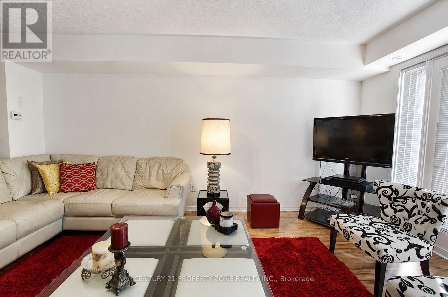
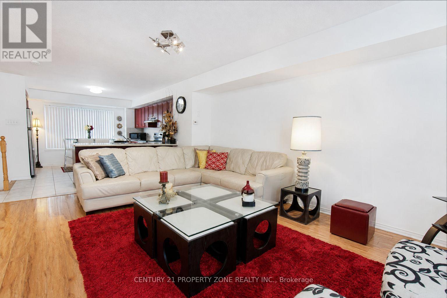
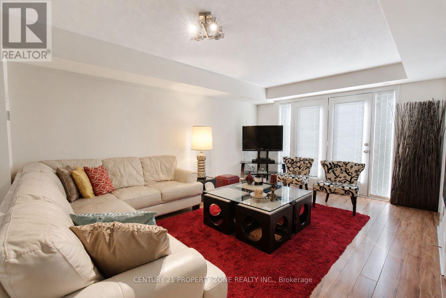
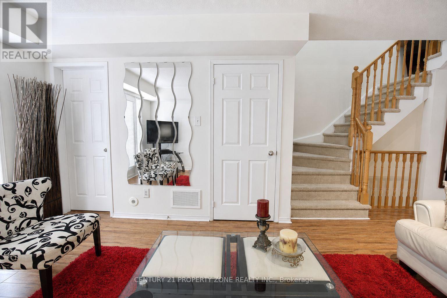
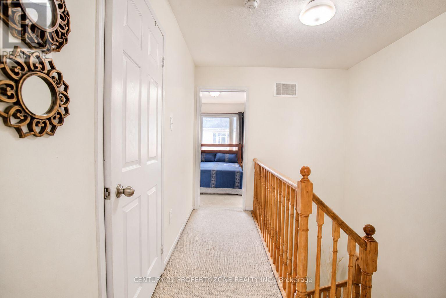
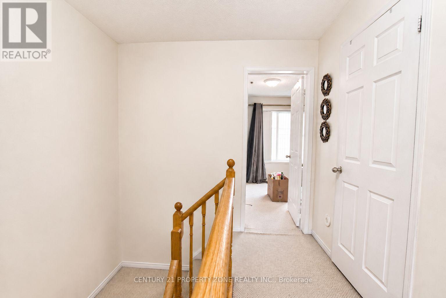
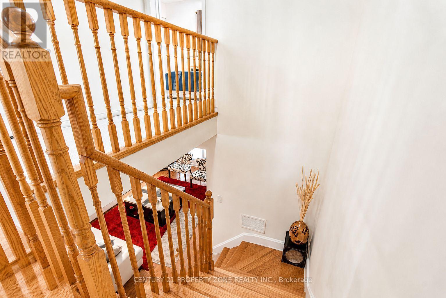
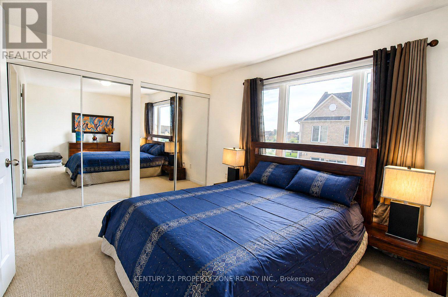
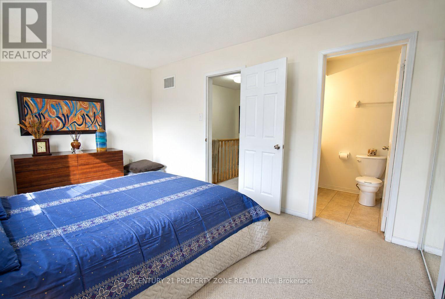
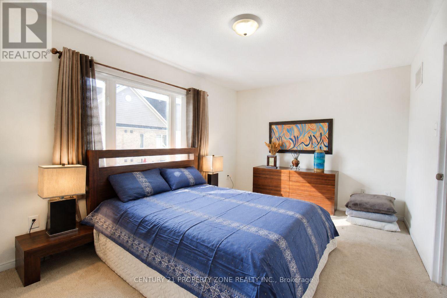
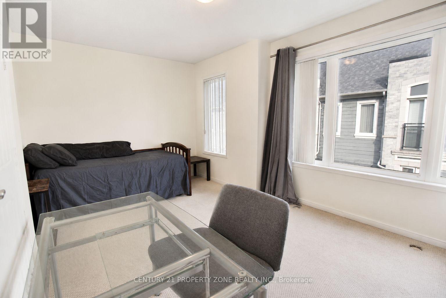
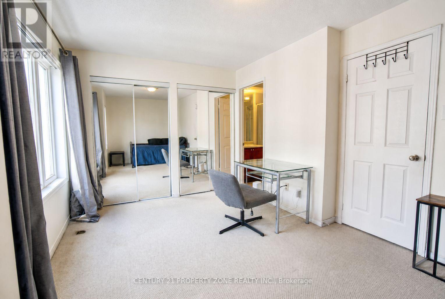
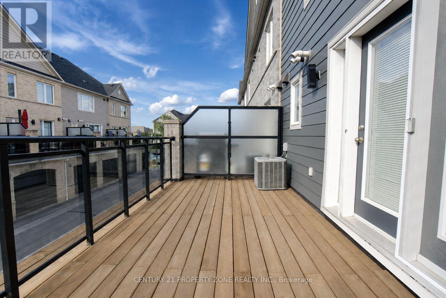
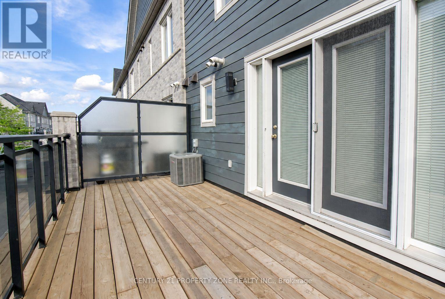
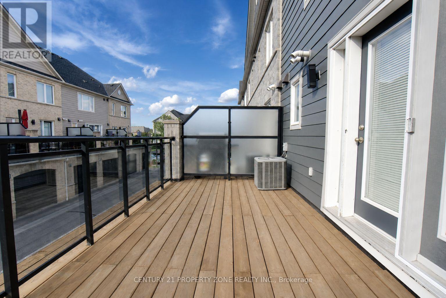
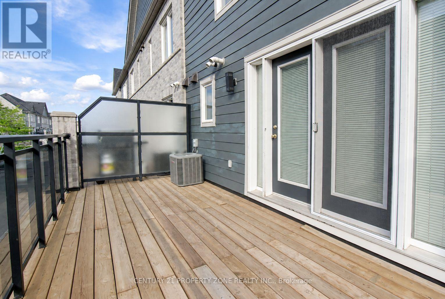
$411.91 MonthlyStunning 2 Bedroom townhouse in the highly sought-after Churchill Meadows community! Thisbeautifully maintained home offers exceptional natural light, modern finishes, and a built-ingarage. The bright, open-concept main floor features a spacious living room and an invitingdining area with seamless access to a private oversized deck with elegant glassrailings-perfect for outdoor entertaining and relaxing.Ideally located in one of Mississauga's most desirable family-friendly neighbourhoods,surrounded by parks, walking trails, top-rated schools, shopping, restaurants, and convenientpublic transit. Easy access to major highways including the 401, 403, and 407. Close toRidgeway Plaza, Erin Mills Town Centre, Credit Valley Hospital, Churchill Meadows CommunityCentre, and some of Mississauga's most highly regarded schools. For unlimited free parking 15hour parking is walking distance.A rare opportunity to own a turnkey, townhouse in the heart of Churchill Meadows-perfect forfamilies, professionals, and investors alike! Hot Water tank is owned. (id:55499)
Property Details
| MLS® Number | W13680038 |
| Property Type | Single Family |
| Community Name | Churchill Meadows |
| Community Features | Pets Not Allowed |
| Features | Balcony, In Suite Laundry |
| Parking Space Total | 1 |
Building
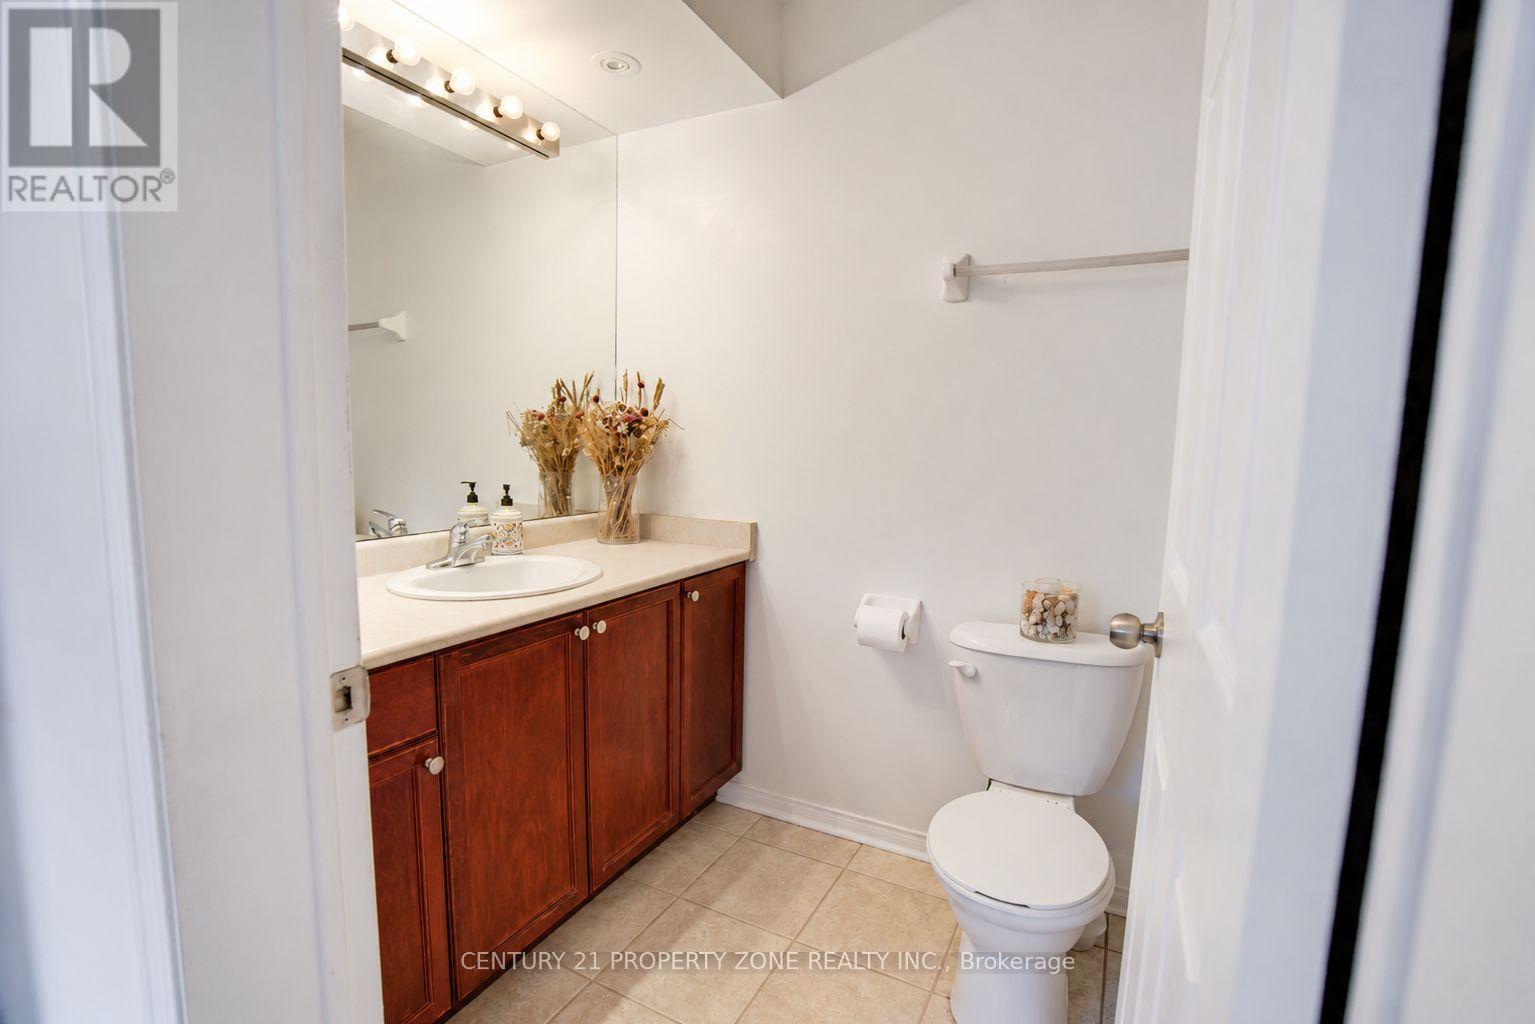
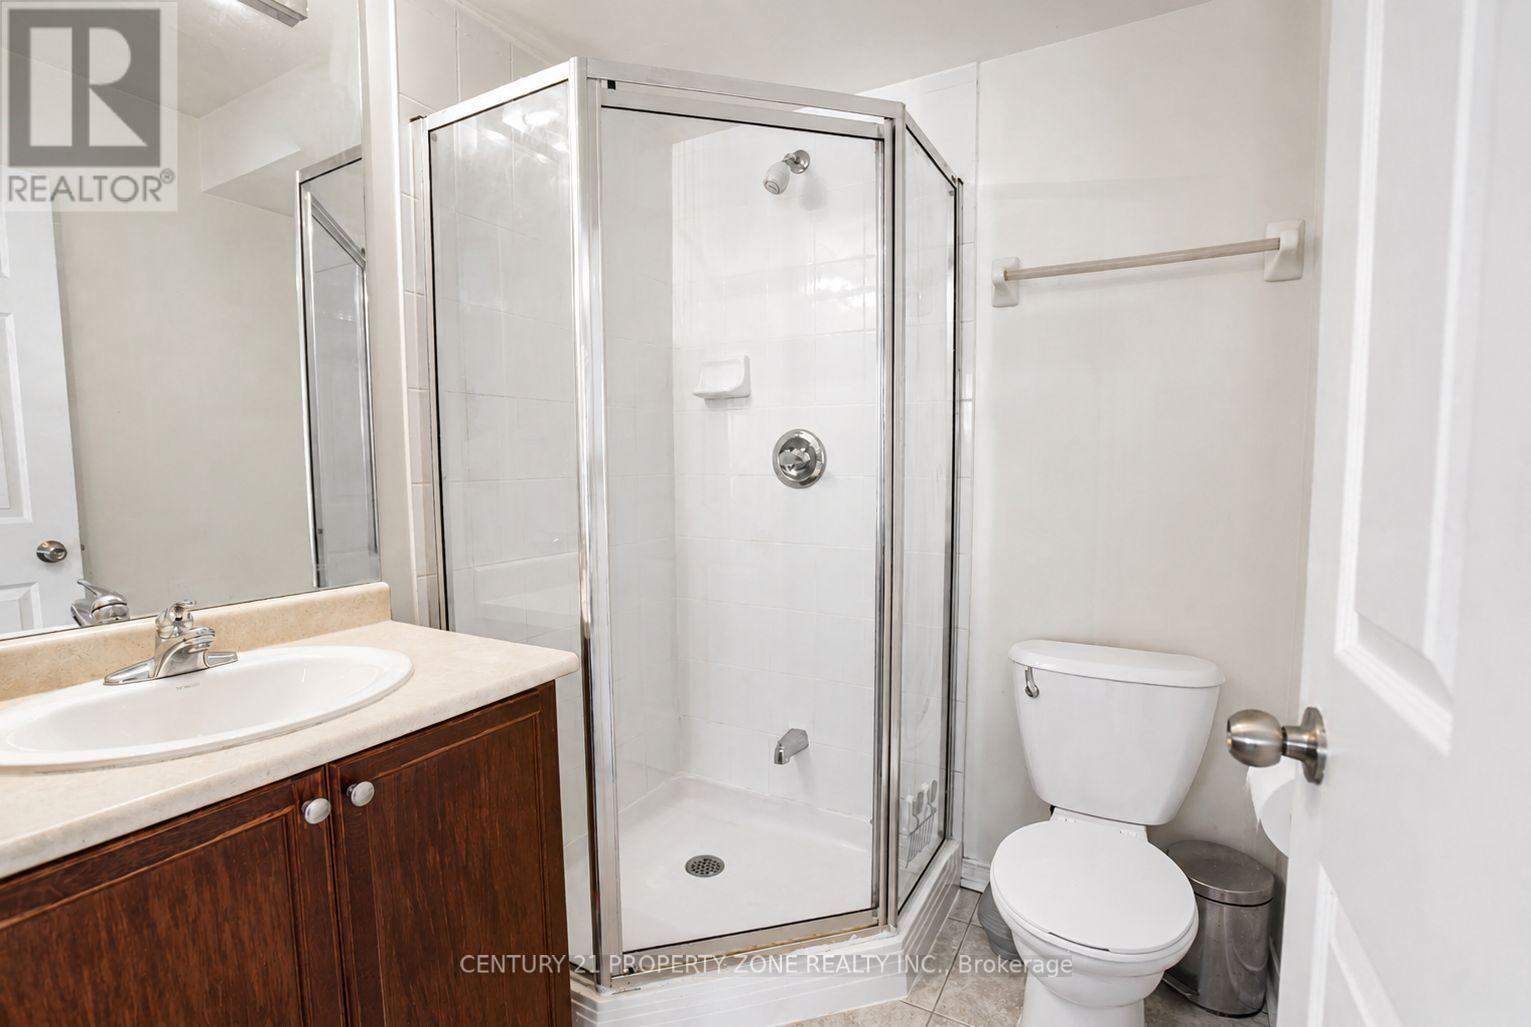
| Bathroom Total | 3 |
| Bedrooms Above Ground | 2 |
| Bedrooms Total | 2 |
| Age | 16 To 30 Years |
| Appliances | Dryer, Stove, Washer, Window Coverings, Refrigerator |
| Basement Type | None |
| Cooling Type | Central Air Conditioning |
| Exterior Finish | Brick, Vinyl Siding |
| Flooring Type | Hardwood |
| Half Bath Total | 1 |
| Heating Fuel | Natural Gas |
| Heating Type | Forced Air |
| Size Interior | 1,200 - 1,399 Ft2 |
| Type | Row / Townhouse |
Parking
| Attached Garage | |
| Garage |
Land
| Acreage | No |
Rooms
| Level | Type | Length | Width | Dimensions |
|---|---|---|---|---|
| Second Level | Bedroom | 1 m | 1 m | 1 m x 1 m |
| Second Level | Bedroom 2 | 1 m | 1 m | 1 m x 1 m |
| Second Level | Laundry Room | 14.2 m | 8.9 m | 14.2 m x 8.9 m |
| Main Level | Kitchen | 1 m | 1 m | 1 m x 1 m |
| Main Level | Family Room | 0.91 m | 9 m | 0.91 m x 9 m |
| Main Level | Partial Bathroom | 0.61 m | 1 m | 0.61 m x 1 m |
Contact Us
Contact us for more information

The trademarks REALTOR®, REALTORS®, and the REALTOR® logo are controlled by The Canadian Real Estate Association (CREA) and identify real estate professionals who are members of CREA. The trademarks MLS®, Multiple Listing Service® and the associated logos are owned by The Canadian Real Estate Association (CREA) and identify the quality of services provided by real estate professionals who are members of CREA. The trademark DDF® is owned by The Canadian Real Estate Association (CREA) and identifies CREA's Data Distribution Facility (DDF®)
August 15 2026 09:05:06
Toronto Regional Real Estate Board
Century 21 Property Zone Realty Inc.