
118 Fairglen Avenue Toronto, Ontario M1W 1A7

$2,800 Monthly
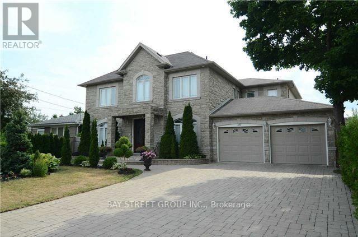
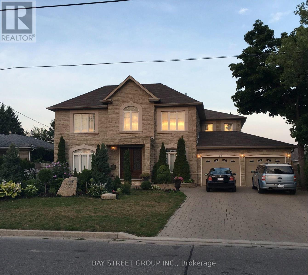
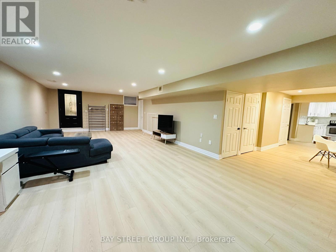
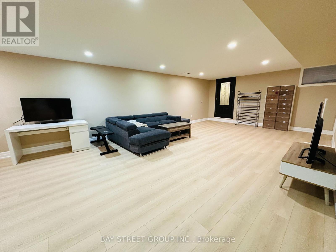
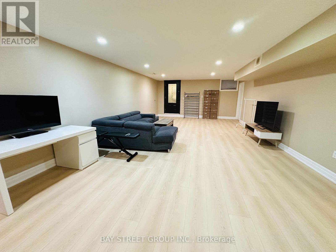
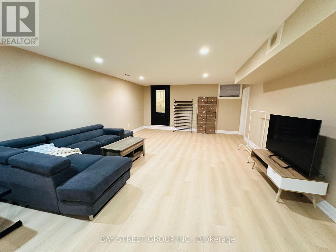
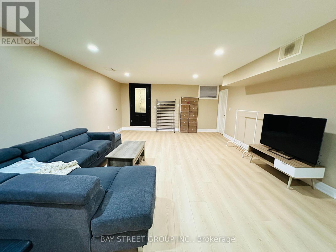
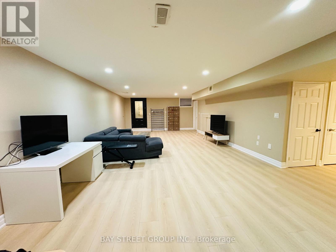
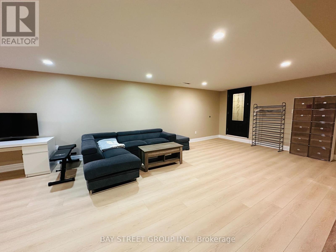
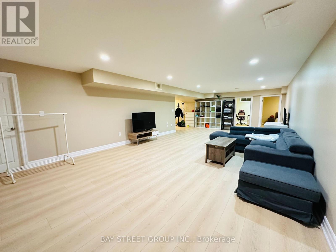
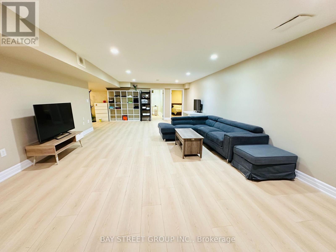
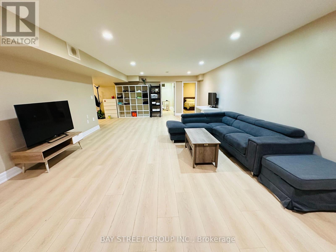
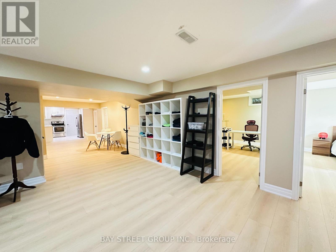
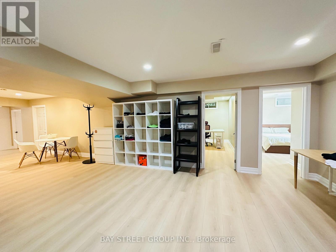
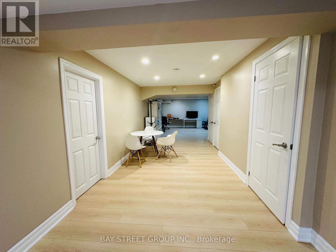
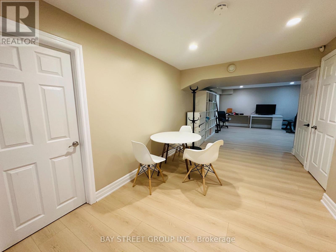
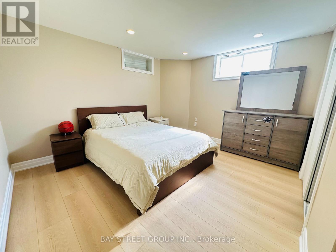
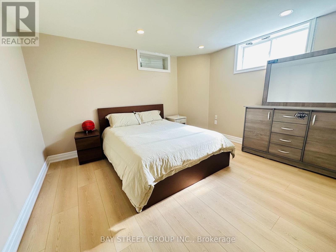
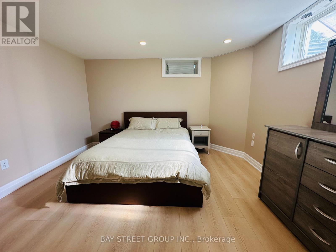
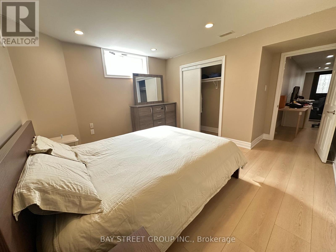
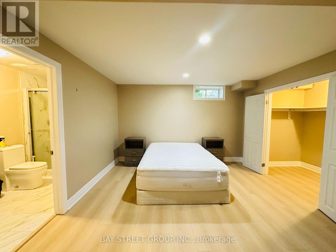
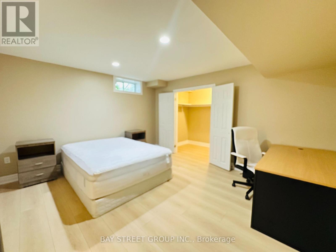
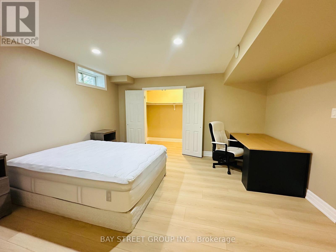
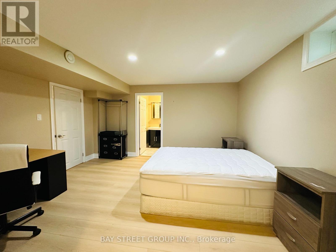
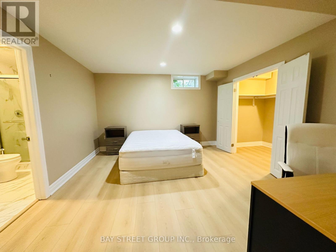
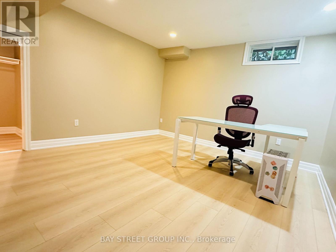
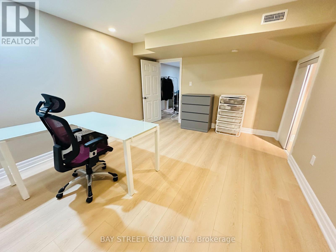
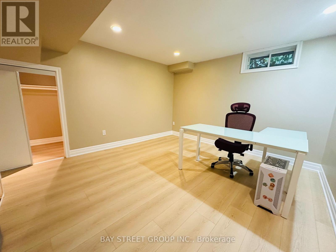
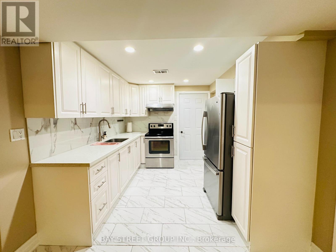
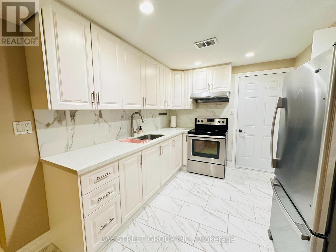
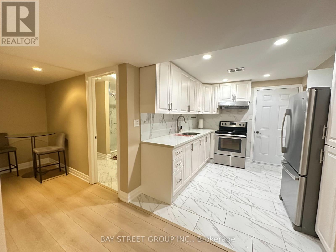
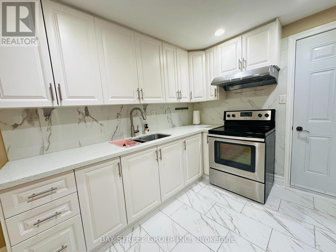
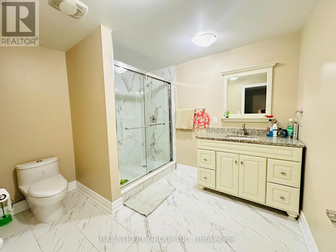
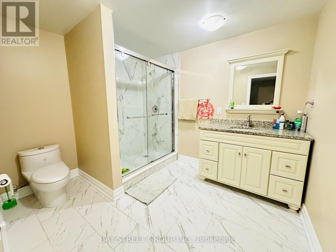
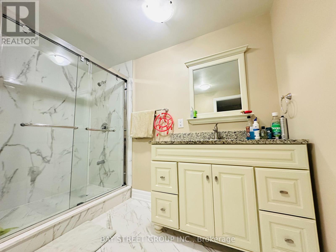
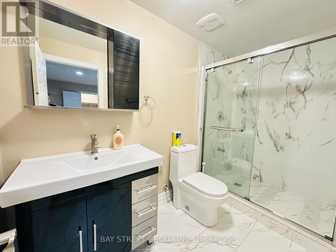
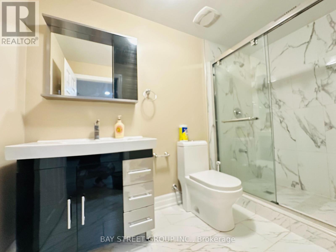
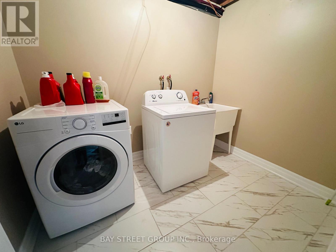
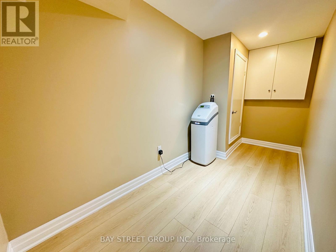
Stunning Newly Renovated 3-Bedroom, 2-Bathroom Basement Apartment Offering Over 2,000 Sq.Ft. Of Bright, Functional Living Space In One Of Scarborough's Most Prestigious Neighbourhoods. Features Brand New Waterproof Flooring Throughout, Modern Finishes, Pot Lights, Spacious Open-Concept Living & Dining Area, Updated Kitchen With Quartz Countertops And Stainless Steel Appliances, Plus A Private Washer & Dryer(Brand New). Enjoy The Comfort Of A Whole-House Water Softener System And The Convenience Of A Separate Entrance, Two Parking Spaces, And Exclusive Laundry. Located In A Quiet, Family-Friendly Community Surrounded By Luxury Detached Homes. Just Minutes Walk To Top-Rated Schools Sir John A. Macdonald Collegiate Institute, Middle And Elementary School, TTC. Just Minutes Drive To Hwy 401 & 404, Seneca College, Bridlewood Mall, T&T Supermarket, Parks, Restaurants And Everyday Amenities. A Rare Opportunity Offering Exceptional Space, Comfort And Convenience, Perfect For Families Or Professionals Seeking Quality Living In A Prime Location. (id:55499)
Property Details
| MLS® Number | E13597044 |
| Property Type | Single Family |
| Community Name | L'Amoreaux |
| Amenities Near By | Park, Public Transit, Schools |
| Features | Carpet Free |
| Parking Space Total | 2 |
Building
| Bathroom Total | 2 |
| Bedrooms Above Ground | 3 |
| Bedrooms Total | 3 |
| Age | 6 To 15 Years |
| Appliances | Dryer, Furniture, Stove, Washer, Water Softener, Refrigerator |
| Basement Features | Apartment In Basement, Separate Entrance |
| Basement Type | N/a, N/a |
| Construction Style Attachment | Detached |
| Cooling Type | Central Air Conditioning |
| Exterior Finish | Brick, Stone |
| Flooring Type | Laminate, Ceramic |
| Foundation Type | Concrete |
| Heating Fuel | Natural Gas |
| Heating Type | Forced Air |
| Stories Total | 2 |
| Size Interior | 0 - 699 Ft2 |
| Type | House |
| Utility Water | Municipal Water |
Parking
| Attached Garage | |
| Garage |
Land
| Acreage | No |
| Fence Type | Fenced Yard |
| Land Amenities | Park, Public Transit, Schools |
| Sewer | Sanitary Sewer |
| Size Depth | 155 Ft ,1 In |
| Size Frontage | 65 Ft ,9 In |
| Size Irregular | 65.8 X 155.1 Ft |
| Size Total Text | 65.8 X 155.1 Ft |
Rooms
| Level | Type | Length | Width | Dimensions |
|---|---|---|---|---|
| Basement | Living Room | 6 m | 4.81 m | 6 m x 4.81 m |
| Basement | Dining Room | 3.55 m | 4.81 m | 3.55 m x 4.81 m |
| Basement | Primary Bedroom | 3.8 m | 4.26 m | 3.8 m x 4.26 m |
| Basement | Bedroom 2 | 3.62 m | 4.26 m | 3.62 m x 4.26 m |
| Basement | Bedroom 3 | 3.84 m | 3.35 m | 3.84 m x 3.35 m |
| Basement | Kitchen | 3 m | 2.8 m | 3 m x 2.8 m |
| Basement | Laundry Room | 2.5 m | 2.1 m | 2.5 m x 2.1 m |
| Basement | Bathroom | 3 m | 2.5 m | 3 m x 2.5 m |
https://www.realtor.ca/real-estate/30069779/118-fairglen-avenue-toronto-lamoreaux-lamoreaux
Contact Us
Contact us for more information

The trademarks REALTOR®, REALTORS®, and the REALTOR® logo are controlled by The Canadian Real Estate Association (CREA) and identify real estate professionals who are members of CREA. The trademarks MLS®, Multiple Listing Service® and the associated logos are owned by The Canadian Real Estate Association (CREA) and identify the quality of services provided by real estate professionals who are members of CREA. The trademark DDF® is owned by The Canadian Real Estate Association (CREA) and identifies CREA's Data Distribution Facility (DDF®)
July 23 2026 02:32:06
Toronto Regional Real Estate Board
Bay Street Group Inc.