
118 Covington Crescent Whitchurch-Stouffville, Ontario L4A 4W8

$3,200 Monthly
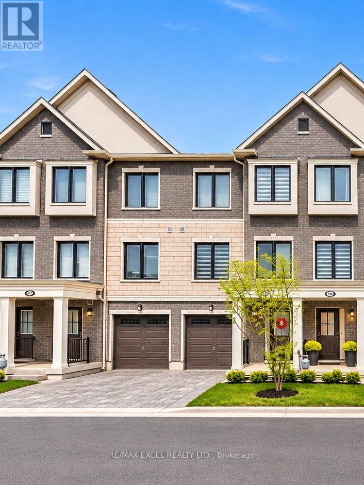
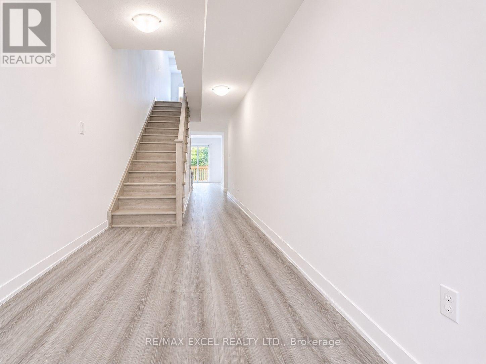
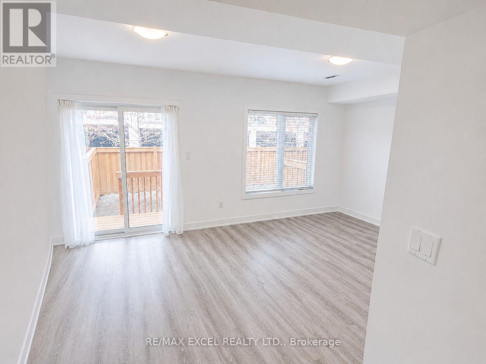
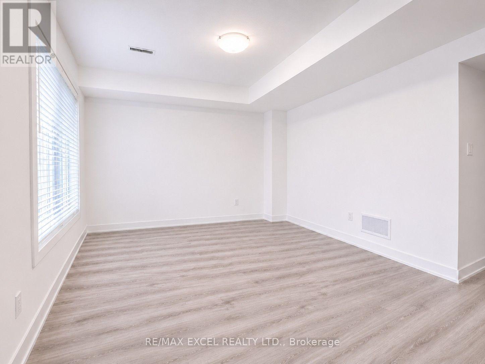
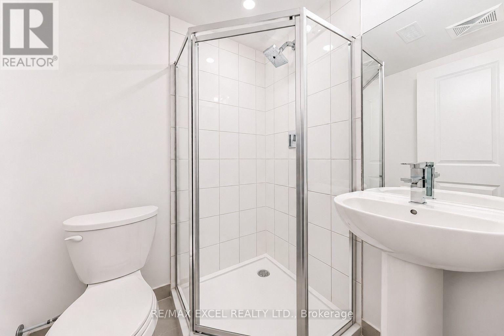
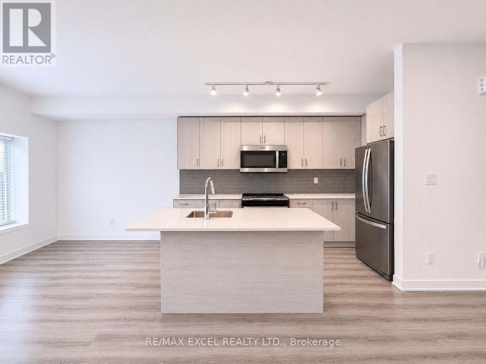
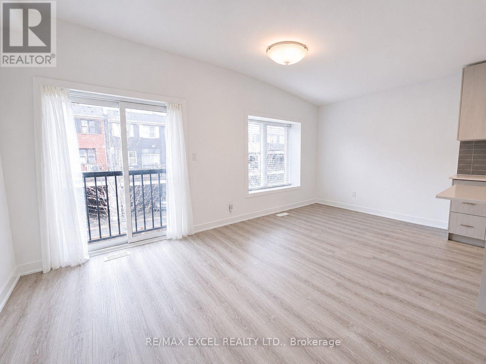
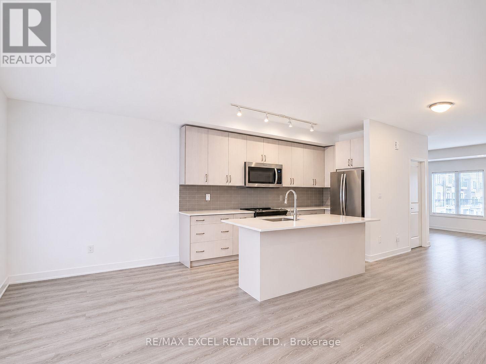
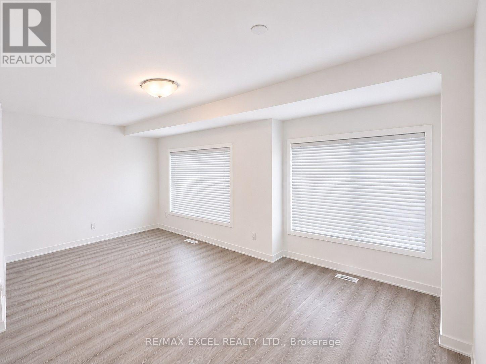
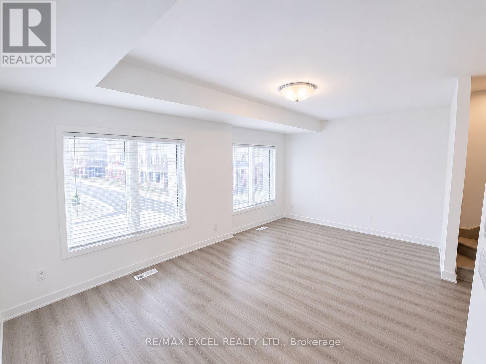
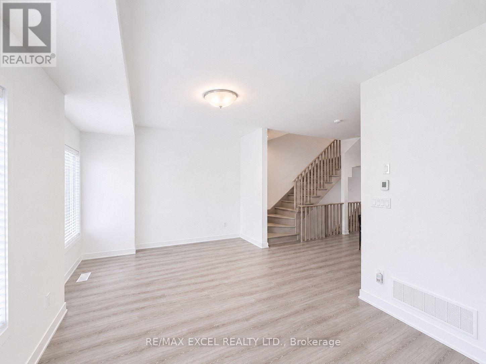
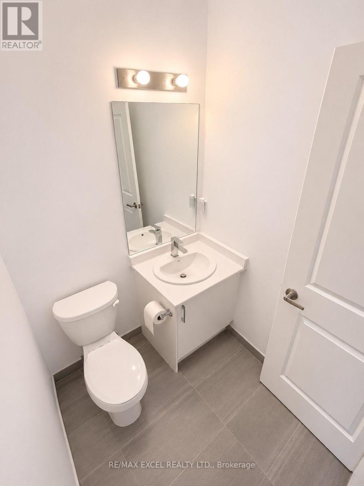
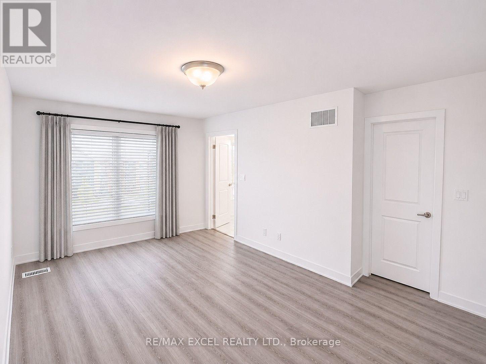
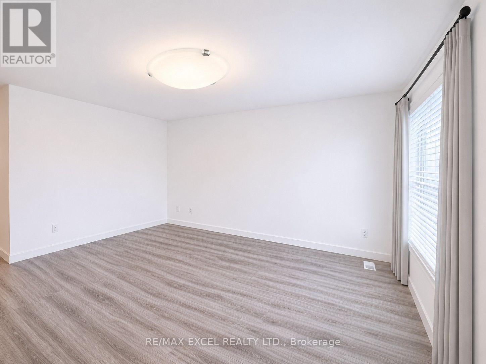
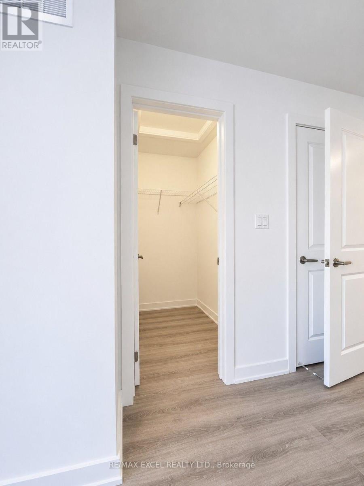
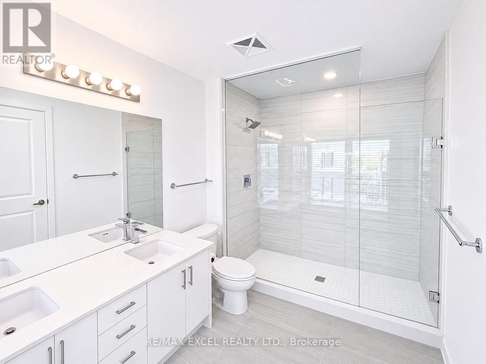
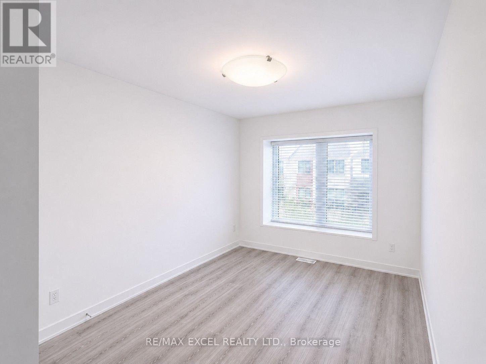
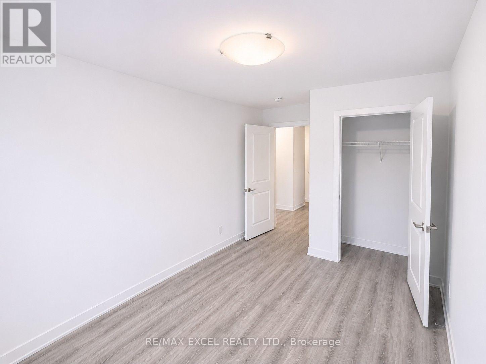
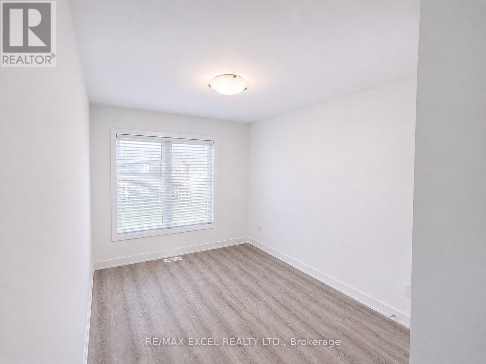
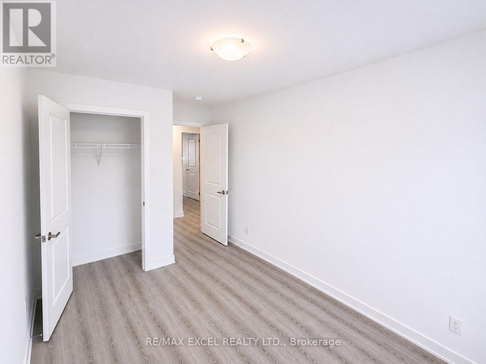
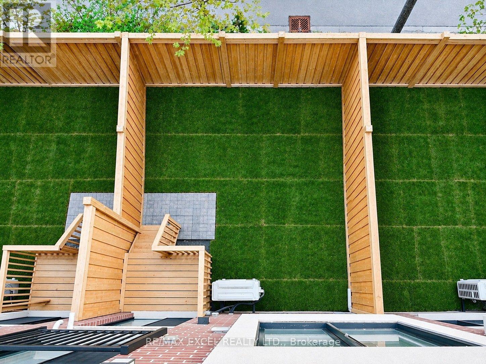
Welcome to this beautifully maintained and upgraded 4-bedroom (3+1) townhome nestled on a quiet, family-friendly crescent in the desirable Stouffville community! Featuring 9-foot ceilings on the main floor, this home offers a bright and spacious open-concept layout, perfect for comfortable everyday living and entertaining. The modern kitchen boasts elegant quartz countertops, ample cabinetry, and a seamless flow into the inviting living and dining areas. The ground level features a versatile fourth bedroom with convenient access to a 3-piece bathroom, ideal for guests, extended family, or use as a private home office. The upper level offers three generously sized bedrooms filled with natural light, complemented by stylish, well-appointed bathrooms. Conveniently located close to parks, schools, shopping, public transit, and everyday amenities. A wonderful opportunity to enjoy modern, spacious, and flexible family living in the heart of Stouffville! (id:55499)
Property Details
| MLS® Number | N14143492 |
| Property Type | Single Family |
| Community Name | Stouffville |
| Equipment Type | Water Heater |
| Features | Carpet Free, In Suite Laundry |
| Parking Space Total | 2 |
| Rental Equipment Type | Water Heater |
Building
| Bathroom Total | 4 |
| Bedrooms Above Ground | 3 |
| Bedrooms Below Ground | 1 |
| Bedrooms Total | 4 |
| Basement Type | None |
| Construction Style Attachment | Attached |
| Cooling Type | Central Air Conditioning |
| Exterior Finish | Brick Facing |
| Flooring Type | Laminate |
| Foundation Type | Concrete |
| Half Bath Total | 1 |
| Heating Fuel | Natural Gas |
| Heating Type | Heat Pump |
| Stories Total | 3 |
| Size Interior | 1,500 - 2,000 Sqft |
| Type | Row / Townhouse |
| Utility Water | Municipal Water |
Parking
| Garage |
Land
| Acreage | No |
| Sewer | Sanitary Sewer |
Rooms
| Level | Type | Length | Width | Dimensions |
|---|---|---|---|---|
| Second Level | Living Room | 5.13 m | 6.05 m | 5.13 m x 6.05 m |
| Second Level | Dining Room | 5.13 m | 2.59 m | 5.13 m x 2.59 m |
| Second Level | Kitchen | 5.13 m | 3.68 m | 5.13 m x 3.68 m |
| Third Level | Bedroom | 11.32 m | 7.09 m | 11.32 m x 7.09 m |
| Third Level | Bedroom 2 | 12.93 m | 2.52 m | 12.93 m x 2.52 m |
| Third Level | Bedroom 3 | 3.94 m | 2.52 m | 3.94 m x 2.52 m |
| Ground Level | Bedroom 4 | 5.13 m | 3 m | 5.13 m x 3 m |
Contact Us
Contact us for more information

The trademarks REALTOR®, REALTORS®, and the REALTOR® logo are controlled by The Canadian Real Estate Association (CREA) and identify real estate professionals who are members of CREA. The trademarks MLS®, Multiple Listing Service® and the associated logos are owned by The Canadian Real Estate Association (CREA) and identify the quality of services provided by real estate professionals who are members of CREA. The trademark DDF® is owned by The Canadian Real Estate Association (CREA) and identifies CREA's Data Distribution Facility (DDF®)
November 03 2026 04:31:30
Toronto Regional Real Estate Board
RE/MAX Excel Realty Ltd.