
117 Delarmbro Drive Erin, Ontario N0B 1T0

$1,737,770
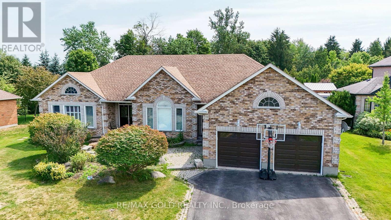
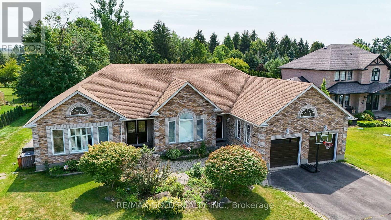
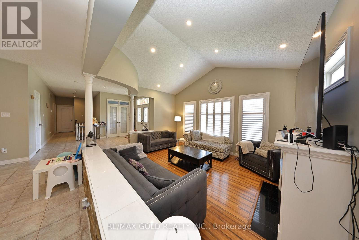
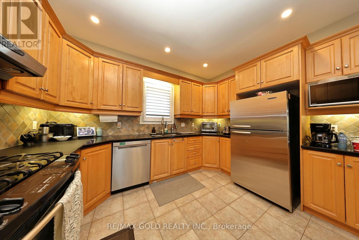
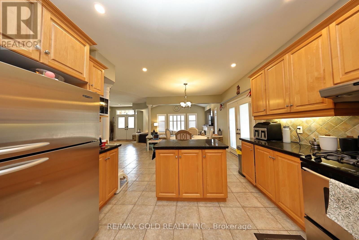
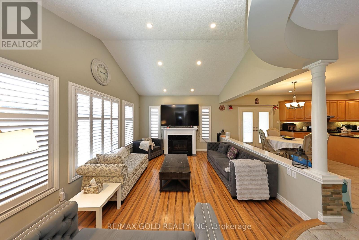
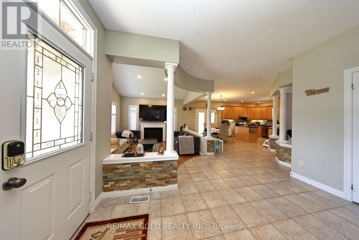
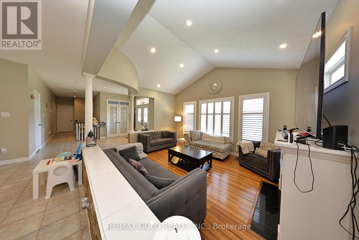
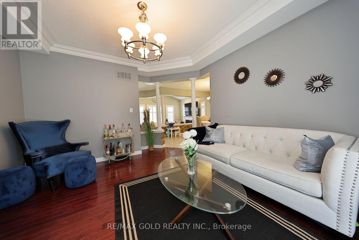
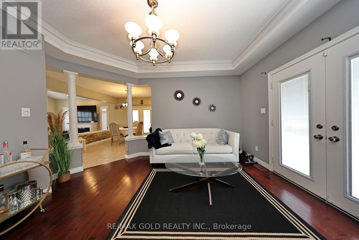
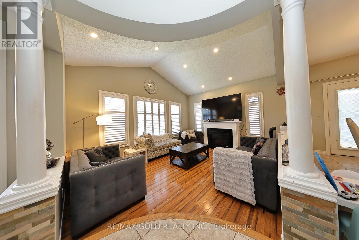
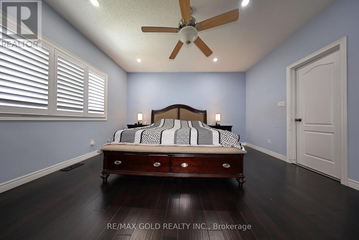
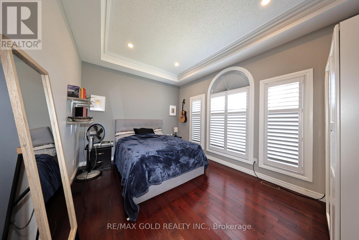
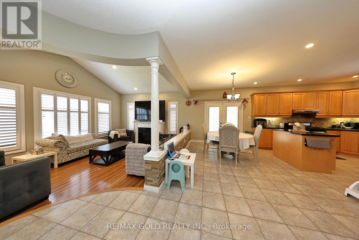
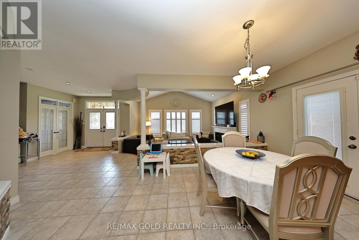
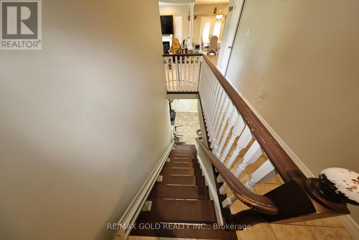
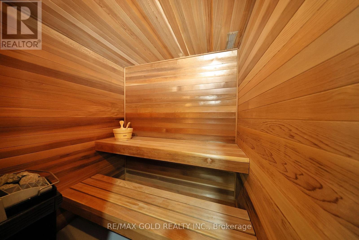
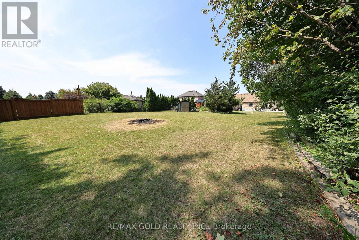
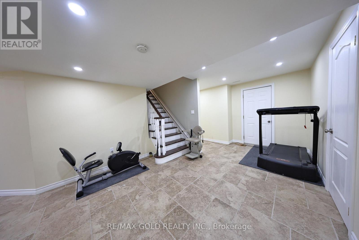
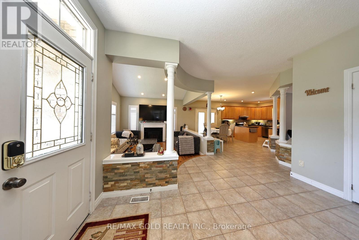
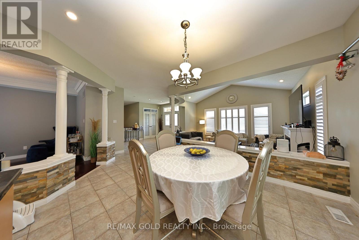
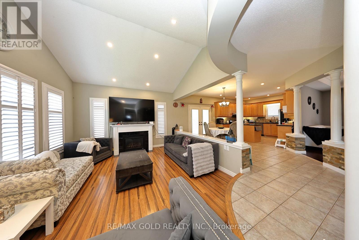
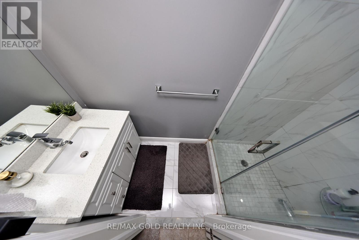
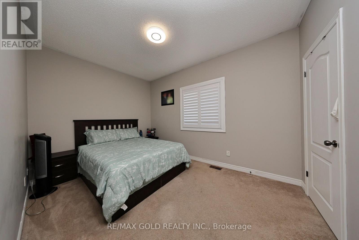
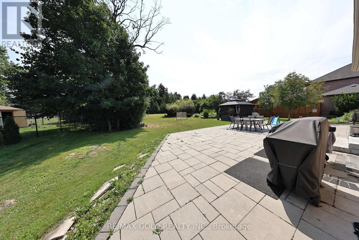
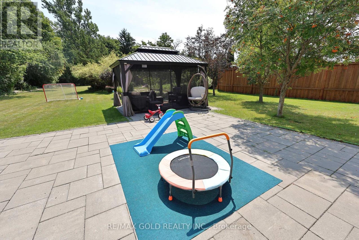
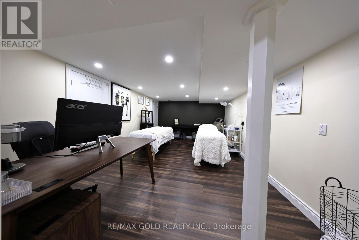
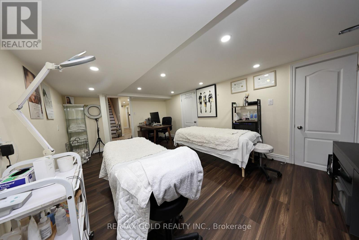
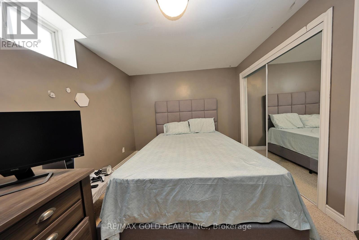
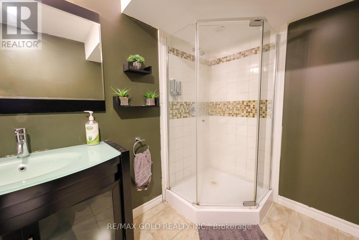
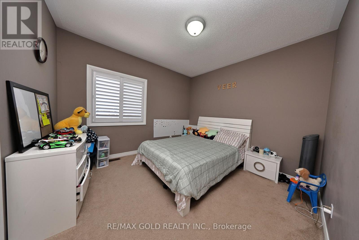
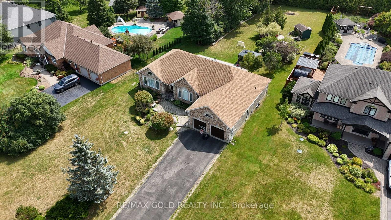
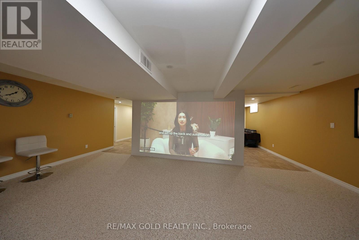
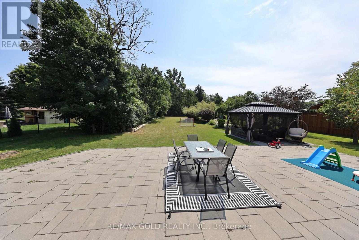
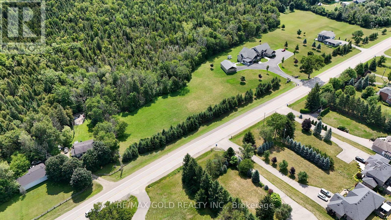
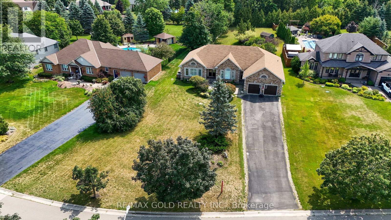
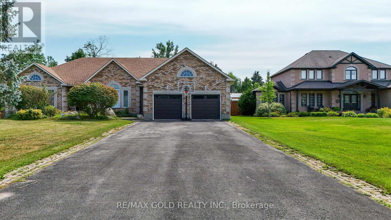
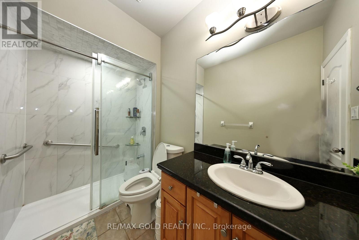
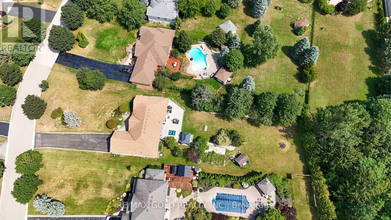
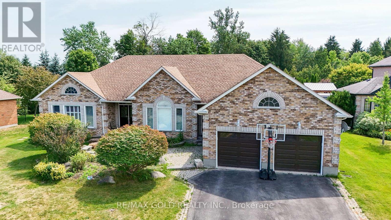
Welcome to 117 Delarmbro Dr, in the Developing Community of Erin. This Beautiful Home Has Private backyard Retreat W Stone Patio, Gazebo And Huge Potential For Pool Or Home Garden. Just 20 to 30 minutes drive to Georgetown, Brampton, Orangeville, Guelph. Stair Lift from main floor to basement, Sauna bath, Huge Rec Room for family entertainment. Approximately 4200 sq ft of. Living Space. Enjoy This Well Cared Home Features Mature Trees, Private Rear Yard, 9Ft Ceilings, Large stone Patio ,California Shutters ,Pot Lights backyard storage. Main Floor Family Room W/Gas Fireplace. Lots Of Big Windows. Finished Basement W/Huge Rec Room, Fireplace, Two Bedrooms, Office ,Pantry and Sauna. (id:55499)
Property Details
| MLS® Number | X13694458 |
| Property Type | Single Family |
| Community Name | Erin |
| Equipment Type | Water Heater |
| Features | Irregular Lot Size, Sauna |
| Parking Space Total | 10 |
| Rental Equipment Type | Water Heater |
| Structure | Patio(s) |
Building
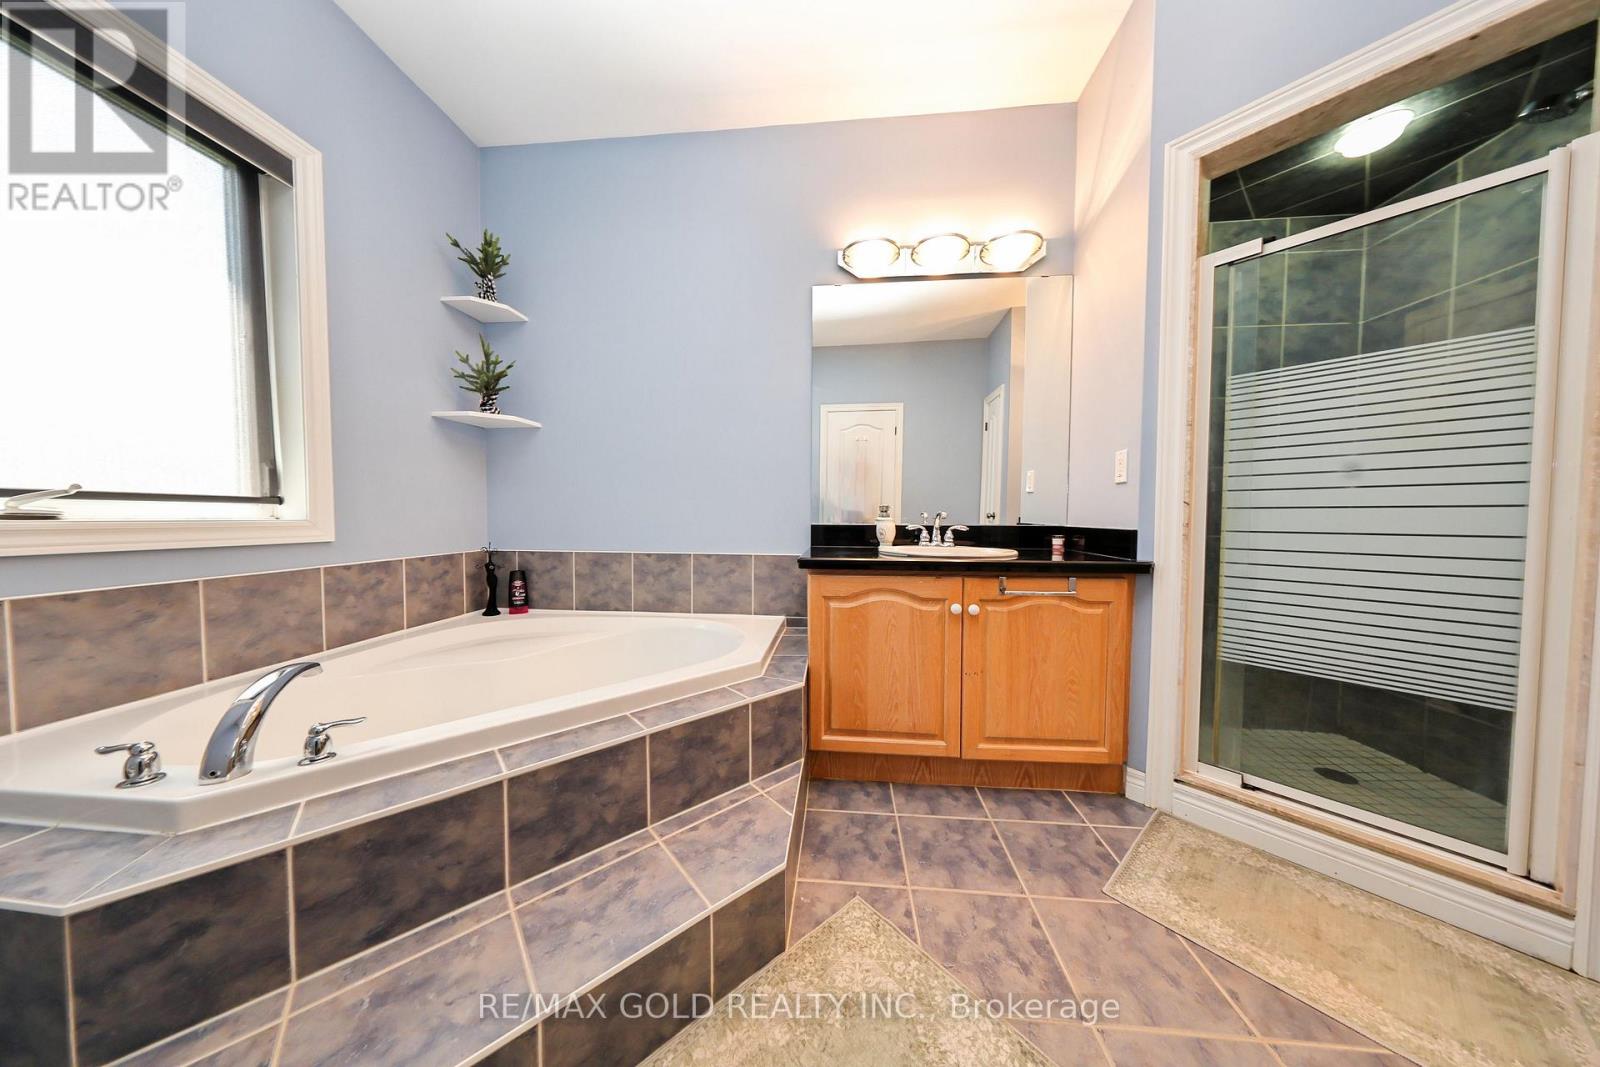
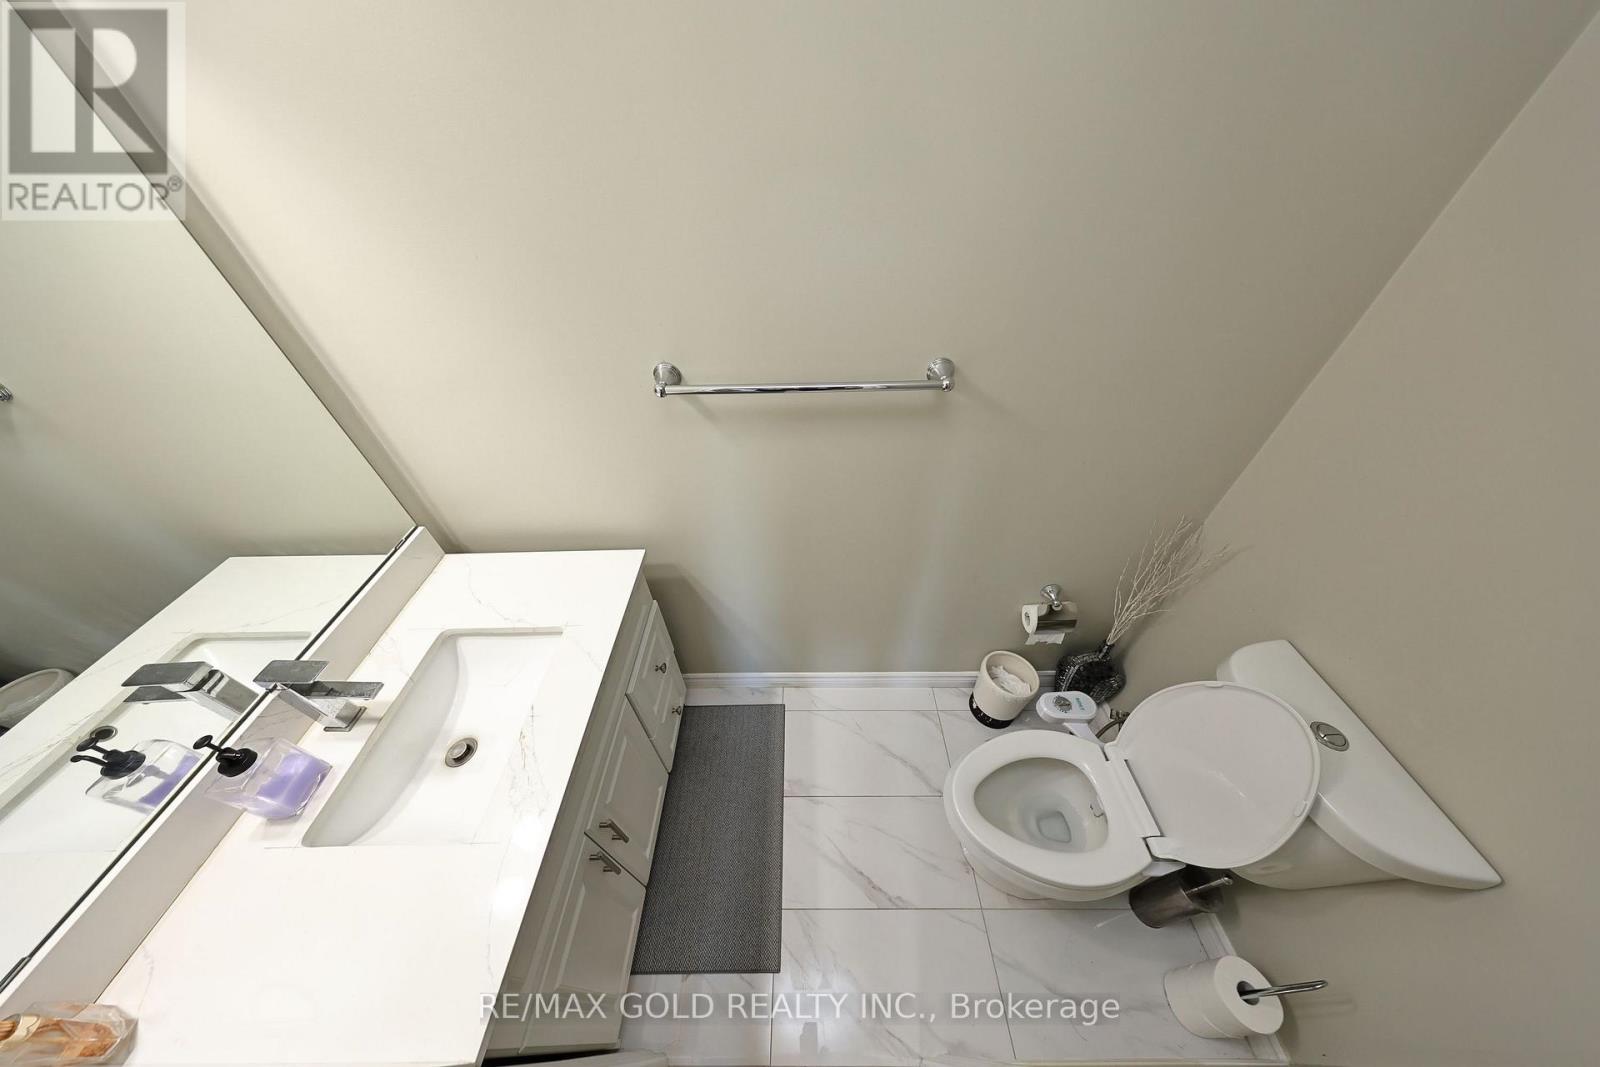
| Bathroom Total | 5 |
| Bedrooms Above Ground | 4 |
| Bedrooms Below Ground | 2 |
| Bedrooms Total | 6 |
| Age | 16 To 30 Years |
| Amenities | Fireplace(s) |
| Appliances | Garage Door Opener Remote(s), Central Vacuum, Dishwasher, Dryer, Stove, Washer, Refrigerator |
| Architectural Style | Bungalow |
| Basement Development | Finished |
| Basement Type | N/a (finished) |
| Construction Style Attachment | Detached |
| Cooling Type | Central Air Conditioning |
| Exterior Finish | Brick |
| Fireplace Present | Yes |
| Fireplace Total | 2 |
| Flooring Type | Tile, Hardwood, Laminate, Carpeted |
| Foundation Type | Concrete |
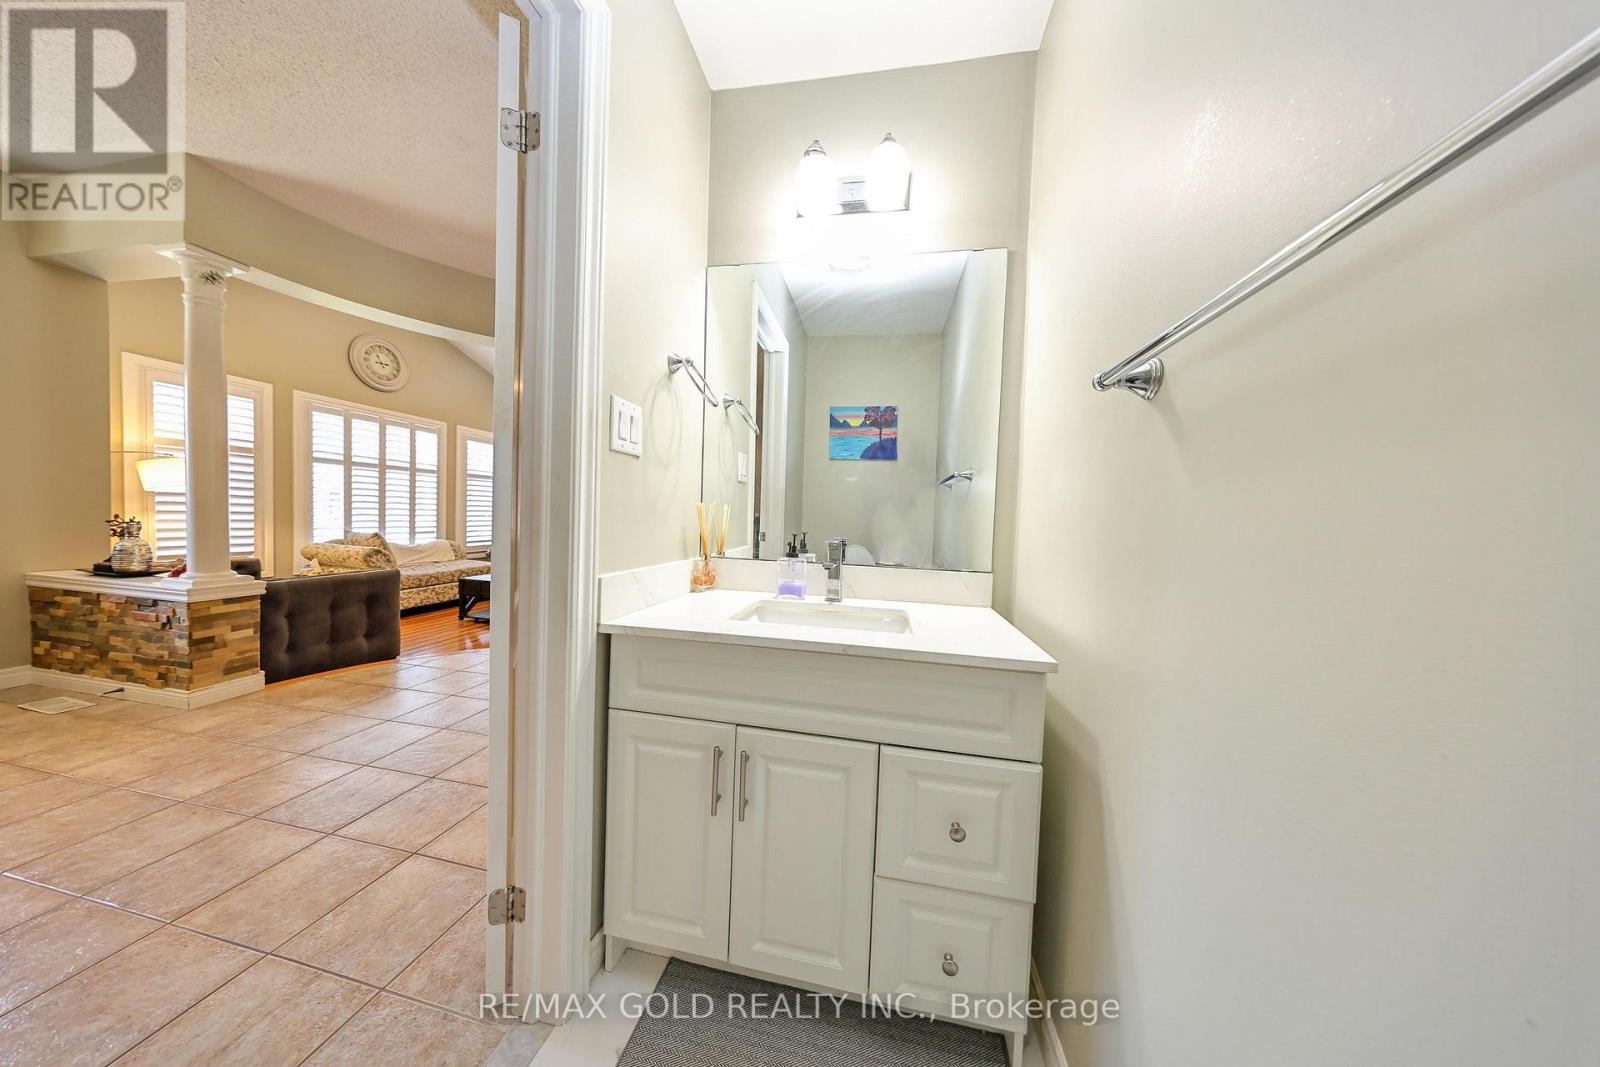
| Half Bath Total | 2 |
| Heating Fuel | Natural Gas |
| Heating Type | Forced Air |
| Stories Total | 1 |
| Size Interior | 2,000 - 2,500 Ft2 |
| Type | House |
| Utility Water | Municipal Water |
Parking
| Garage |
Land
| Acreage | No |
| Landscape Features | Lawn Sprinkler |
| Sewer | Septic System |
| Size Depth | 307 Ft ,9 In |
| Size Frontage | 102 Ft ,8 In |
| Size Irregular | 102.7 X 307.8 Ft |
| Size Total Text | 102.7 X 307.8 Ft |
Rooms
| Level | Type | Length | Width | Dimensions |
|---|---|---|---|---|
| Basement | Bedroom | 5.42 m | 3.62 m | 5.42 m x 3.62 m |
| Basement | Office | 3.96 m | 2.74 m | 3.96 m x 2.74 m |
| Basement | Pantry | 5.16 m | 1.67 m | 5.16 m x 1.67 m |
| Basement | Recreational, Games Room | 1.83 m | 1.52 m | 1.83 m x 1.52 m |
| Basement | Recreational, Games Room | 8.16 m | 7.73 m | 8.16 m x 7.73 m |
| Basement | Bedroom | 4.01 m | 4.01 m | 4.01 m x 4.01 m |
| Main Level | Kitchen | 7.5 m | 3.49 m | 7.5 m x 3.49 m |
| Main Level | Living Room | 3.95 m | 4.56 m | 3.95 m x 4.56 m |
| Main Level | Dining Room | 3.96 m | 3.05 m | 3.96 m x 3.05 m |
| Main Level | Family Room | 5.33 m | 4.22 m | 5.33 m x 4.22 m |
| Main Level | Primary Bedroom | 4.56 m | 4.56 m | 4.56 m x 4.56 m |
| Main Level | Bedroom 2 | 3.65 m | 3.34 m | 3.65 m x 3.34 m |
| Main Level | Bedroom 3 | 4.05 m | 2.89 m | 4.05 m x 2.89 m |
| Main Level | Bedroom 4 | 4.57 m | 3.29 m | 4.57 m x 3.29 m |
https://www.realtor.ca/real-estate/30177061/117-delarmbro-drive-erin-erin
Contact Us
Contact us for more information

The trademarks REALTOR®, REALTORS®, and the REALTOR® logo are controlled by The Canadian Real Estate Association (CREA) and identify real estate professionals who are members of CREA. The trademarks MLS®, Multiple Listing Service® and the associated logos are owned by The Canadian Real Estate Association (CREA) and identify the quality of services provided by real estate professionals who are members of CREA. The trademark DDF® is owned by The Canadian Real Estate Association (CREA) and identifies CREA's Data Distribution Facility (DDF®)
September 14 2026 04:39:04
Toronto Regional Real Estate Board
RE/MAX Gold Realty Inc.