
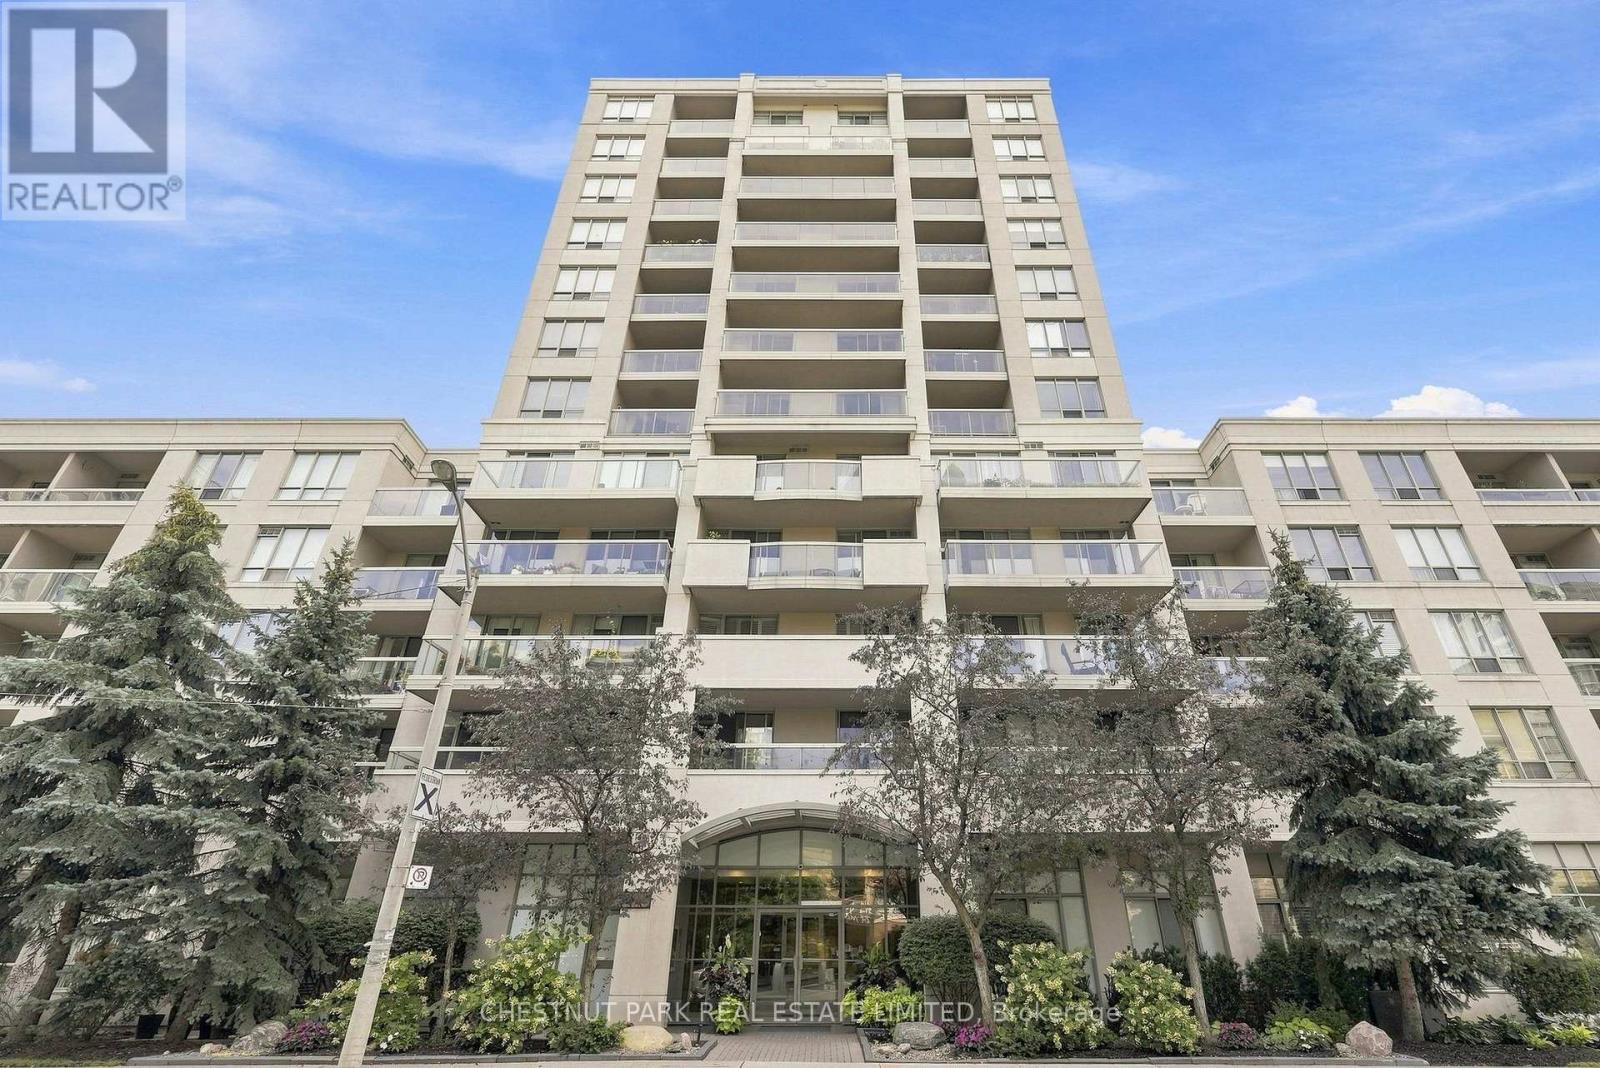
115 - 225 Merton Street Toronto, Ontario M4S 3H1

$3,000 Monthly
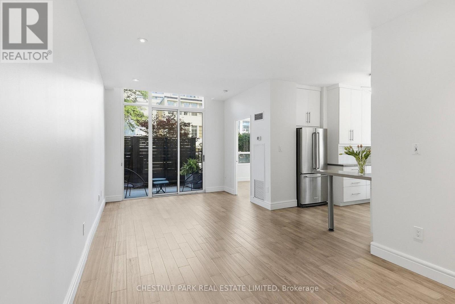
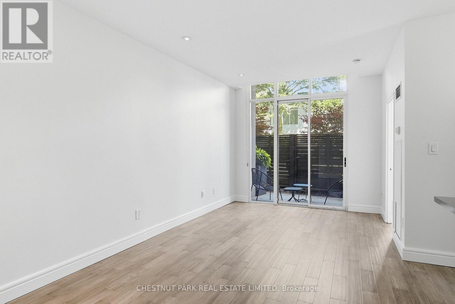
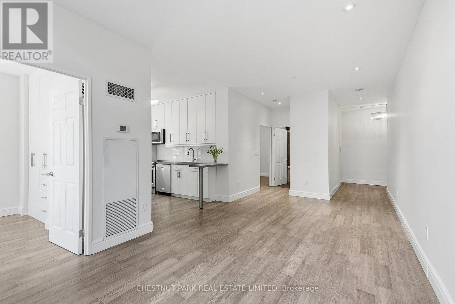
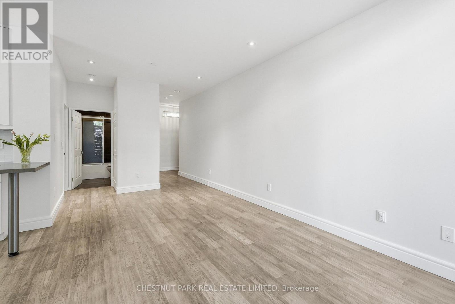
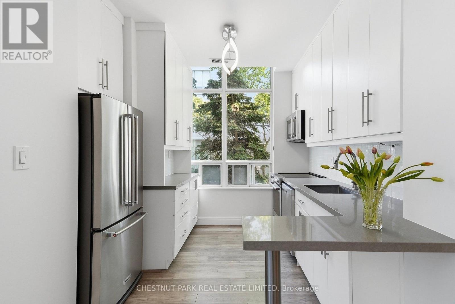
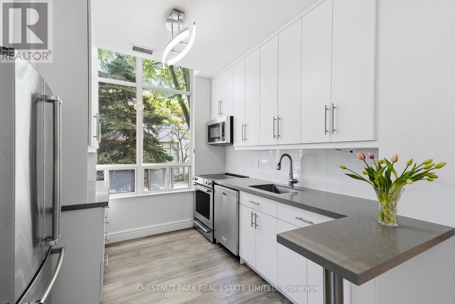
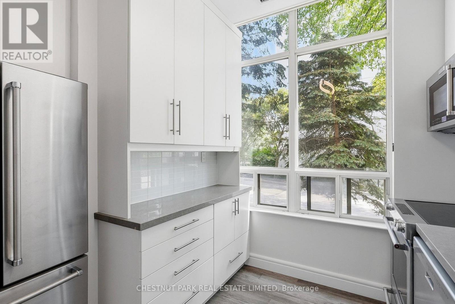
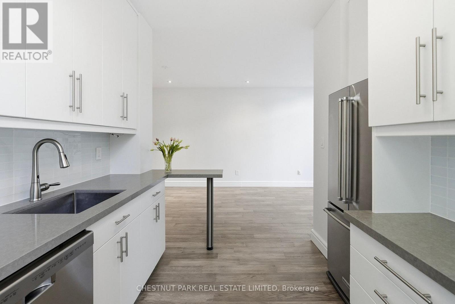
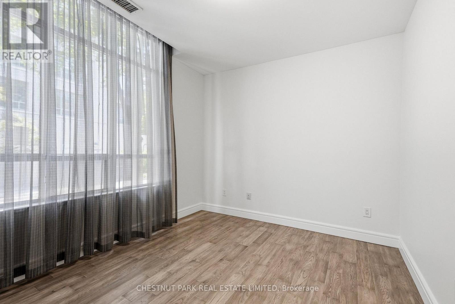
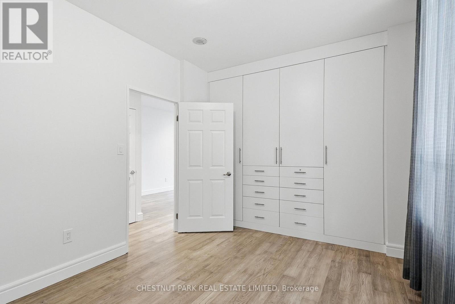
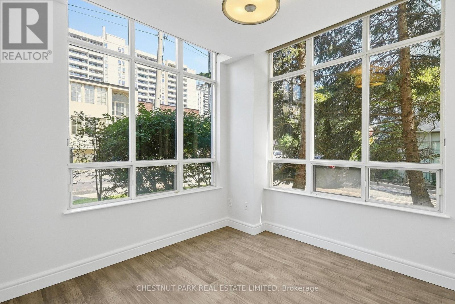
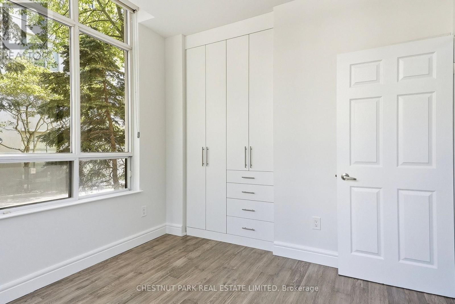
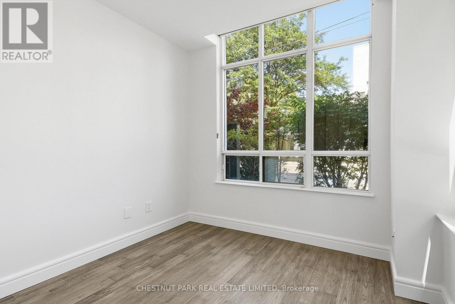
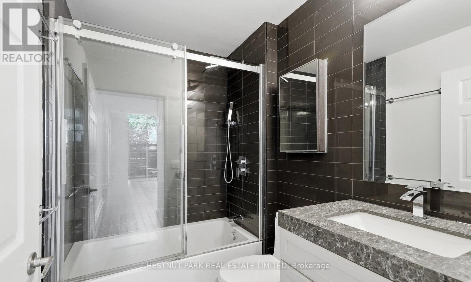
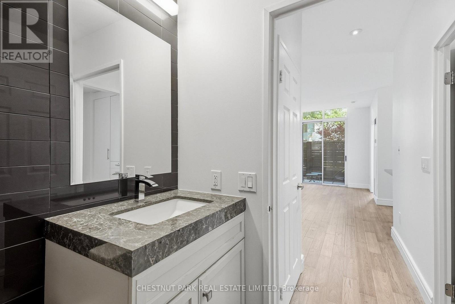
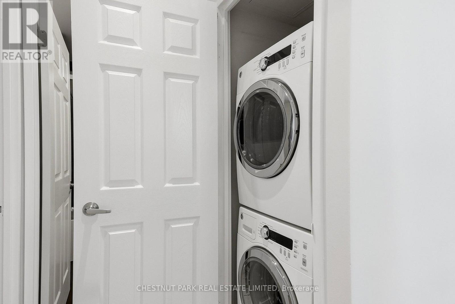
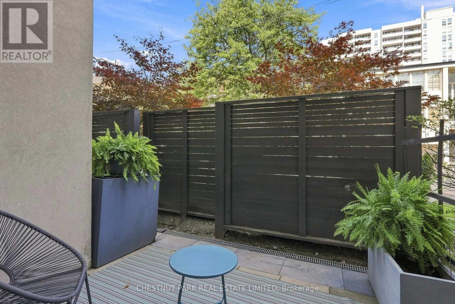
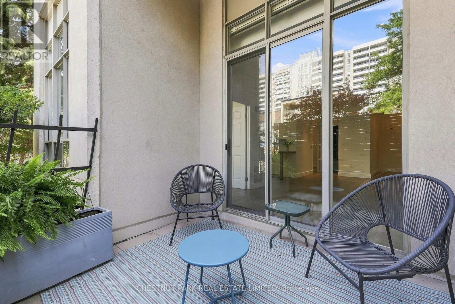
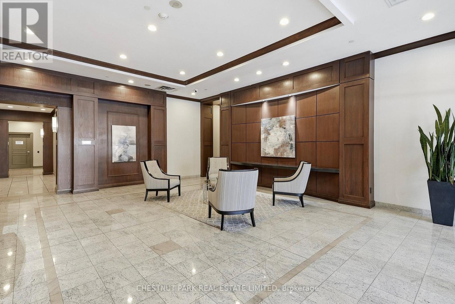
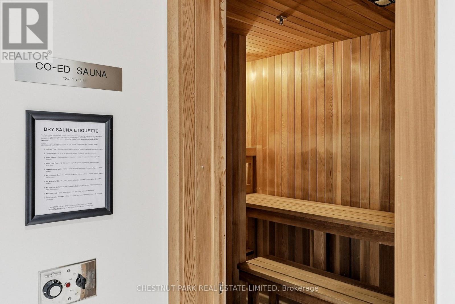
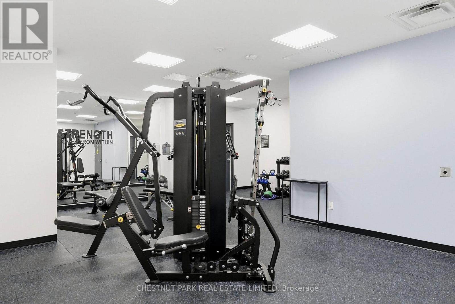
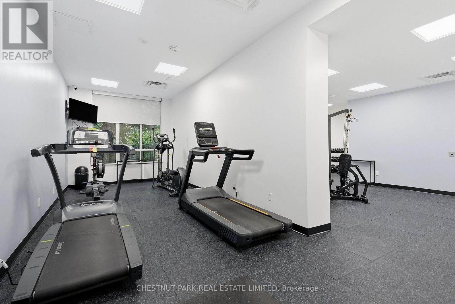
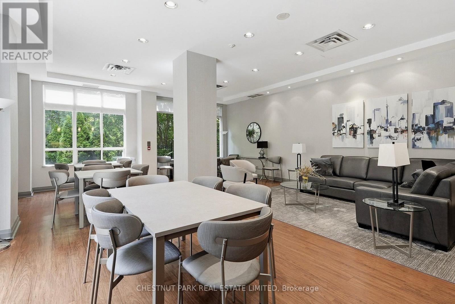
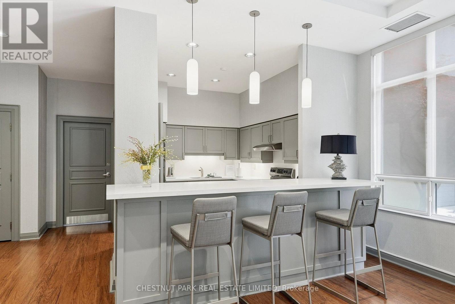
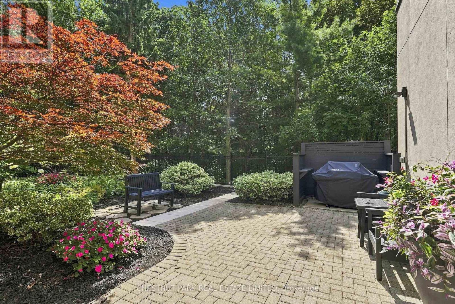
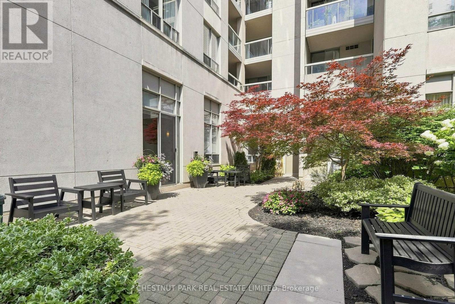
Bright and stylish 2-bedroom, 1-bathroom, 805 sq. ft. corner suite in the heart of Davisville! Designer finishes, engineered hardwood floors, custom cabinetry, quartz countertops and stainless steel appliances. Enjoy open-concept living and dining with a walkout to an oversized private patio. Ensuite laundry, plus one parking space and locker. All utilities included! Just a 5-minute walk to Davisville Subway Station and steps to the beautiful Beltline Trail. Fantastic building amenities include concierge, gym, sauna, party room, library and visitor parking.An exceptional opportunity in one of Midtown Toronto's most convenient neighbourhoods! (id:55499)
Property Details
| MLS® Number | C13677432 |
| Property Type | Single Family |
| Community Name | Mount Pleasant West |
| Amenities Near By | Park, Public Transit, Schools |
| Community Features | Pets Not Allowed |
| Features | Carpet Free, In Suite Laundry |
| Parking Space Total | 1 |
| View Type | City View |
Building
| Bathroom Total | 1 |
| Bedrooms Above Ground | 2 |
| Bedrooms Total | 2 |
| Age | 16 To 30 Years |
| Amenities | Security/concierge, Exercise Centre, Party Room, Sauna, Visitor Parking, Storage - Locker |
| Appliances | Blinds, Cooktop, Dishwasher, Dryer, Microwave, Oven, Stove, Washer, Window Coverings, Refrigerator |
| Basement Development | Finished |
| Basement Type | N/a (finished) |
| Cooling Type | Central Air Conditioning |
| Exterior Finish | Concrete |
| Fire Protection | Smoke Detectors |
| Flooring Type | Hardwood, Tile |
| Foundation Type | Unknown |
| Heating Fuel | Natural Gas |
| Heating Type | Forced Air |
| Size Interior | 800 - 899 Ft2 |
| Type | Apartment |
Parking
| Underground | |
| Garage |
Land
| Acreage | No |
| Land Amenities | Park, Public Transit, Schools |
Rooms
| Level | Type | Length | Width | Dimensions |
|---|---|---|---|---|
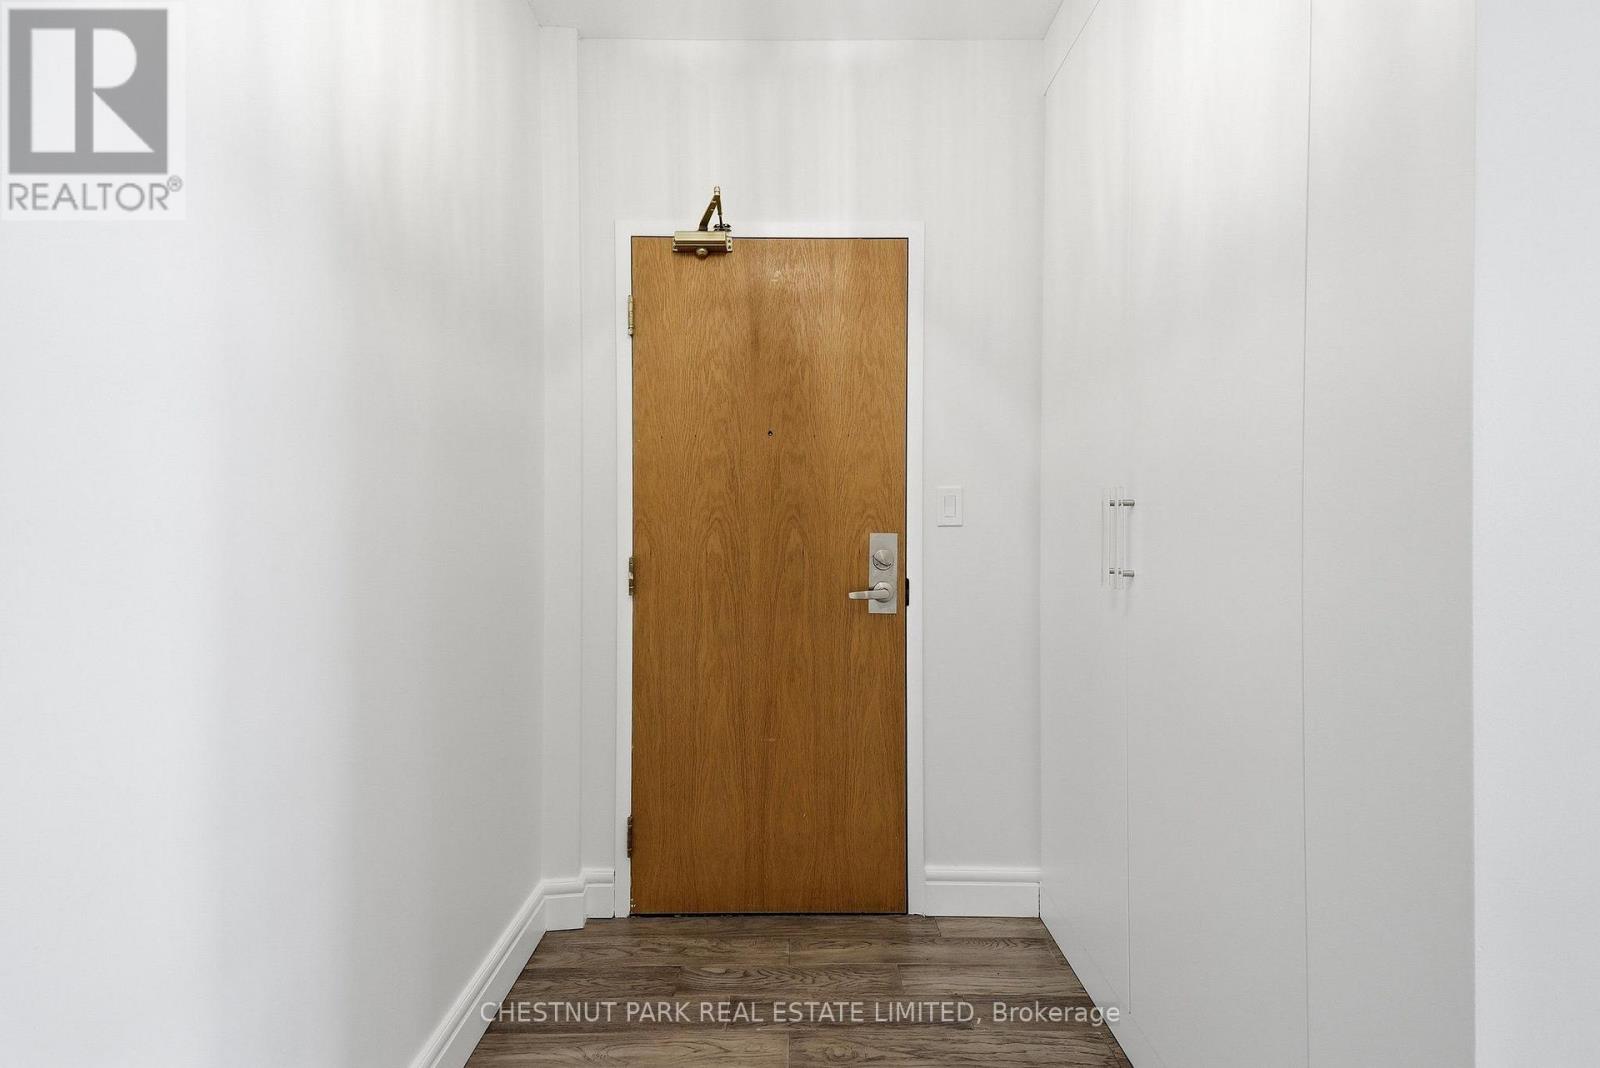
| Flat | Foyer | 2.68 m | 1.5 m | 2.68 m x 1.5 m |
| Flat | Dining Room | 3.18 m | 2.64 m | 3.18 m x 2.64 m |
| Flat | Living Room | 3.33 m | 3.15 m | 3.33 m x 3.15 m |
| Flat | Kitchen | 3.12 m | 2.41 m | 3.12 m x 2.41 m |
| Flat | Primary Bedroom | 3.99 m | 3.05 m | 3.99 m x 3.05 m |
| Flat | Bedroom 2 | 3.12 m | 3.05 m | 3.12 m x 3.05 m |
| Flat | Bathroom | 2.31 m | 1.64 m | 2.31 m x 1.64 m |
Contact Us
Contact us for more information

The trademarks REALTOR®, REALTORS®, and the REALTOR® logo are controlled by The Canadian Real Estate Association (CREA) and identify real estate professionals who are members of CREA. The trademarks MLS®, Multiple Listing Service® and the associated logos are owned by The Canadian Real Estate Association (CREA) and identify the quality of services provided by real estate professionals who are members of CREA. The trademark DDF® is owned by The Canadian Real Estate Association (CREA) and identifies CREA's Data Distribution Facility (DDF®)
August 14 2026 07:27:23
Toronto Regional Real Estate Board
Chestnut Park Real Estate Limited