
1123 - 5858 Yonge Street Toronto, Ontario M2M 0C6

$2,575 Monthly
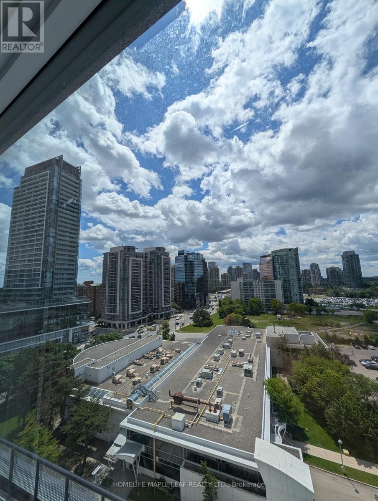
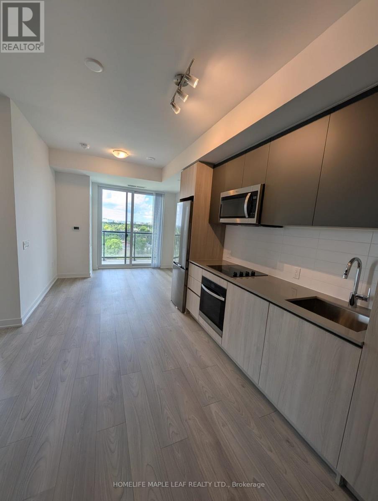
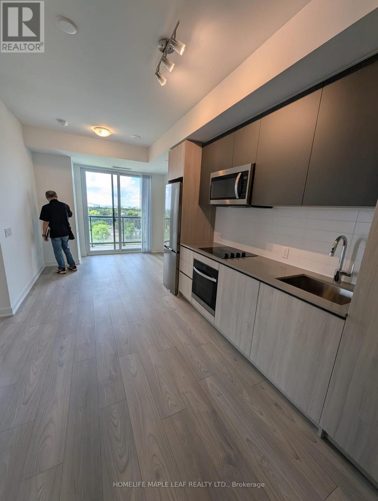
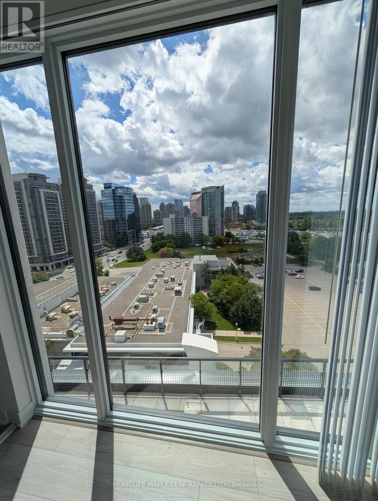
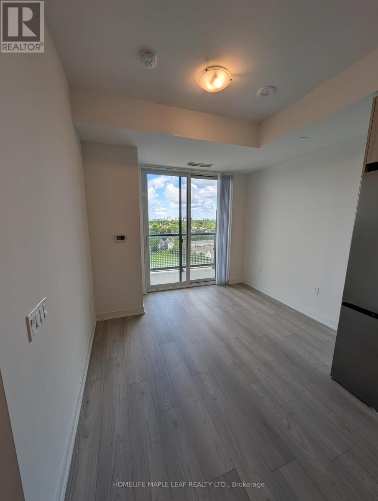
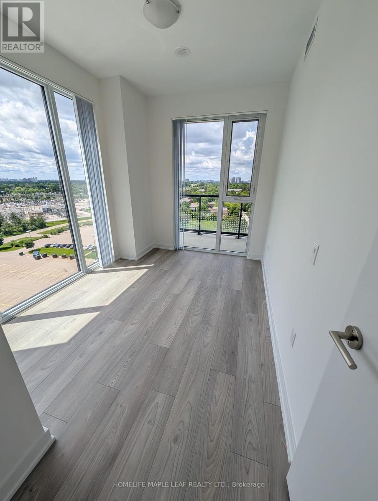
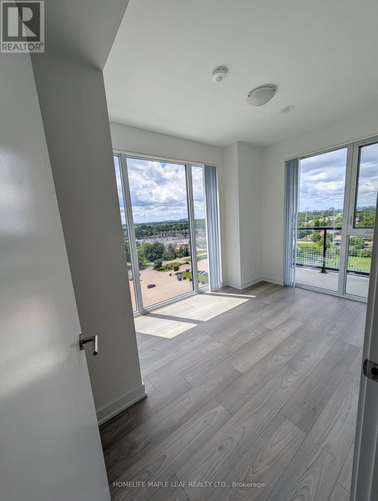
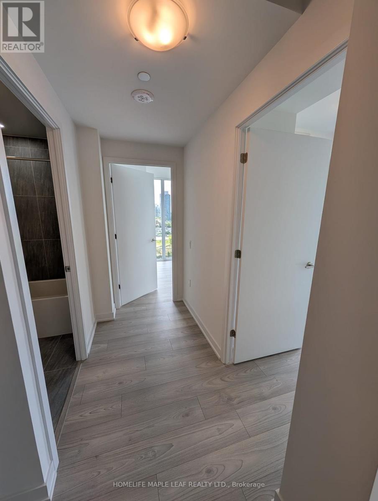
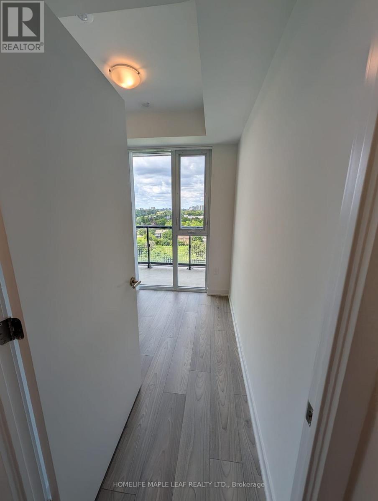
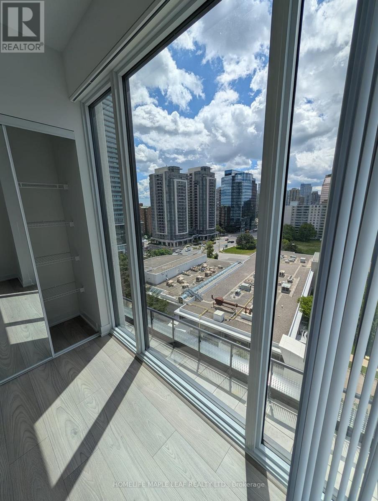
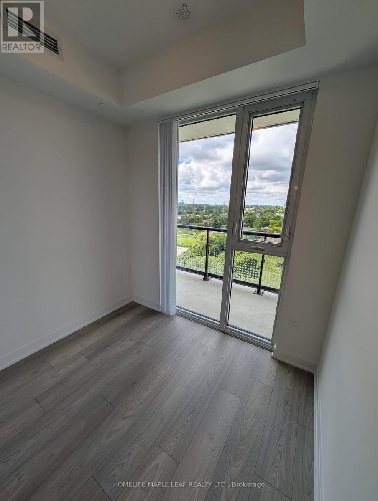
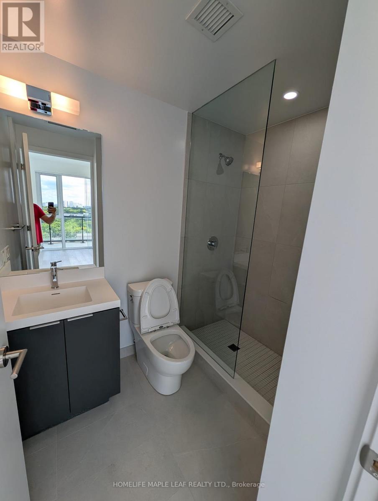
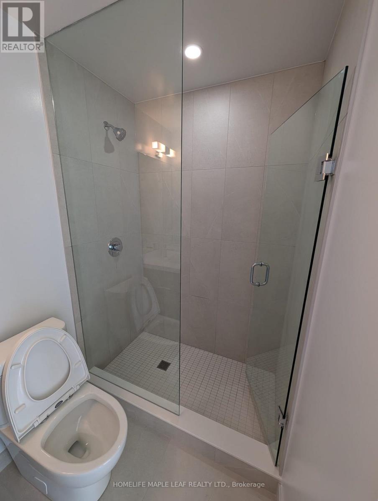
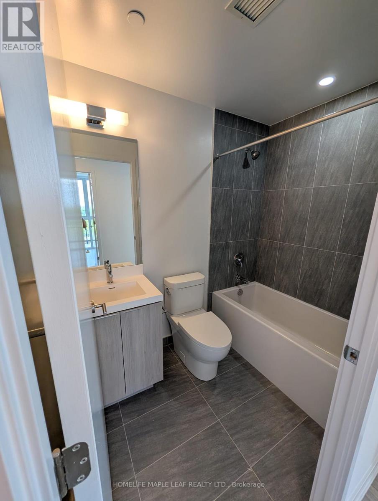
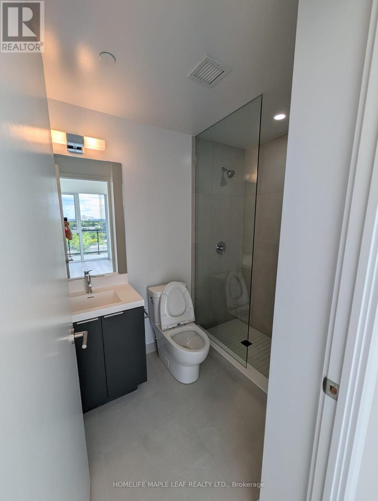
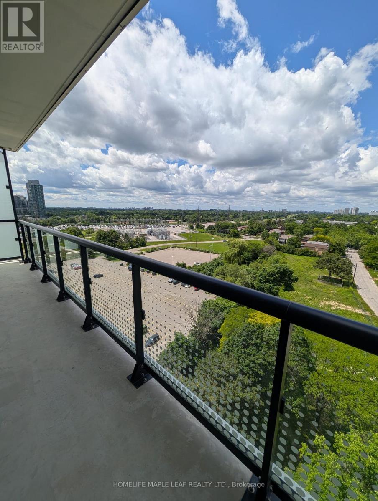
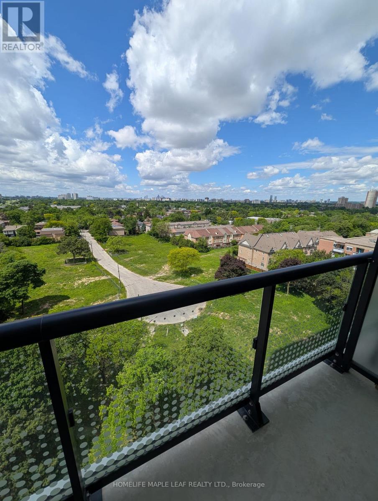
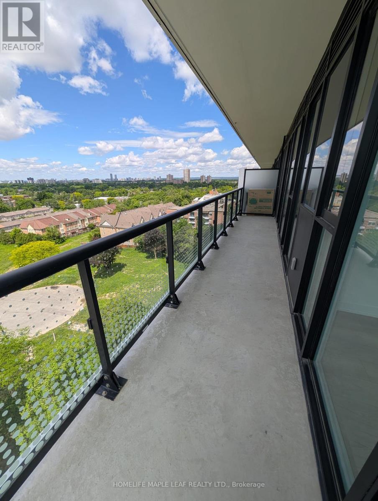
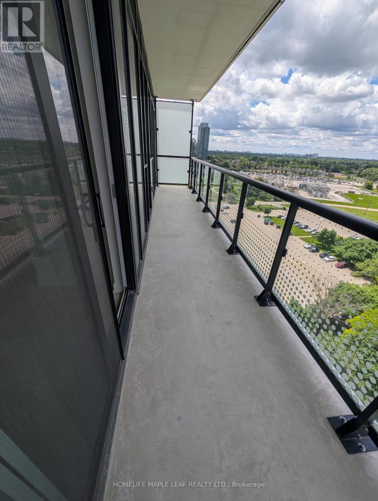
Welcome to Plaza on Yonge! Experience elevated living in this stunning 2 Bedroom, 2 Bathroom suite - CORNER UNIT - located in one of North York's most sought-after communities-Yonge & Finch. This bright and thoughtfully designed split-bedroom layout offers exceptional privacy, soaring 9-foot ceilings, floor-to-ceiling windows, stylish laminate flooring throughout, and breathtaking unobstructed views that fill the home with natural light. The modern European-inspired kitchen features sleek cabinetry, quartz countertops, and stainless steel appliances, creating the perfect blend of style and functionality. Enjoy the convenience of 1 Parking Space WITH THE LOWEST PRICED UNIT, making everyday living even more comfortable. Just steps from Finch Subway Station, TTC, Viva/YRT, GO Transit, restaurants, cafés, supermarkets, shopping, parks, and every essential amenity. Quick access to Highway 401 provides an effortless commute to York University, Seneca Polytechnic, North York Centre, and Downtown Toronto .An exceptional opportunity for professionals, students, couples, or families seeking luxury, convenience, and vibrant city living in one of Toronto's premier transit-oriented neighborhoods. (id:55499)
Property Details
| MLS® Number | C13572644 |
| Property Type | Single Family |
| Community Name | Newtonbrook West |
| Community Features | Pets Not Allowed |
| Features | Balcony, In Suite Laundry |
| Parking Space Total | 1 |
| View Type | City View |
Building
| Bathroom Total | 2 |
| Bedrooms Above Ground | 2 |
| Bedrooms Total | 2 |
| Appliances | Oven - Built-in, Dishwasher, Dryer, Microwave, Stove, Washer, Refrigerator |
| Basement Type | None |
| Cooling Type | Central Air Conditioning |
| Exterior Finish | Concrete |
| Flooring Type | Laminate |
| Heating Fuel | Natural Gas |
| Heating Type | Forced Air |
| Size Interior | 600 - 699 Ft2 |
| Type | Apartment |
Parking
| Underground | |
| Garage |
Land
| Acreage | No |
Rooms
| Level | Type | Length | Width | Dimensions |
|---|---|---|---|---|
| Main Level | Living Room | 6.55 m | 3.12 m | 6.55 m x 3.12 m |
| Main Level | Dining Room | 6.55 m | 3.12 m | 6.55 m x 3.12 m |
| Main Level | Bedroom | 3.35 m | 2.74 m | 3.35 m x 2.74 m |
| Main Level | Bedroom 2 | 2.34 m | 2.39 m | 2.34 m x 2.39 m |
Contact Us
Contact us for more information

The trademarks REALTOR®, REALTORS®, and the REALTOR® logo are controlled by The Canadian Real Estate Association (CREA) and identify real estate professionals who are members of CREA. The trademarks MLS®, Multiple Listing Service® and the associated logos are owned by The Canadian Real Estate Association (CREA) and identify the quality of services provided by real estate professionals who are members of CREA. The trademark DDF® is owned by The Canadian Real Estate Association (CREA) and identifies CREA's Data Distribution Facility (DDF®)
July 16 2026 06:01:50
Toronto Regional Real Estate Board
Homelife Maple Leaf Realty Ltd.