
1118 - 585 Bloor Street E Toronto, Ontario M4X 1J8


$3,300 Monthly
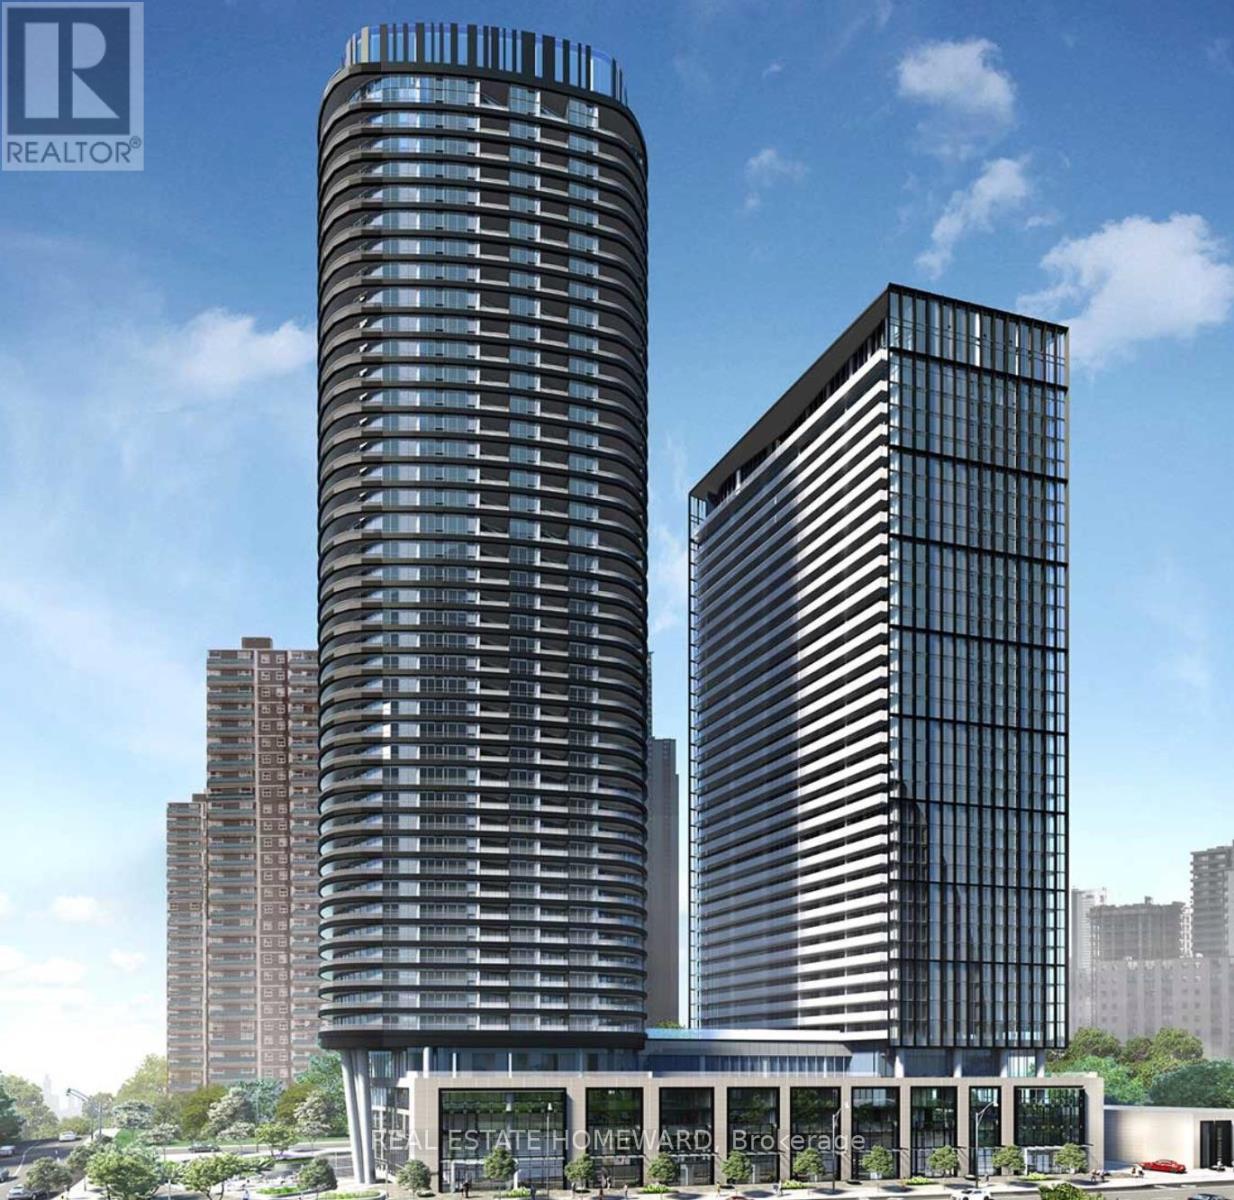
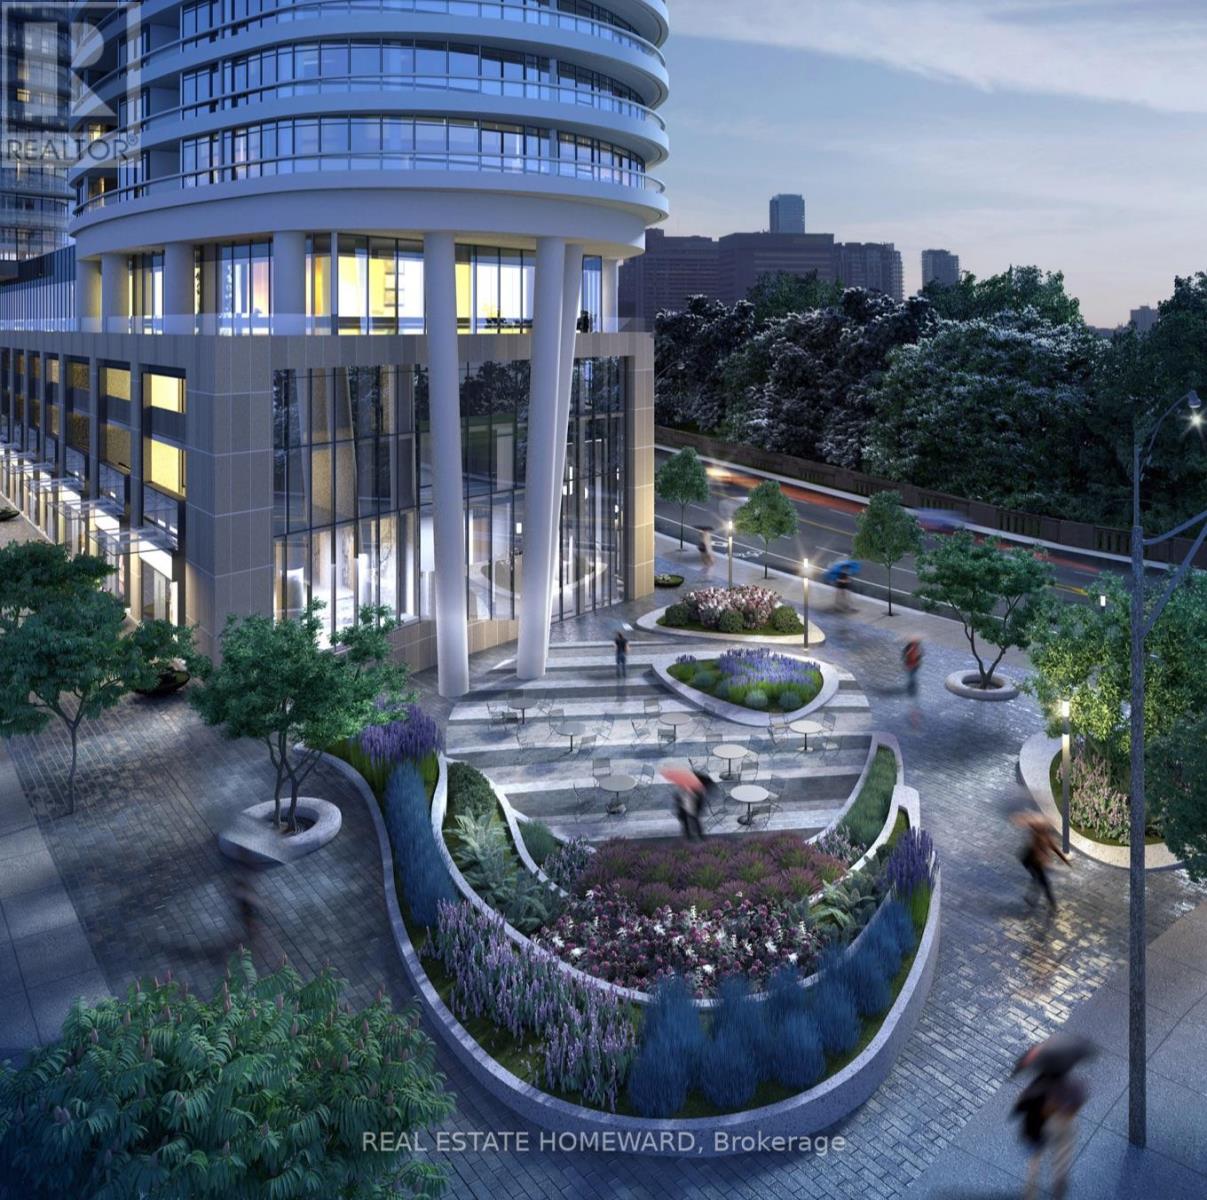
Stunning Via Bloor 2 Residence Boasts 803 Square Feet of Lavish Living Area. Expansive Two-Bedroom Corner Unit with Spectacular Uninterrupted Views. This Residence is Appointed with State-of-the-Art Features: Seamless Keyless Entry, a Cutting-Edge 5-Star Kitchen with Energy-Efficient Appliances, an Integrated Dishwasher, Exquisite Quartz Countertops, In-Unit Laundry Facilities, Situated in Prime Location, Close Proximity to 2 Subway Access, Leading Hospitals, University of Toronto, Upscale Yorkville, an Array of Fine Dining Establishments, TTC and the Ultimate Bloor Street Shopping Experience. (id:55499)
Property Details
| MLS® Number | C13735020 |
| Property Type | Single Family |
| Community Name | North St. James Town |
| Community Features | Pets Allowed With Restrictions |
| Features | Balcony |
| Parking Space Total | 1 |
| Pool Type | Outdoor Pool |
Building
| Bathroom Total | 2 |
| Bedrooms Above Ground | 2 |
| Bedrooms Total | 2 |
| Age | 0 To 5 Years |
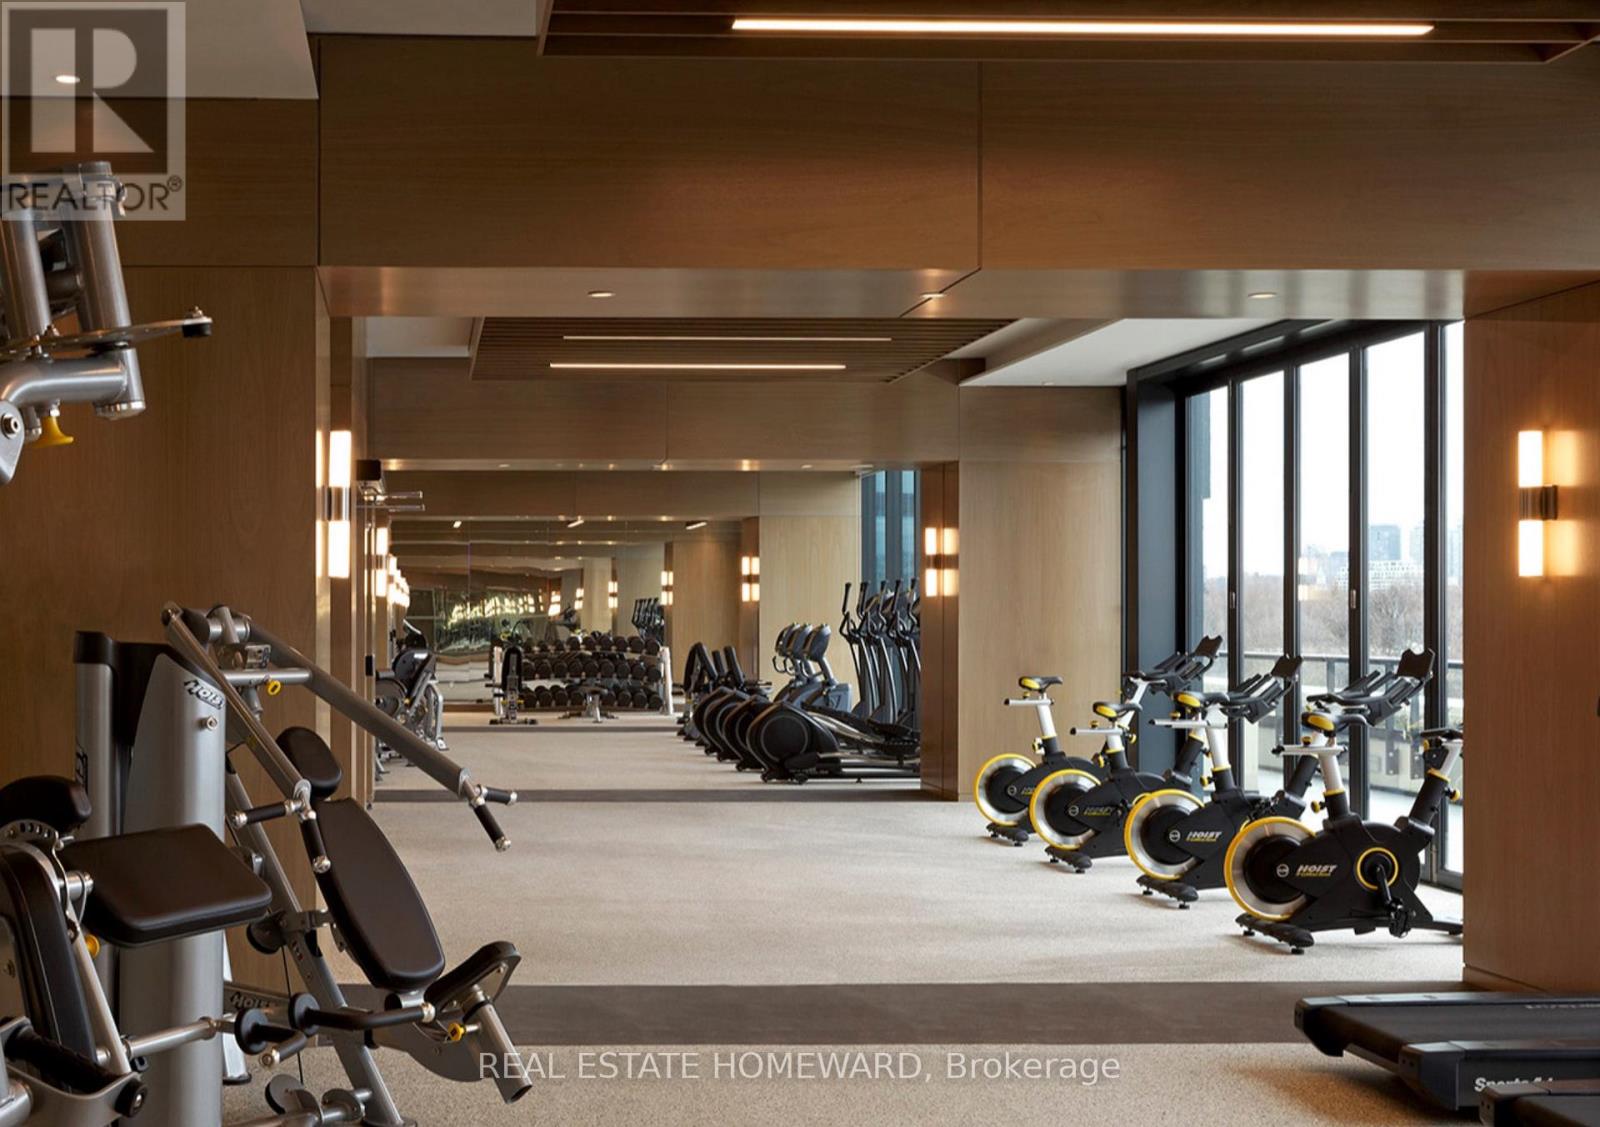
| Amenities | Security/concierge, Exercise Centre, Storage - Locker |
| Appliances | Central Vacuum, Dishwasher, Dryer, Microwave, Stove, Washer, Refrigerator |
| Basement Type | None |
| Cooling Type | Central Air Conditioning |
| Exterior Finish | Concrete |
| Flooring Type | Laminate |
| Heating Fuel | Natural Gas |
| Heating Type | Forced Air |
| Size Interior | 700 - 799 Ft2 |
| Type | Apartment |
Parking
| Underground | |
| No Garage |
Land
| Acreage | No |
Rooms
| Level | Type | Length | Width | Dimensions |
|---|---|---|---|---|
| Ground Level | Living Room | 4.99 m | 4.72 m | 4.99 m x 4.72 m |
| Ground Level | Dining Room | 4.72 m | 3.65 m | 4.72 m x 3.65 m |
| Ground Level | Primary Bedroom | 3.04 m | 3.35 m | 3.04 m x 3.35 m |
| Ground Level | Bedroom 2 | 3.5 m | 2.49 m | 3.5 m x 2.49 m |
Contact Us
Contact us for more information

The trademarks REALTOR®, REALTORS®, and the REALTOR® logo are controlled by The Canadian Real Estate Association (CREA) and identify real estate professionals who are members of CREA. The trademarks MLS®, Multiple Listing Service® and the associated logos are owned by The Canadian Real Estate Association (CREA) and identify the quality of services provided by real estate professionals who are members of CREA. The trademark DDF® is owned by The Canadian Real Estate Association (CREA) and identifies CREA's Data Distribution Facility (DDF®)
September 02 2026 11:57:27
Toronto Regional Real Estate Board
Real Estate Homeward