
1112 Johnson Bay Road Dysart Et Al, Ontario K0M 1S0

$375,000
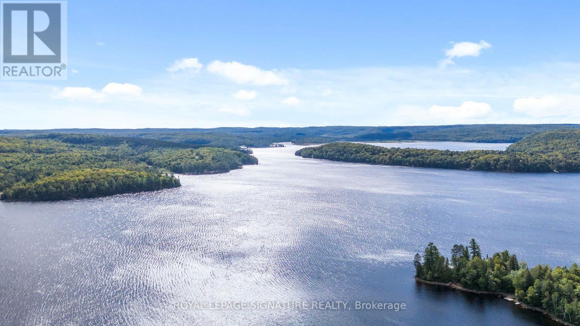
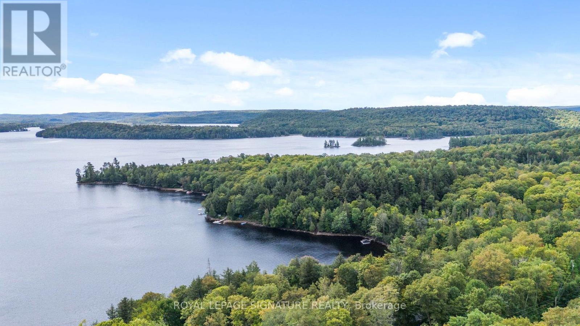
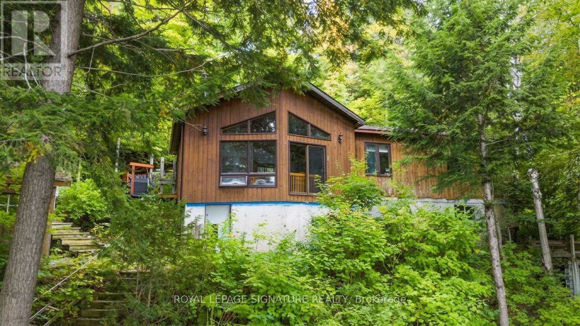
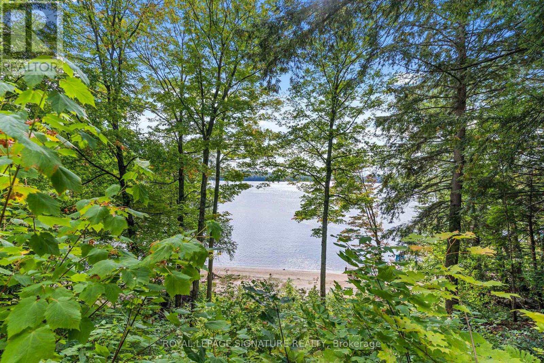
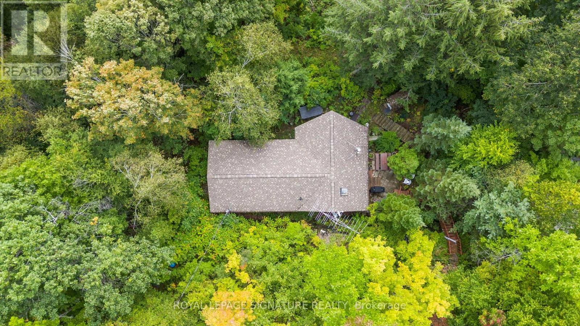
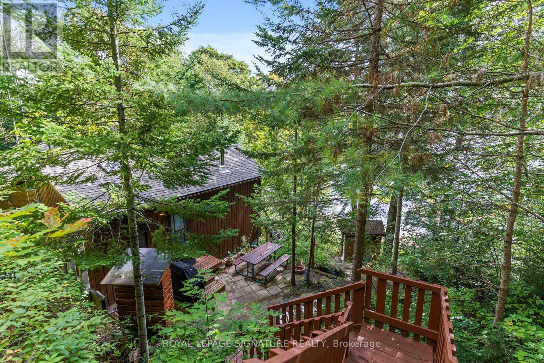
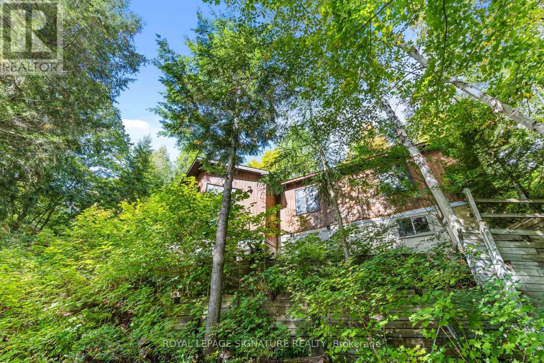
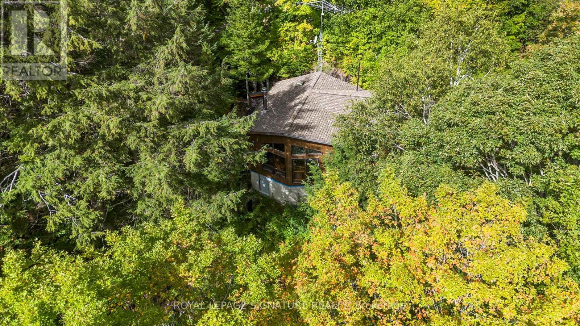
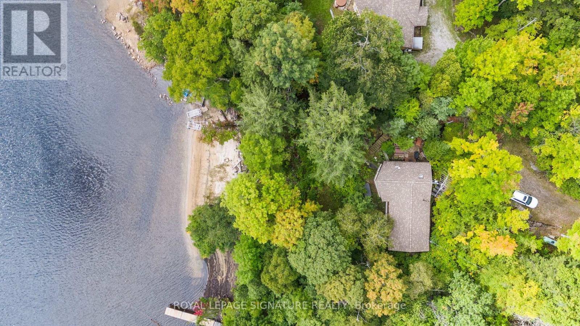
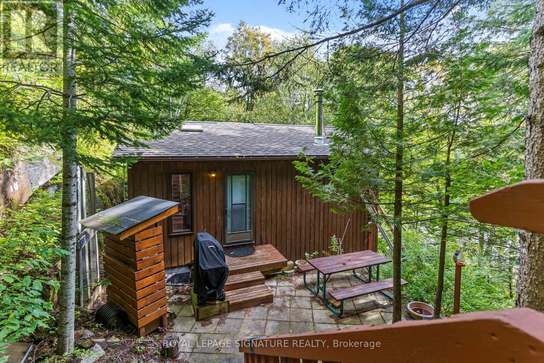
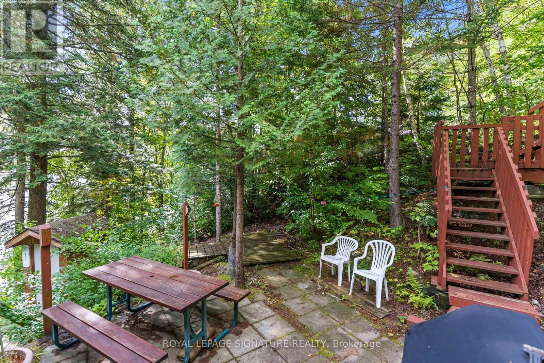
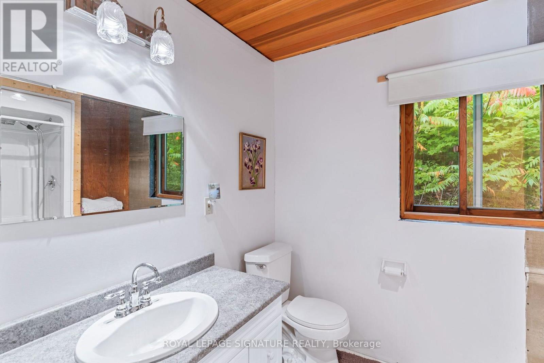
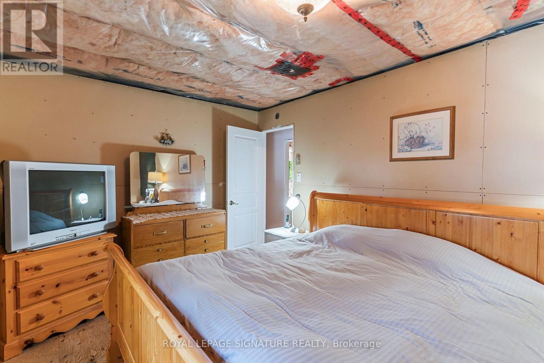
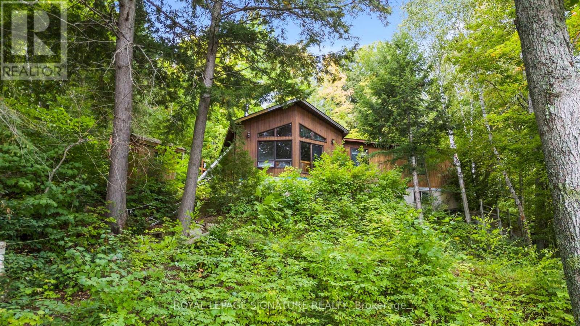
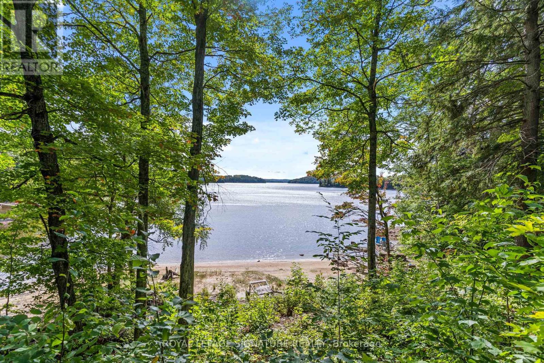
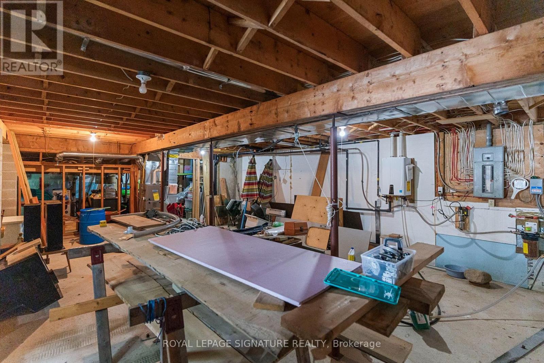
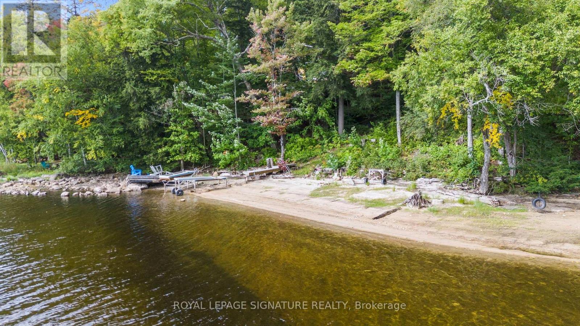
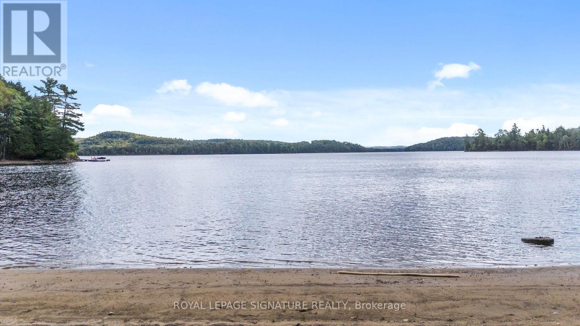
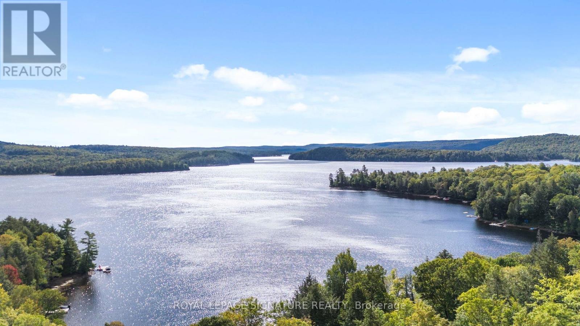
Set on Percy Lake in Haliburton County, this property offers 115 feet of water frontage on one of the area's quieter, better-kept lakes. Nearly 4 km long, deep and clean, with a mix of sandy stretches and rocky shoreline, Percy Lake is known for smallmouth bass and lake trout fishing and a more private, less developed feel than many neighbouring lakes. The home offers 3 bedrooms, 1 bathroom, and just over 1,200 sq ft of living space, with separate basement access ideal for storing toys and other seasonal items. This property does require work and represents an opportunity for buyers who can see past the current condition to the underlying potential: strong frontage, a full-size lot, and a location on a lake where waterfront inventory like this rarely comes available. Well suited to an investor, contractor, or hands-on buyer ready to renovate, rebuild, or reposition the property to match the potential of the lot itself. (id:55499)
Property Details
| MLS® Number | X13785756 |
| Property Type | Single Family |
| Community Name | Harburn |
| Easement | Unknown |
| Equipment Type | Propane Tank |
| Parking Space Total | 3 |
| Rental Equipment Type | Propane Tank |
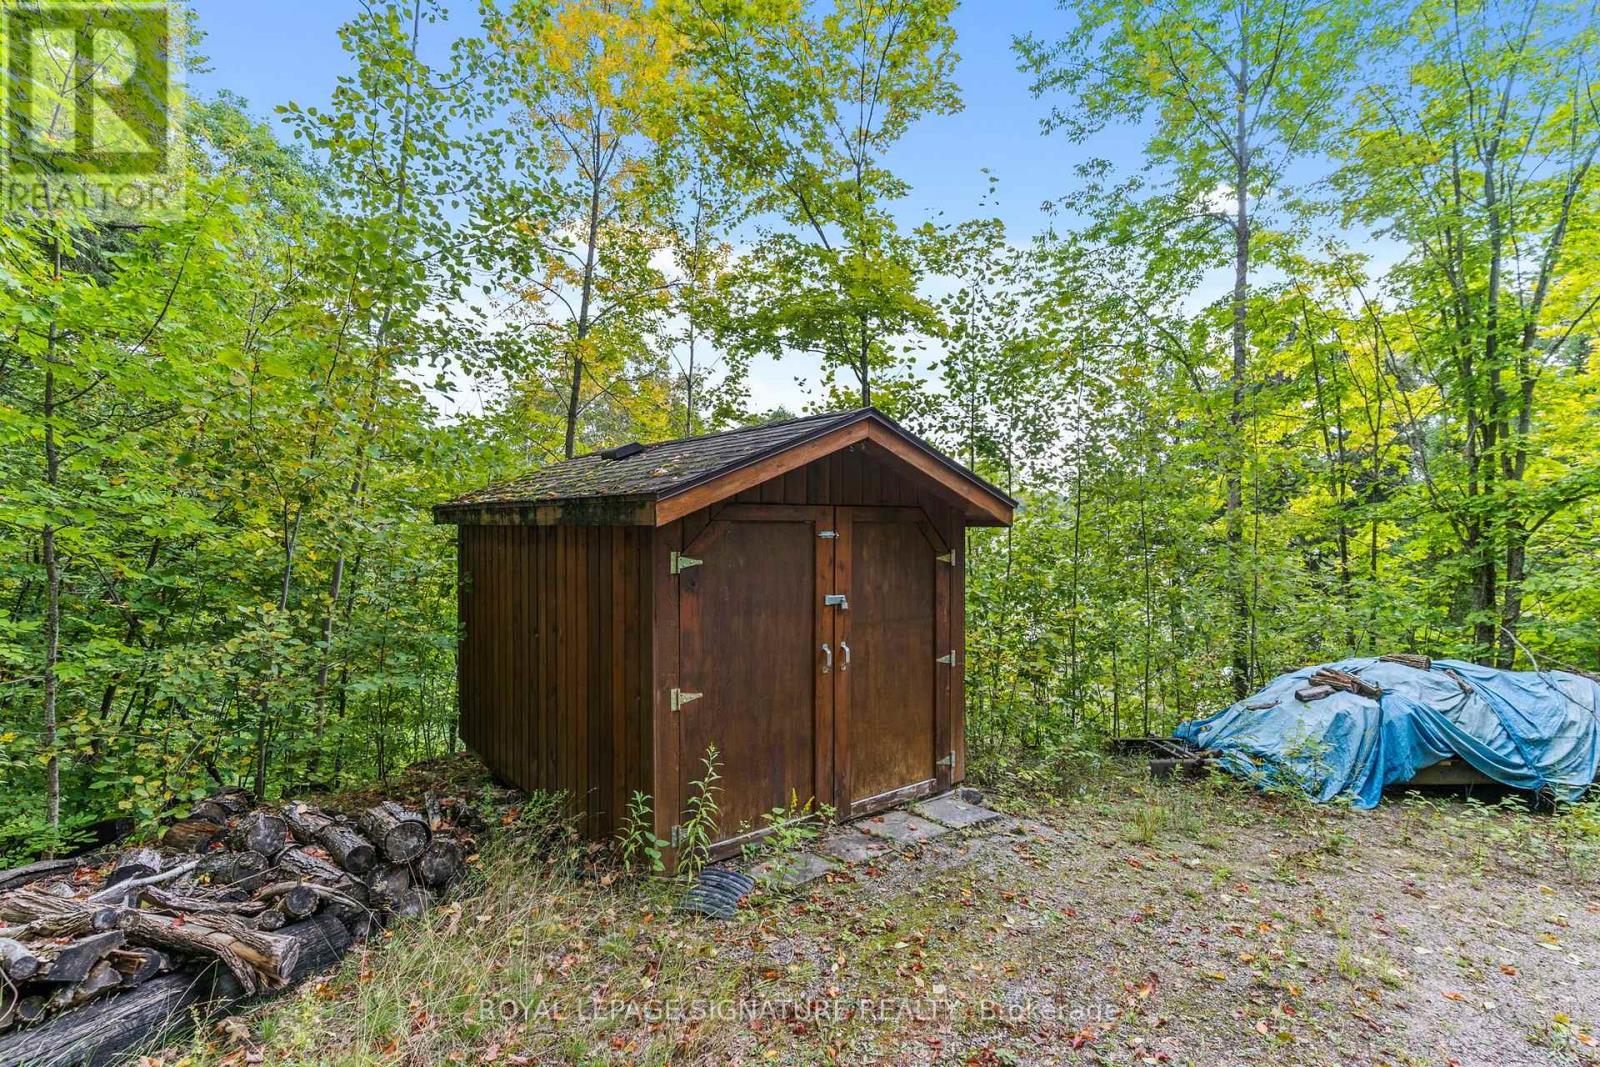
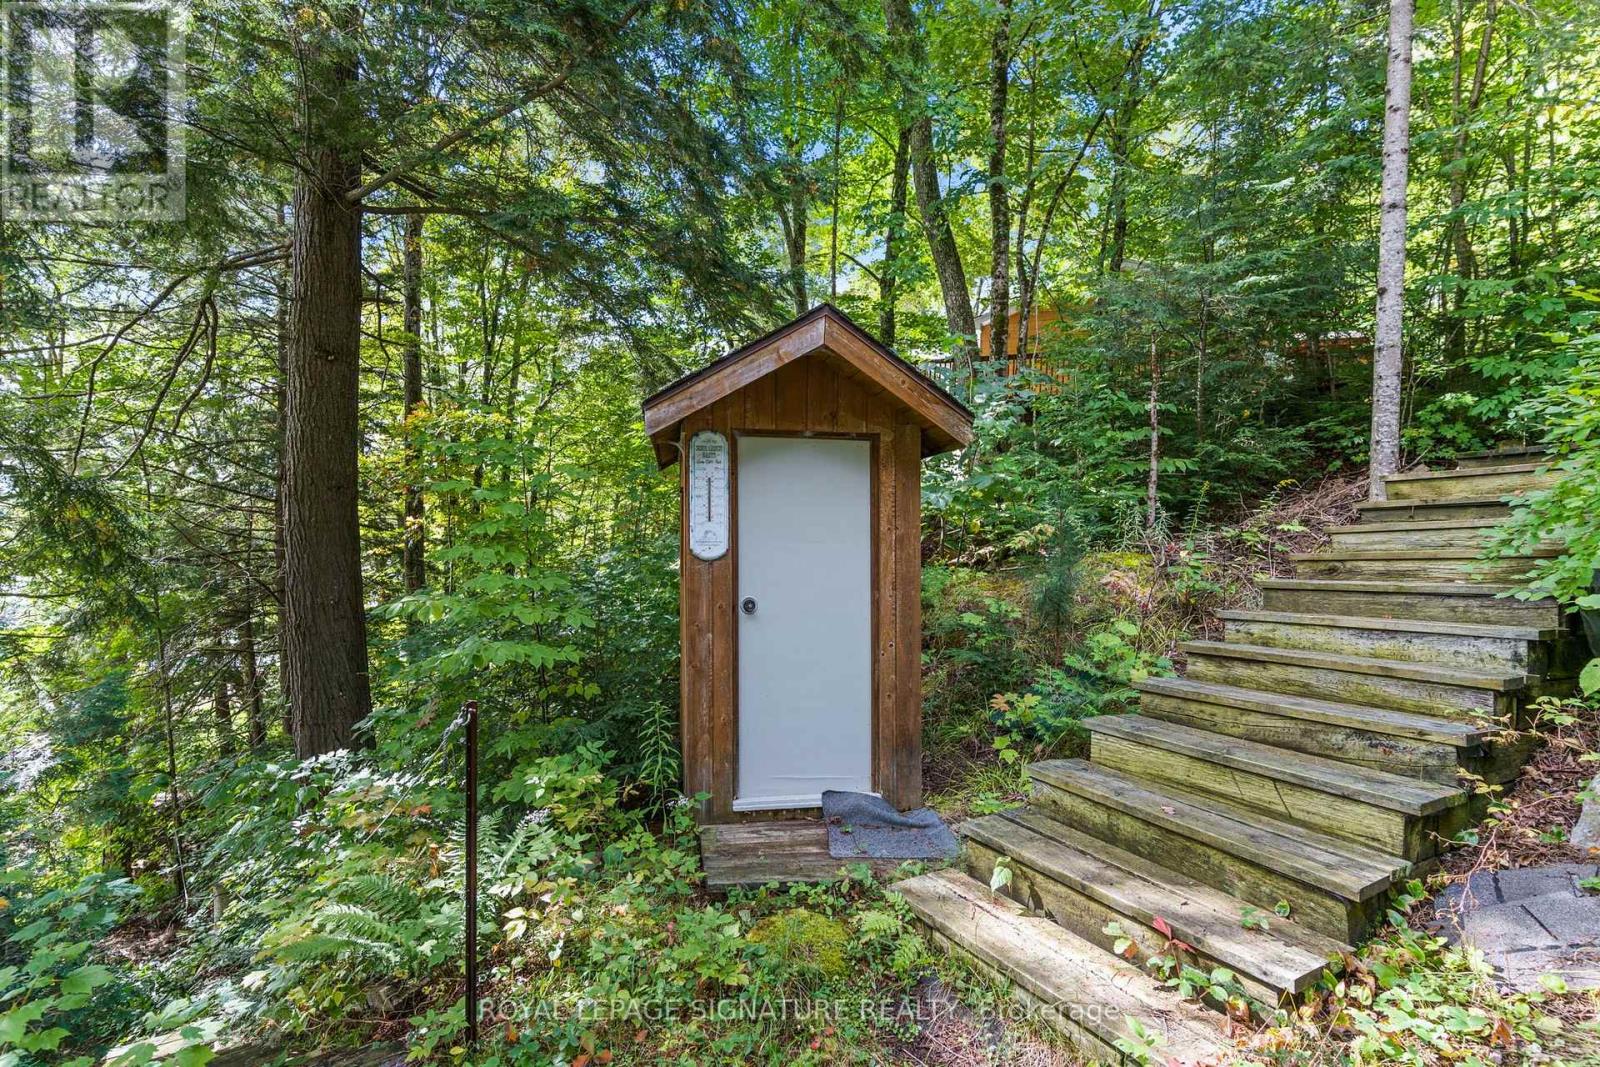
| Structure | Shed |
| View Type | Direct Water View |
| Water Front Type | Waterfront On Lake |
Building
| Bathroom Total | 1 |
| Bedrooms Above Ground | 3 |
| Bedrooms Total | 3 |
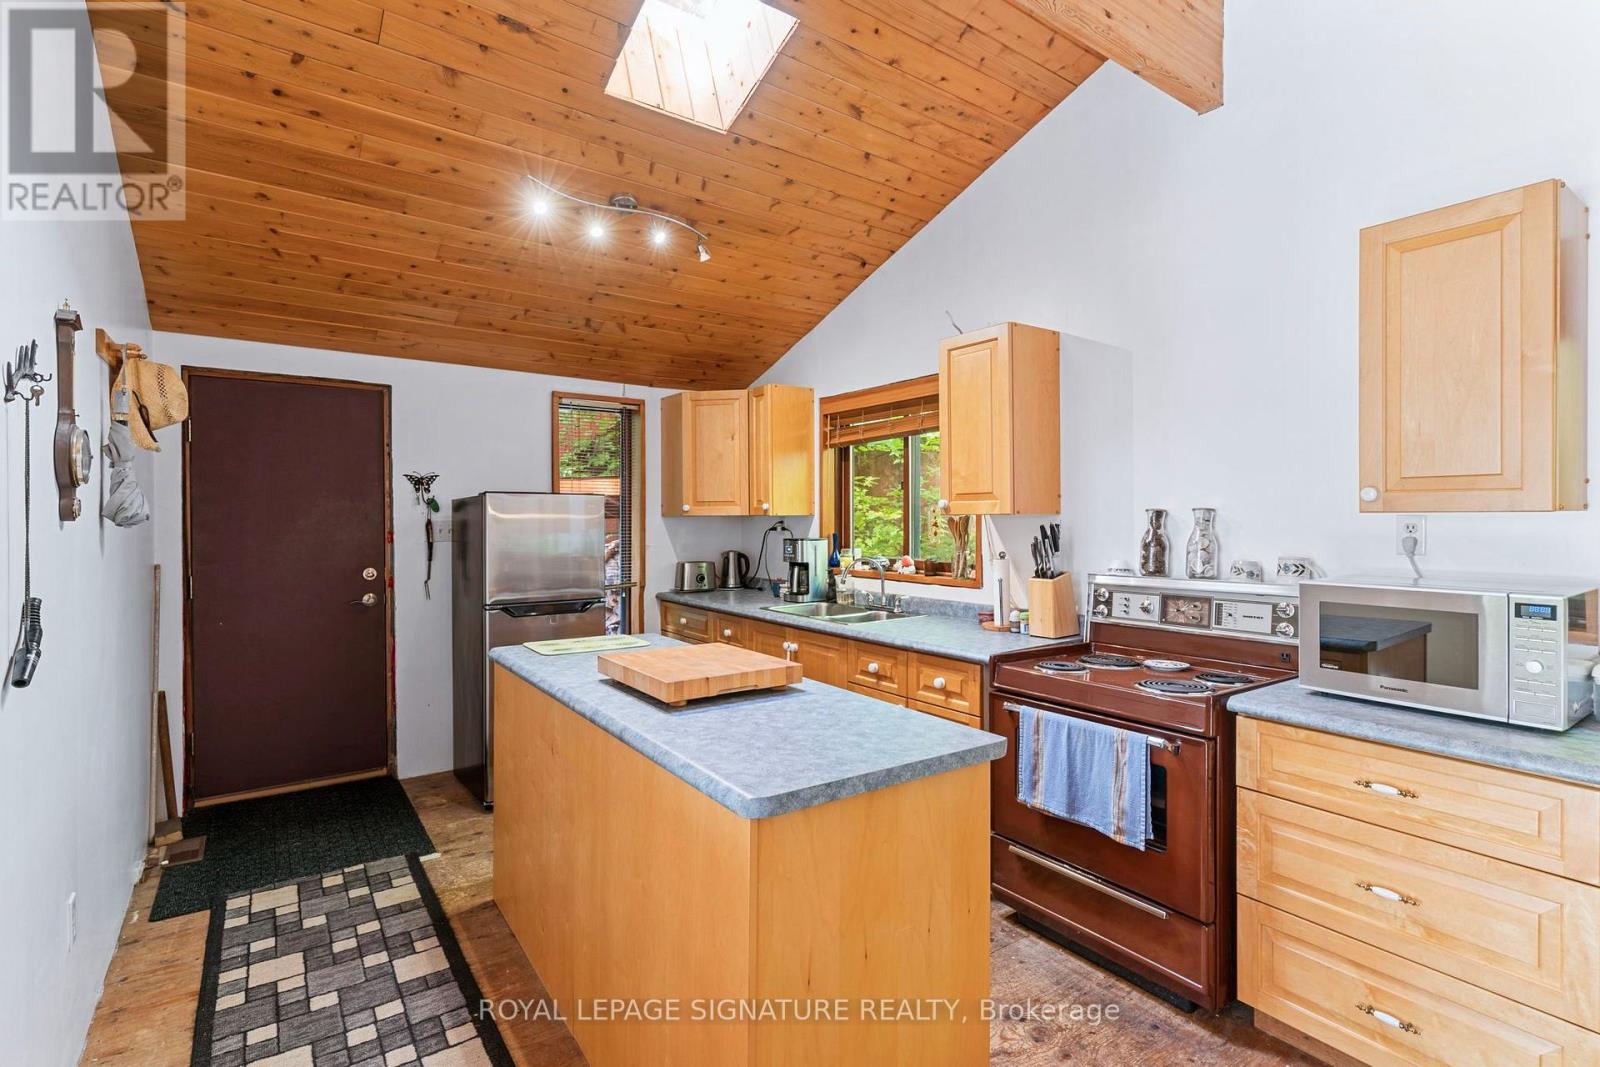
| Appliances | Water Heater - Tankless, Freezer, Furniture, Microwave, Stove, Refrigerator |
| Architectural Style | Raised Bungalow |
| Basement Development | Unfinished |
| Basement Features | Separate Entrance |
| Basement Type | N/a, N/a (unfinished) |
| Construction Style Attachment | Detached |
| Cooling Type | None |
| Exterior Finish | Wood |
| Fire Protection | Smoke Detectors |
| Fireplace Present | Yes |
| Fireplace Total | 1 |
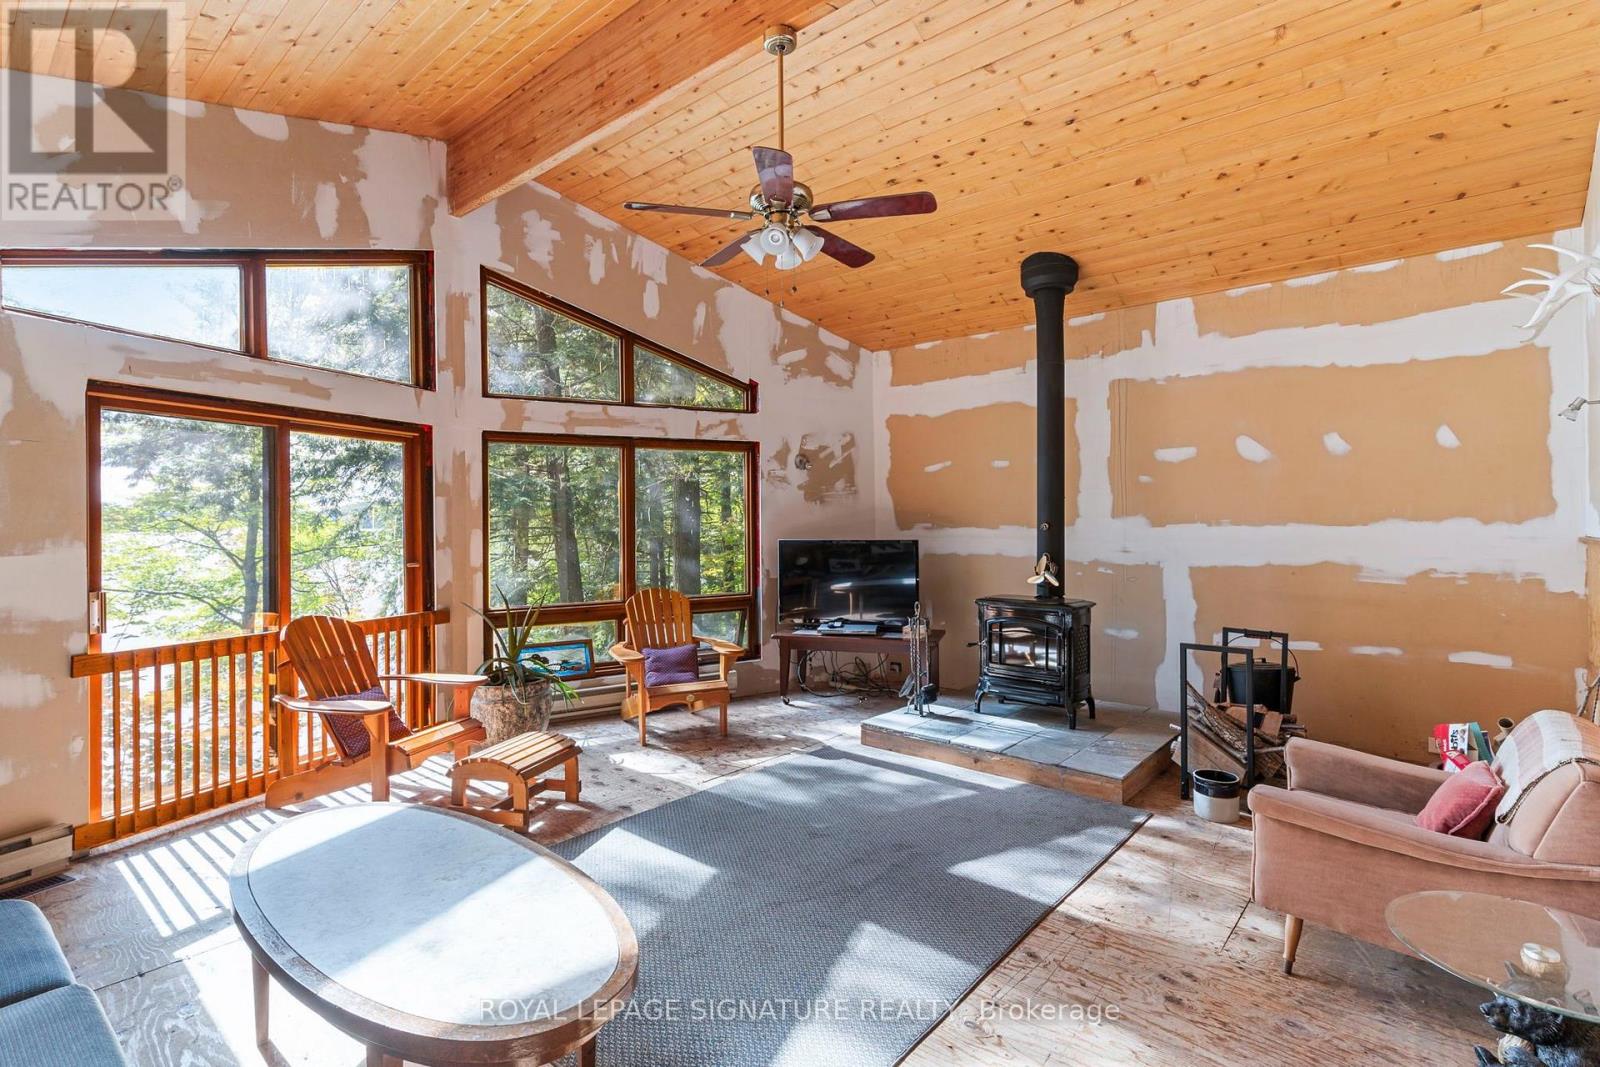
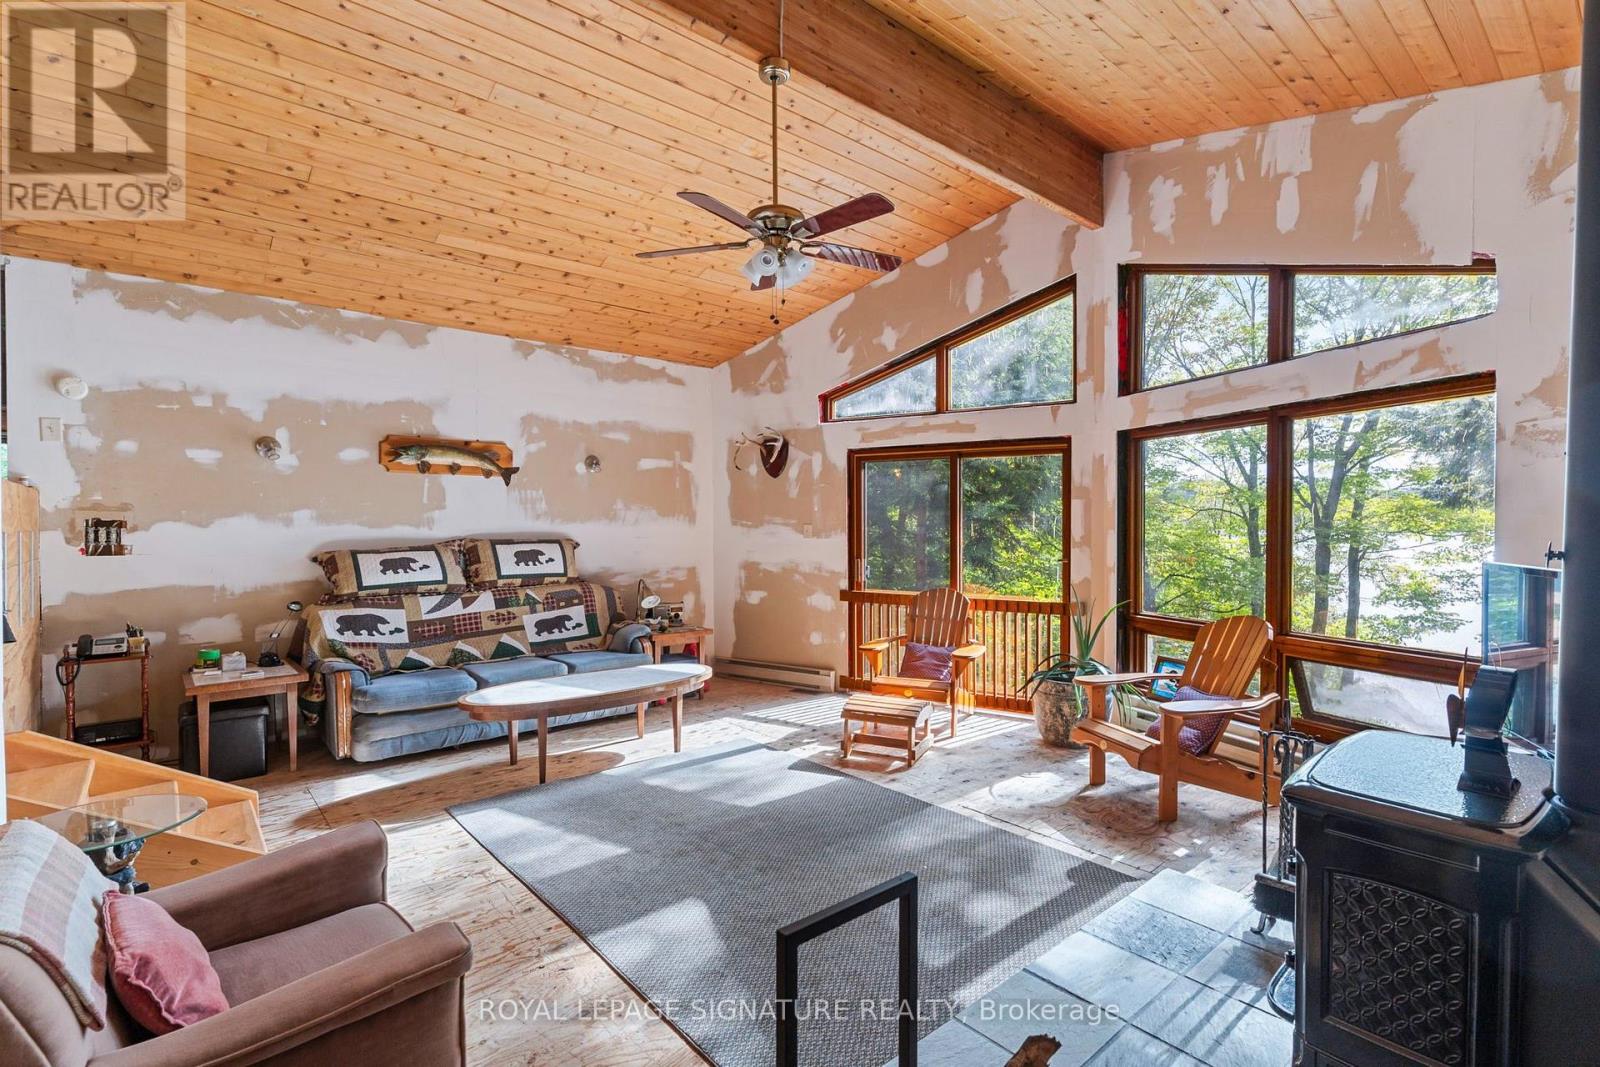
| Fireplace Type | Woodstove |
| Foundation Type | Poured Concrete |
| Heating Fuel | Electric, Propane |
| Heating Type | Baseboard Heaters, Forced Air |
| Stories Total | 1 |
| Size Interior | 1,100 - 1,500 Ft2 |
| Type | House |
| Utility Water | Drilled Well |
Parking
| No Garage |
Land
| Access Type | Public Road, Private Docking |
| Acreage | No |
| Sewer | Septic System |
| Size Depth | 226 Ft ,1 In |
| Size Frontage | 115 Ft |
| Size Irregular | 115 X 226.1 Ft ; 104.88 Ft X 262.63 Ft X 56.54 Ft X |
| Size Total Text | 115 X 226.1 Ft ; 104.88 Ft X 262.63 Ft X 56.54 Ft X|1/2 - 1.99 Acres |
| Zoning Description | Sr2 |
Rooms
| Level | Type | Length | Width | Dimensions |
|---|---|---|---|---|
| Main Level | Kitchen | 3.53 m | 1.85 m | 3.53 m x 1.85 m |
| Main Level | Dining Room | 2.8 m | 3.38 m | 2.8 m x 3.38 m |
| Main Level | Living Room | 6.33 m | 5.09 m | 6.33 m x 5.09 m |
| Main Level | Bedroom | 3.41 m | 2.92 m | 3.41 m x 2.92 m |
| Main Level | Primary Bedroom | 4.86 m | 2.92 m | 4.86 m x 2.92 m |
| Main Level | Bedroom 2 | 3.73 m | 3.28 m | 3.73 m x 3.28 m |
| Main Level | Bathroom | 3.09 m | 2.12 m | 3.09 m x 2.12 m |
| Main Level | Other | 2.14 m | 2.12 m | 2.14 m x 2.12 m |
Utilities
| Electricity | Installed |
https://www.realtor.ca/real-estate/30280782/1112-johnson-bay-road-dysart-et-al-harburn-harburn
Contact Us
Contact us for more information

The trademarks REALTOR®, REALTORS®, and the REALTOR® logo are controlled by The Canadian Real Estate Association (CREA) and identify real estate professionals who are members of CREA. The trademarks MLS®, Multiple Listing Service® and the associated logos are owned by The Canadian Real Estate Association (CREA) and identify the quality of services provided by real estate professionals who are members of CREA. The trademark DDF® is owned by The Canadian Real Estate Association (CREA) and identifies CREA's Data Distribution Facility (DDF®)
September 15 2026 05:37:05
Toronto Regional Real Estate Board
Royal LePage Signature Realty