
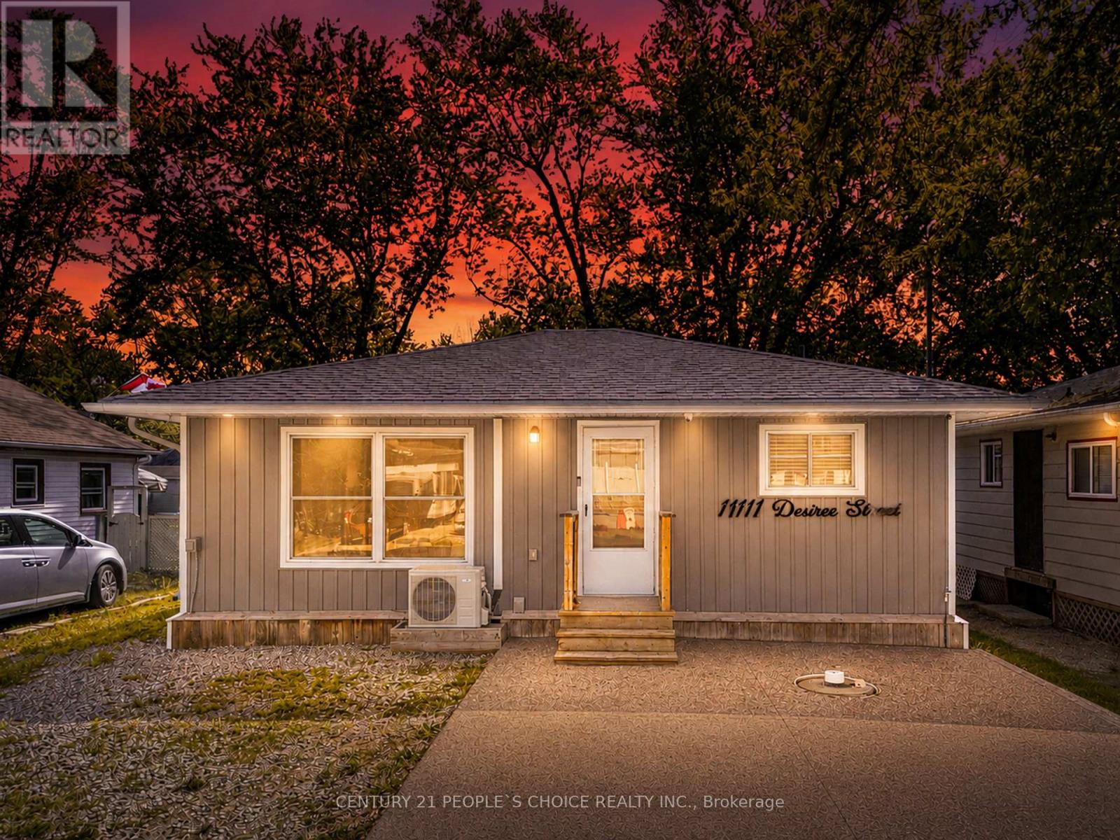
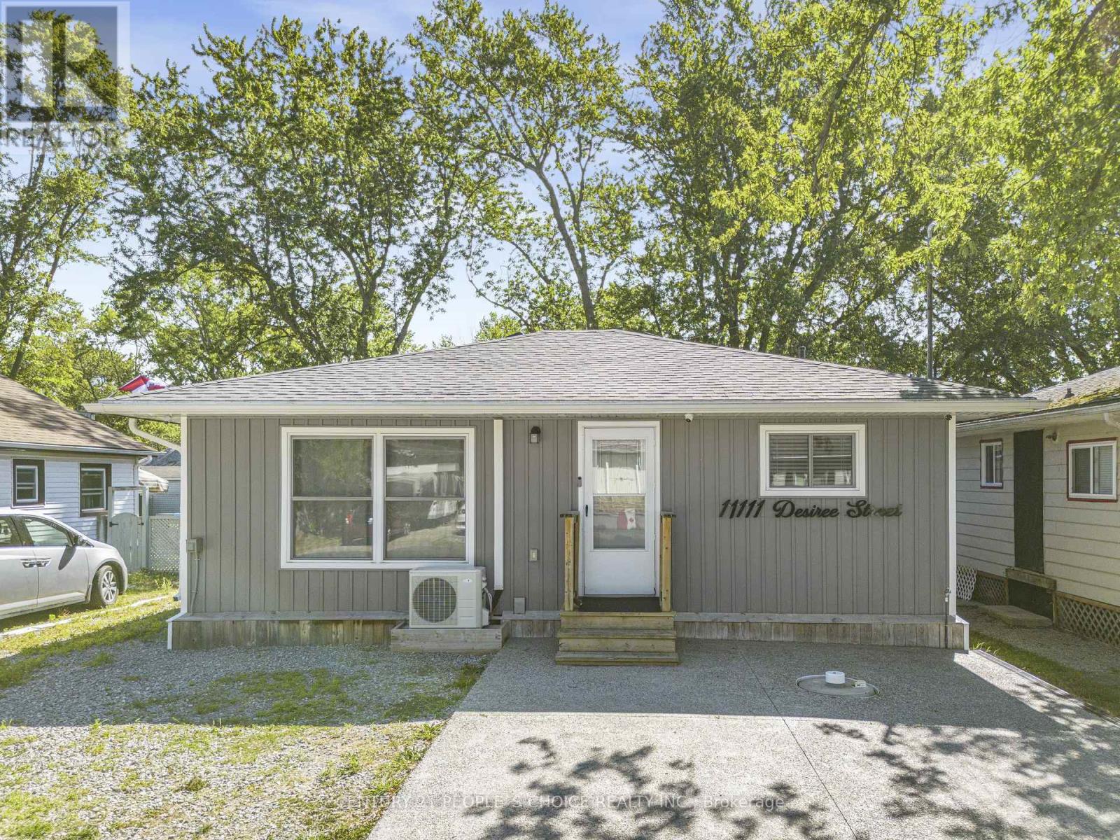
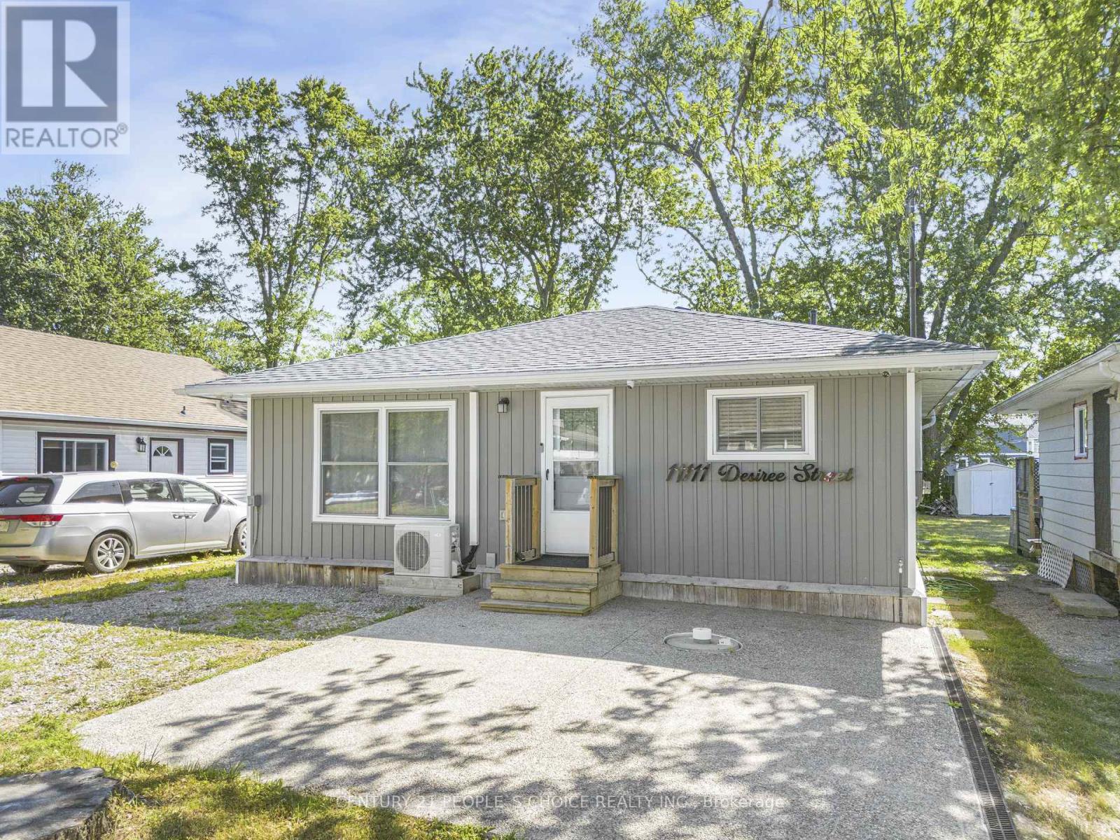
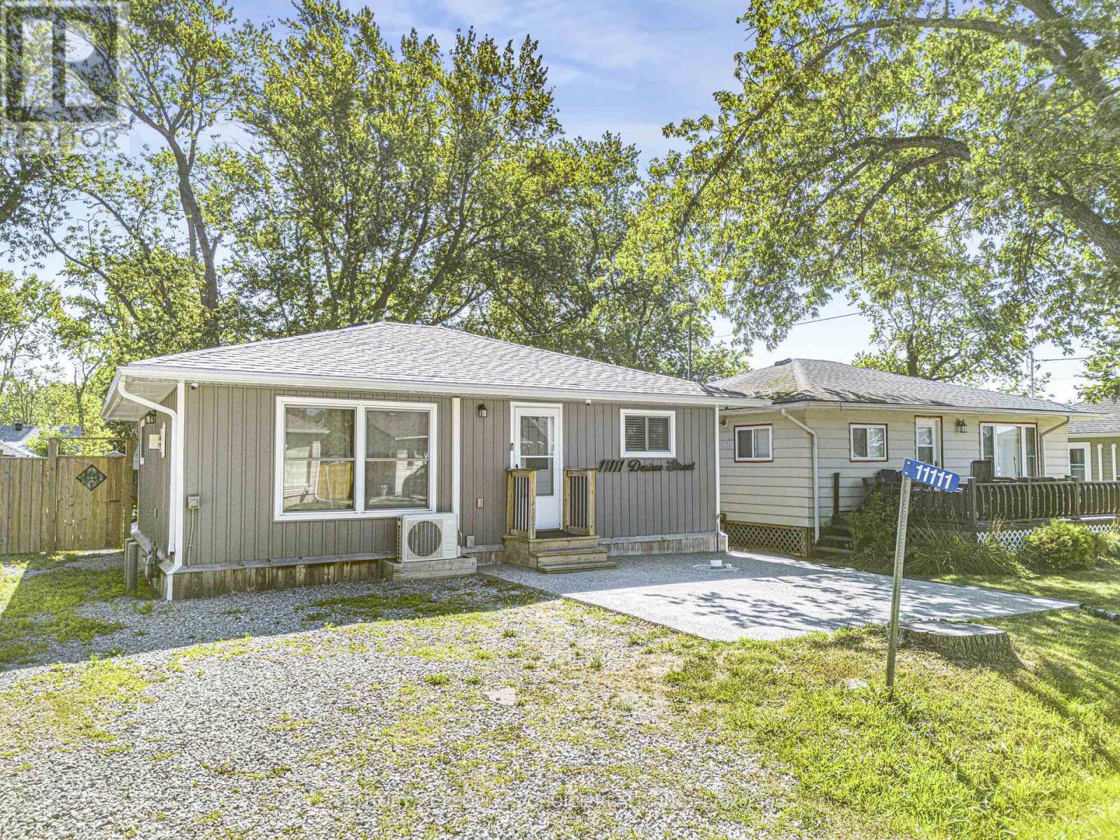
11111 Desiree Street Wainfleet, Ontario L3K 2S6

$599,999
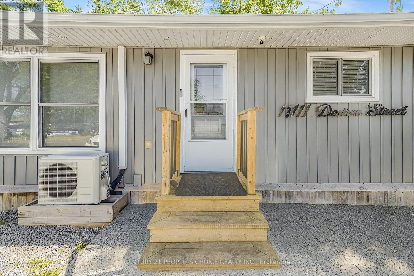
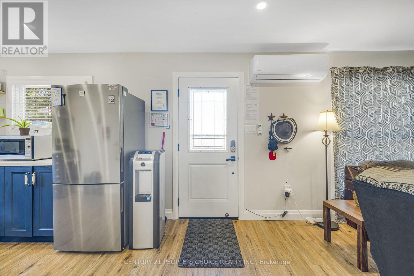
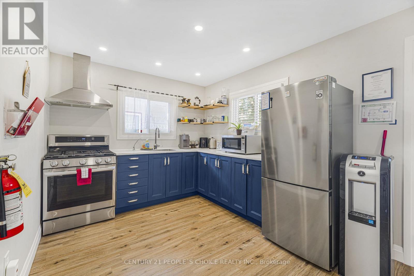
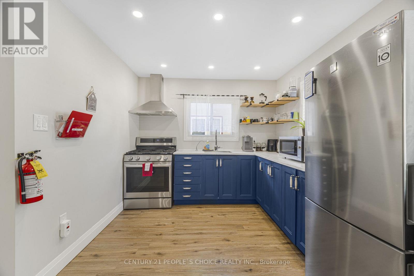
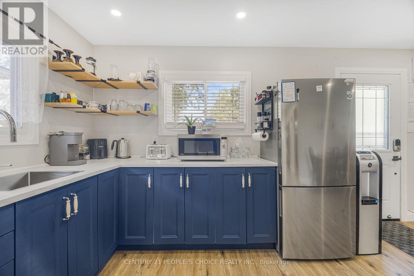
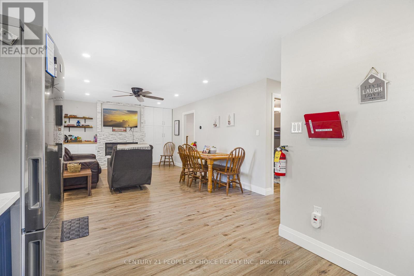
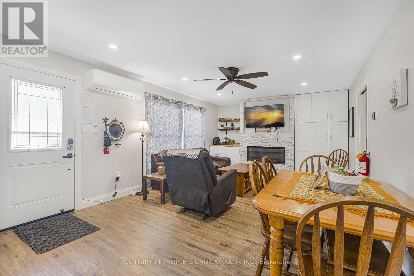
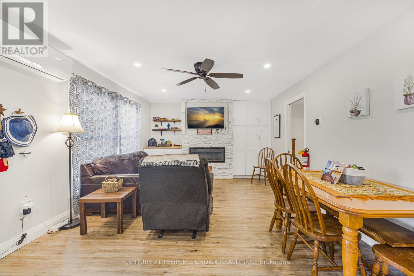
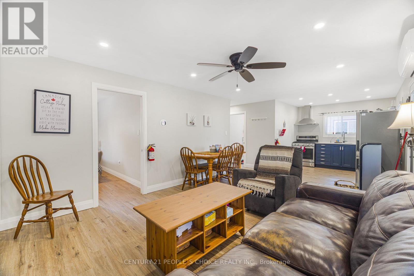
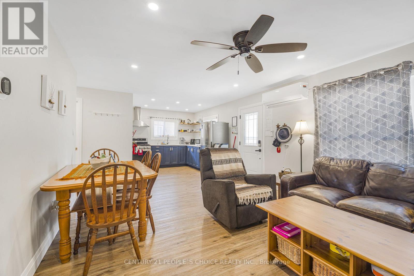
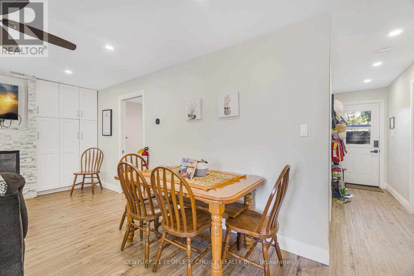
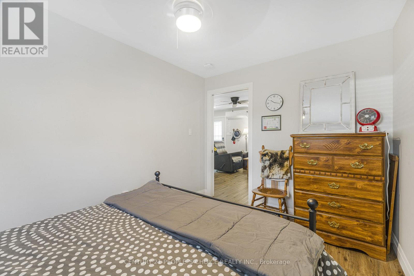
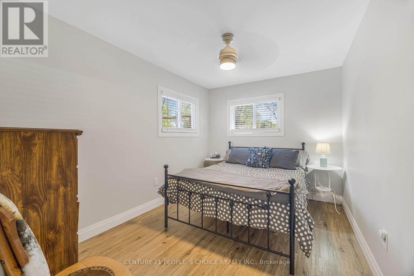
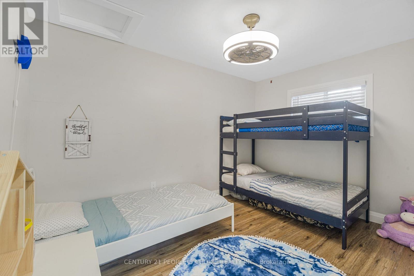
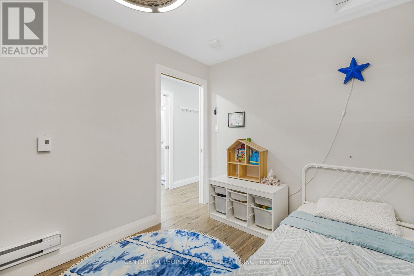
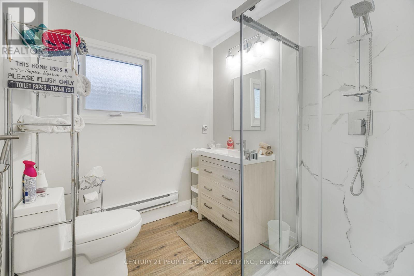
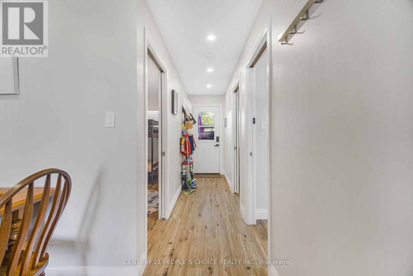
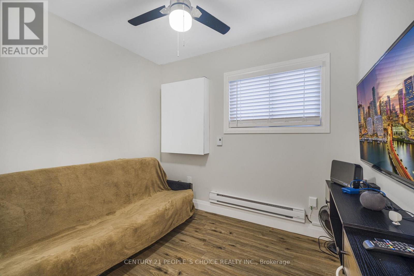
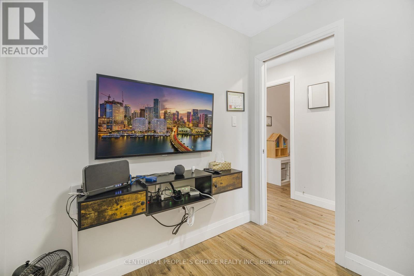
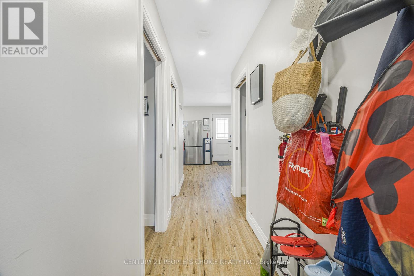
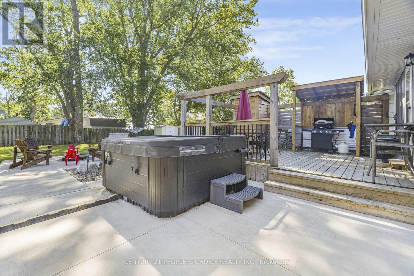
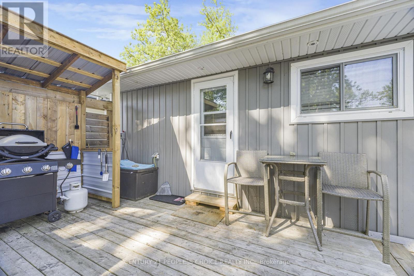
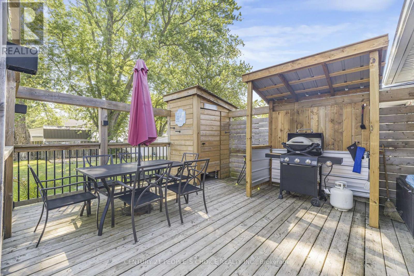
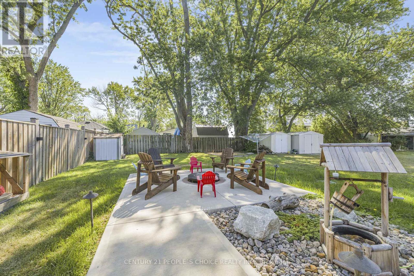
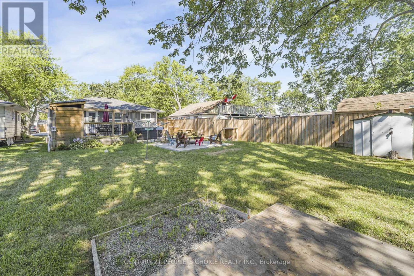
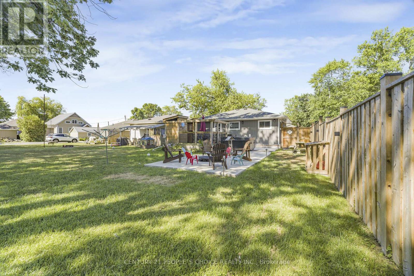
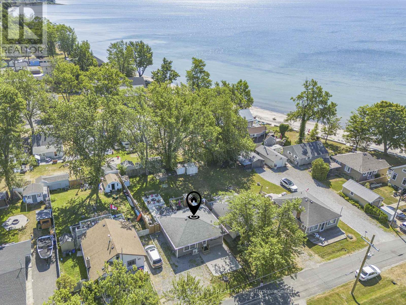
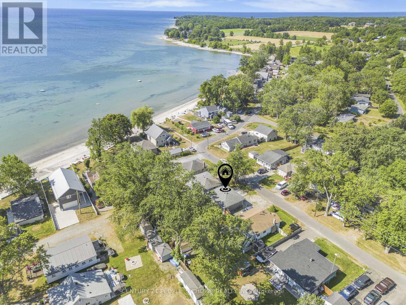
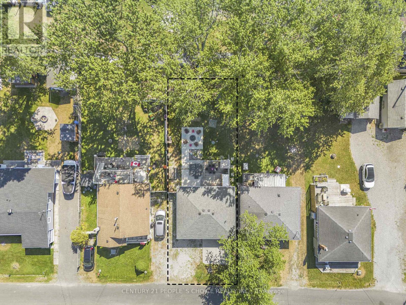
Steps from Lake Erie's Sunset Bay, this fully furnished, all-season cottage runs year-round. Fully equipped and turnkey. Renovated with full permits in 2021 and upgraded through 2024 - 2025: open-concept living with a natural gas fireplace, a modern kitchen with stainless steel appliances, Three bedrooms and an updated 3-piece bath. Backyard built for entertaining: hot tub on its own dedicated pad, designated fire pit area with patio stones, landscape lighting, Tesla EV charger, shed, and changing shack. Behind the walls: Nest thermostats, smart switches, cistern, Hot Tub installed July 2023, Backyard Fenced July 2023. (id:55499)
Property Details
| MLS® Number | X13736102 |
| Property Type | Single Family |
| Community Name | 880 - Lakeshore |
| Amenities Near By | Beach |
| Communication Type | High Speed Internet |
| Features | Wooded Area, Carpet Free |
| Parking Space Total | 4 |
| Structure | Shed |
Building
| Bathroom Total | 1 |
| Bedrooms Above Ground | 3 |
| Bedrooms Total | 3 |
| Age | 51 To 99 Years |
| Amenities | Fireplace(s) |
| Architectural Style | Bungalow |
| Basement Type | None |
| Construction Style Attachment | Detached |
| Cooling Type | Wall Unit |
| Exterior Finish | Vinyl Siding |
| Fire Protection | Alarm System, Monitored Alarm, Smoke Detectors |
| Fireplace Present | Yes |
| Foundation Type | Unknown |
| Heating Fuel | Natural Gas |
| Heating Type | Baseboard Heaters, Heat Pump |
| Stories Total | 1 |
| Size Interior | 700 - 1,100 Ft2 |
| Type | House |
| Utility Water | Cistern |
Parking
| No Garage |
Land
| Access Type | Private Road |
| Acreage | No |
| Fence Type | Partially Fenced |
| Land Amenities | Beach |
| Sewer | Septic System |
| Size Depth | 120 Ft |
| Size Frontage | 43 Ft |
| Size Irregular | 43 X 120 Ft |
| Size Total Text | 43 X 120 Ft|under 1/2 Acre |
Rooms
| Level | Type | Length | Width | Dimensions |
|---|---|---|---|---|
| Main Level | Kitchen | 3.25 m | 2.82 m | 3.25 m x 2.82 m |
| Main Level | Living Room | 4.9 m | 3.84 m | 4.9 m x 3.84 m |
| Main Level | Primary Bedroom | 3.71 m | 2.64 m | 3.71 m x 2.64 m |
| Main Level | Bedroom 2 | 3.71 m | 2.57 m | 3.71 m x 2.57 m |
| Main Level | Bedroom 3 | 2.62 m | 2.21 m | 2.62 m x 2.21 m |
| Main Level | Bathroom | Measurements not available |
Utilities
| Cable | Available |
| Electricity | Installed |
| Natural Gas Available | Available |
https://www.realtor.ca/real-estate/30224725/11111-desiree-street-wainfleet-lakeshore-880-lakeshore
Contact Us
Contact us for more information

The trademarks REALTOR®, REALTORS®, and the REALTOR® logo are controlled by The Canadian Real Estate Association (CREA) and identify real estate professionals who are members of CREA. The trademarks MLS®, Multiple Listing Service® and the associated logos are owned by The Canadian Real Estate Association (CREA) and identify the quality of services provided by real estate professionals who are members of CREA. The trademark DDF® is owned by The Canadian Real Estate Association (CREA) and identifies CREA's Data Distribution Facility (DDF®)
September 02 2026 09:35:20
Toronto Regional Real Estate Board
Century 21 People's Choice Realty Inc.