
111 - 25 Adra Grado Way Toronto, Ontario M2J 0H6

$3,900 Monthly
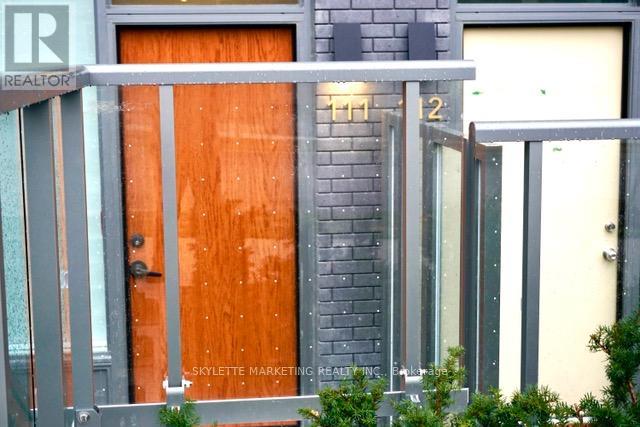
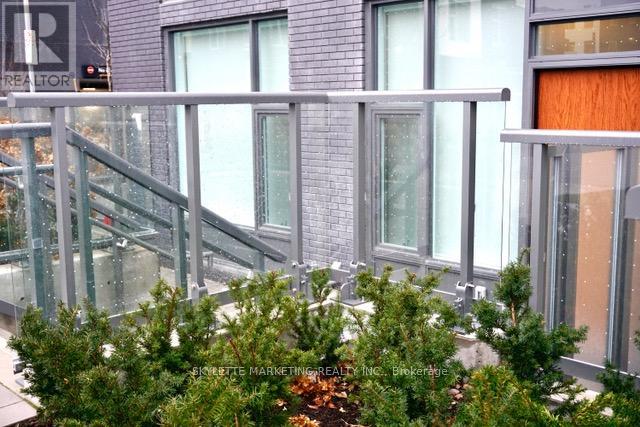
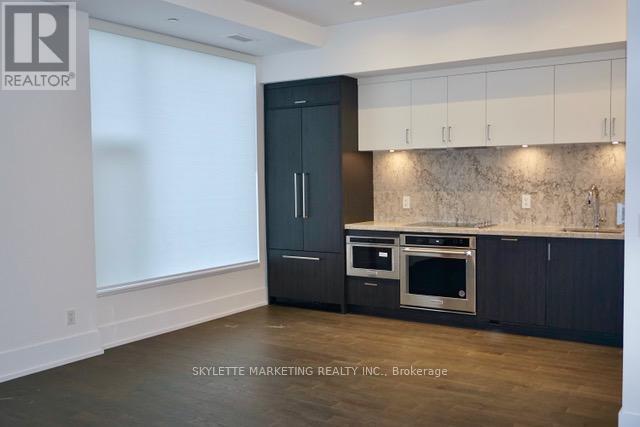
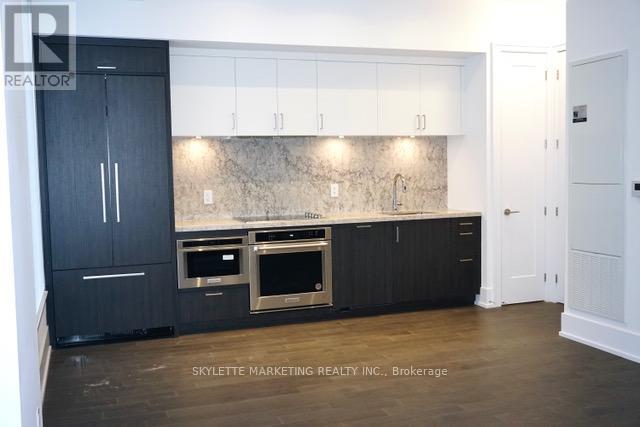

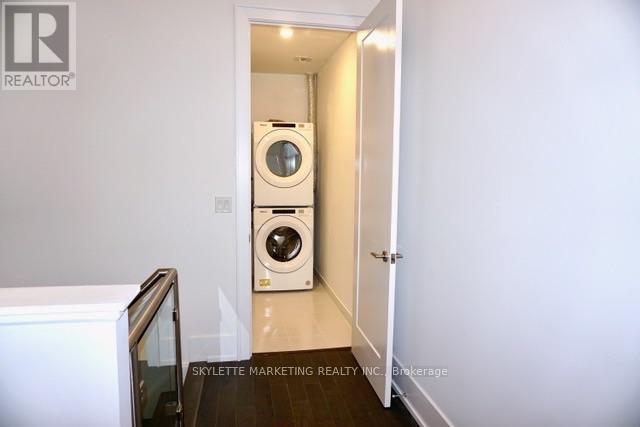
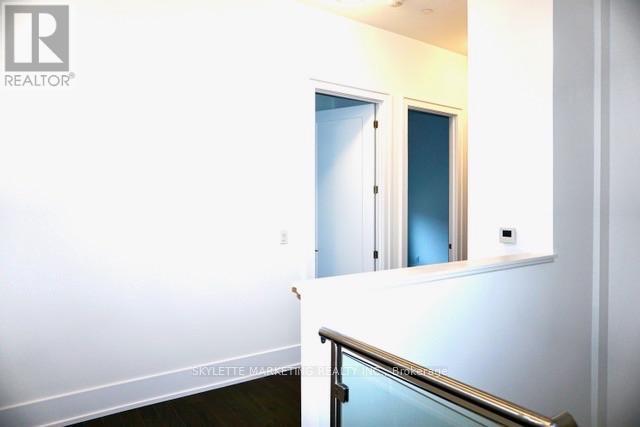
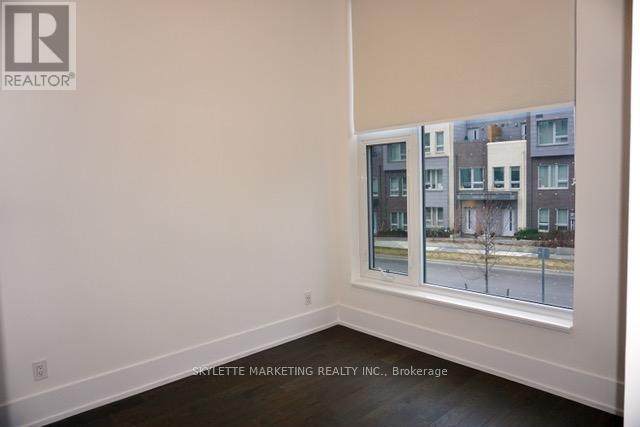
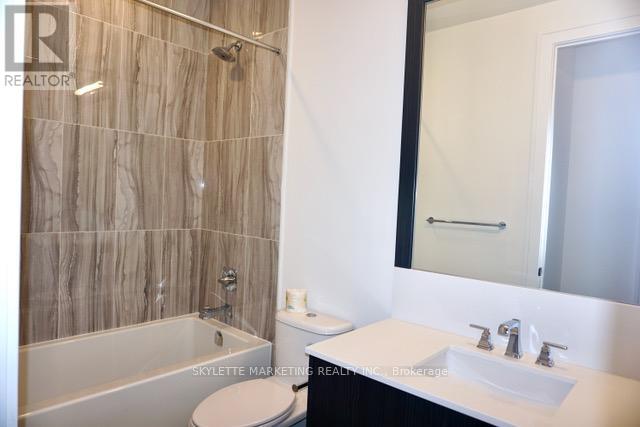
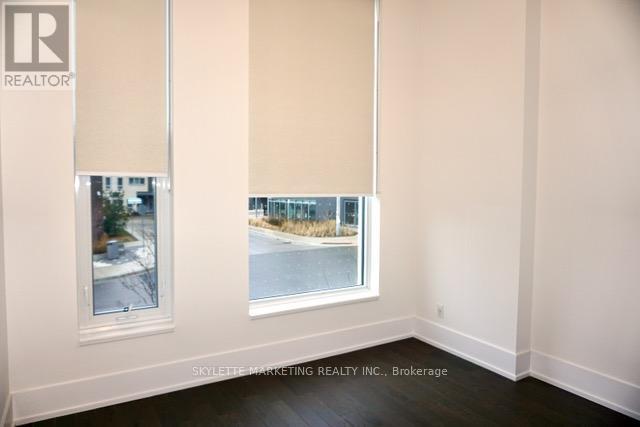
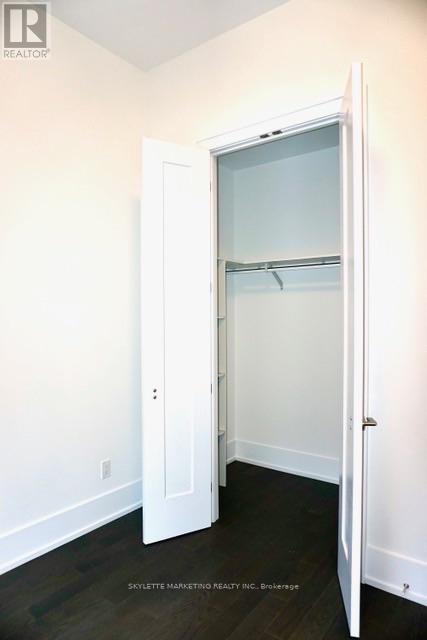
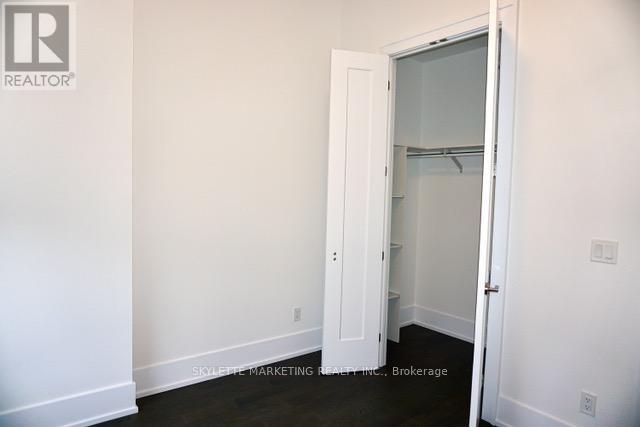
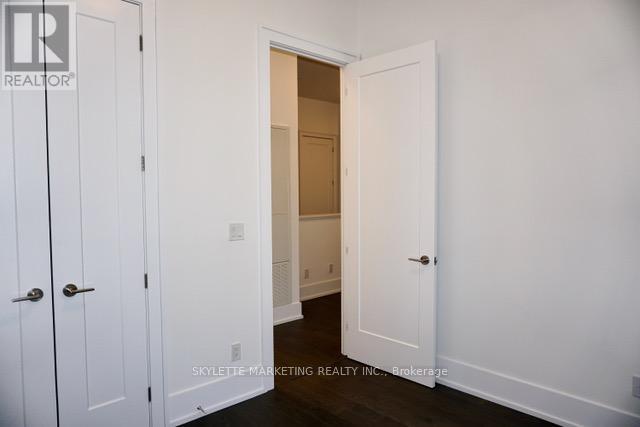
This Luxury 2 Bedrooms, 1.5 Bathrooms Condo At Scala with 1102 Square Feet Of Living Space excluding A Private Terrace With North Facing Views and Separate Private Entrance, 11-Ft Ceiling Ht., Floor-To-Ceiling Windows and TWO Parking Slots and a Locker. This Suite Comes with An Energy-Efficient 5-Star Modern Kitchen, An Integrated Dishwasher, Quartz Countertops, Contemporary Soft-Close Cabinetry, In-Suite Laundry, and Window Treatments. (id:55499)
Property Details
| MLS® Number | C13635916 |
| Property Type | Single Family |
| Community Name | Bayview Village |
| Community Features | Pets Allowed With Restrictions |
| Features | Elevator |
| Parking Space Total | 2 |
| Pool Type | Indoor Pool |
Building
| Bathroom Total | 2 |
| Bedrooms Above Ground | 2 |
| Bedrooms Total | 2 |
| Age | 0 To 5 Years |
| Amenities | Party Room, Security/concierge, Exercise Centre, Storage - Locker |
| Appliances | Oven - Built-in, Range, Garage Door Opener Remote(s) |
| Basement Type | None |
| Cooling Type | Central Air Conditioning |
| Exterior Finish | Concrete |
| Fire Protection | Security System, Smoke Detectors, Security Guard |
| Flooring Type | Hardwood |
| Half Bath Total | 1 |
| Heating Fuel | Natural Gas |
| Heating Type | Forced Air |
| Stories Total | 2 |
| Size Interior | 1,000 - 1,199 Sqft |
| Type | Apartment |
Parking
| Underground | |
| Garage |
Land
| Acreage | No |
Rooms
| Level | Type | Length | Width | Dimensions |
|---|---|---|---|---|
| Second Level | Bedroom | 3.5 m | 2.9 m | 3.5 m x 2.9 m |
| Second Level | Bedroom 2 | 2.6 m | 2.9 m | 2.6 m x 2.9 m |
| Second Level | Media | 3.3 m | 1.5 m | 3.3 m x 1.5 m |
| Ground Level | Living Room | 4.5 m | 6 m | 4.5 m x 6 m |
| Ground Level | Kitchen | 4.5 m | 6.12 m | 4.5 m x 6.12 m |
Contact Us
Contact us for more information

The trademarks REALTOR®, REALTORS®, and the REALTOR® logo are controlled by The Canadian Real Estate Association (CREA) and identify real estate professionals who are members of CREA. The trademarks MLS®, Multiple Listing Service® and the associated logos are owned by The Canadian Real Estate Association (CREA) and identify the quality of services provided by real estate professionals who are members of CREA. The trademark DDF® is owned by The Canadian Real Estate Association (CREA) and identifies CREA's Data Distribution Facility (DDF®)
August 04 2026 07:29:26
Toronto Regional Real Estate Board
Skylette Marketing Realty Inc.