
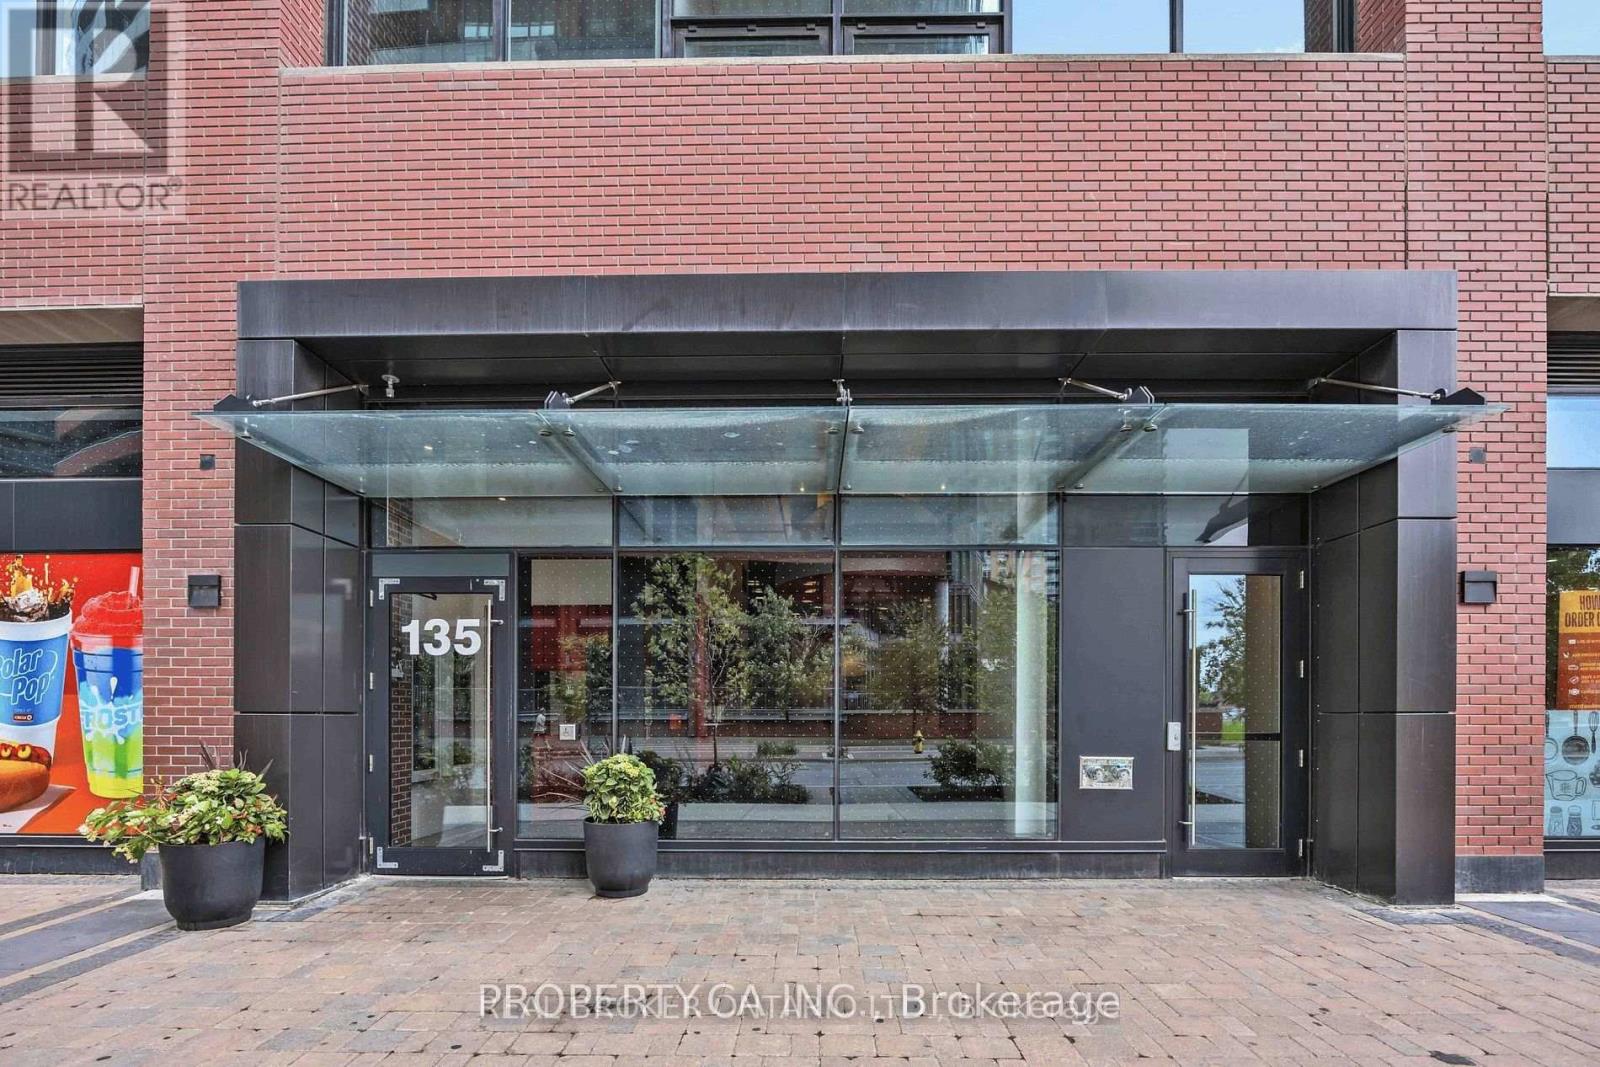
1103 - 135 East Liberty Street Toronto, Ontario M6K 0G7

$3,650 Monthly
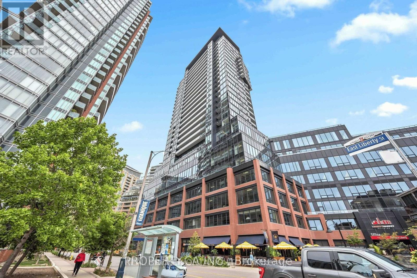
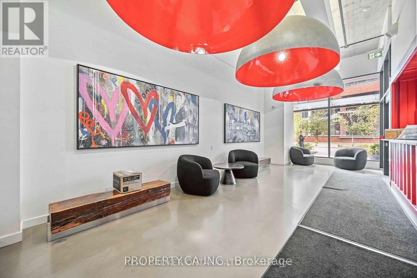
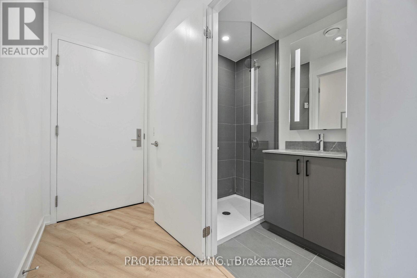
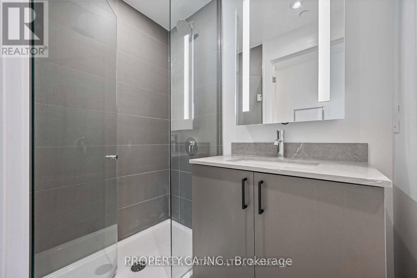
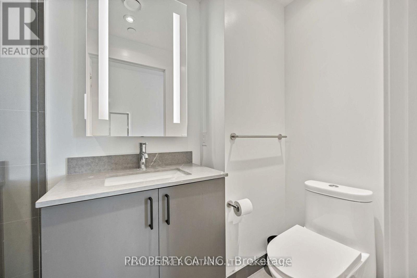
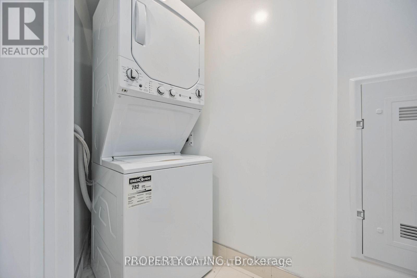
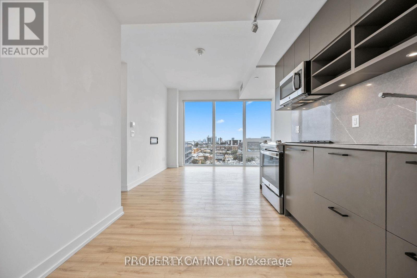
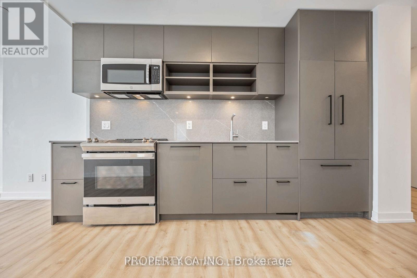
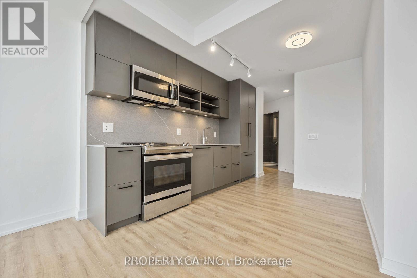
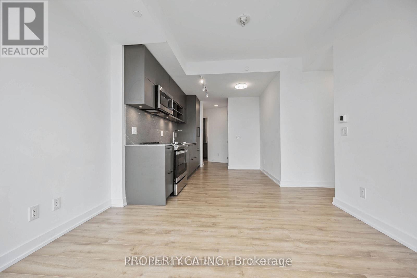
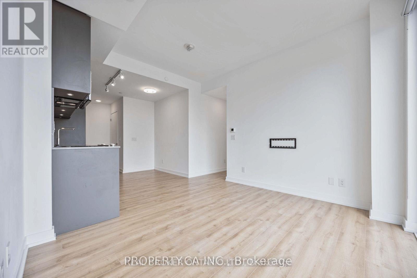
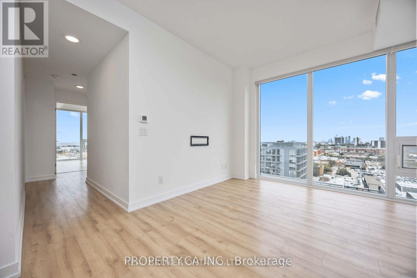
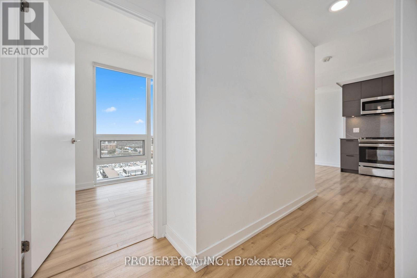
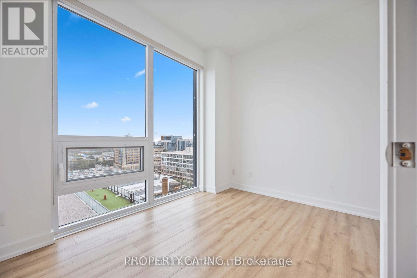
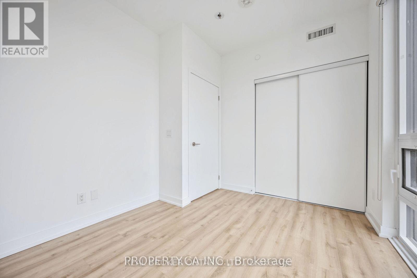
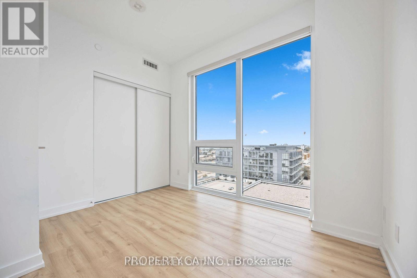
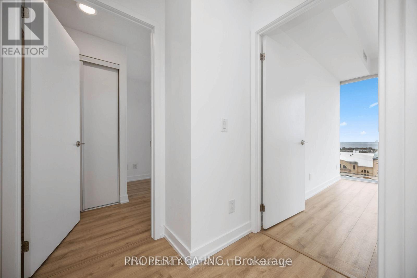
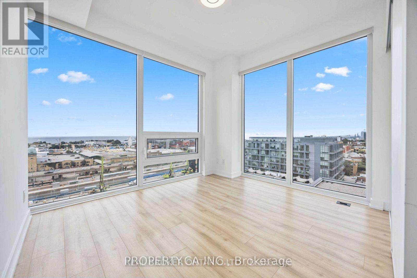
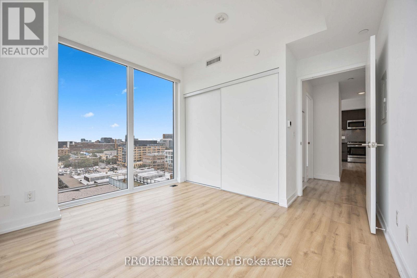
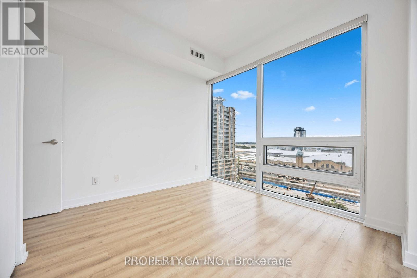
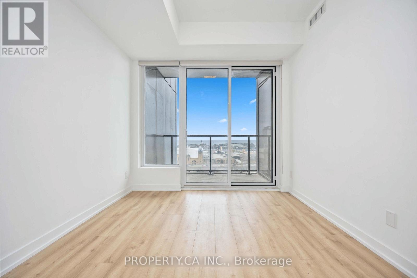
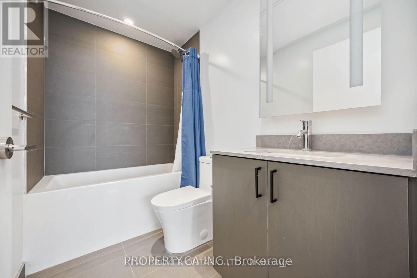
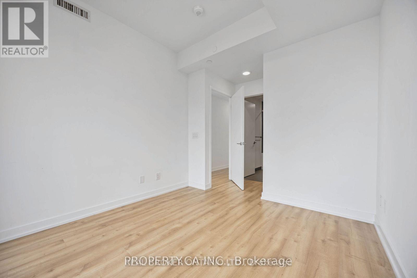
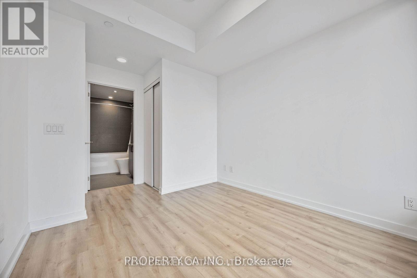
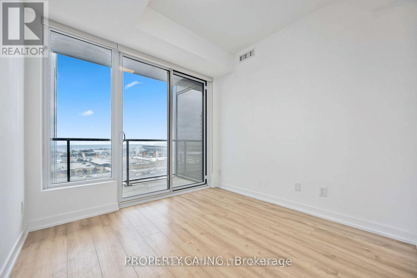
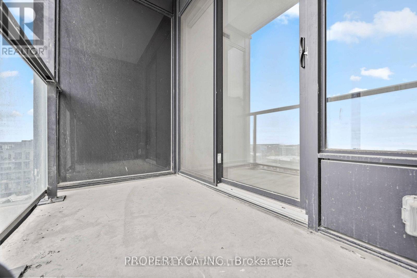
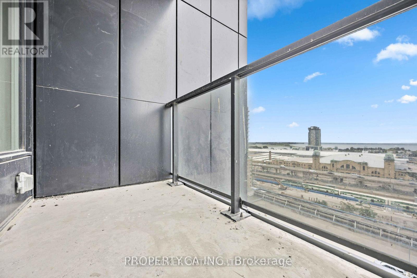
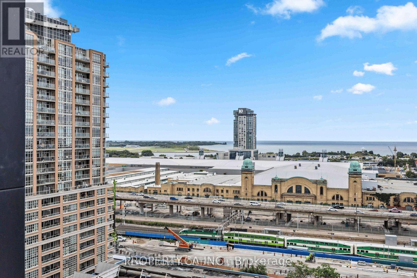
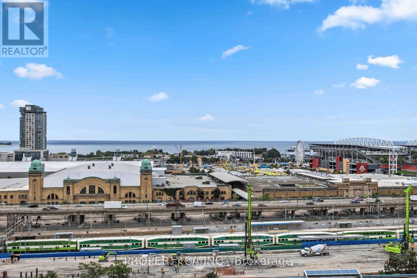
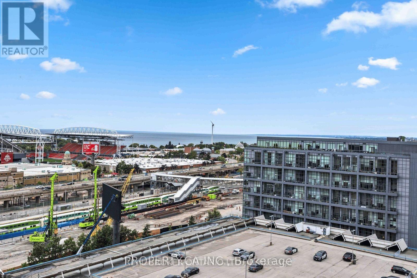
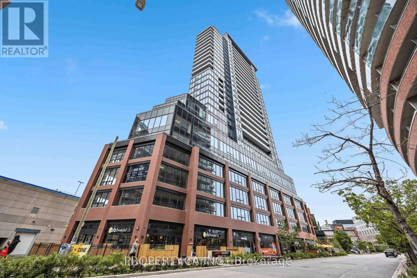
Experience elevated living in this exceptionally spacious corner suite at Liberty Market Tower, in the heart of Toronto's vibrant Liberty Village. This bright 3-bedroom, 2-bathroom residence offers a rare combination of comfort, style, and functionality complete with one parking space and one locker. Internet Included, Floor-to-ceiling windows and soaring 10-ft ceilings frame stunning lake and city views from every room, with sweeping sightlines to BMO Field and Exhibition Place. Custom blinds add a refined, move-in-ready touch throughout. The open-concept layout centres on a sleek modern kitchen with quartz countertops, integrated appliances, and generous storage, flowing seamlessly into a sun-filled living and dining area. Walk out to your private balcony the perfect spot to unwind and take in the water views. Liberty Market Tower delivers a true lifestyle destination, with amenities including integrated indoor/outdoor lounges, a dining room, fitness centre and studio, games room, and media room. Ideally situated just steps to TTC, Exhibition GO Station, restaurants, grocery stores, banks, LCBO, and shopping, with easy access to all major roadways. A perfect blend of luxury, location, and convenience. (id:55499)
Property Details
| MLS® Number | C13665886 |
| Property Type | Single Family |
| Community Name | Niagara |
| Amenities Near By | Park, Public Transit |
| Community Features | Pets Allowed With Restrictions |
| Features | Balcony, Carpet Free |
| Parking Space Total | 1 |
| View Type | View, City View, Lake View |
Building
| Bathroom Total | 2 |
| Bedrooms Above Ground | 3 |
| Bedrooms Total | 3 |
| Age | 0 To 5 Years |
| Amenities | Exercise Centre, Party Room, Storage - Locker, Security/concierge |
| Appliances | Oven - Built-in, Range, Window Coverings |
| Basement Type | None |
| Cooling Type | Central Air Conditioning |
| Exterior Finish | Brick |
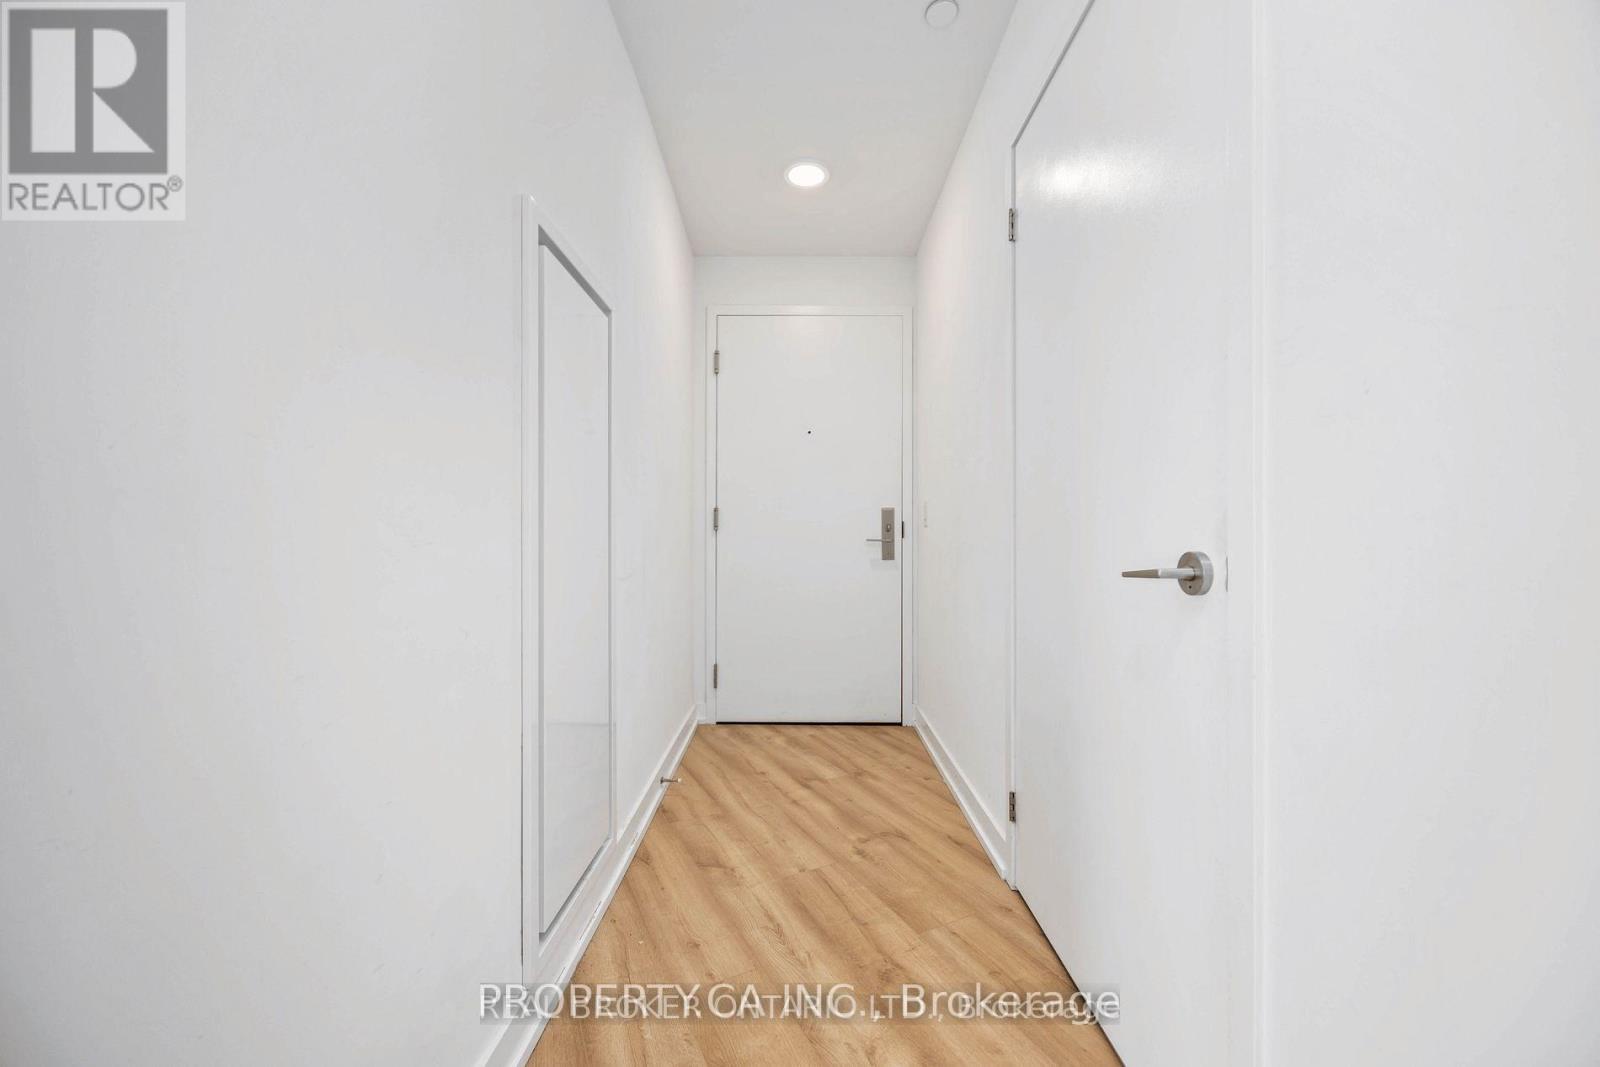
| Flooring Type | Laminate |
| Heating Fuel | Natural Gas |
| Heating Type | Forced Air |
| Size Interior | 800 - 899 Ft2 |
| Type | Apartment |
Parking
| Underground | |
| Garage |
Land
| Acreage | No |
| Land Amenities | Park, Public Transit |
Rooms
| Level | Type | Length | Width | Dimensions |
|---|---|---|---|---|
| Main Level | Living Room | 3.65 m | 2.74 m | 3.65 m x 2.74 m |
| Main Level | Dining Room | 7.62 m | 2.74 m | 7.62 m x 2.74 m |
| Main Level | Kitchen | 7.62 m | 2.74 m | 7.62 m x 2.74 m |
| Main Level | Primary Bedroom | 3 m | 2.75 m | 3 m x 2.75 m |
| Main Level | Bedroom 2 | 3.35 m | 3.35 m | 3.35 m x 3.35 m |
| Main Level | Bedroom 3 | 3.32 m | 2.83 m | 3.32 m x 2.83 m |
https://www.realtor.ca/real-estate/30145147/1103-135-east-liberty-street-toronto-niagara-niagara
Contact Us
Contact us for more information

The trademarks REALTOR®, REALTORS®, and the REALTOR® logo are controlled by The Canadian Real Estate Association (CREA) and identify real estate professionals who are members of CREA. The trademarks MLS®, Multiple Listing Service® and the associated logos are owned by The Canadian Real Estate Association (CREA) and identify the quality of services provided by real estate professionals who are members of CREA. The trademark DDF® is owned by The Canadian Real Estate Association (CREA) and identifies CREA's Data Distribution Facility (DDF®)
August 12 2026 04:29:15
Toronto Regional Real Estate Board
Property.ca Inc.